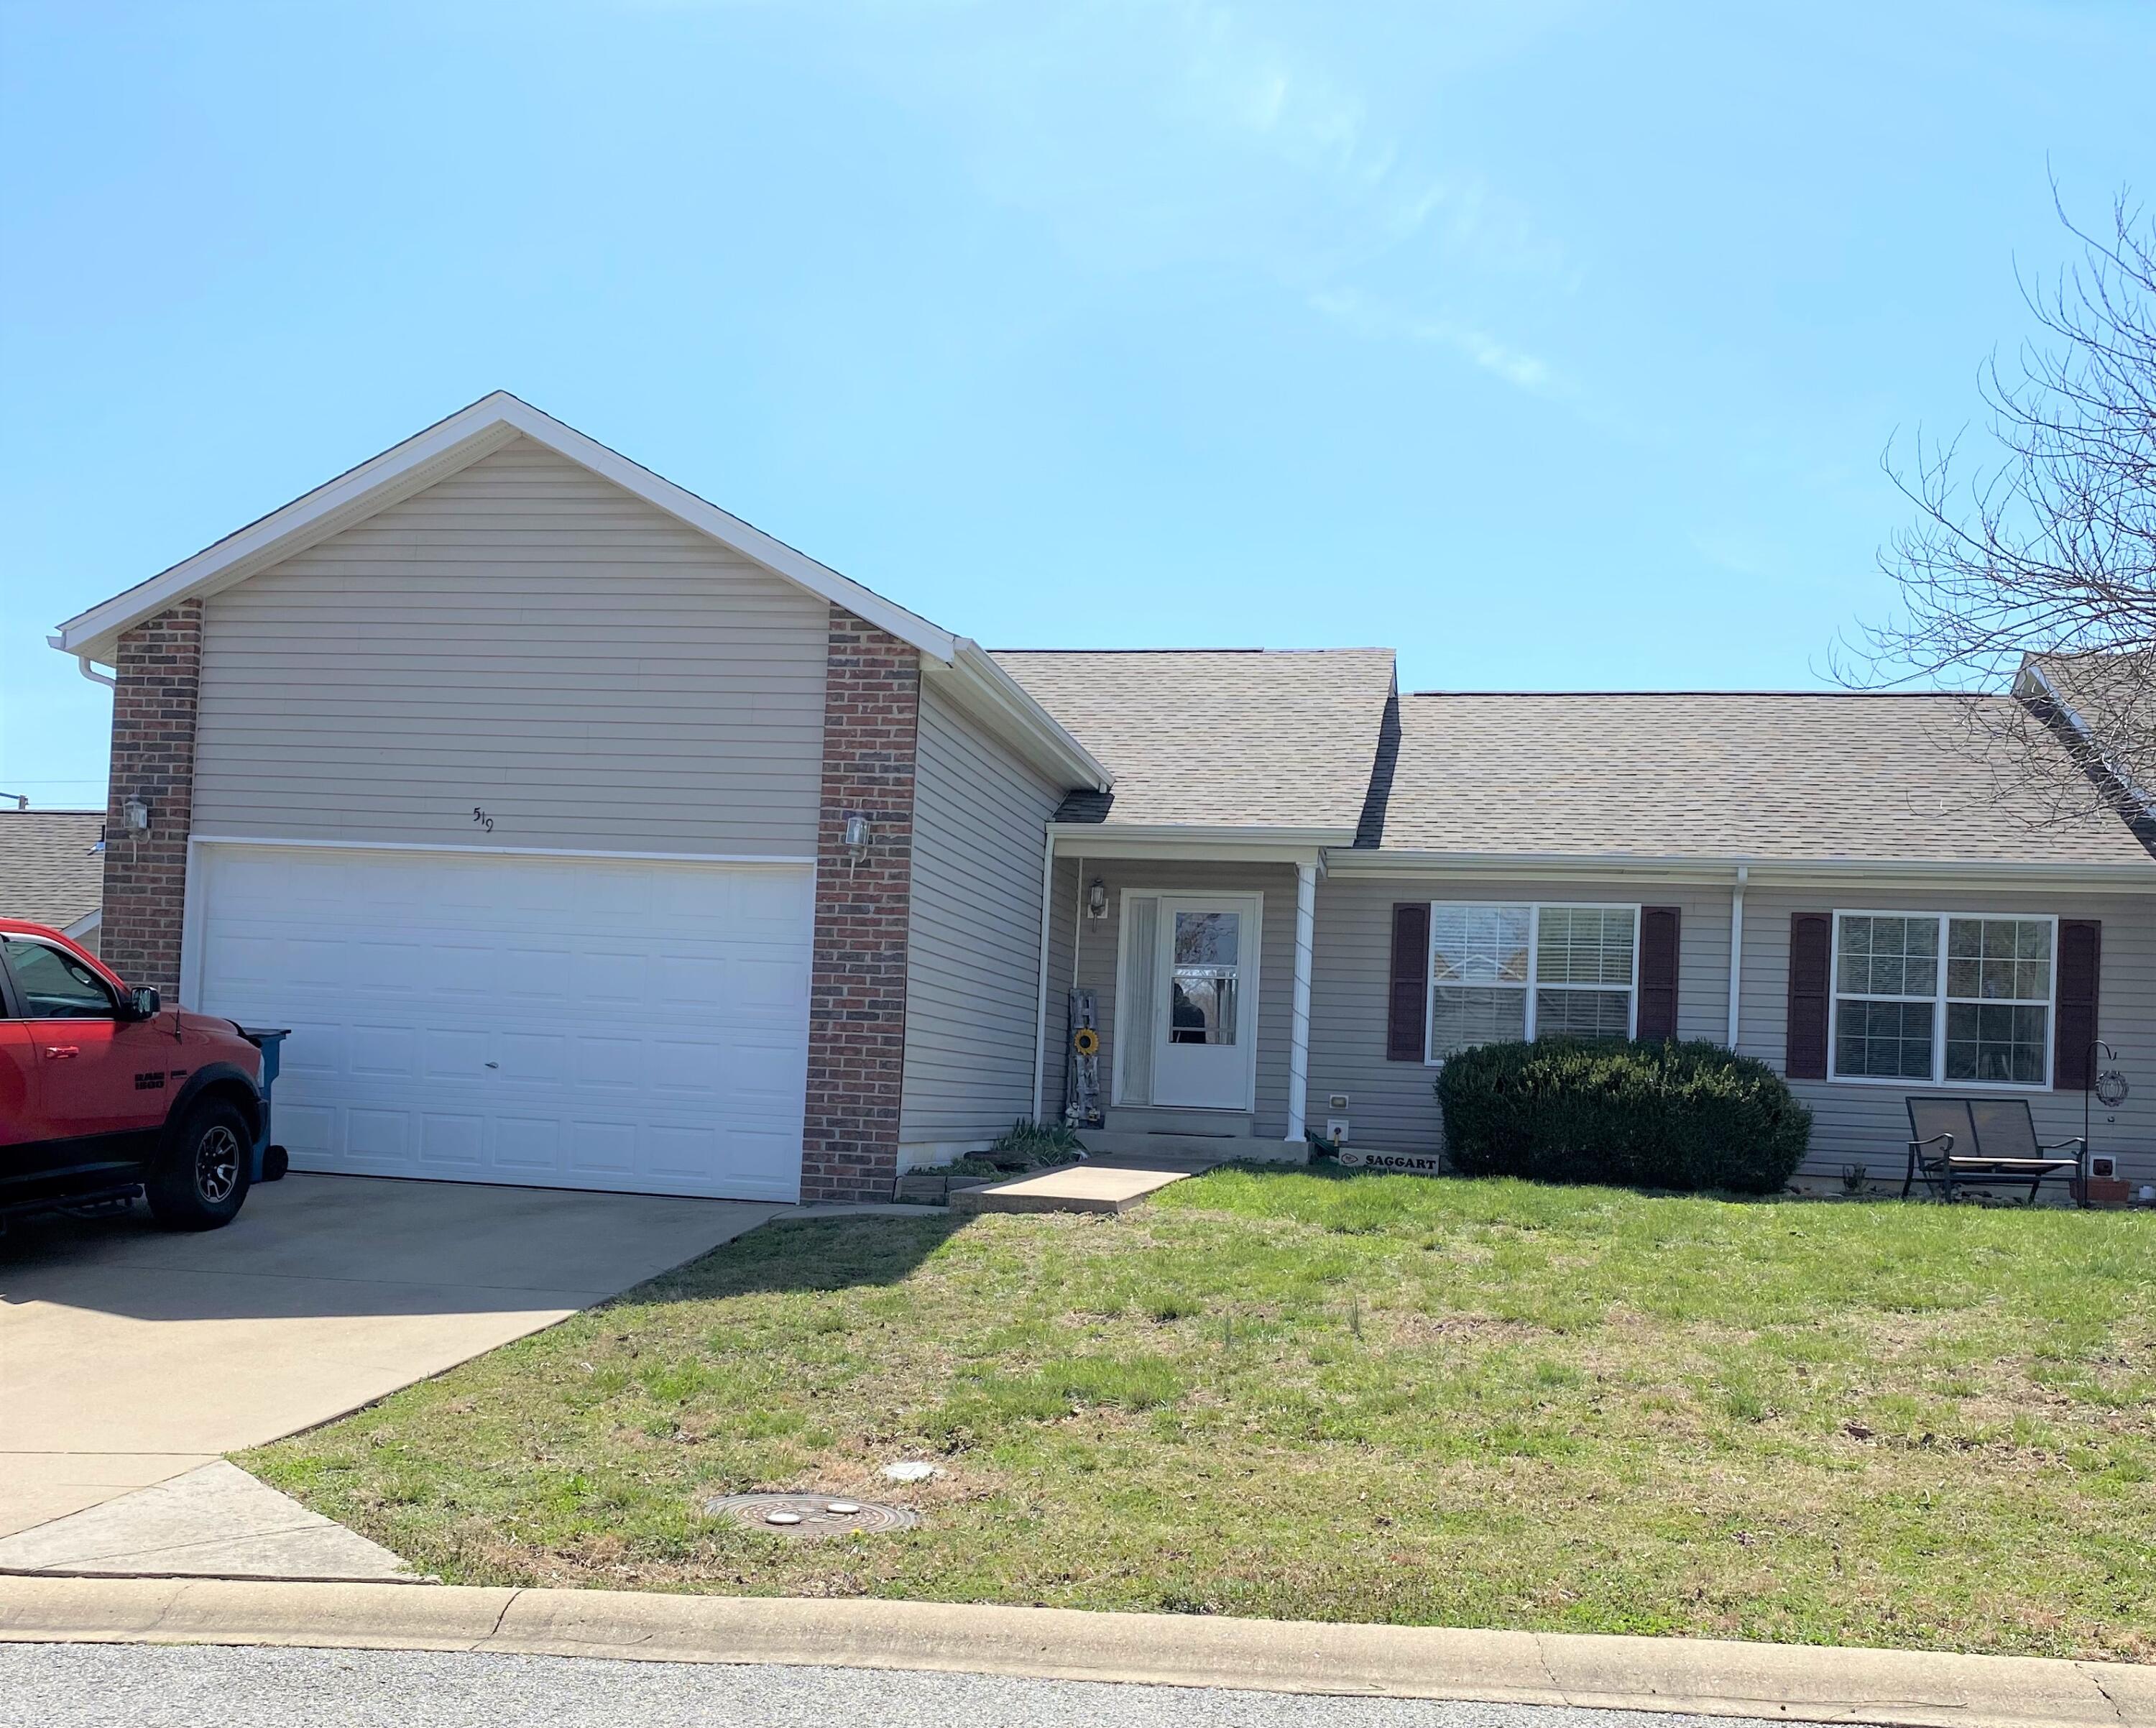
$198,900 | 3 beds | 2 full baths | N/A half baths | 1,200 sqft
Branson, MO 65616
- 3Beds
- 2Full Baths
- N/AHalf Baths
- 1,200SqFt
- 2005Year Built
- 0.00Acres
- MLS# 60212884
- Residential
- Duplex
- Sold
- Approx Time on Market1 month, 18 days
- AreaTaney
- CountyTaney
- Subdivision Heatherbrooke
Overview
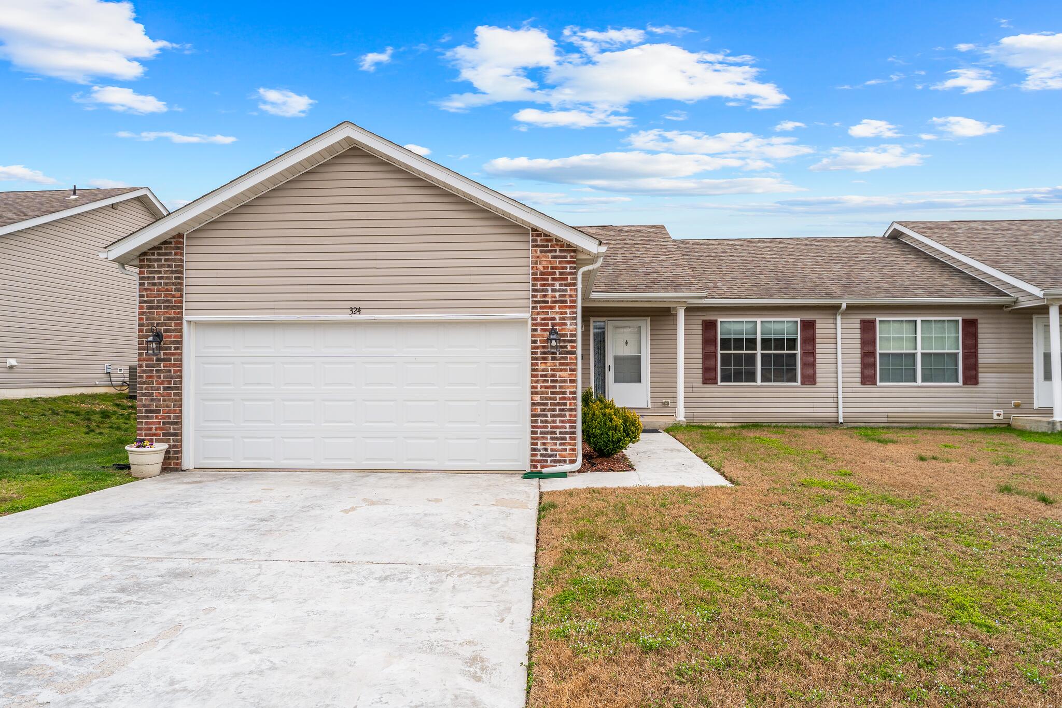
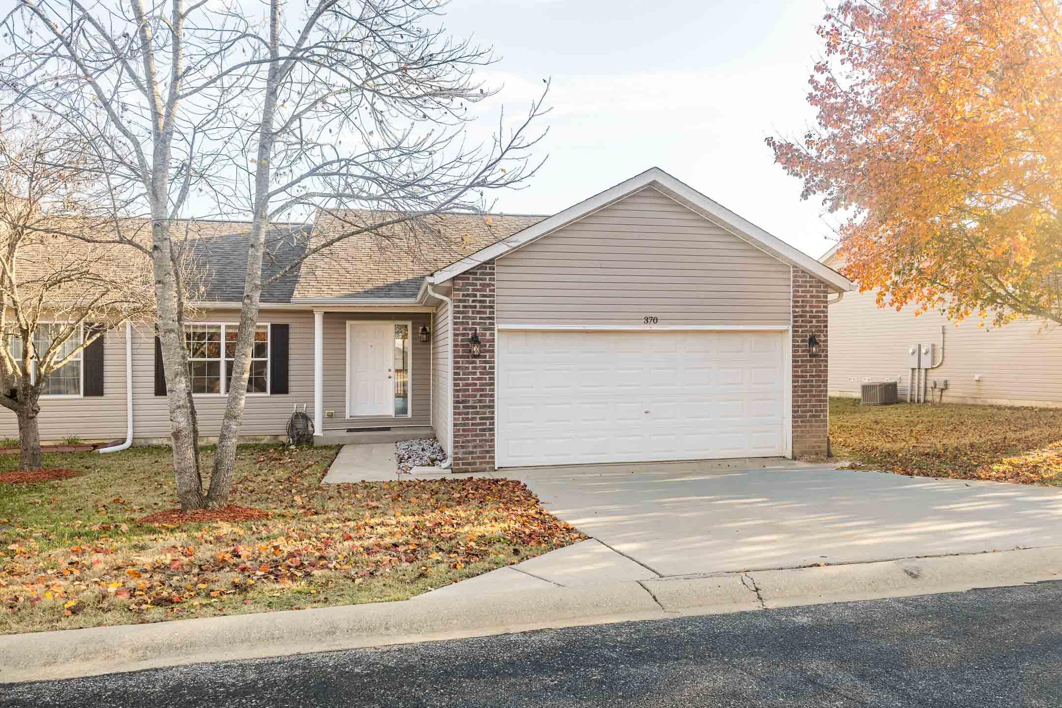
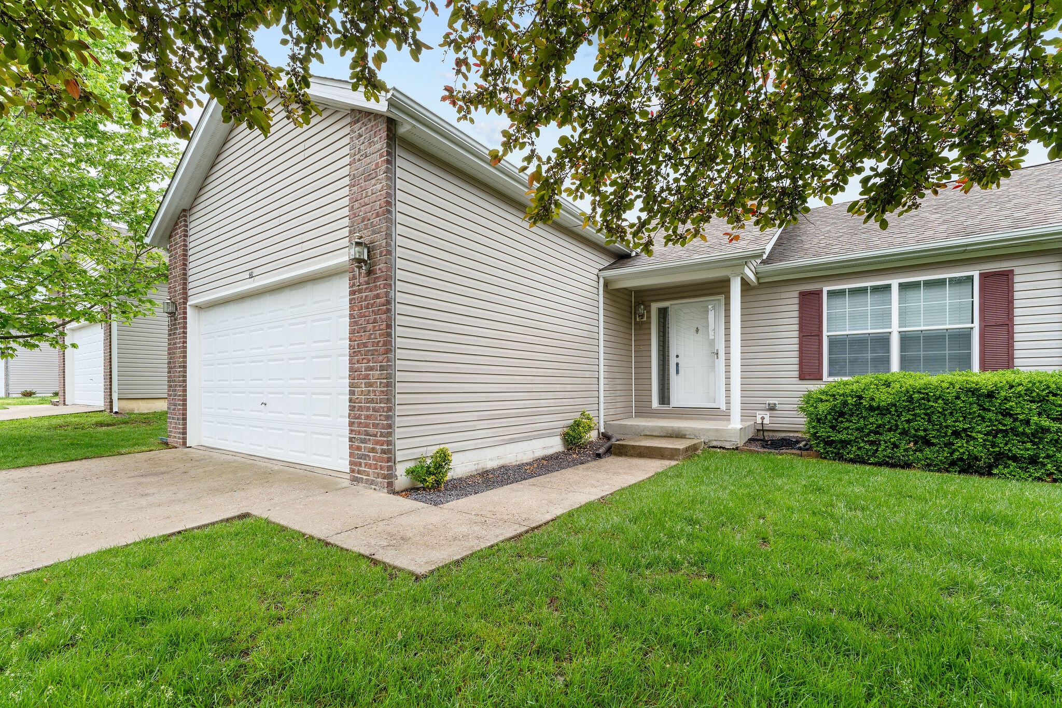
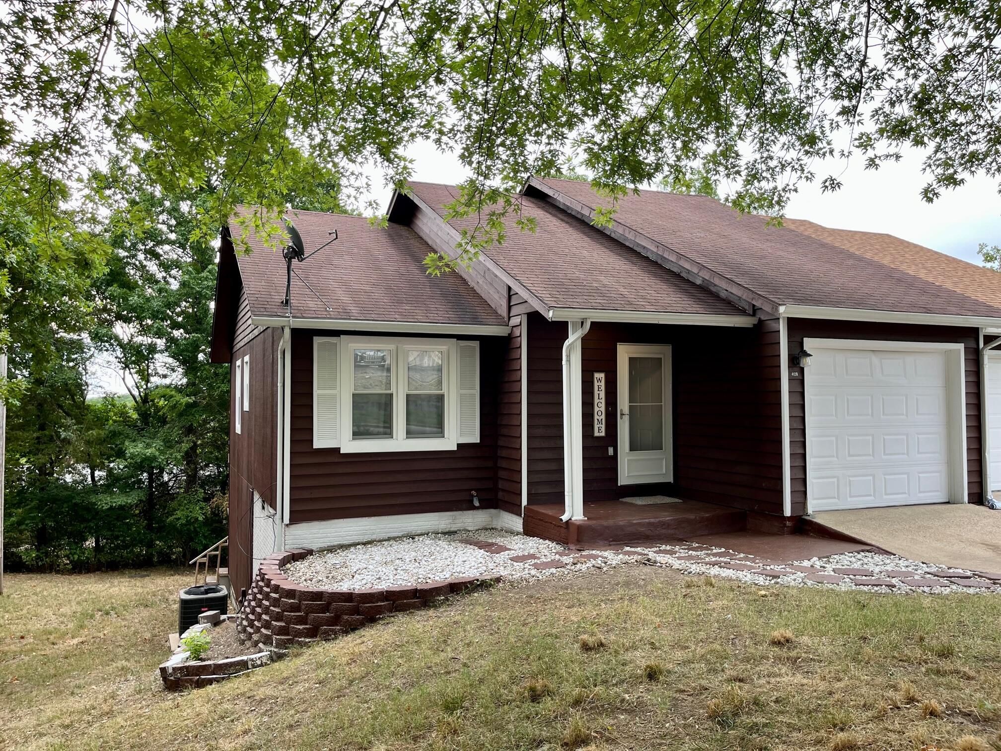
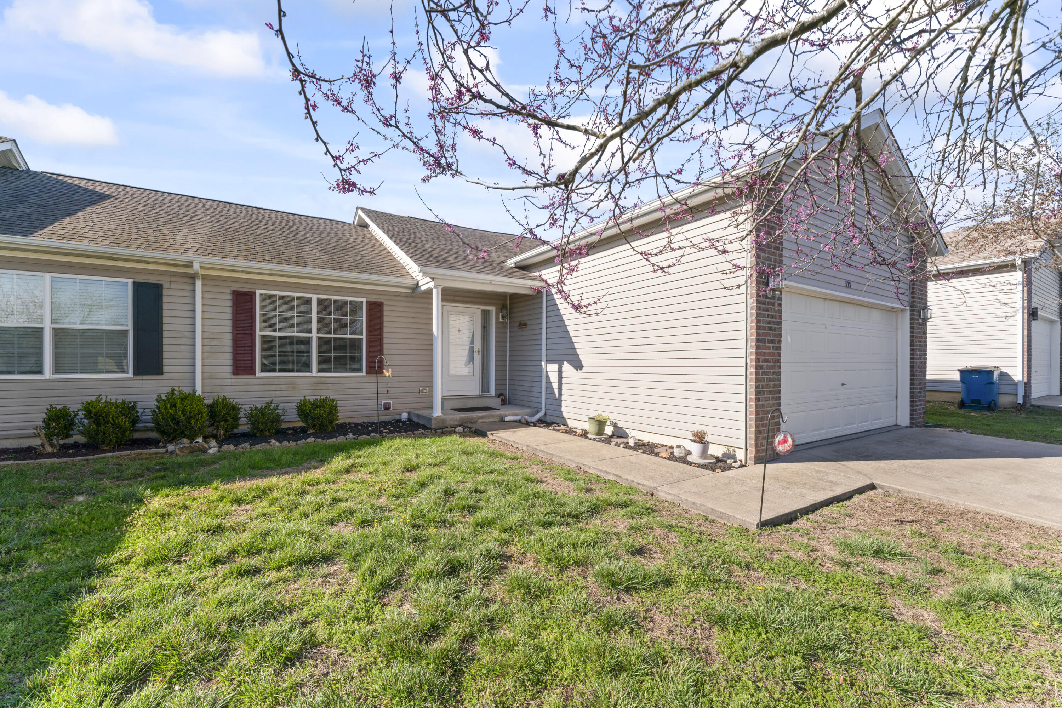
Updated patio home on the left side of the duplex with 3 bedrooms, 2 full baths. Full kitchen with granite countertops and newer stainless steel refrigerator, stove and microwave. NEW water heater March 2022. Vaulted ceiling in living room and split bedroom floor plan. Deck off of living room has an open peaceful view. Laundry closet off of kitchen includes washer and dryer. Master bedroom has walk-in closet with lots of storage space. Master bath has been completely updated and includes a walk-in shower. Located in quiet Heatherbrooke subdivision, this home is just a few minutes away from Hwy 76.
Sale Info
Listing Date: 03-20-2022
Sold Date: 05-09-2022
Aprox Days on Market:
1 month(s), 18 day(s)
Listing Sold:
4 Year(s), 1 month(s), 29 day(s) ago
Association Fees / Info
Association Other Details: [email protected]
Som Association Contact: Barb Tayler
Association Type: HOA
Association Includes: Insurance, Building Maintenance, Common Area Maintenance, Lawn Service, Snow Removal, Pool
Hoa Fees: 135
Hoa Fees Frequency: Monthly
Hoa: Yes
Room Dimensions
Bathroom: 9 x 7
Bedroom 2: 12.9 x 11
Bedroom 3: 10.5 x 9.2
Dining Area: 17.4 x 8.6
Garage: 19 x 18.8
Living Room: 17.8 x 12.6
Master Bathroom: 8 x 5
Master Bedroom: 12.8 x 11.5
Room Area
Bathroom: 63 SqFt
Bedroom 2: 141.9 SqFt
Bedroom 3: 96.6 SqFt
Dining Area: 149.64 SqFt
Garage: 357.2 SqFt
Living Room: 224.28 SqFt
Master Bathroom: 40 SqFt
Master Bedroom: 147.2 SqFt
Room Description
Bathroom: Guest Bath
Laundry: Aprx Room Sizes: 8.6 x 2.7 Closet
**Building Info
Basement: No
Attic: Access Only:No Stairs
Construction: No
Building Area Total: 1462
Architecture: Patio Home
Roof: Composition
Construction Materials: Vinyl Siding
Levels: One
Stories: 1
Exterior Features
Entry: Walk In
Building Number: 22
Patio and Porch: Deck
Window Features: Blinds, Double Pane Windows, Shutters
Shop Building Features: No
Fees / Restrictions
Financial
Som Price Disclosed: $
Som Price Per Square Foot: $136.04
Garage / Parking
Garagetype: Driveway, Garage Door Opener
Garage Spaces: 2
Garage: Yes
Garage: 2.00
Garage Attached: 0.00
Attached Garage: No
Green / Env Info
Handicap
Interior Features
Fireplaces: No
Flooring: Laminate
Interior Amenities: Granite Counters, Other, W/D Hookup, Walk-In Closet(s)
Appliances: Dishwasher, Disposal, Dryer, Electric Water Heater, Free-Standing Electric Oven, Microwave, Refrigerator, Washer
Lot Info
Lot: Level
Acres: 0.00
Marina Info
Misc
Above Grade Finished Area: 1200
Insidecitylimits: Yes
Other
Split Bedroom: Yes
Foreclosure: No
Property Info
Type of Duplex: Duplex
Township: 22
Year Built: 2005
View: No
Road Surface: Concrete, Asphalt
County: Taney
Rental Info
Vacation Rental: No
Room Info
Sqft Info
Sqft: 1200
Tax Info
Tax Legal Description: Heatherbrooke Condominium Unit 1 Bldg 22 Phase 3, City of Branson, Missouri.
Tax Year: 2021
Tax Amount Annual: 866.81
Tax Provided By: Assessor Records
Unit Info
Unit Number: 1
Utilities / Hvac
Sewer: Public Sewer
Cooling Oth: Electric
Cooling: Ceiling Fan(s), Central Air
Utilities: Cable Available
Water Source: City
Heating Source: Electric
Heating: Central
Waterfront / Water
Waterfront View: None
Lake River: None
Directions
From 76 (at Titanic Museum), go south on MO-165. Turn left onto Van Buren Rd and follow it around to house on left.Listings courtesy of Keller Williams Tri-lakes
 MLS# 60318923