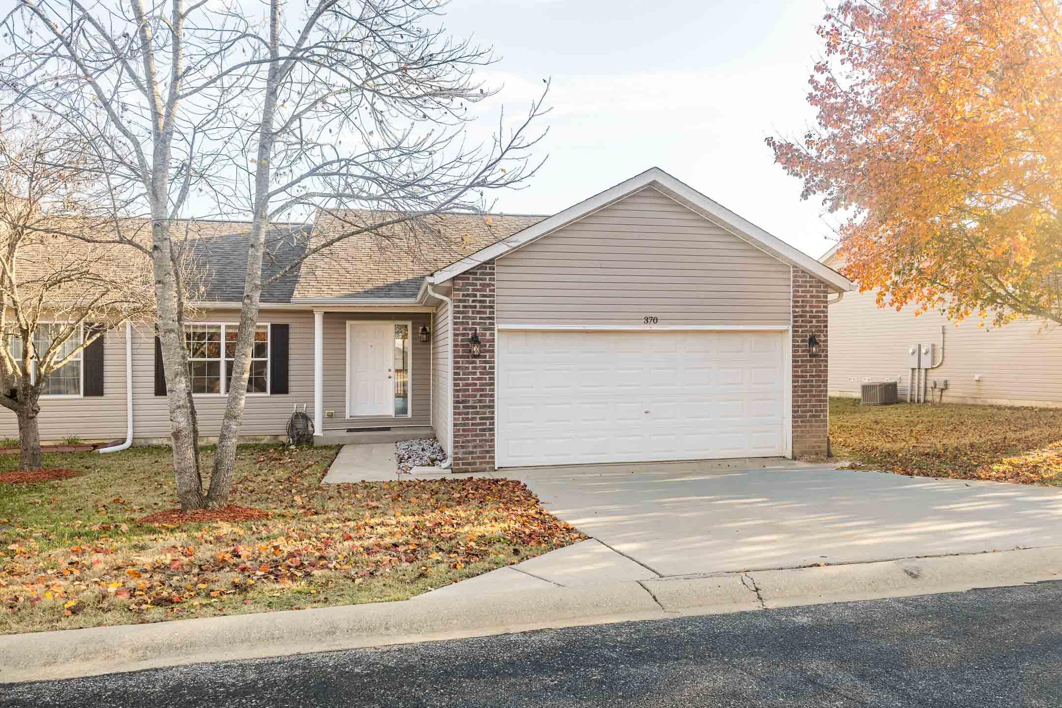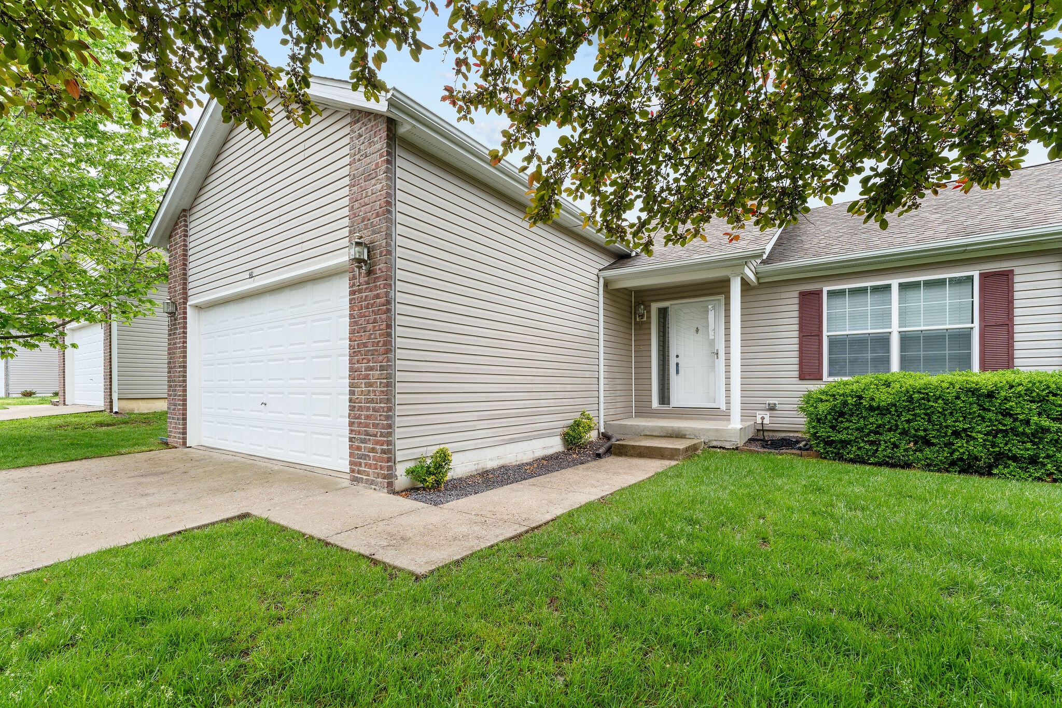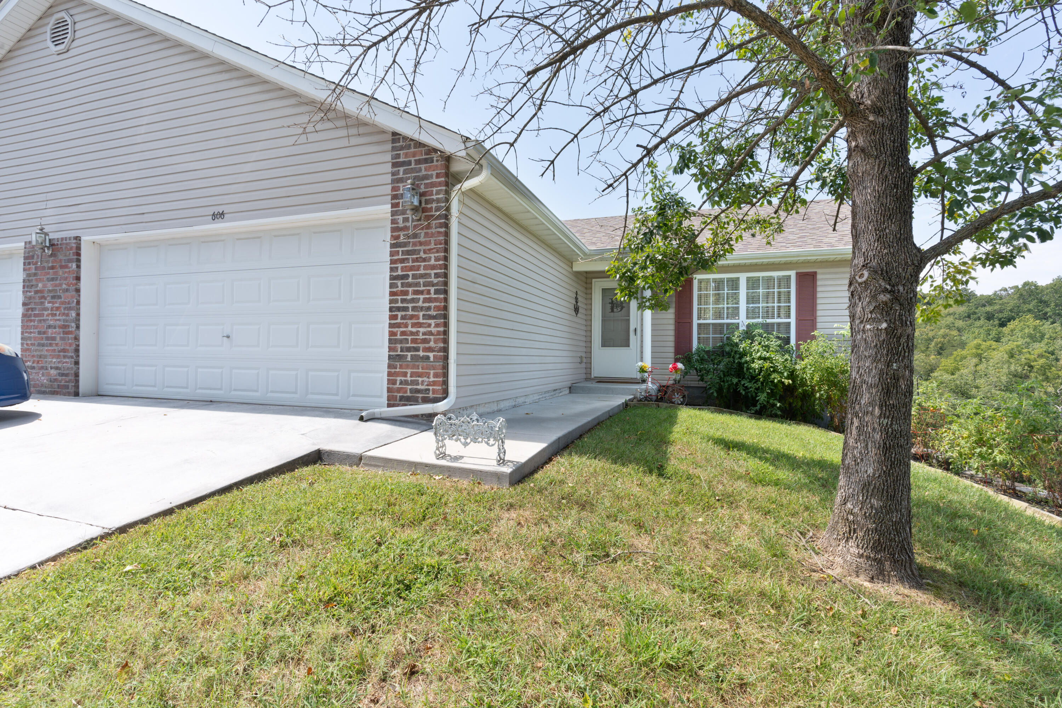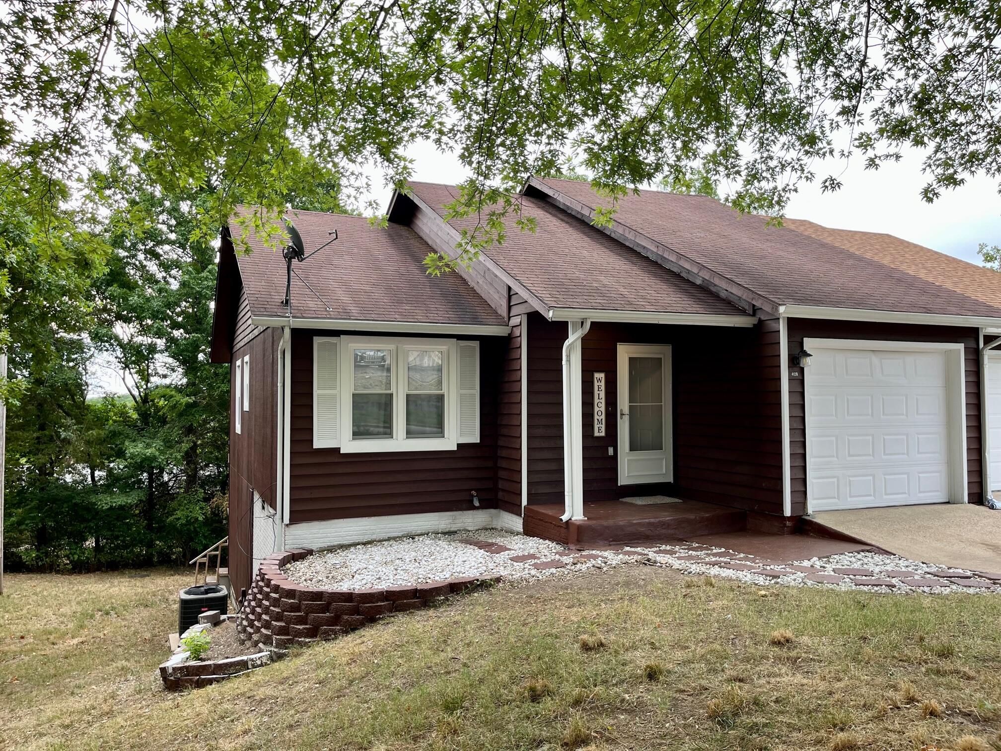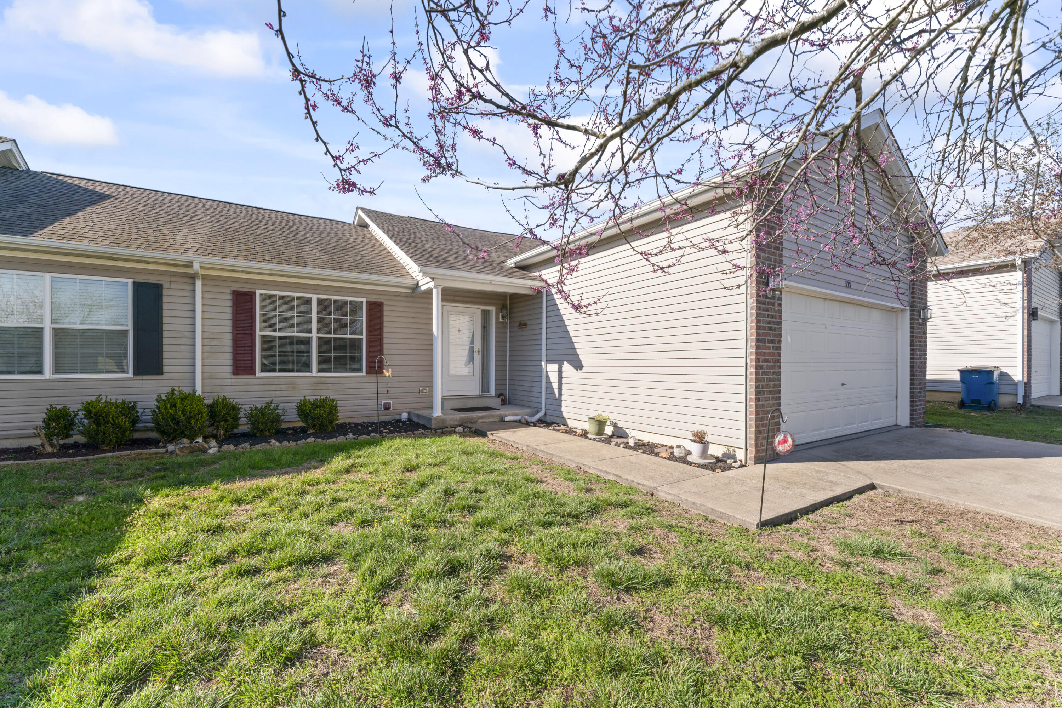
$200,000 | 3 beds | 2 full baths | N/A half baths | 1,462 sqft
Branson, MO 65616
- 3Beds
- 2Full Baths
- N/AHalf Baths
- 1,462SqFt
- 2005Year Built
- 0.00Acres
- MLS# 60318923
- Residential
- Duplex
- Sold
- Approx Time on Market1 month, 3 days
- AreaTaney
- CountyTaney
- Subdivision Heatherbrooke
Overview
Located in a well-maintained neighborhood of similar homes, this 3-bedroom, 2-bath duplex offers comfortable, low-maintenance living just minutes from Branson's top attractions. The single-level layout with a split floor plan provides both convenience and privacy, with the primary suite separated from the additional bedrooms--ideal for guests, family, or a home office.The galley-style kitchen and dining combo is designed for efficiency, offering ample workspace and easy flow for everyday living. Step out onto the back deck overlooking the backyard--perfect for relaxing mornings or unwinding in the evening.Additional highlights include a 2-car garage and access to a community pool, adding lifestyle value without the upkeep. Enjoy close proximity to Branson entertainment, restaurants, shopping, golf, and outdoor recreation at Table Rock Lake and Lake Taneycomo.A great option for full-time living, a second home, or investment property in the heart of the Ozarks.
Sale Info
Listing Date: 03-25-2026
Sold Date: 04-29-2026
Aprox Days on Market:
1 month(s), 3 day(s)
Listing Sold:
2 month(s), 8 day(s) ago
Association Fees / Info
Association Type: HOA
Association Includes: Lawn Service, Pool
Hoa Fees: 185
Hoa Fees Frequency: Monthly
Hoa: Yes
**Building Info
Construction: No
Building Area Total: 1462
Levels: One
Stories: 1
Exterior Features
Exteriorextras: Cable Access
Patio and Porch: Rear Porch
Window Features: Blinds
Pool Features: Community
Shop Building Features: No
Fees / Restrictions
Financial
Som Price Disclosed: $
Som Price Per Square Foot: $136.80
Garage / Parking
Garagetype: Parking Space, Unassigned, Garage Faces Front, Garage Door Opener, Driveway, Additional Parking
Garage Spaces: 1
Garage: Yes
Garage: 2.00
Garage Attached: 0.00
Green / Env Info
Handicap
Accessibility Features: Accessible Approach with Ramp, Accessible Washer/Dryer, Accessible Kitchen Appliances, Accessible Kitchen, Accessible Hallway(s), Accessible Full Bath, Accessible Entrance, Accessible Electrical and Environmental Controls, Accessible Doors, Accessible Common Area, Accessible Closets, Accessible Central Living Area, Accessible Bedroom
Interior Features
Laundry Features: Main Floor, In Garage
Flooring: Carpet
Interior Amenities: W/D Hookup, Laminate Counters, Walk-In Closet(s)
Appliances: Dishwasher, Dryer, Washer, Exhaust Fan, Microwave, Refrigerator, Electric Water Heater, Disposal
Lot Info
Acres: 0.00
Marina Info
Docks Dock Slip: No
Misc
Above Grade Finished Area: 1462
Insidecitylimits: Yes
Other
Som Propane Tank: No
Som Related To Owner: No
Foreclosure: No
Property Info
Type of Duplex: Half Duplex
Year Built: 2005
Security Features: Smoke Detector(s)
County: Taney
Rental Info
Vacation Rental: No
Room Info
Room Type: Master Bedroom, Family Room
Sqft Info
Sqft: 1462
Tax Info
Tax Legal Description: Heatherbrooke Condominium Heatherbrooke Condominium Un2 Bld 22 Ph 3 City Of
Tax Year: 2025
Tax Amount Annual: 956.27
Unit Info
Utilities / Hvac
Sewer: Public Sewer
Cooling Oth: Electric
Cooling: Central Air, Ceiling Fan(s)
Water Source: City
Heating Source: Electric
Heating: Central
Waterfront / Water
Waterfront View: None
Lake River: None
Directions
Highway 165, just south of Fall Creek Road to left on Van Buren into Heatherbrooke Subdivision. Follow Van Buren around to first right, which is still Van Buren Street. SIYListings courtesy of Keller Williams Tri-lakes
 MLS# 60318464