$275,000 | 3 beds | 3 full baths | N/A half baths | 2,175 sqft
Shell Knob, MO 65747
- 3Beds
- 3Full Baths
- N/AHalf Baths
- 2,175SqFt
- 1962Year Built
- 1.10Acres
- MLS# 60216519
- Residential
- Single Family Residence
- Sold
- Approx Time on Market1 month, 25 days
- AreaBarry
- CountyBarry
- Subdivision Green Shores
Overview
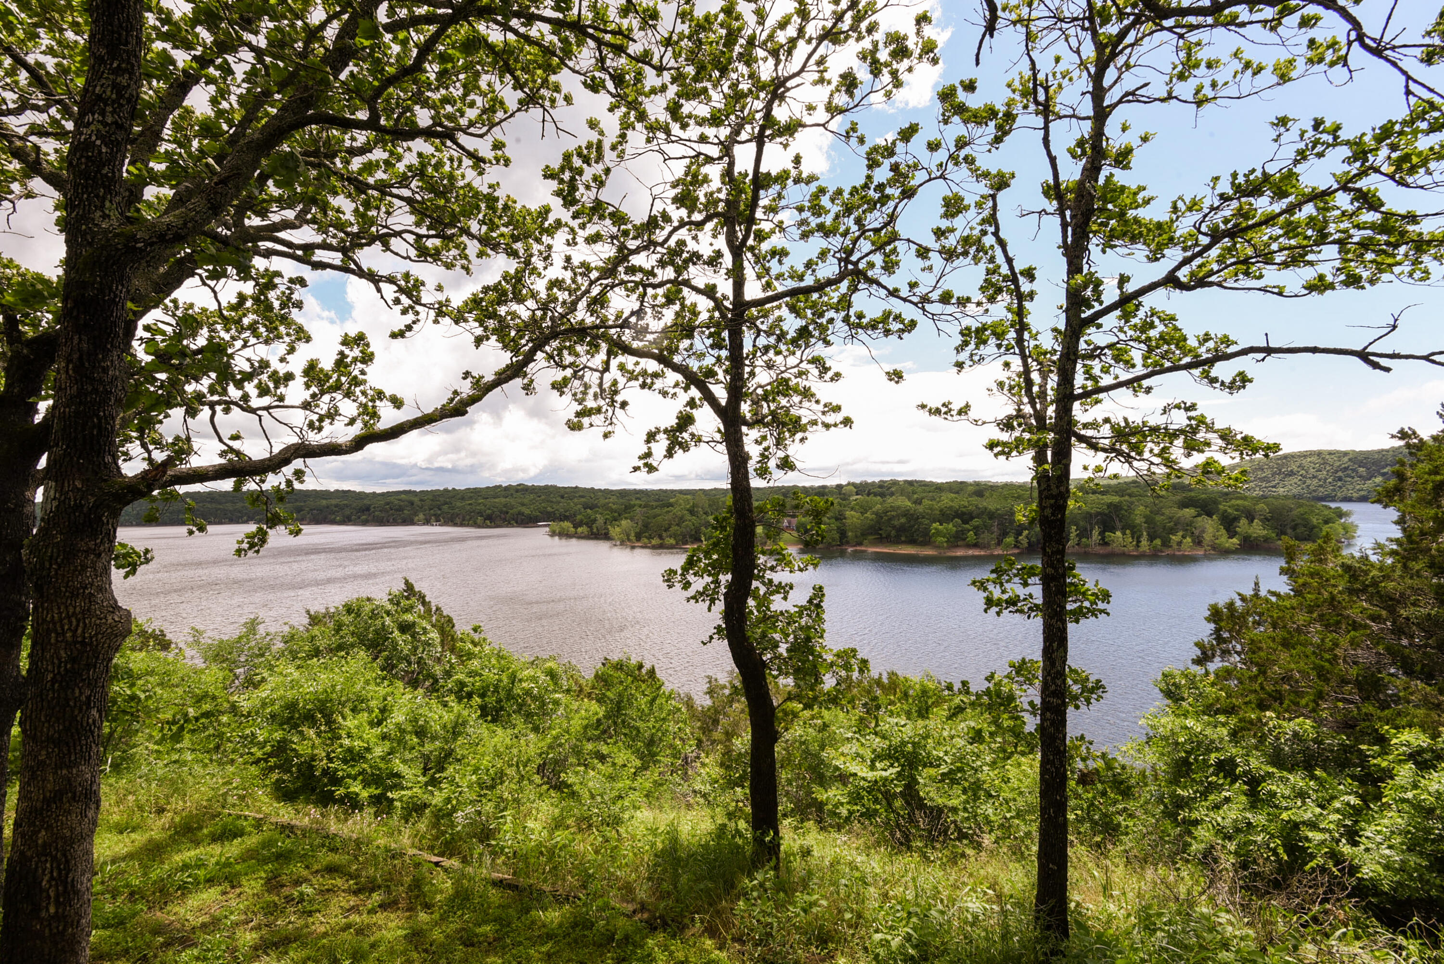
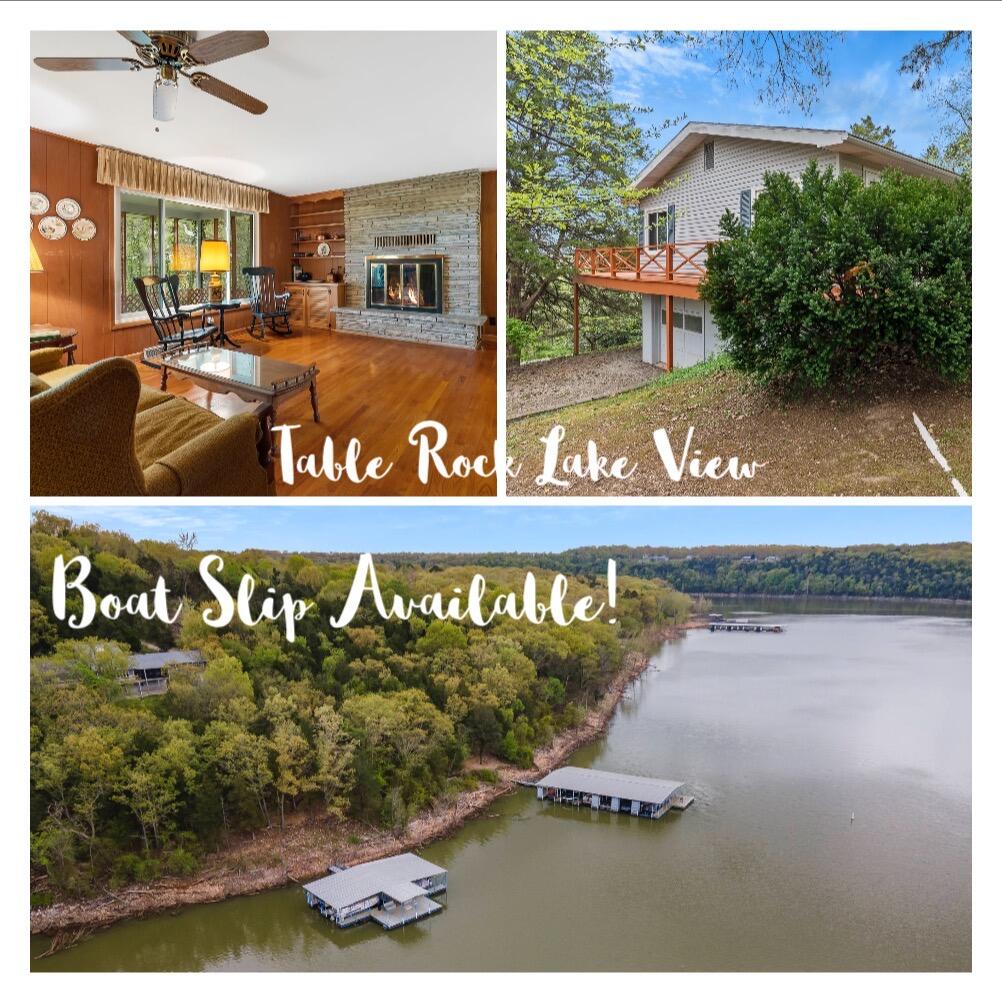
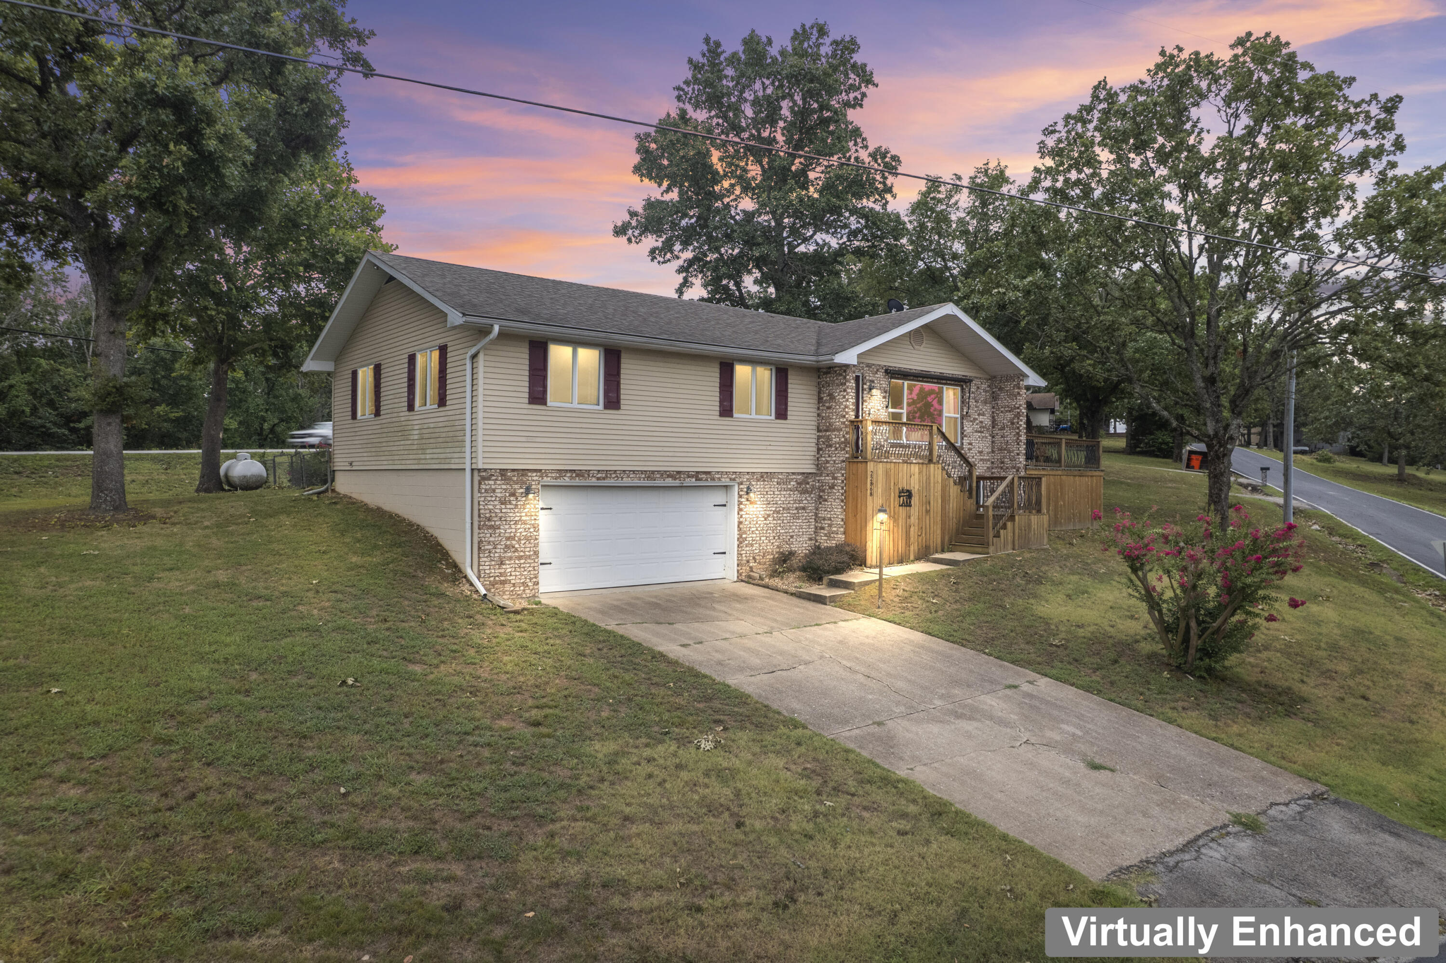
Green Shores is the place to be!! Lake Living is the life for me! And it can begin here in this spic and span, ready to move into, 3 BR, 3 BA home! Did I mention that it has a boat slip in the neighborhood available for extra money ( $55.000, with lift and locker). Warm solid wood floors span a large living area and the kitchen looks out over the back yard. The Master Bedroom is on the main floor as well as the laundry room. There is a screened in patio with another sundeck that you have a slim lake view from. There is a full basement that is all garage and could be converted to more living space. There is already a full bathroom in the lower level. There are 2 HVAC units and there is lots of level parking in the backyard and side yard. This home is very quiet inside and you can just tell it was made well. It has stood the test of time and you can see the quality of construction in the basement. I love the solidness of this home and the level parking and just steps from the parking to the kitchen. I love the back deck and I can smell the wood burning in the fireplace on those cool fall evenings after a long day on the lake! Hurry! Get your lake house at an affordable price while you can! Won't last long!
Sale Info
Listing Date: 05-02-2022
Sold Date: 06-28-2022
Aprox Days on Market:
1 month(s), 25 day(s)
Listing Sold:
4 Year(s), 10 day(s) ago
Association Fees / Info
Association Type: HOA
Association Includes: Water
Hoa Fees: 500
Hoa Fees Frequency: Annually
Hoa: Yes
**Building Info
Basement: Interior Entry, Partially Finished, Walk-Out Access, Partial
Basement: Yes
Attic: Access Only:No Stairs
Construction: No
Building Area Total: 2175
Architecture: Ranch
Roof: Composition
Construction Materials: Vinyl Siding
Fireplace Type: Glass Doors, Stone, Wood Burning
Stories: 1
Exterior Features
Patio and Porch: Deck, Screened, Wrap Around
Shop Building Features: No
Fees / Restrictions
Financial
Som Price Disclosed: $
Som Price Per Square Foot: $126.43
Garage / Parking
Garagetype: Additional Parking, Driveway, Garage Faces Side, Gravel, Oversized, Parking Pad, Workshop in Garage
Garage Spaces: 2
Garage: Yes
Garage: 2.00
Garage Attached: 0.00
Attached Garage: No
Green / Env Info
Handicap
Interior Features
Fireplaces: Yes
Laundry Features: Main Floor
Flooring: Carpet, Hardwood, Laminate
Interior Amenities: W/D Hookup, Walk-In Closet(s), Walk-in Shower
Appliances: Dishwasher, Free-Standing Electric Oven, Propane Water Heater, Refrigerator
Lot Info
Lot: Lake View, Sloped, Wooded/Cleared Combo
Acres: 1.10
Marina Info
Boat Dock: 1 Slip
Docks Dock Slip: Yes
Dock Included: Community
Dock Slip Permit Number: 7810/4
Dock Slip Fee: 550 yr
Misc
Above Grade Finished Area: 2175
Insidecitylimits: No
Other
Som Propane Tank: Yes
Som Propane Tank Ownership: Leased
Foreclosure: No
Property Info
Year Built: 1962
View: Lake
View: Yes
Road Surface: Asphalt, Gravel
Road Frontage Type: County Road
County: Barry
Rental Info
Vacation Rental: No
Room Info
Room Type: Master Bedroom, Family Room
Sqft Info
Sqft: 2175
Tax Info
Tax Legal Description: GREEN SHORES W.PT. LT.15 & W 1/2 14, BLK.4: RESURVEY LT. 13, B LK. 4
Tax Year: 2021
Tax Amount Annual: 884.63
Tax Provided By: Assessor Records
Unit Info
Utilities / Hvac
Sewer: Septic Tank
Cooling Oth: Electric
Cooling: Ceiling Fan(s), Central Air
Water Source: Community Well
Heating Source: Propane
Heating: Central
Waterfront / Water
Waterfront View: View
Lake River: Table Rock
Lake Pond: Table Rock
Directions
65 S,to hwy 86 W, to right on MO-13, to left on hwy 86 W, to right on hwy 39 N, to left on FR 1254/green shores dr, to left on box elder ln SIYListings courtesy of Mayhew Realty Group Llc
 MLS# 60301146