$249,000 | 3 beds | 3 full baths | N/A half baths | 1,512 sqft
Shell Knob, MO 65747
- 3Beds
- 3Full Baths
- N/AHalf Baths
- 1,512SqFt
- 1965Year Built
- 0.67Acres
- MLS# 60218812
- Residential
- Single Family Residence
- Sold
- Approx Time on Market20 days
- AreaBarry
- CountyBarry
- Subdivision Turkey Mountain Estates East
Overview
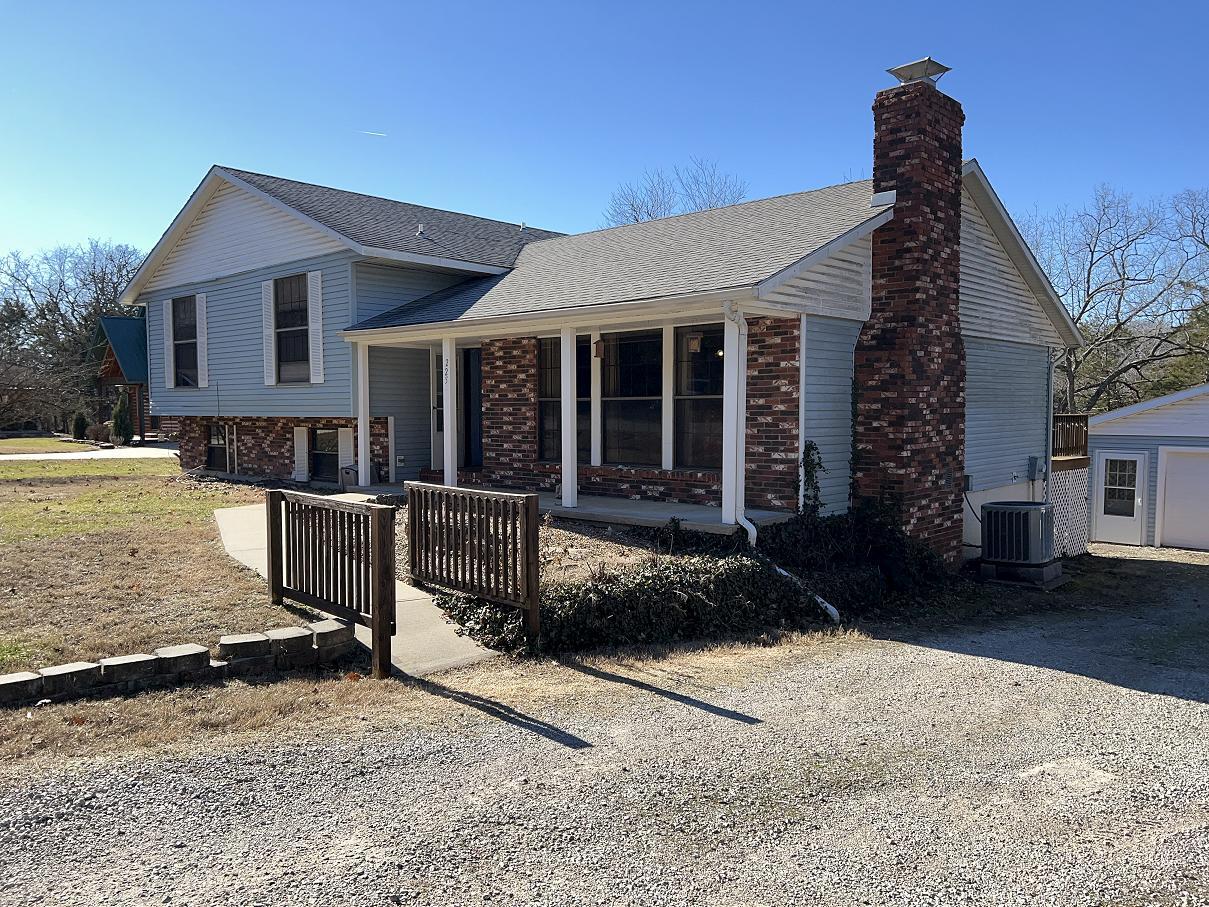
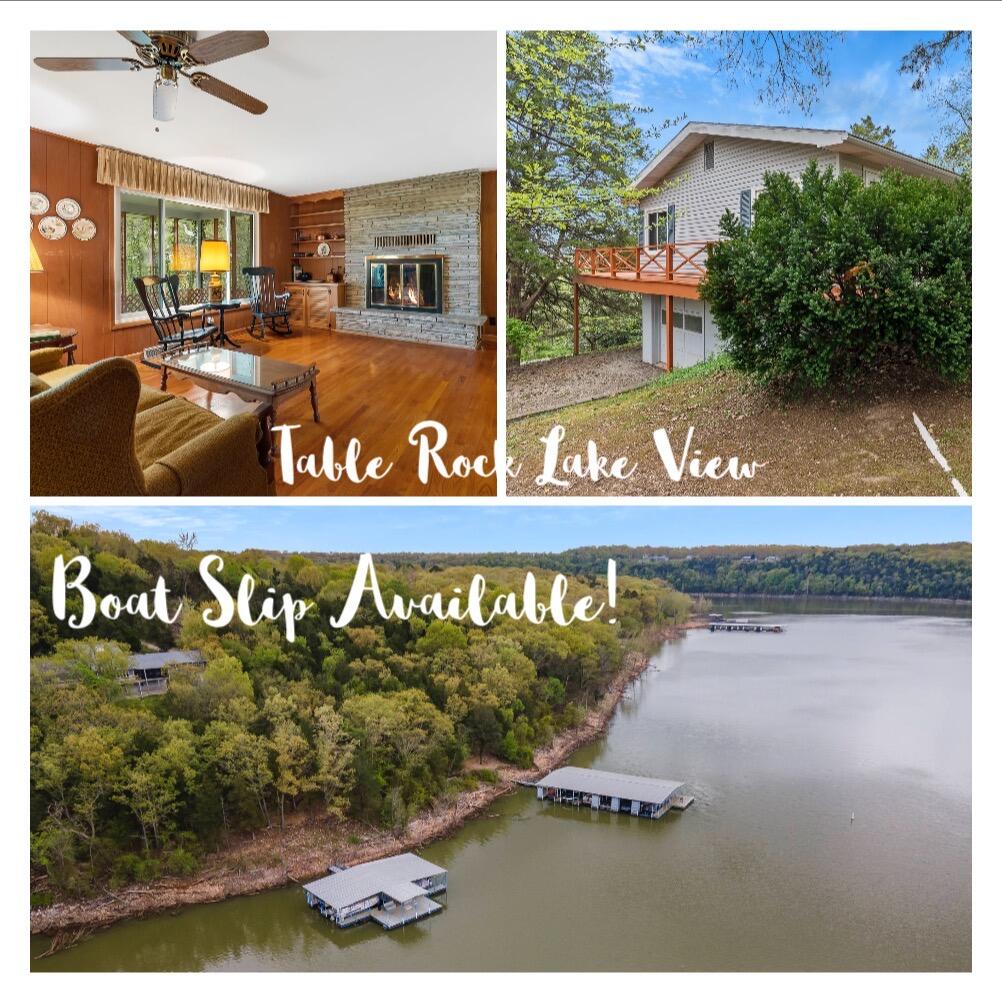
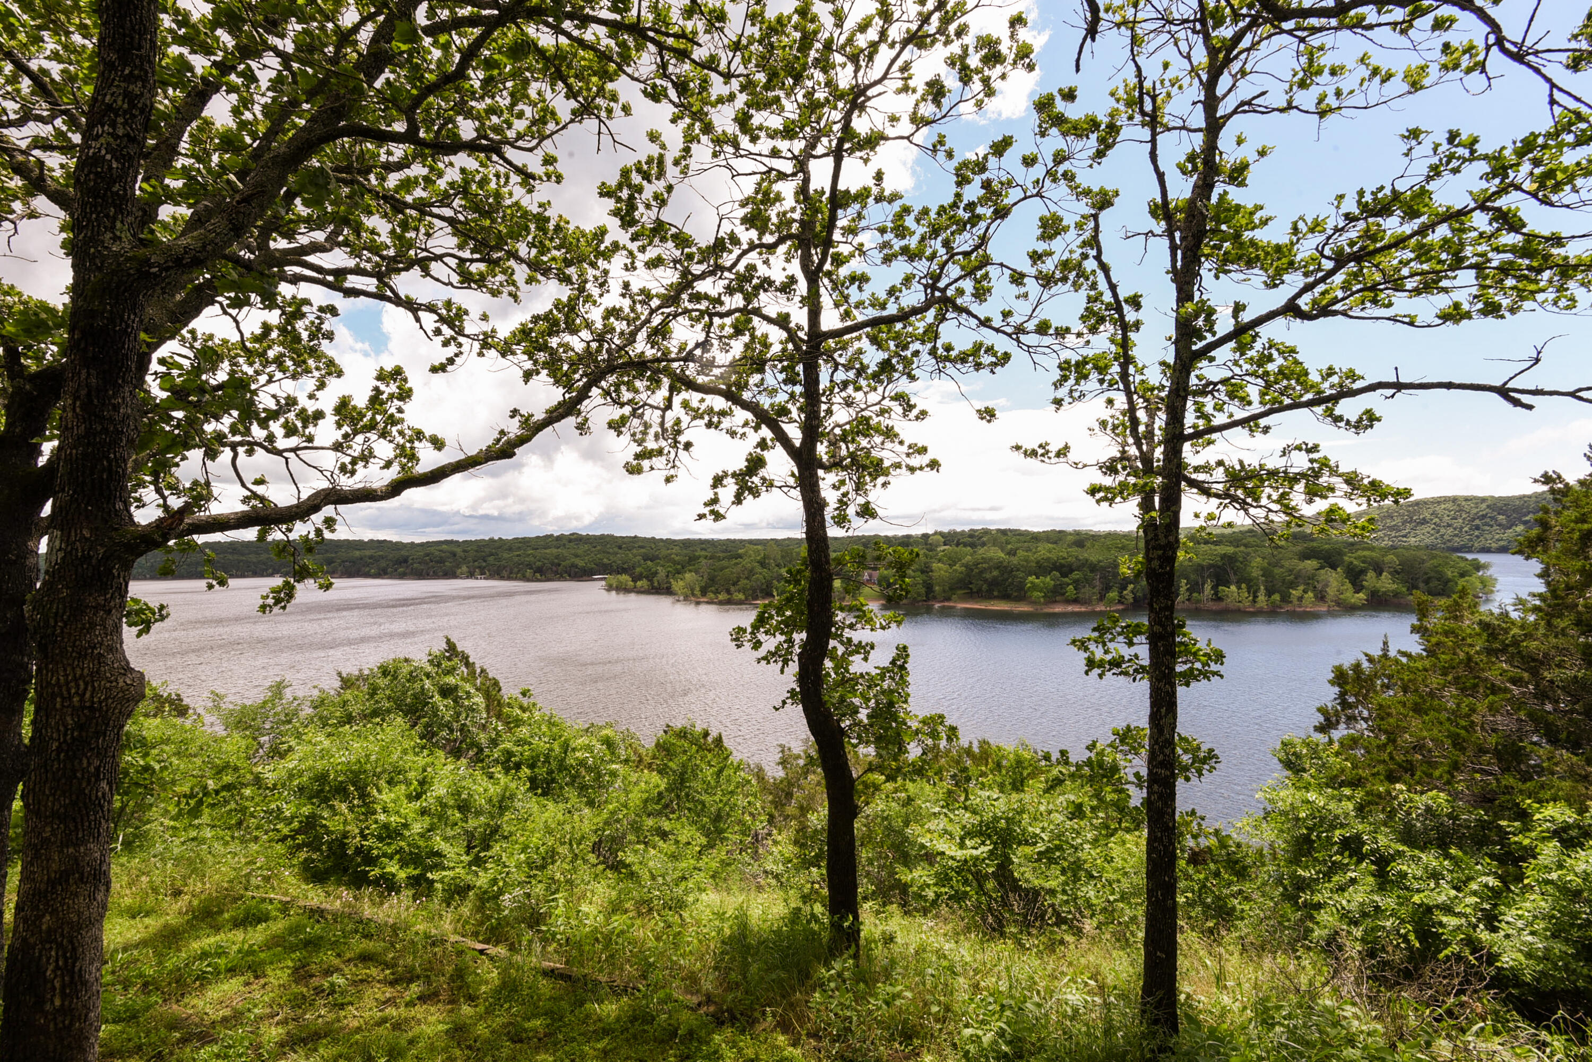
Opportunity knocking! Here's a rare chance to own a lakefront home in a fantastic neighborhood! This 3 bedroom 3 full bath home comes with some of the best views of Table Rock Lake. There are two ensuites a large open kitchen, formal dining and even an office space. The large detached two car garage gives ample space for vehicles and lake toys. At the end of the day or first thing in the morning, enjoy your coffee and the view while planes fly into the private landing strip In Turkey Mountain Estates. Need lake access? There is a boat launch within the subdivision. Make your appointment today. Home is in a trust and being sold ''as is'' no repairs. There are known foundation issues. Estate Sale June 4 on the einterior items. Offers are being accepted until June 2, 2022 at 5 p.m.. Offers will be answered by June 3 , 2022 at 5 p.m.
Sale Info
Listing Date: 05-27-2022
Sold Date: 06-17-2022
Aprox Days on Market:
20 day(s)
Listing Sold:
4 Year(s), 21 day(s) ago
Association Fees / Info
Association Type: None
Hoa: No
Room Dimensions
Bathroom: 5 x 8
Bedroom 2: 10 x 15
Bedroom 3: 12 x 12
Dining Room: 12 x 11
Kitchen: 11 x 11
Laundry: 5 x 5
Living Room: 14 x 18
Master Bathroom: 5 x 8
Master Bedroom: 14 x 16
Room Area
Bathroom: 40 SqFt
Bedroom 2: 150 SqFt
Bedroom 3: 144 SqFt
Dining Room: 132 SqFt
Kitchen: 121 SqFt
Laundry: 25 SqFt
Living Room: 252 SqFt
Master Bathroom: 40 SqFt
Master Bedroom: 224 SqFt
Room Description
Sun Room: 328 Square feet
**Building Info
Basement: Exterior Entry, Storage Space, Unfinished, Partial
Basement: Yes
Attic: Access Only:No Stairs
Below Grade Unfinished Area: 378
Construction: No
Building Area Total: 1890
Architecture: Ranch
Roof: Asbestos Shingle
Construction Materials: Brick, Vinyl Siding, Frame
Foundation: Block, Crawl Space
Fireplace Type: Living Room, Wood Burning
Levels: One
Stories: 1
Exterior Features
Entry: Walk Up
Exteriorextras: Rain Gutters
Fencing: Chain Link, Partial
Building Class: Assessor
Patio and Porch: Deck, Enclosed, Front Porch
Window Features: Blinds
Shop Building Features: No
Fees / Restrictions
Easement and Restrictions: Subdivision
Financial
Som Price Disclosed: $
Som Price Per Square Foot: $131.74
Garage / Parking
Garagetype: Driveway, Garage Door Opener, Garage Faces Front
Garage Spaces: 2
Garage: Yes
Garage: 0.00
Garage Attached: 2.00
Attached Garage: No
Green / Env Info
Handicap
Interior Features
Fireplaces: Yes
Laundry Features: Utility Room
Flooring: Carpet, Laminate, Tile
Interior Amenities: High Speed Internet, Laminate Counters, W/D Hookup, Walk-In Closet(s)
Appliances: Dishwasher, Dryer, Electric Water Heater, Free-Standing Electric Oven, Microwave, Refrigerator, Washer
Lot Info
Lot: Adjoins Government Land, Lake Front, Waterfront, Wooded, Wooded/Cleared Combo
Acres: 0.67
Marina Info
Docks Dock Slip: No
Misc
Above Grade Finished Area: 1512
Insidecitylimits: No
Other
Som Propane Tank: No
Fire District: Central Crossing
Split Bedroom: Yes
Foreclosure: No
Property Info
Township: 22
Year Built: 1965
View: Lake
View: Yes
Road Surface: Concrete, Chip And Seal
Road Frontage Type: County Road
County: Barry
Rental Info
Vacation Rental: No
Room Info
Room Type: Master Bedroom, Office, Sun Room
Sqft Info
Sqft: 1512
Tax Info
Tax Legal Description: Turkey Mountain East: PT.LOT 2 ALL 3 & 4: SEC:29 TWN22 RNG 25
Tax Year: 2021
Tax Amount Annual: 858.49
Tax Provided By: Assessor Records
Unit Info
Utilities / Hvac
Sewer: Septic Tank
Cooling Oth: Electric
Cooling: Ceiling Fan(s), Central Air
Water Source: Public
Heating Source: Electric, Wood
Heating: Central, Fireplace(s), Forced Air
Waterfront / Water
Waterfront View: Front
Lake River: Table Rock
Directions
Take 39 Highway to Farm Road 1230. Follow all the way to the end, turns into Airport Drive. Left on Edgewater Dr. House on Right SIYListings courtesy of Re/max Lakeside
 MLS# 60270437