

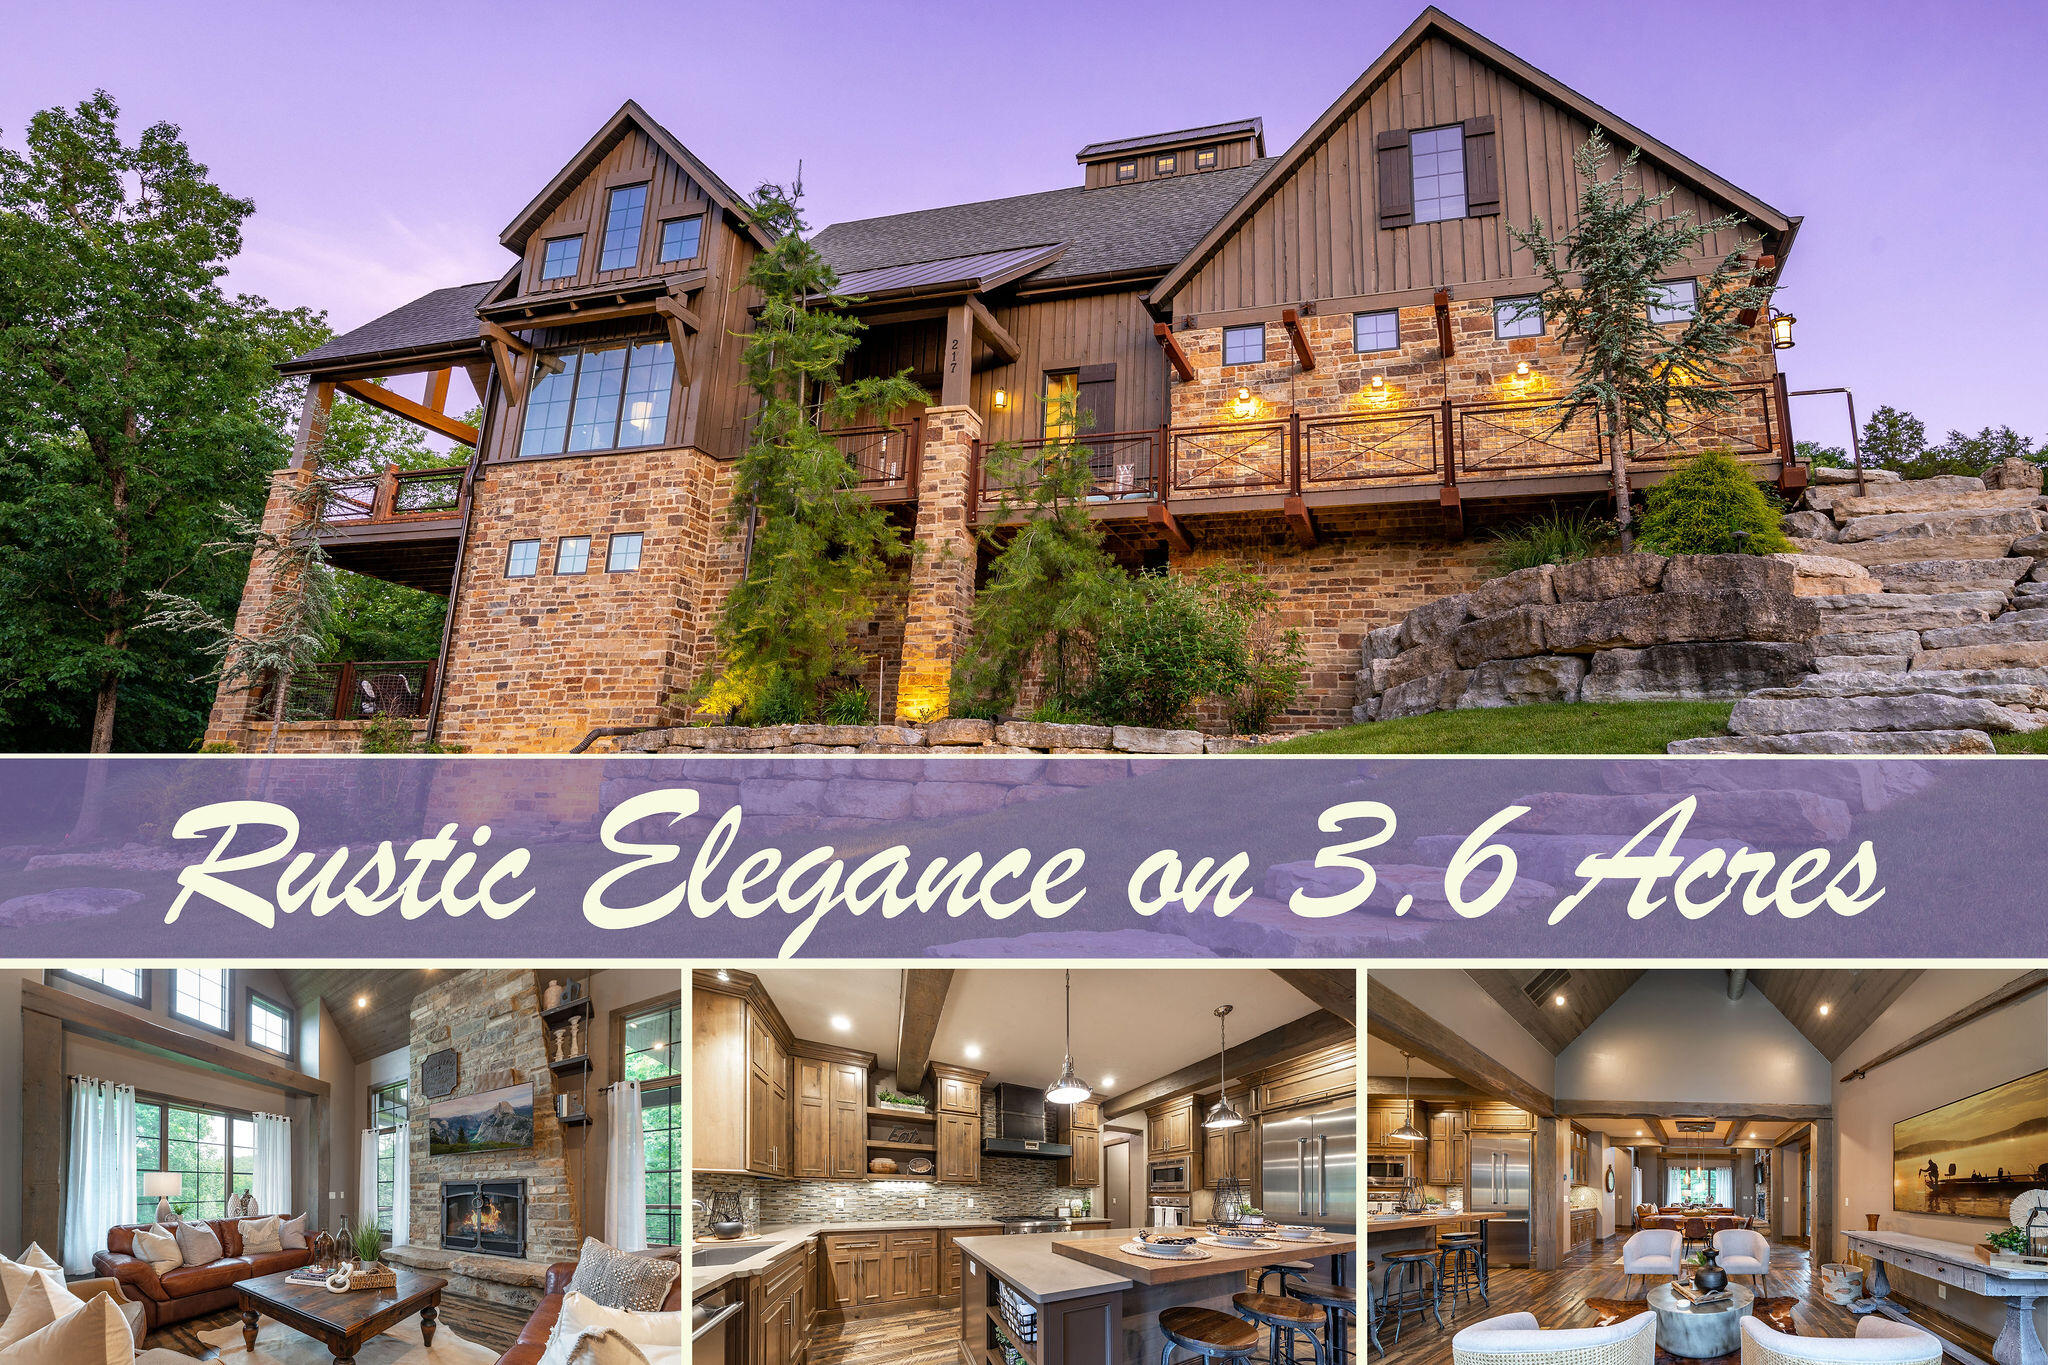
$1,195,000 | 4 beds | 3 full baths | 1 half baths | 4,786 sqft
Saddlebrooke, MO 65630
- 4Beds
- 3Full Baths
- 1Half Baths
- 4,786SqFt
- 2014Year Built
- 3.60Acres
- MLS# 60220012
- Residential
- Single Family Residence
- Sold
- Approx Time on Market3 months, 19 days
- AreaChristian
- CountyChristian
- Subdivision Saddlebrooke
Overview
At no fault of home or seller this beautiful home is back on the market. Inspections have been conducted and this home is ready for its next owner! Saddlebrooke at its finest! This luxurious modern-rustic design sits in the heart of one of the most elite communities in all of Southwest Missouri. This 3.6 Acre Ozark Mountain Masterpiece was built with attention to all detail. Iron, steel, stone and wood all come together to create a breathtaking work of art that is sure to please the cabin lover and modern appeal of all that enter. Large beam work, natural flagstone, industrial touches, rough cut hardwood flooring, butcherblock style stairs, elaborate landscaping and amazing views make this the benchmark for what you expect when you think of Saddlebrooke! This 4 bed 4 bath home is designed with privacy in mind. The main level is set with an open floorplan design which includes a spacious kitchen, hearth room, living room, 1/2 bath and a beautiful master with well acquainted full bath that include a walk-in shower and large soaker tub. The upper level has an oversized ensuite bedroom and office space, while the lower level contains 2 additional bedrooms, a billiard area, 2nd living area and state of the art theater room for all of your entertaining needs. Enjoy watching the wildlife drink from your wet-weather creek from your covered deck and you will feel like you're in the middle of Colorado! The 3 car garage is perfect for the car lover with lots of room, great ceiling height and epoxy flooring. Within Saddlebrooke, you'll fall in love with over 2500 acres of winding creeks, deep valleys, mountain vistas, and the clear waters of Bull Creek seen throughout the community. The Association offers a community building, meeting rooms, swimming pool, tennis and pickle ball courts, pavilions and several parks that access Bull Creek. This is the perfect package and is the Mountain Modern Home that is the envy of all of Saddlebrooke
Sale Info
Listing Date: 06-10-2022
Sold Date: 09-30-2022
Aprox Days on Market:
3 month(s), 19 day(s)
Listing Sold:
3 Year(s), 9 month(s), 7 day(s) ago
Association Fees / Info
Association Type: HOA
Association Includes: Play Area, Walking Trails, Pool, Snow Removal
Hoa Fees: 550
Hoa Fees Frequency: Annually
Hoa: Yes
Room Dimensions
Bathroom Full: 8 x 9
Bathroom Half: 3 x 7
Bedroom 1: 23 x 14
Bedroom 3: 11 x 13
Bedroom 4: 11 x 16
Dining Area: 15 x 9
Family Room: 17 x 36
Hearth Room: 19 x 15
Kitchen: 12 x 17
Laundry: 8 x 9
Living Room: 19 x 17
Master Bathroom: 12 x 15
Master Bedroom: 15 x 14
Media Room: 16 x 19
Office: 8 x 12
Room Area
Bathroom Full: 72 SqFt
Bathroom Half: 21 SqFt
Bedroom 1: 322 SqFt
Bedroom 3: 143 SqFt
Bedroom 4: 176 SqFt
Dining Area: 135 SqFt
Family Room: 612 SqFt
Hearth Room: 285 SqFt
Kitchen: 204 SqFt
Laundry: 72 SqFt
Living Room: 323 SqFt
Master Bathroom: 180 SqFt
Master Bedroom: 210 SqFt
Media Room: 304 SqFt
Office: 96 SqFt
Room Description
Bedroom 1: Ensuite
Family Room: Rec Room
**Building Info
Basement: Walk-Out Access, Finished, Full
Basement: Yes
Below Grade Finished Area: 1979
Attic: Fully Floored
Construction: No
Building Area Total: 4786
Architecture: Other
Roof: Composition, Metal
Construction Materials: Steel Siding, Stone, Concrete, Wood Siding
Fireplace Type: Two or More, Propane, Wood Burning, Electric
Stories: 2
Exterior Features
Exteriorextras: Rain Gutters
Patio and Porch: Covered, Front Porch, Rear Porch, Deck
Window Features: Blinds, Double Pane Windows
Shop Building Features: No
Fees / Restrictions
Financial
Som Price Disclosed: $
Som Price Per Square Foot: $249.68
Garage / Parking
Garagetype: Driveway
Garage Spaces: 3
Garage: Yes
Garage: 3.00
Garage Attached: 0.00
Attached Garage: No
Green / Env Info
Handicap
Interior Features
Fireplaces: Yes
Laundry Features: Main Floor
Flooring: Carpet, Concrete, Hardwood
Interior Amenities: Wet Bar, Walk-In Closet(s), Crown Molding, Soaking Tub, Granite Counters, Beamed Ceilings, Vaulted Ceiling(s), High Ceilings, Walk-in Shower, Sound System, Jetted Tub
Appliances: Dishwasher, Propane Cooktop, Propane Water Heater, Convection Oven, Built-In Electric Oven, Exhaust Fan, Microwave, Water Softener Owned, Disposal
Lot Info
Lot: Sprinklers In Front, Sprinklers In Rear, Mature Trees, Wet Weather Creek, Landscaping, Acreage
Acres: 3.60
Marina Info
Misc
Above Grade Finished Area: 2807
Insidecitylimits: Yes
Other
Som Propane Tank: Yes
Som Propane Tank Ownership: Owned
Foreclosure: No
Property Info
Township: 25
Year Built: 2014
View: Creek/Stream
View: Yes
Road Surface: Asphalt, Concrete
Equipment: Water Filtration
County: Christian
Rental Info
Vacation Rental: No
Room Info
Room Type: Bedroom, Media Room, Pantry, Foyer, Living Areas (3+), Mud Room, Office, Recreation Room, Hearth Room, Formal Living Room, Family Room - Down, Master Bedroom
Sqft Info
Sqft: 4786
Tax Info
Tax Legal Description: Lot 4A Saddlebrooke PH 2 Replat Lots 3 & 4
Tax Year: 2021
Tax Amount Annual: 8961.54
Tax Provided By: Assessor Records
Unit Info
Utilities / Hvac
Sewer: Community Sewer
Cooling Oth: Electric
Cooling: Central Air, Ceiling Fan(s)
Water Source: Public
Heating Source: Electric, Propane
Heating: Forced Air, Central, Zoned, Heat Pump
Waterfront / Water
Waterfront View: View
Lake River: Other Creek
Directions
Saddlebrooke entrance to R on Arabian Way to L on Appaloosa Trail to property on L.Listings courtesy of Foggy River Realty Llc
 MLS# 60241734