$199,900 | 3 beds | 2 full baths | N/A half baths | 1,350 sqft
Cape Fair, MO 65624
- 3Beds
- 2Full Baths
- N/AHalf Baths
- 1,350SqFt
- 1976Year Built
- 0.30Acres
- MLS# 60224478
- Residential
- Single Family Residence
- Sold
- Approx Time on Market1 month, 23 days
- AreaStone
- CountyStone
- Subdivision Bridgeport
Overview
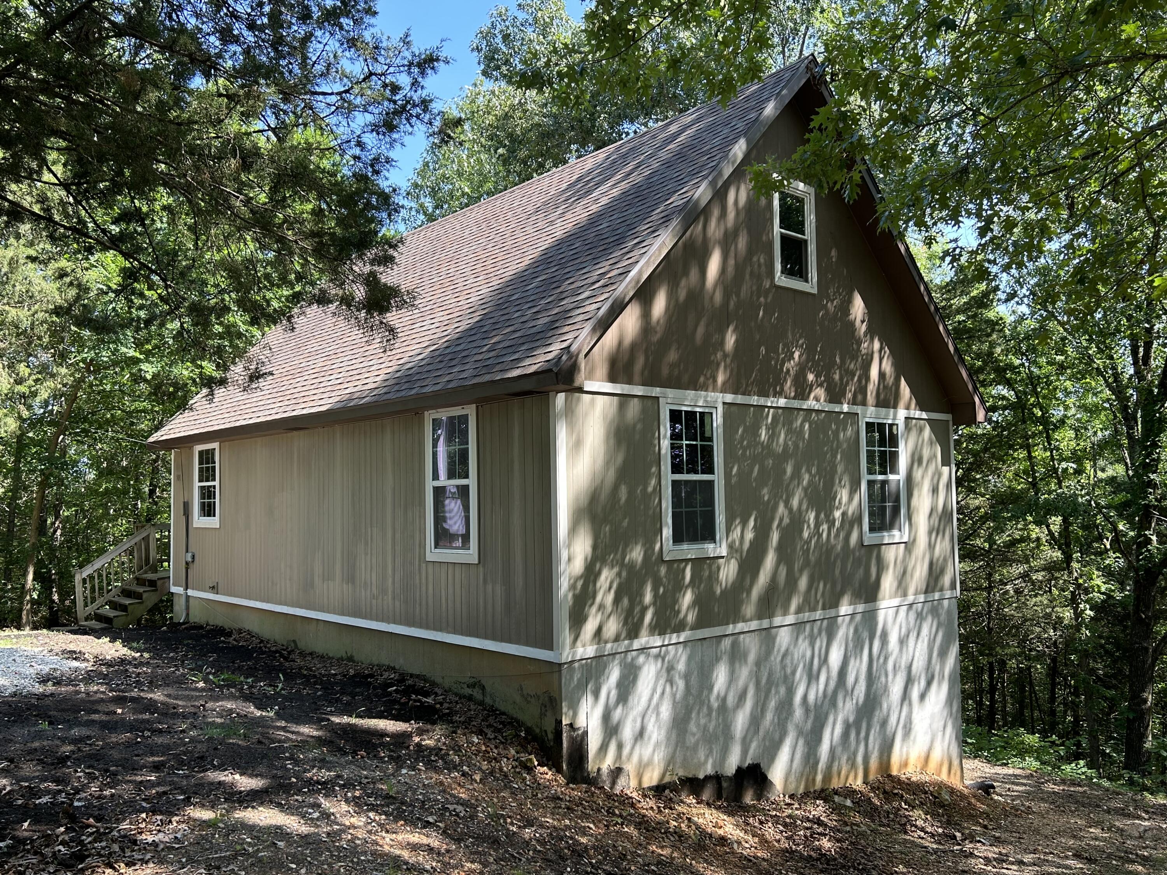
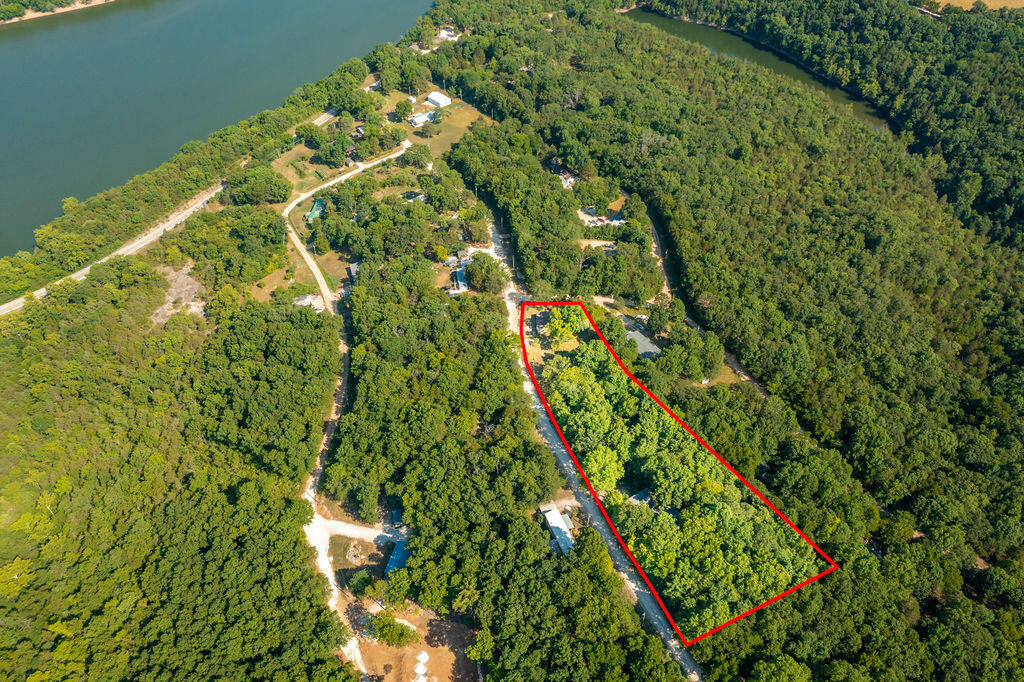
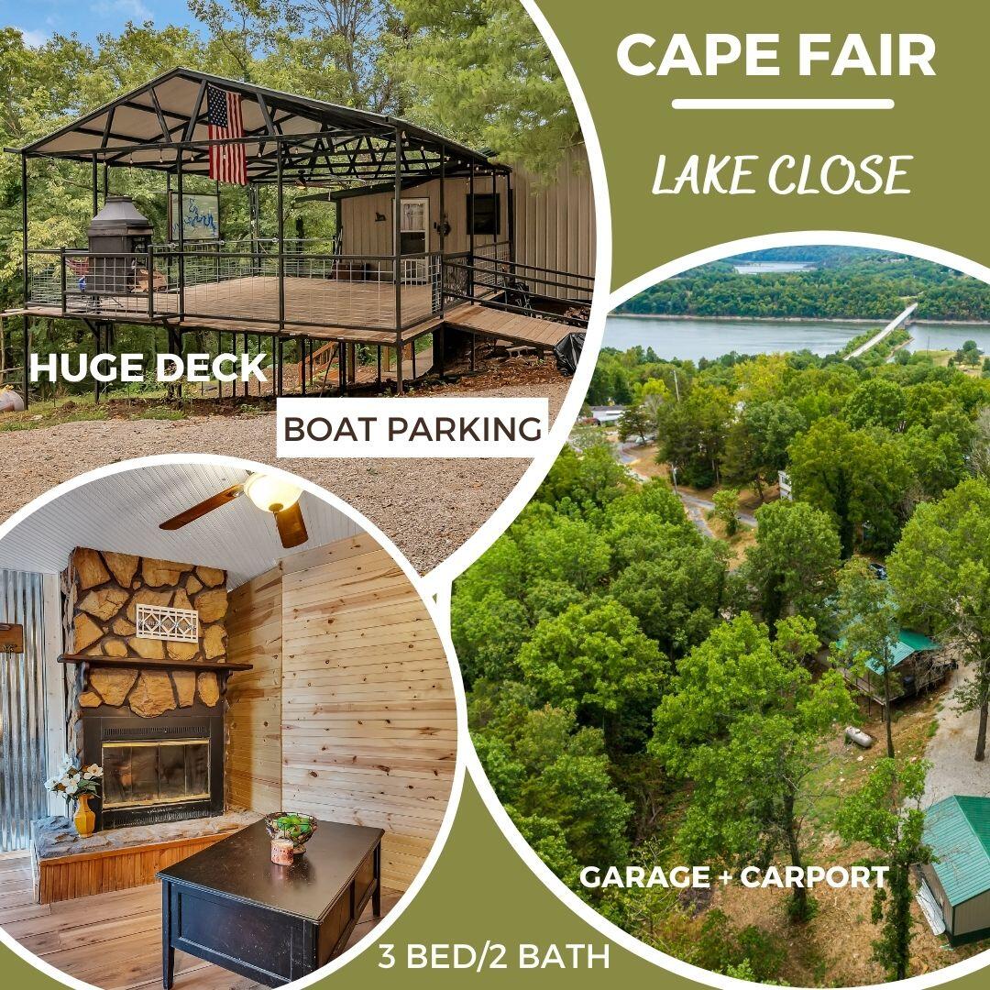
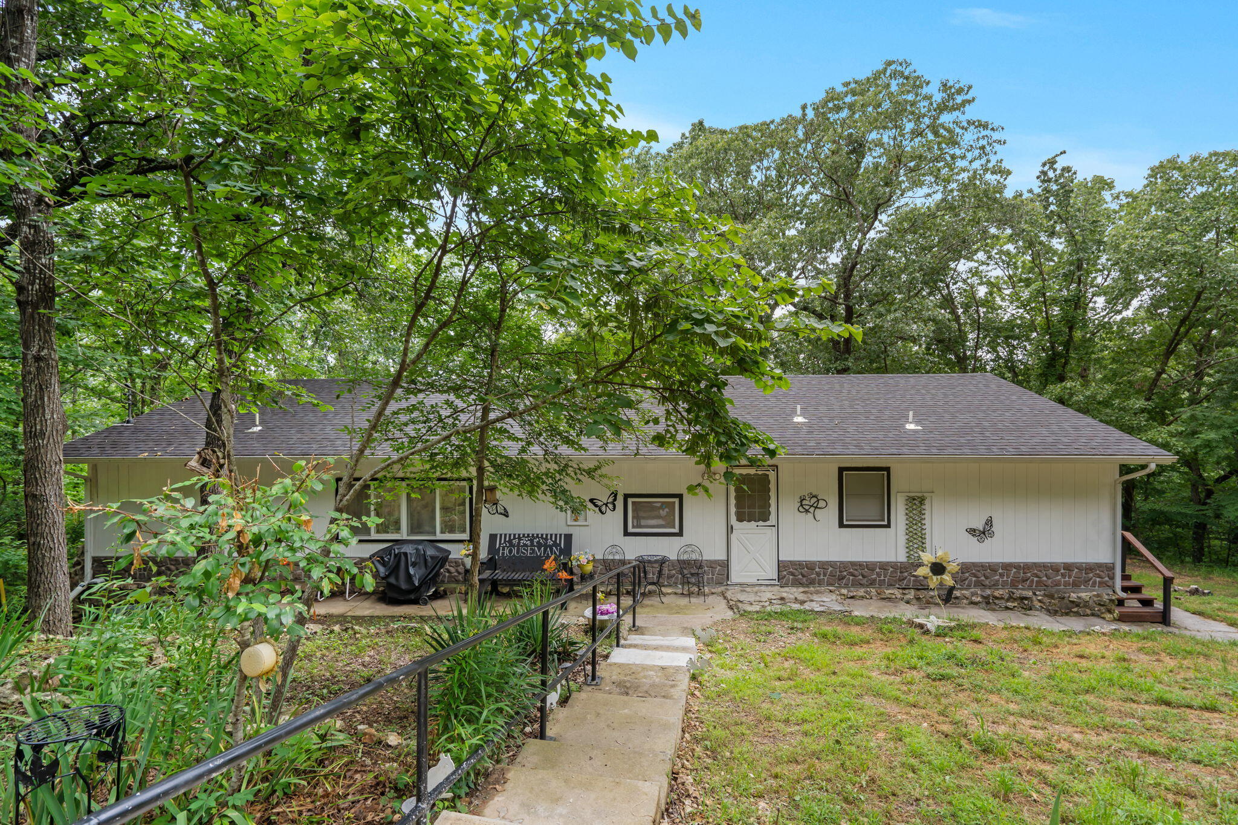
Table Rock Lake Close and ready for summertime fun & fishing & entertainment with friends in Cape Fair! Only 2 blocks from the public boat launch , This 3 bedroom, 2 bathroom bungalow cabin is the perfect backdrop to summer time fun on the water. Then step back to relax and enjoy nature all around. The kitchen is central to the home with a great pantry! The living room has a wood burning fireplace for those cool nights to cozy up and relax. Bathrooms & utility on each level for convenience and functionality. The basement has two bedrooms and ready for family or friends to stay over and enjoy the lake living experience with you. The new steel-framed 30x24' outbuilding has a workshop built in, storage and plenty of space to park your RV or boat. The exterior has a carport/lean-to to park even more lake toys. Lots of parking, lots of moments at the lake you've been dreaming of and lots of reasons to see this home! Don't forget there is high speed internet available in this community. This is just what you've been waiting for - the fish are biting and it's the best crappie fishing on Table Rock Lake.
Sale Info
Listing Date: 07-30-2022
Sold Date: 09-23-2022
Aprox Days on Market:
1 month(s), 23 day(s)
Listing Sold:
3 Year(s), 9 month(s), 15 day(s) ago
Association Fees / Info
Association Type: HOA
Association Includes: Other, Water
Hoa Fees: 450
Hoa Fees Frequency: Annually
Hoa: Yes
**Building Info
Basement: Block, Exterior Entry, Finished, Plumbed, Utility, Walk-Out Access, Full
Basement: Yes
Below Grade Finished Area: 600
Construction: No
Building Area Total: 1350
Architecture: Bungalow
Roof: Metal
Construction Materials: Metal Siding
Foundation: Block
Fireplace Type: Living Room, Rock, Wood Burning
Levels: Two
Stories: 2
Exterior Features
Entry: Walk In
Fencing: Other
Patio and Porch: Covered, Deck, Front Porch, Wrap Around
Window Features: Blinds, Mixed
Shop Building Dimensions: 30x24
Shop Building Features: 220 Electric, Concrete Floor
Fees / Restrictions
Financial
Som Price Disclosed: $
Som Price Per Square Foot: $148.07
Garage / Parking
Garagetype: Additional Parking, Boat, Detached Carport, Driveway, Garage Faces Side, Gravel, See Remarks, Workshop in Garage
Garage Spaces: 2
Garage: Yes
Garage: 0.00
Garage Attached: 1.00
Attached Garage: No
Green / Env Info
Handicap
Interior Features
Fireplaces: Yes
Laundry Features: In Basement, Main Floor
Flooring: Laminate
Interior Amenities: High Speed Internet, Other Counters
Appliances: Electric Cooktop, Dishwasher, Electric Water Heater, Built-In Electric Oven
Lot Info
Lot: Level, Sloped
Acres: 0.30
Lot Size: 75x150
Marina Info
Misc
Above Grade Finished Area: 750
Insidecitylimits: Yes
Other
Som Propane Tank: No
Split Bedroom: Yes
Foreclosure: No
Property Info
Township: 23
Year Built: 1976
View: No
Road Surface: Chip And Seal
Security Features: Smoke Detector(s)
Road Frontage Type: Private Road
County: Stone
Rental Info
Vacation Rental: No
Room Info
Room Type: Bedroom, Master Bedroom, Family Room, Pantry
Sqft Info
Sqft: 1350
Tax Info
Tax Legal Description: BRIDGEPORT AMD 3RD -- LOT 31-32-33
Tax Year: 2021
Tax Amount Annual: 466.77
Unit Info
Utilities / Hvac
Sewer: Septic Tank
Cooling Oth: Electric
Cooling: Ceiling Fan(s), Ductless, Wall Unit(s)
Water Source: Community Well
Heating Source: Electric, Wood
Heating: Central, Fireplace(s)
Waterfront / Water
Waterfront View: None
Lake River: None
Directions
Hwy 76 West from Branson West towards Cape Fair Bridge, just before the bridge turn right onto Midway, Right onto Sunrise, 4th house on the right.Listings courtesy of Keller Williams Tri-lakes
 MLS# 60299413