

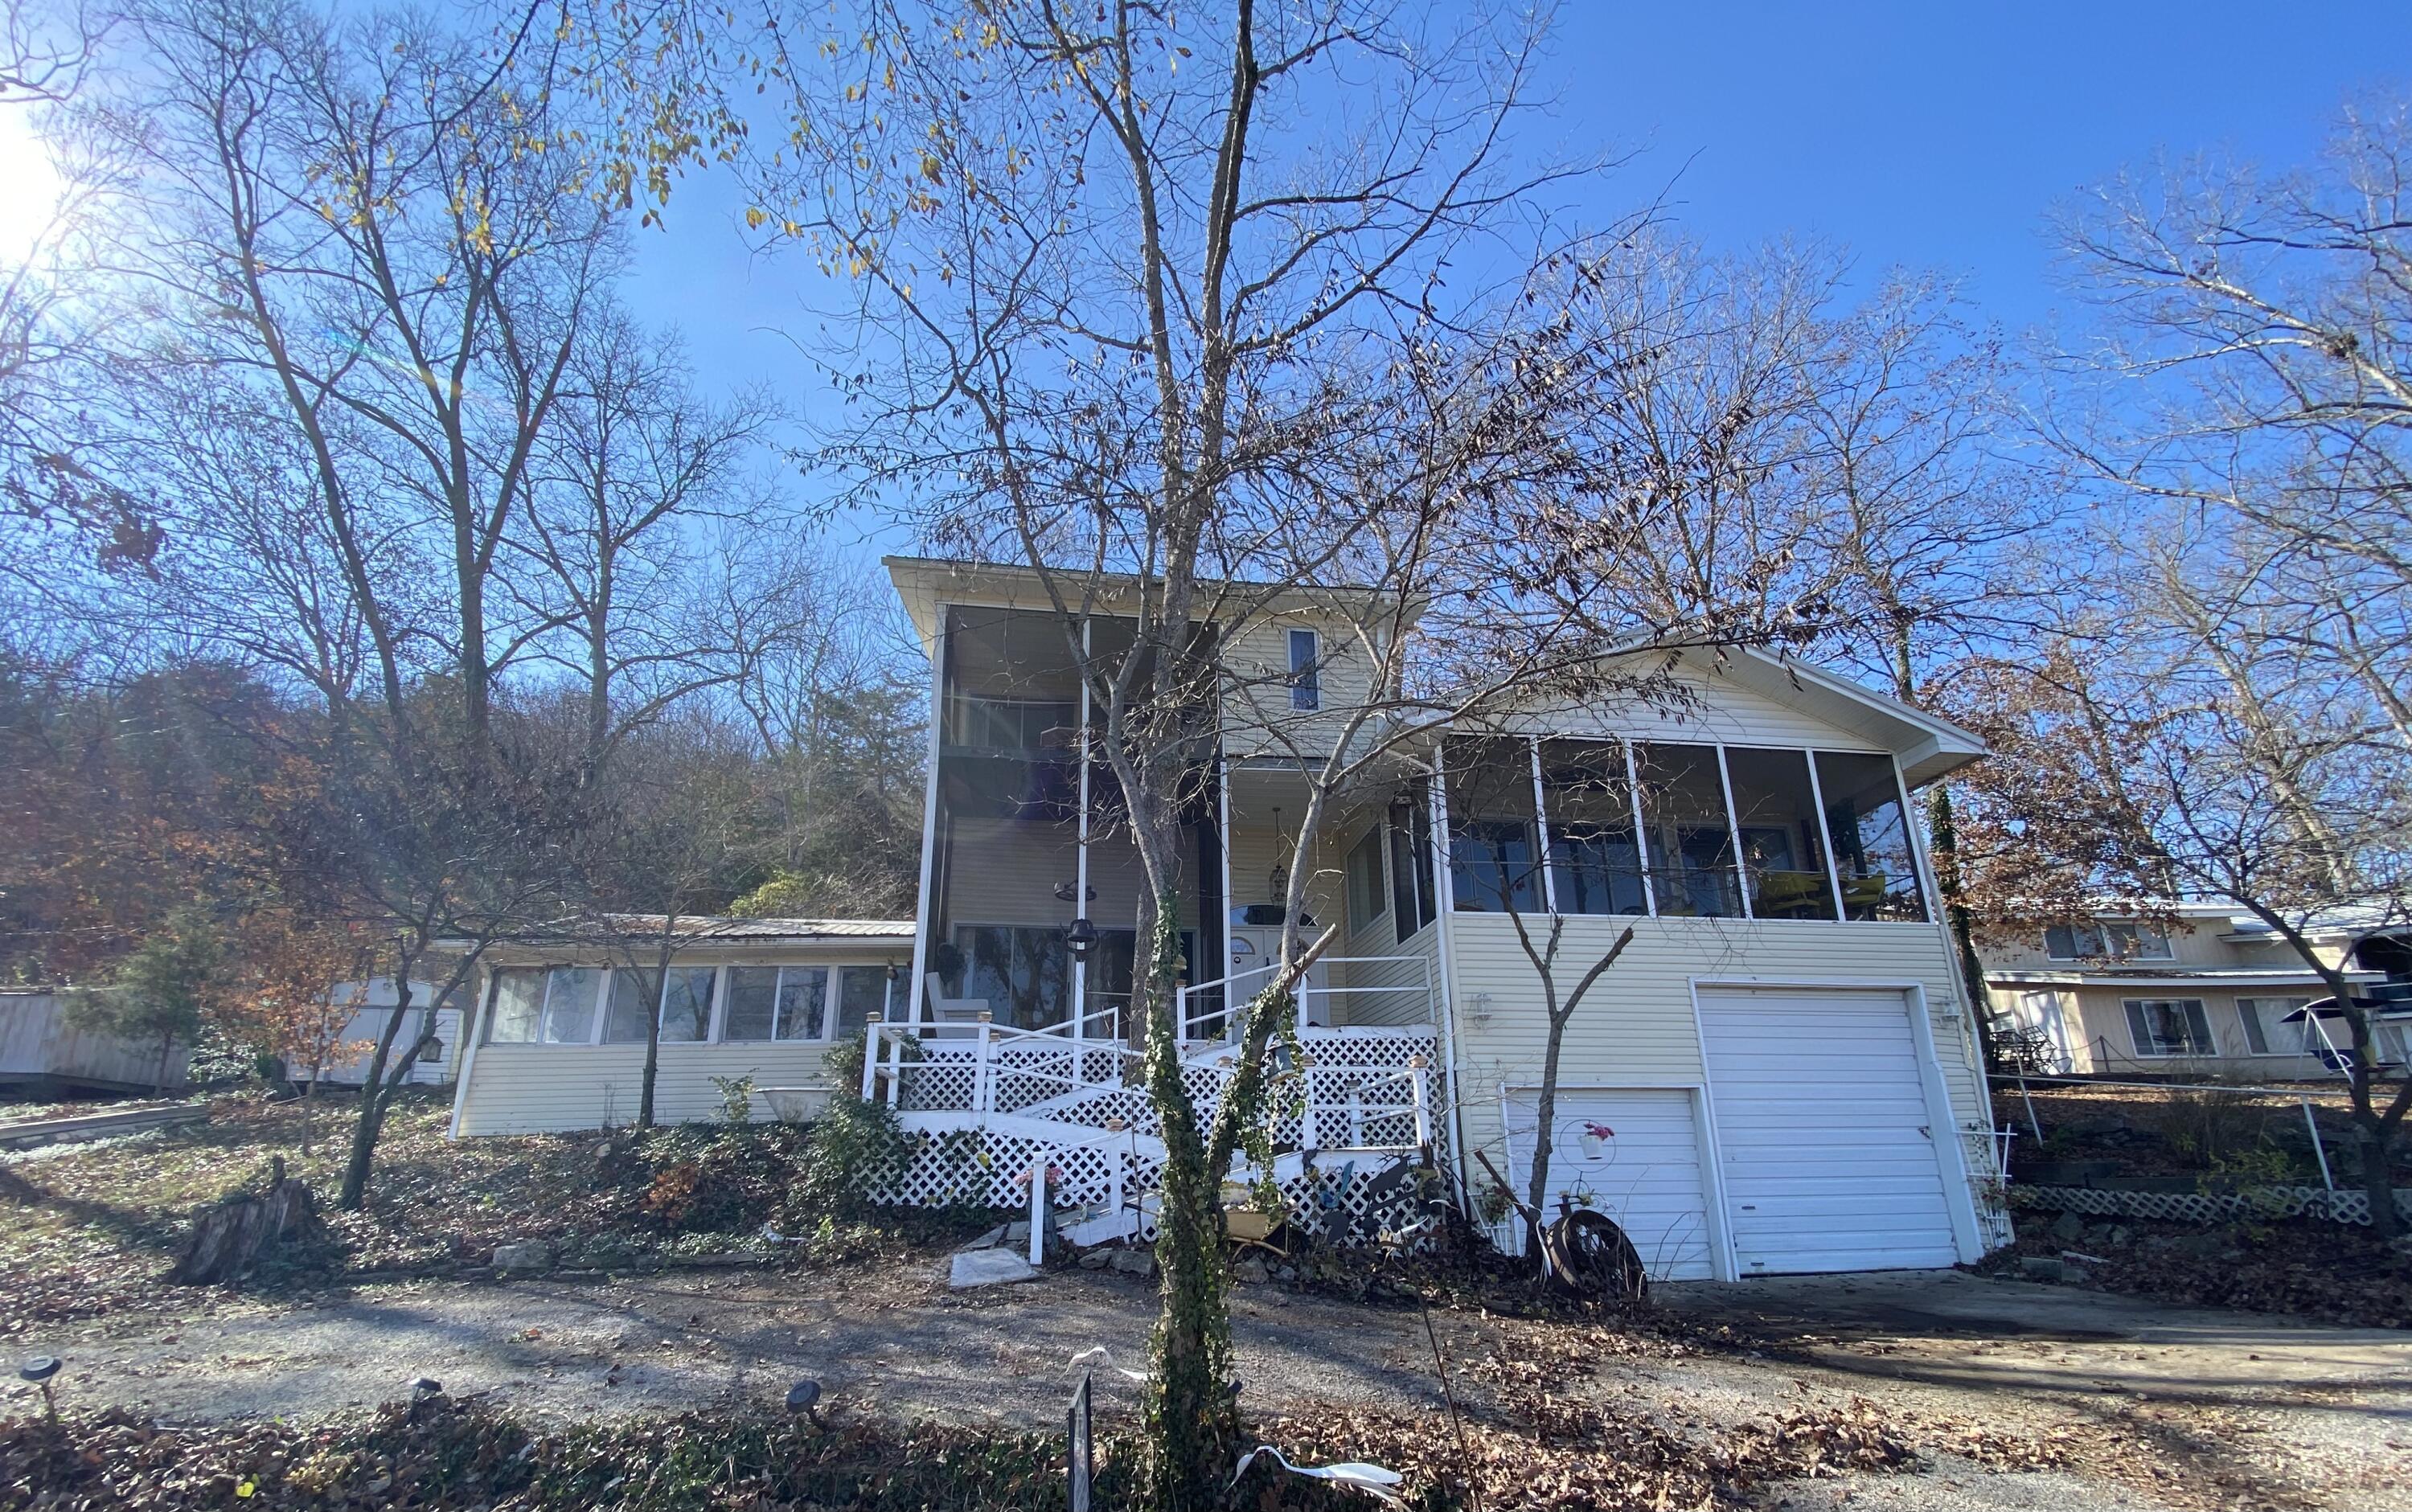
$274,900 | 4 beds | 3 full baths | N/A half baths | 2,899 sqft
Cape Fair, MO 65624
- 4Beds
- 3Full Baths
- N/AHalf Baths
- 2,899SqFt
- 1950Year Built
- 0.32Acres
- MLS# 60231877
- Residential
- Single Family Residence
- Sold
- Approx Time on Market8 months,
- AreaStone
- CountyStone
- Subdivision Ashers Cane Bottom
Overview
This is a rare opportunity to own a Lakefront Personal home, Property, Invest right on Table Rock Lake. Basque in the splender of the Ozarks and the lake from 4 different covered and enclosed patios. All with stunning water views. This property even has an elevator!!! There's a huge storage building out back to store your lake toys! This home even has a HUGE RV garage attached to the home. There's also an RV parking pad with full hook up on the property including sewer, water, and electric. And for the angler there's a fish cleaning station too! The property has it ALL!!! Table Rock Lake has been the highlight of the Beautiful Ozark Mountains and the source countless cherished family memories. Renowned for World Class Fishing, Crystal Clear Waters, Quiet Coves, and home to numerous water sports. Families nationwide travel here each year to the incredible beauty of Southwest Missouri. There is something for virtually every family member to enjoy, outdoor adventures and fishing on Table Rock and hiking in the Mark Twain National Forests, A short drive to the Award Winning and World Renound Silver Dollar City Theme Park, amazing world class dining and entertainment just a stones throw away in Branson, Missouri, there's family fun at every turn. Your opportunity awaits you to experience the unique Table Rock Lake life. Hundreds of feet of waterview to enjoy, this unique waterfront home is perched on a picturesque hillside and is a 1 minute walk to throw your fishing line in the water and incredibly it is mere minutes from shows and attractions. Enjoy the privacy & serenity of this quiet dead end street with little to no traffic, natural landscapes and be rejuvenated by lake views from just about every room of this home! New adventures and endless opportunities begin here.
Sale Info
Listing Date: 11-10-2022
Sold Date: 07-11-2023
Aprox Days on Market:
8 month(s), 0 day(s)
Listing Sold:
2 Year(s), 11 month(s), 27 day(s) ago
Association Fees / Info
Association Other Details: HOA Dues cover water and road maintenance
Association Type: HOA
Hoa Fees: 100
Hoa Fees Frequency: Annually
Hoa: Yes
Room Dimensions
Bathroom Full: 6 x 5.11
Bedroom 1: 11 x 8.1
Bedroom 2: 9.4 x 8.11
Bedroom 3: 7 x 9.7
Deck: 21 x 11.8
Family Room: 20.9 x 18.4
Kitchen: 13.4 x 8.9
Kitchen/Dining: 26.8 x 20.1
Laundry: 8.1 x 7.1
Living Room: 11.2 x 13.6
Master Bathroom: 9.4 x 8.6
Master Bedroom: 14.8 x 14.2
Other: 20 x 3.3
Patio: 19.1 x 8.9
Room Area
Bathroom Full: 30.66 SqFt
Bedroom 1: 89.1 SqFt
Bedroom 2: 76.23 SqFt
Bedroom 3: 67.9 SqFt
Deck: 247.8 SqFt
Family Room: 384.56 SqFt
Kitchen: 119.26 SqFt
Kitchen/Dining: 538.68 SqFt
Laundry: 57.51 SqFt
Living Room: 152.32 SqFt
Master Bathroom: 80.84 SqFt
Master Bedroom: 210.16 SqFt
Other: 66 SqFt
Patio: 169.99 SqFt
Room Description
Bathroom Full: Full bath w/shower
Bedroom 1: Original Cabin Bd has no closet but has Armour
Bedroom 2: Original Cabin Bd has no closet but has Armour
Bedroom 3: Has closet but non-conforming
Deck: Open Deck
Family Room: Room has woodburning stove & waterview patio
Kitchen: 2nd Kitchen used for canning
Kitchen/Dining: Walk up to kitchen. Elevator access.
Laundry: Walk up laundry with storage and bathroom access
Living Room: Access to seperate waterview patio
Master Bathroom: Tub and sink area...there's more
Master Bedroom: Private front covered waterview patio
Other: Hallway to master bedroom with Quilt Hangers
Patio: Screened in patio w waterview
**Building Info
Basement: No
Construction: No
Building Area Total: 2899
Architecture: Cabin, Ranch, Split Level
Roof: Metal
Fireplace Type: Family Room, Free Standing, Wood Burning
Levels: Two
Stories: 2
Exterior Features
Entry: Walk Up
Exteriorextras: Rain Gutters
Building Class: Assessor
Patio and Porch: Covered, Deck, Enclosed, Front Porch, Glass Enclosed, Rear Porch, Screened
Shop Building Features: No
Fees / Restrictions
Financial
Som Price Disclosed: $
Som Price Per Square Foot: $94.82
Garage / Parking
Garagetype: Additional Parking, Boat, Garage Faces Front, Parking Space, RV Access/Parking, RV Garage
Garage Spaces: 2
Garage: Yes
Garage: 2.00
Garage Attached: 0.00
Attached Garage: No
Green / Env Info
Handicap
Interior Features
Fireplaces: Yes
Flooring: Carpet, Vinyl
Interior Amenities: Elevator
Appliances: Dishwasher, Dryer, Free-Standing Electric Oven, Refrigerator, Washer
Lot Info
Lot: Lake Front, Lake View, Waterfront, Water View
Acres: 0.32
Lot Size: 100 x 140
Marina Info
Docks Dock Slip: No
Misc
Above Grade Finished Area: 2899
Insidecitylimits: No
Other
Other Structures: RV/Boat Storage, Storage Shed
Foreclosure: No
Property Info
Township: 24
Year Built: 1950
View: Lake, Panoramic
View: Yes
Road Surface: Concrete, Gravel
Road Frontage Type: Easement, Private Road
County: Stone
Rental Info
Vacation Rental: No
Room Info
Room Type: Kitchen- 2nd, Sun Room
Sqft Info
Sqft: 2899
Tax Info
Tax Legal Description: ASHERS CANE BOTTOM LOT 5
Tax Year: 2021
Tax Amount Annual: 693.16
Tax Provided By: Assessor Records
Unit Info
Utilities / Hvac
Sewer: Septic Tank
Cooling Oth: Electric
Cooling: Ceiling Fan(s), Central Air
Water Source: Community Well
Heating Source: Electric, Wood
Heating: Central, Fireplace(s)
Waterfront / Water
Waterfront View: Front
Lake River: Table Rock
Directions
Head north on Business 13 toward State Hwy 265/State Hwy 76Continue on State Hwy 76 W to Cape FairTurn right onto MO-13 N/State Hwy 76 WTurn left onto Old Wilderness RdContinue onto MO-173 NFollow Eaglecrest Rd to Cane Cove RdTurn right onto Eaglecrest RdTurn left onto Cane Cove RdSIYListings courtesy of New View Realty, Llc
 MLS# 60274559