


$585,000 | 3 beds | 3 full baths | N/A half baths | 2,475 sqft
Blue Eye, MO 65611
- 3Beds
- 3Full Baths
- N/AHalf Baths
- 2,475SqFt
- 1970Year Built
- 0.29Acres
- MLS# 60238040
- Residential
- Single Family Residence
- Sold
- Approx Time on Market4 months, 1 day
- AreaStone
- CountyStone
- Subdivision Longview
Overview
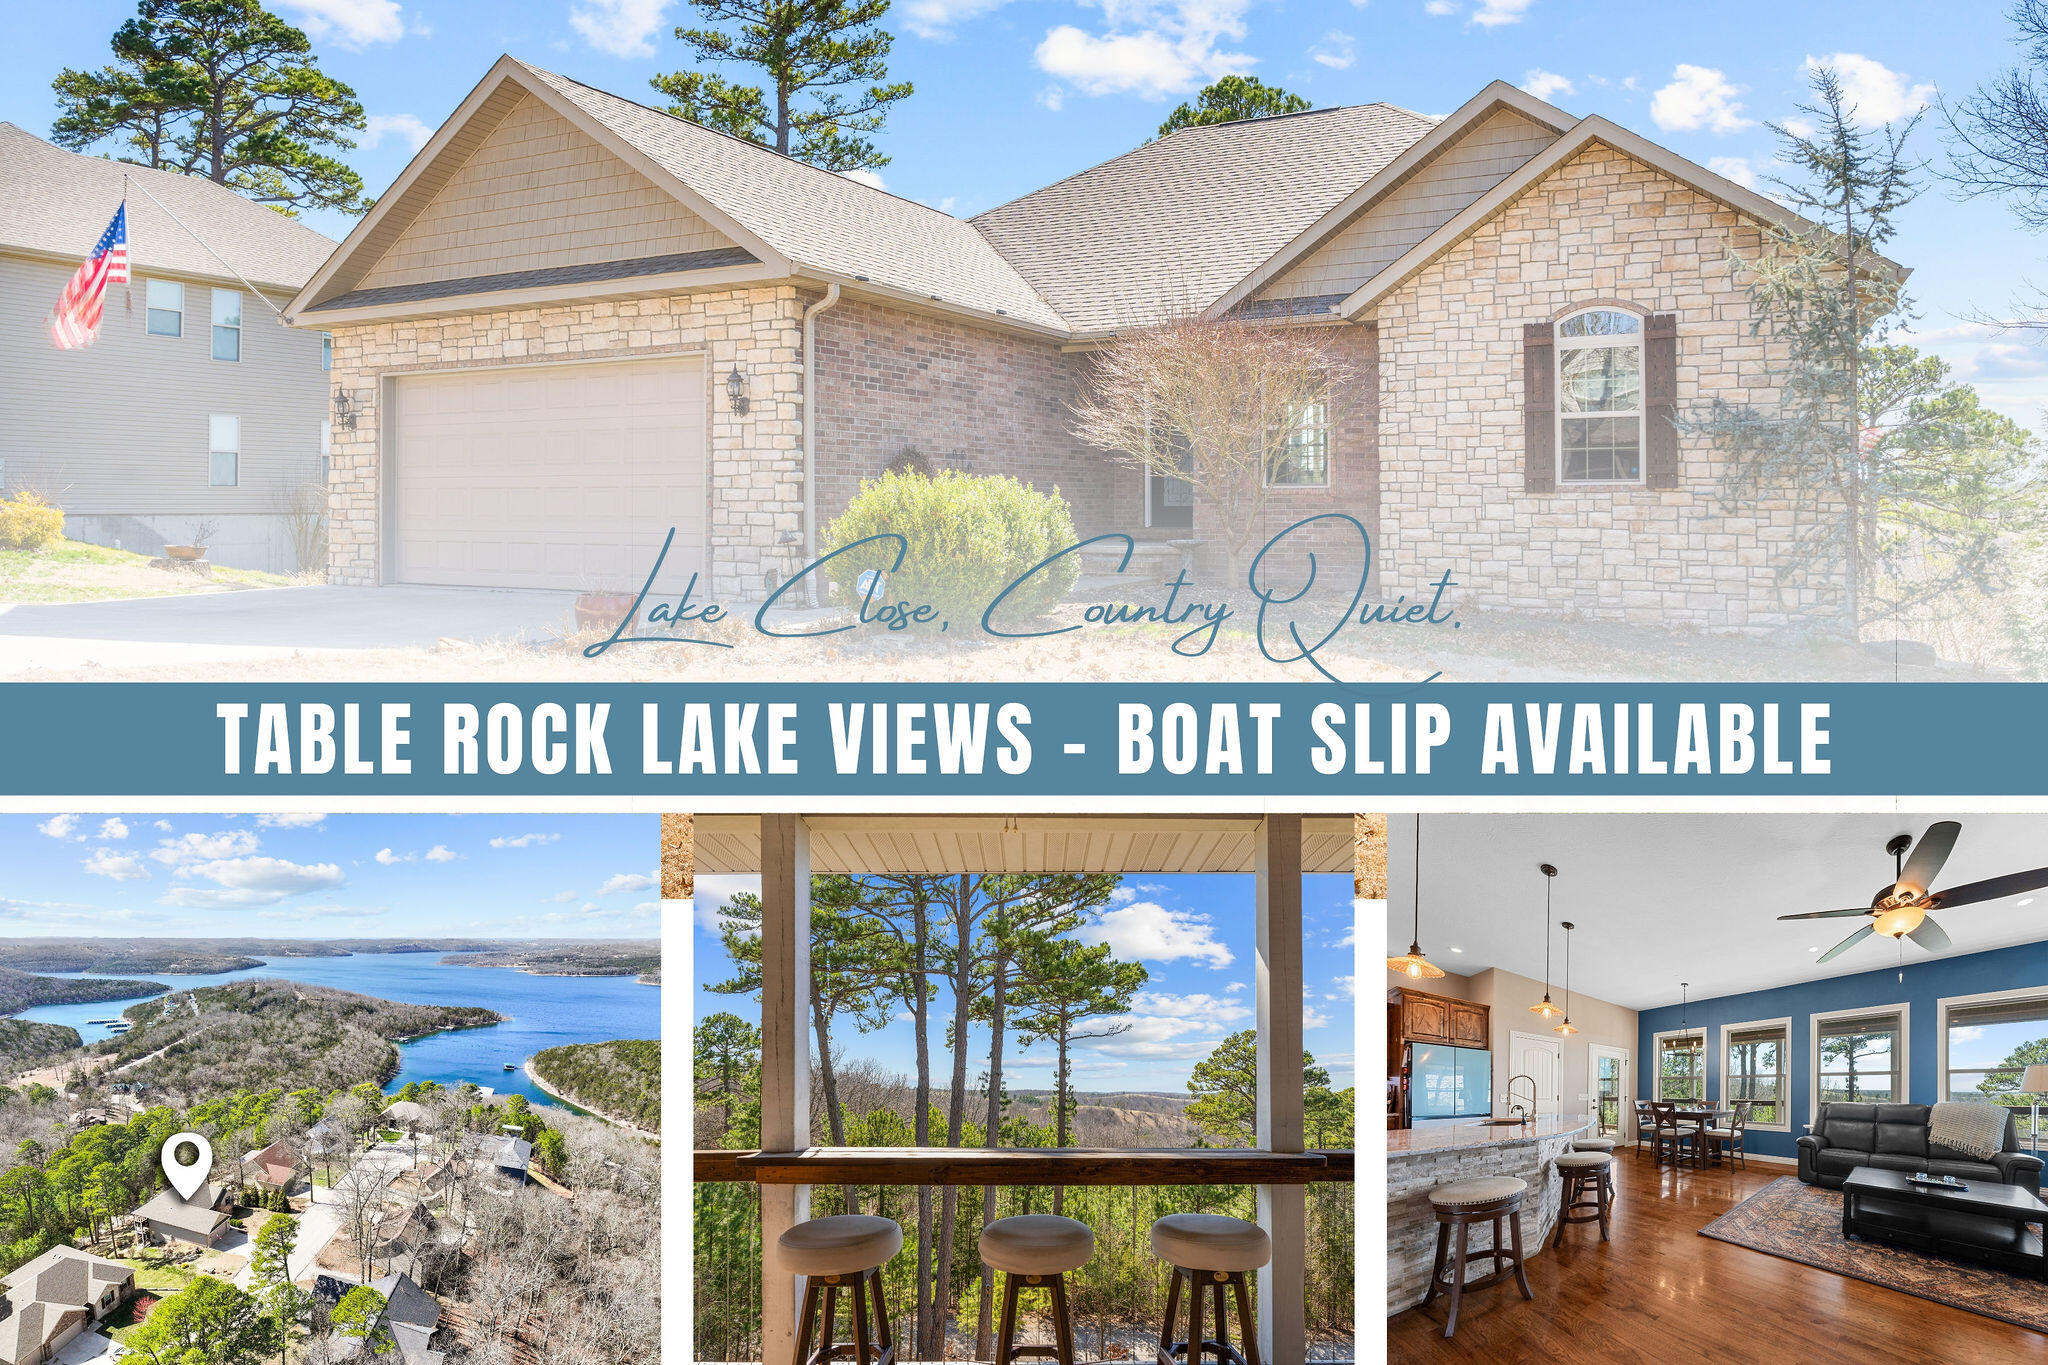
Welcome to Paradise! This gorgeous lake front home provides stunning views of Table Rock Lake and has beendesigned to awaken your senses and bring you back home to nature with an abundance of windows that look out to the lake.Feel as if you have been transported to the country while enjoying being just steps away from the lake and minutes from Big Cedar, shopping, shows and all that Branson has to offer. First floor addition was added in 2005 with your tucked away master suite retreat with plenty of room for lounging with an ensuite bath and large walk in closet with laundry space as well. The impressive master suite has all your wants and needs with a wall of windows and leads out to the back deck where you can watch the glorious sun rise and sunset at the days end. Secondary bedrooms have lake view and each lead out to the back deck for even more outdoor living space for entertaining. Lower level has additional space with family/bedroom and updated bath, with laundry area and loads of storage for all your toys!Don't miss this hidden gem, this home is the complete package...offering the best of location, convenience and so perfect for hosting family and friends. Some furniture may be available for additional $$$. Two boat slips available for additional $$$ located just steps away from the home. (1) 10 x 24 with 4500# lift and locker and (1) 10 x 24 with 6' extension. Summer is around the corner so get ready for LAKETIME!!!
Sale Info
Listing Date: 03-10-2023
Sold Date: 07-12-2023
Aprox Days on Market:
4 month(s), 1 day(s)
Listing Sold:
2 Year(s), 11 month(s), 25 day(s) ago
Association Fees / Info
Som Association Contact: Fred Greene
Association Type: HOA
Association Includes: Snow Removal
Hoa Fees: 300
Hoa Fees Frequency: Annually
Hoa: Yes
**Building Info
Basement: Walk-Out Access, Utility, Storage Space, Partially Finished, Full
Basement: Yes
Below Grade Finished Area: 621
Attic: Access Only:No Stairs
Below Grade Unfinished Area: 483
Construction: No
Building Area Total: 2958
Architecture: Ranch
Roof: Composition
Construction Materials: Frame
Foundation: Block
Fireplace Type: Family Room, Basement, Insert, Wood Burning, Rock
Stories: 2
Exterior Features
Exteriorextras: Rain Gutters, Water Access
Building Class: Appraiser
Patio and Porch: Covered, Front Porch, Deck
Window Features: Skylight(s), Mixed
Shop Building Features: No
Fees / Restrictions
Easement and Restrictions: Subdivision
Financial
Som Price Disclosed: $
Som Price Per Square Foot: $197.76
Garage / Parking
Garagetype: Additional Parking, Workshop in Garage, Storage, Garage Faces Front, Garage Door Opener, Driveway, Circular Driveway
Garage Spaces: 2
Garage: Yes
Garage: 2.00
Garage Attached: 0.00
Attached Garage: No
Green / Env Info
Handicap
Interior Features
Fireplaces: Yes
Laundry Features: Main Floor, In Basement
Flooring: Carpet, Wood, Tile
Interior Amenities: High Speed Internet, Vaulted Ceiling(s), Internet - Satellite, Internet - DSL, Walk-In Closet(s), W/D Hookup, Walk-in Shower, Jetted Tub
Appliances: Dishwasher, Free-Standing Electric Oven, Exhaust Fan, Microwave, Water Softener Owned, Electric Water Heater, Disposal
Lot Info
Lot: Easements, Waterfront, Few Trees, Sloped, Level, Lake Front, Adjoins Government Land, Landscaping
Acres: 0.29
Lot Size: 92 x 139
Marina Info
Boat Dock: 2 Slip, Other, Swim Platform Attached, Dock Locker, Boat Lift 1
Docks Dock Slip: Yes
Dock Included: Community
Dock Directions: Looking from the rear of the home to the lake, dock is located two lots over to the left.
Dock Slip Agreement: Yes
Dock Slip Size: 10x24 10x30 inc ext
Misc
Above Grade Finished Area: 1854
Insidecitylimits: No
Other
Fire District: Southern Stone Count
Split Bedroom: Yes
Foreclosure: No
Property Info
Township: 22
Year Built: 1970
View: Lake
View: Yes
Road Surface: Chip And Seal, Concrete
Security Features: Smoke Detector(s)
Road Frontage Type: Private Road
County: Stone
Rental Info
Vacation Rental: No
Room Info
Room Count Above Grade: 7.00
Room Type: Bedroom, John Deere, Pantry, Living Areas (2), Mud Room, Family Room - Down, Master Bedroom
Sqft Info
Sqft: 2475
Tax Info
Tax Legal Description: Longview Lot 9 Block 1
Tax Year: 2022
Tax Amount Annual: 1024.95
Tax Provided By: Assessor Records
Unit Info
Utilities / Hvac
Sewer: Septic Tank
Cooling Oth: Electric
Cooling: Attic Fan, Ceiling Fan(s), Central Air
Water Source: Community Well
Heating Source: Electric
Heating: Heat Pump, Fireplace(s)
Waterfront / Water
Waterfront View: Front
Lake River: Table Rock
Directions
From Branson, take Highway 65S to right onto Highway 86. Follow across Long Creek Bridge to right onto UU Highway. Turn left onto Cambridge Drive and follow till it dead ends and turn left onto Beardsley Creek Drive. SIY on the right.Listings courtesy of Reecenichols - Branson
 MLS# 60289227