

$599,000 | 4 beds | 3 full baths | N/A half baths | 2,880 sqft
Blue Eye, MO 65611
- 4Beds
- 3Full Baths
- N/AHalf Baths
- 2,880SqFt
- 2014Year Built
- 0.31Acres
- MLS# 60289227
- Residential
- Single Family Residence
- Sold
- Approx Time on Market1 month, 26 days
- AreaStone
- CountyStone
- Subdivision Lakewood Terrace
Overview
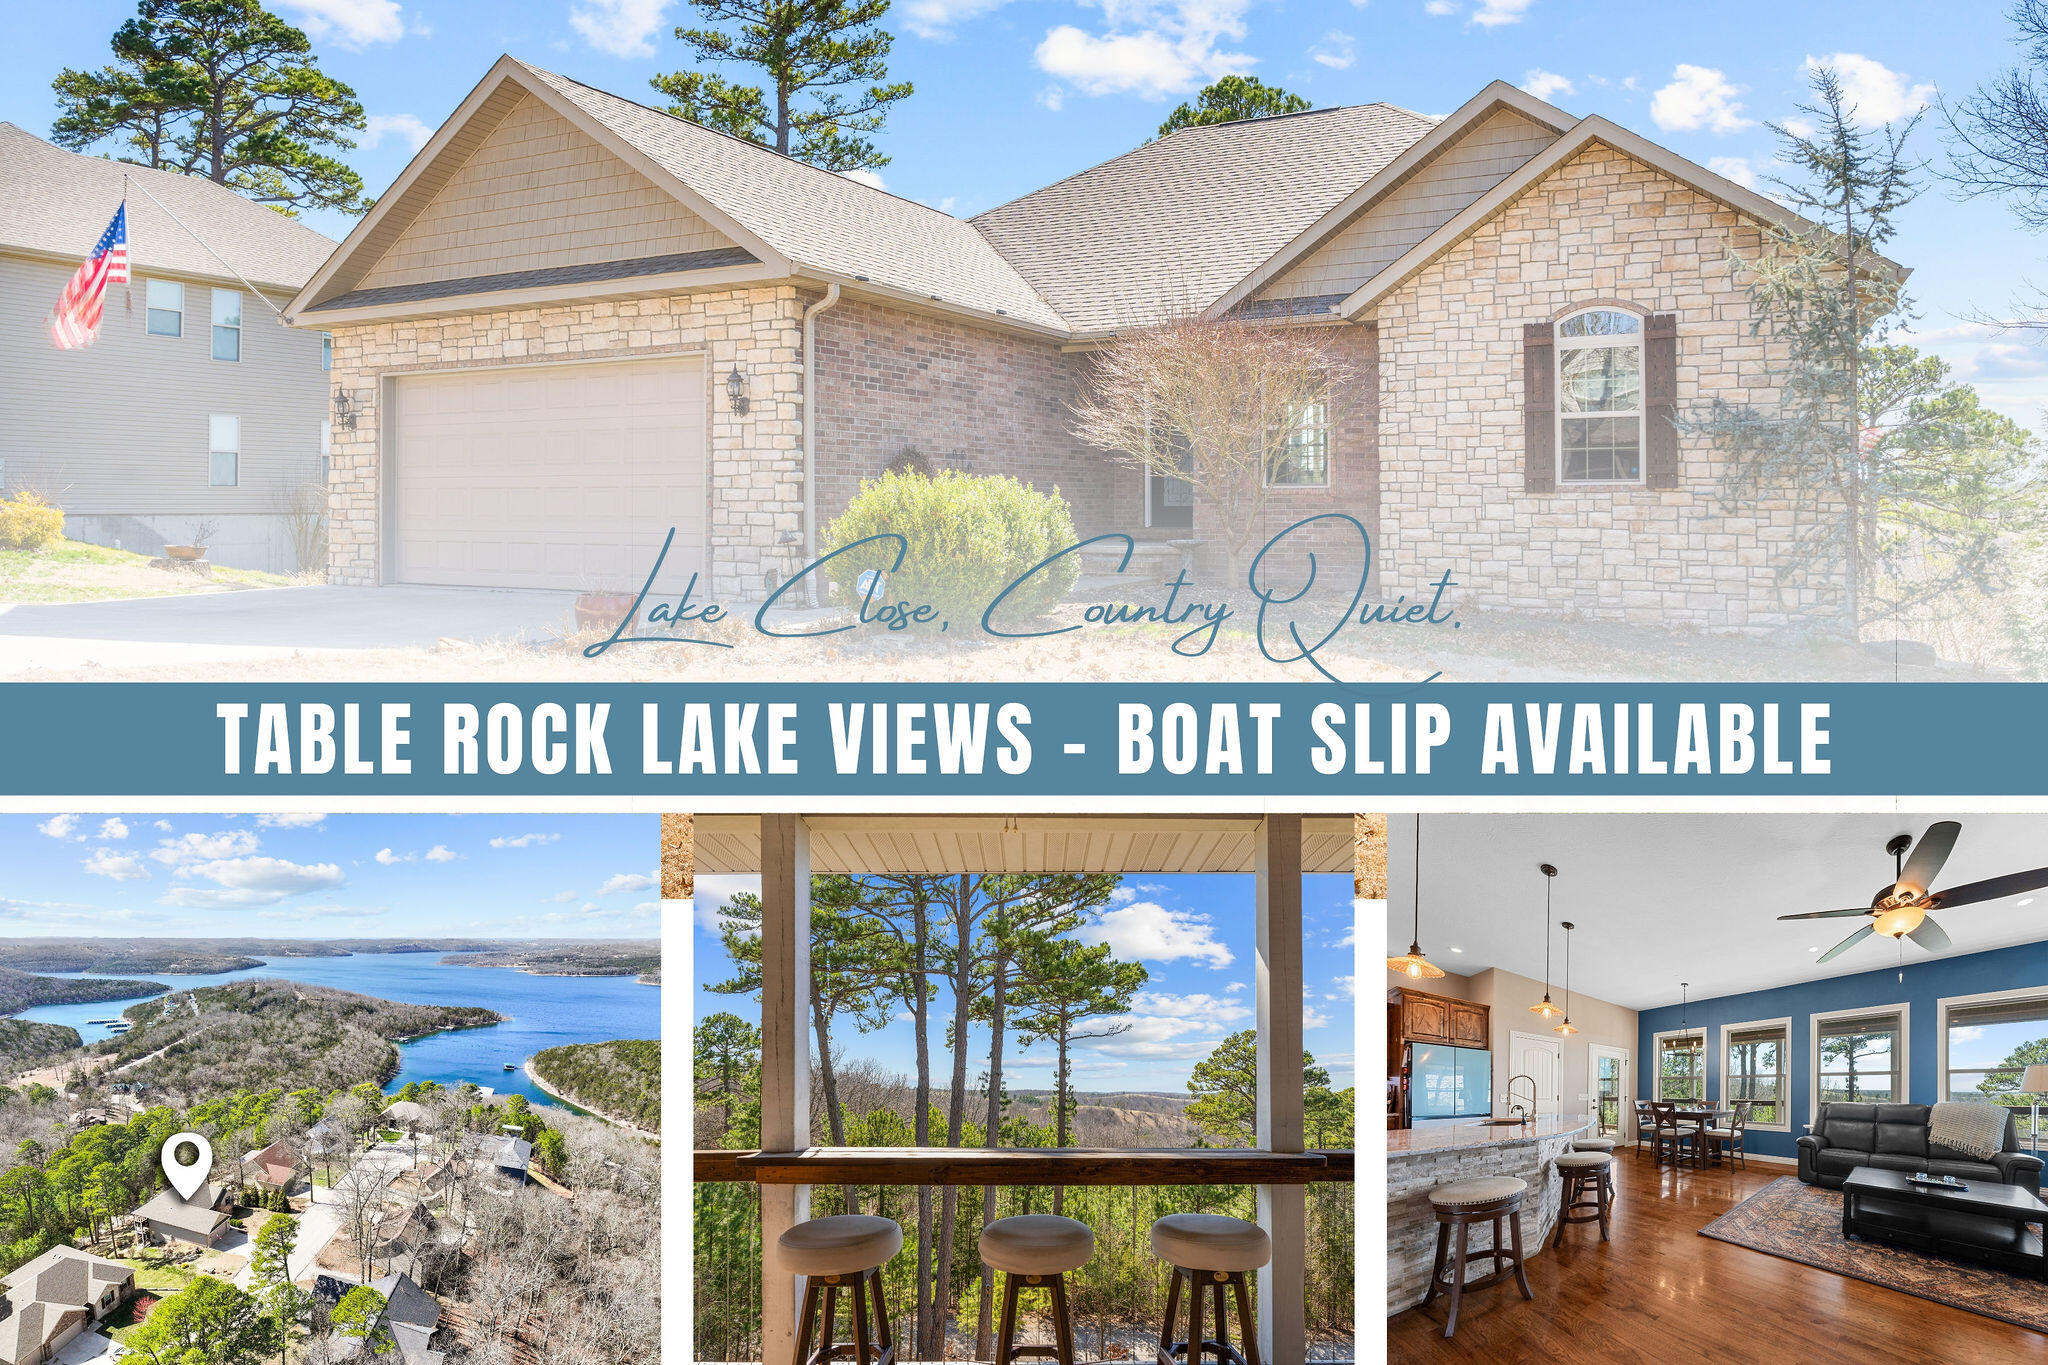
Lake Views! Boat Slip Available! Awesome Neighborhood! Hwy 86 location near Big Cedar! This Lakewood Terrace home is the perfect lake retreat! Offering 2,735 SqFt of well-maintained living space, and two massive decks, this 4-bedroom, 3-bathroom home features high ceilings, an office, and multiple living areas, including a finished basement with a wet bar lounge and a safe room. Fantastic quality finishes with tons of recent updates! The upper and lower decks provide plenty of space to relax and enjoy the surroundings. Move-in ready with a like-new feel, this home combines comfort and convenience, with a two-car garage and easy access to the water. Homes like this near the lake don't last long--schedule your showing today!
Sale Info
Listing Date: 03-15-2025
Sold Date: 05-12-2025
Aprox Days on Market:
1 month(s), 26 day(s)
Listing Sold:
1 Year(s), 1 month(s), 25 day(s) ago
Association Fees / Info
Association Type: HOA
Association Includes: Water, Sewer
Hoa Fees: 1000
Hoa Fees Frequency: Annually
Hoa: Yes
**Building Info
Basement: Walk-Out Access, Exterior Entry, Storage Space, Interior Entry, Walk-Up Access, Finished, Full
Basement: Yes
Below Grade Finished Area: 1440
Construction: No
Building Area Total: 2880
Architecture: Traditional
Roof: Composition
Construction Materials: Brick, Vinyl Siding, Stone
Foundation: Crawl Space
Fireplace Type: Living Room, Propane
Levels: Two
Stories: 2
Exterior Features
Entry: Walk In
Patio and Porch: Covered, Deck, Rear Porch
Window Features: Double Pane Windows
Shop Building Features: No
Fees / Restrictions
Financial
Som Price Disclosed: $
Som Price Per Square Foot: $207.98
Garage / Parking
Garagetype: Driveway, Garage Faces Front
Garage Spaces: 2
Garage: Yes
Garage: 2.00
Garage Attached: 0.00
Attached Garage: No
Green / Env Info
Handicap
Interior Features
Fireplaces: Yes
Laundry Features: Main Floor
Flooring: Carpet, Luxury Vinyl, Hardwood
Interior Amenities: Wet Bar, Soaking Tub, Granite Counters, High Ceilings, Walk-In Closet(s), W/D Hookup, Walk-in Shower
Appliances: Microwave, Free-Standing Electric Oven
Lot Info
Lot: Lake View, Sloped
Acres: 0.31
Marina Info
Boat Dock: 1 Slip, Boat Lift 1
Docks Dock Slip: Yes
Dock Included: Private
Dock Directions: Turkey Trail to R on Ponderosa Pine Dr, then L on Boat Dock Ln. 3rd slip R
Dock Slip Permit Number: 7971
Dock Slip Size: 10x24
Misc
Above Grade Finished Area: 1440
Insidecitylimits: No
Other
Som Propane Tank: Yes
Som Propane Tank Ownership: Owned
Foreclosure: No
Property Info
Township: 22
Year Built: 2014
View: Lake
View: Yes
County: Stone
Rental Info
Vacation Rental: No
Room Info
Room Type: Bedroom, Storm Shelter, Den, Bonus Room, Living Areas (2), Office, Recreation Room, Family Room, Family Room - Down, Master Bedroom
Sqft Info
Sqft: 2880
Tax Info
Tax Legal Description: LAKEWOOD TERRACE LOT 9
Tax Year: 2024
Tax Amount Annual: 1929.51
Tax Provided By: Assessor Records
Unit Info
Utilities / Hvac
Sewer: Community Sewer
Cooling Oth: Electric
Cooling: Central Air
Water Source: Community Well
Heating Source: Electric
Heating: Central
Waterfront / Water
Waterfront View: View
Lake River: Table Rock
Directions
Highway 86 to JJ. Continue 2 miles on JJ, turn L on Ponderosa Pine, then merge R on Turkey Trail. 2nd house on the L.Listings courtesy of Currier & Company
 MLS# 60303740