$625,000 | 4 beds | 3 full baths | N/A half baths | 2,256 sqft
Blue Eye, MO 65611
- 4Beds
- 3Full Baths
- N/AHalf Baths
- 2,256SqFt
- 2020Year Built
- 0.35Acres
- MLS# 60303740
- Residential
- Single Family Residence
- Sold
- Approx Time on Market28 days
- AreaStone
- CountyStone
- Subdivision Grand Cru Estates
Overview
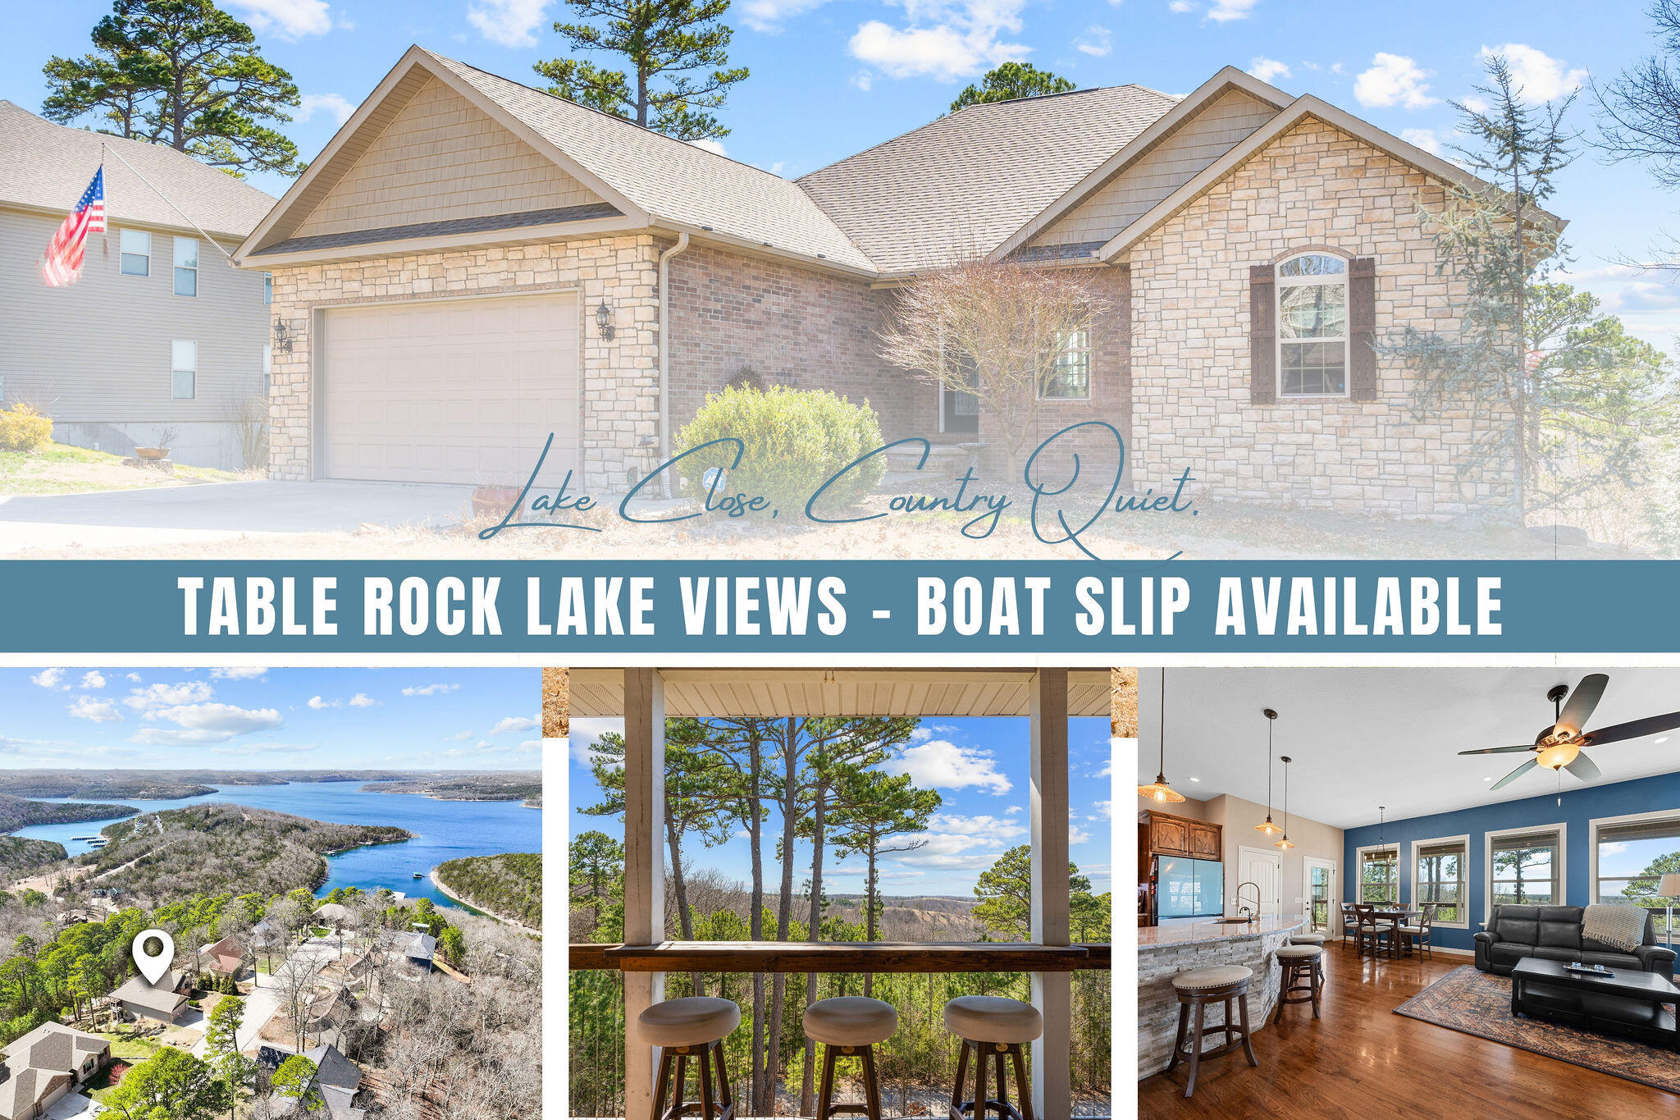
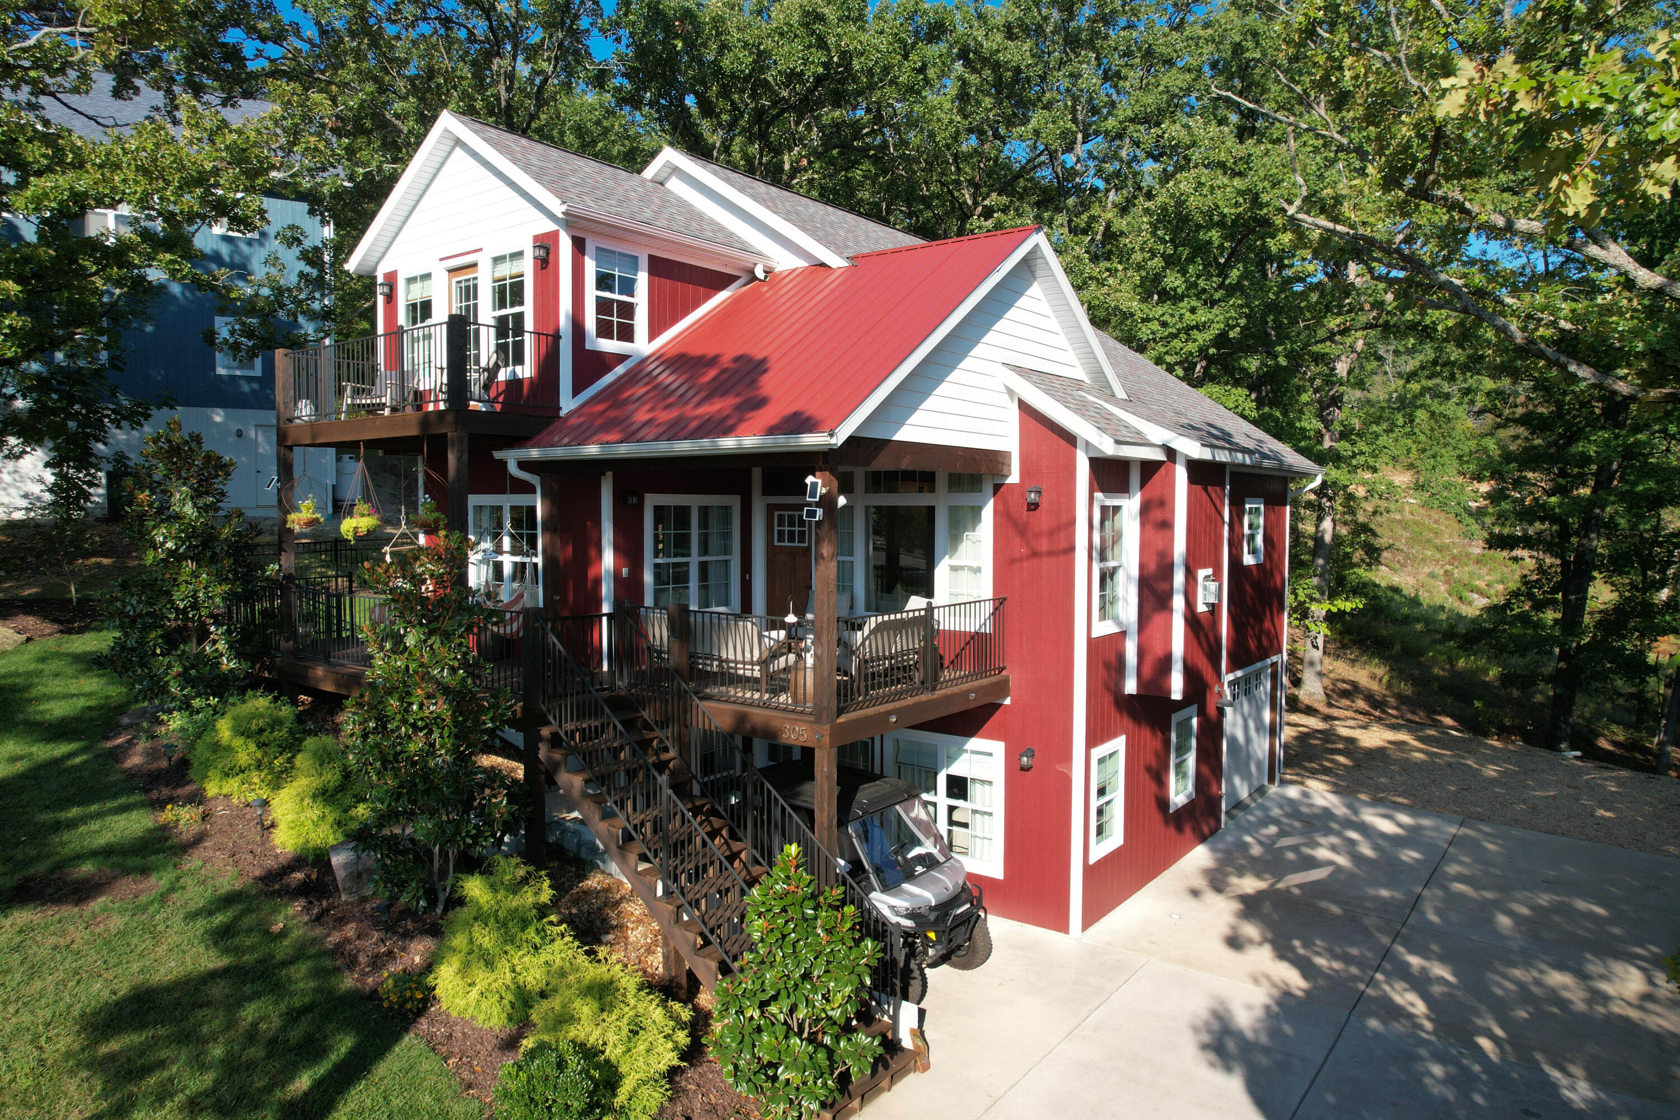
Imagine this stunning, newly designed lake house could be your own! Built in 2020 with incredible curb appeal, and professionally landscaped surroundings, this home is truly unforgettable. Inside you will find 4 spacious bedrooms, 3 beautiful full bathrooms, and an open concept living area perfect for entertaining and relaxing in style. You will love the updated kitchen (April 2025) with the custom cabinetry, spacious for every gadget imaginable. The gorgeous quartzite countertops flow upward as a backsplash making the kitchen look seamless. Large wood beams, and engineered hardwood throughout this home blends luxury, functionality, and comfort in every detail. There is a lake view from the front of the home, 3 covered decks and a fenced in yard to let the kids or puppies run and play. This neighborhood also has a community pool and a space to fish from the lake! There is a boat slip with lift (11 x 30) available for an additional purchase! Conveniently located off 86 HWY and from the water you are near, Thunder Ridge Areana, Big Cedar Lodge and rest points to gas up your boat! Call today for your private showing!
Sale Info
Listing Date: 09-03-2025
Sold Date: 10-02-2025
Aprox Days on Market:
28 day(s)
Listing Sold:
9 month(s), 5 day(s) ago
Association Fees / Info
Association Other Details: $900 a year for community water and septic
Som Association Contact: WesCon Development
Association Type: HOA
Association Includes: Pool, Sewer, Trash
Hoa Fees: 1200
Hoa Fees Frequency: Annually
Hoa: Yes
**Building Info
Basement: Walk-Out Access, Finished, Partial
Basement: Yes
Attic: Access Only:No Stairs, Partially Floored
Construction: No
Building Area Total: 2256
Architecture: Cottage
Roof: Composition
Foundation: Poured Concrete
Fireplace Type: Living Room, Gas, Stone
Levels: Two
Stories: 2
Exterior Features
Exteriorextras: Rain Gutters, Water Access
Fencing: Partial, Metal
Building Class: Tax
Patio and Porch: Patio, Covered
Window Features: Tilt-In Windows, Double Pane Windows, Blinds, Drapes
Pool Features: Community
Shop Building Features: No
Fees / Restrictions
Financial
Som Price Disclosed: $
Som Price Per Square Foot: $277.04
Garage / Parking
Garagetype: Driveway
Garage Spaces: 1
Garage: Yes
Garage: 1.00
Garage Attached: 0.00
Green / Env Info
Handicap
Interior Features
Fireplaces: Yes
Laundry Features: In Basement
Flooring: Carpet, Engineered Hardwood
Interior Amenities: Other, W/D Hookup, Walk-In Closet(s)
Appliances: Electric Cooktop, Free-Standing Electric Oven, Dryer, Ice Maker, Washer, Microwave, Refrigerator, Disposal, Dishwasher
Lot Info
Lot: Sprinklers In Front, Sprinklers In Rear, Lake View, Few Trees, Mature Trees, Landscaping
Acres: 0.35
Marina Info
Boat Dock: Boat Lift 1, Swim Platform Attached
Docks Dock Slip: Yes
Dock Included: Community
Dock Directions: Get back on UU hwy, turn down Ozark Hollow Rd, follow the road all the way down to the community parking on the left
Dock Slip Fee: 300.00
Dock Slip Size: 11 x 30
Misc
Above Grade Finished Area: 2256
Insidecitylimits: No
Other
Som Propane Tank: Yes
Som Propane Tank Ownership: Owned
Som Reserve Item: Yes
Foreclosure: No
Property Info
Year Built: 2020
View: Lake
Road Surface: Chip And Seal
Equipment: Water Filtration
Security Features: Fire Alarm
Road Frontage Type: County Road
County: Stone
Rental Info
Vacation Rental: No
Room Info
Room Type: Bedroom, Family Room
Sqft Info
Sqft: 2256
Tax Info
Tax Legal Description: Lot 15 of Grand Cru Estates II in Stone County Missouri
Tax Year: 2024
Tax Amount Annual: 3005.32
Tax Provided By: Assessor Records
Unit Info
Utilities / Hvac
Sewer: Community Sewer, Shared Septic
Cooling Oth: Electric
Cooling: Central Air, Zoned
Water Source: Community Well
Heating Source: Electric
Heating: Forced Air, Central, Fireplace(s), Zoned
Waterfront / Water
Waterfront View: None
Lake River: None
Lake Pond: Table Rock Lake
Directions
From Branson. Take Hwy 65 South to Hwy 86 West. Go to Hwy UU, follow to a Right on Faith Road. Go to Cottages on the LeftListings courtesy of Murney Associates - Primrose
 MLS# 60297349