

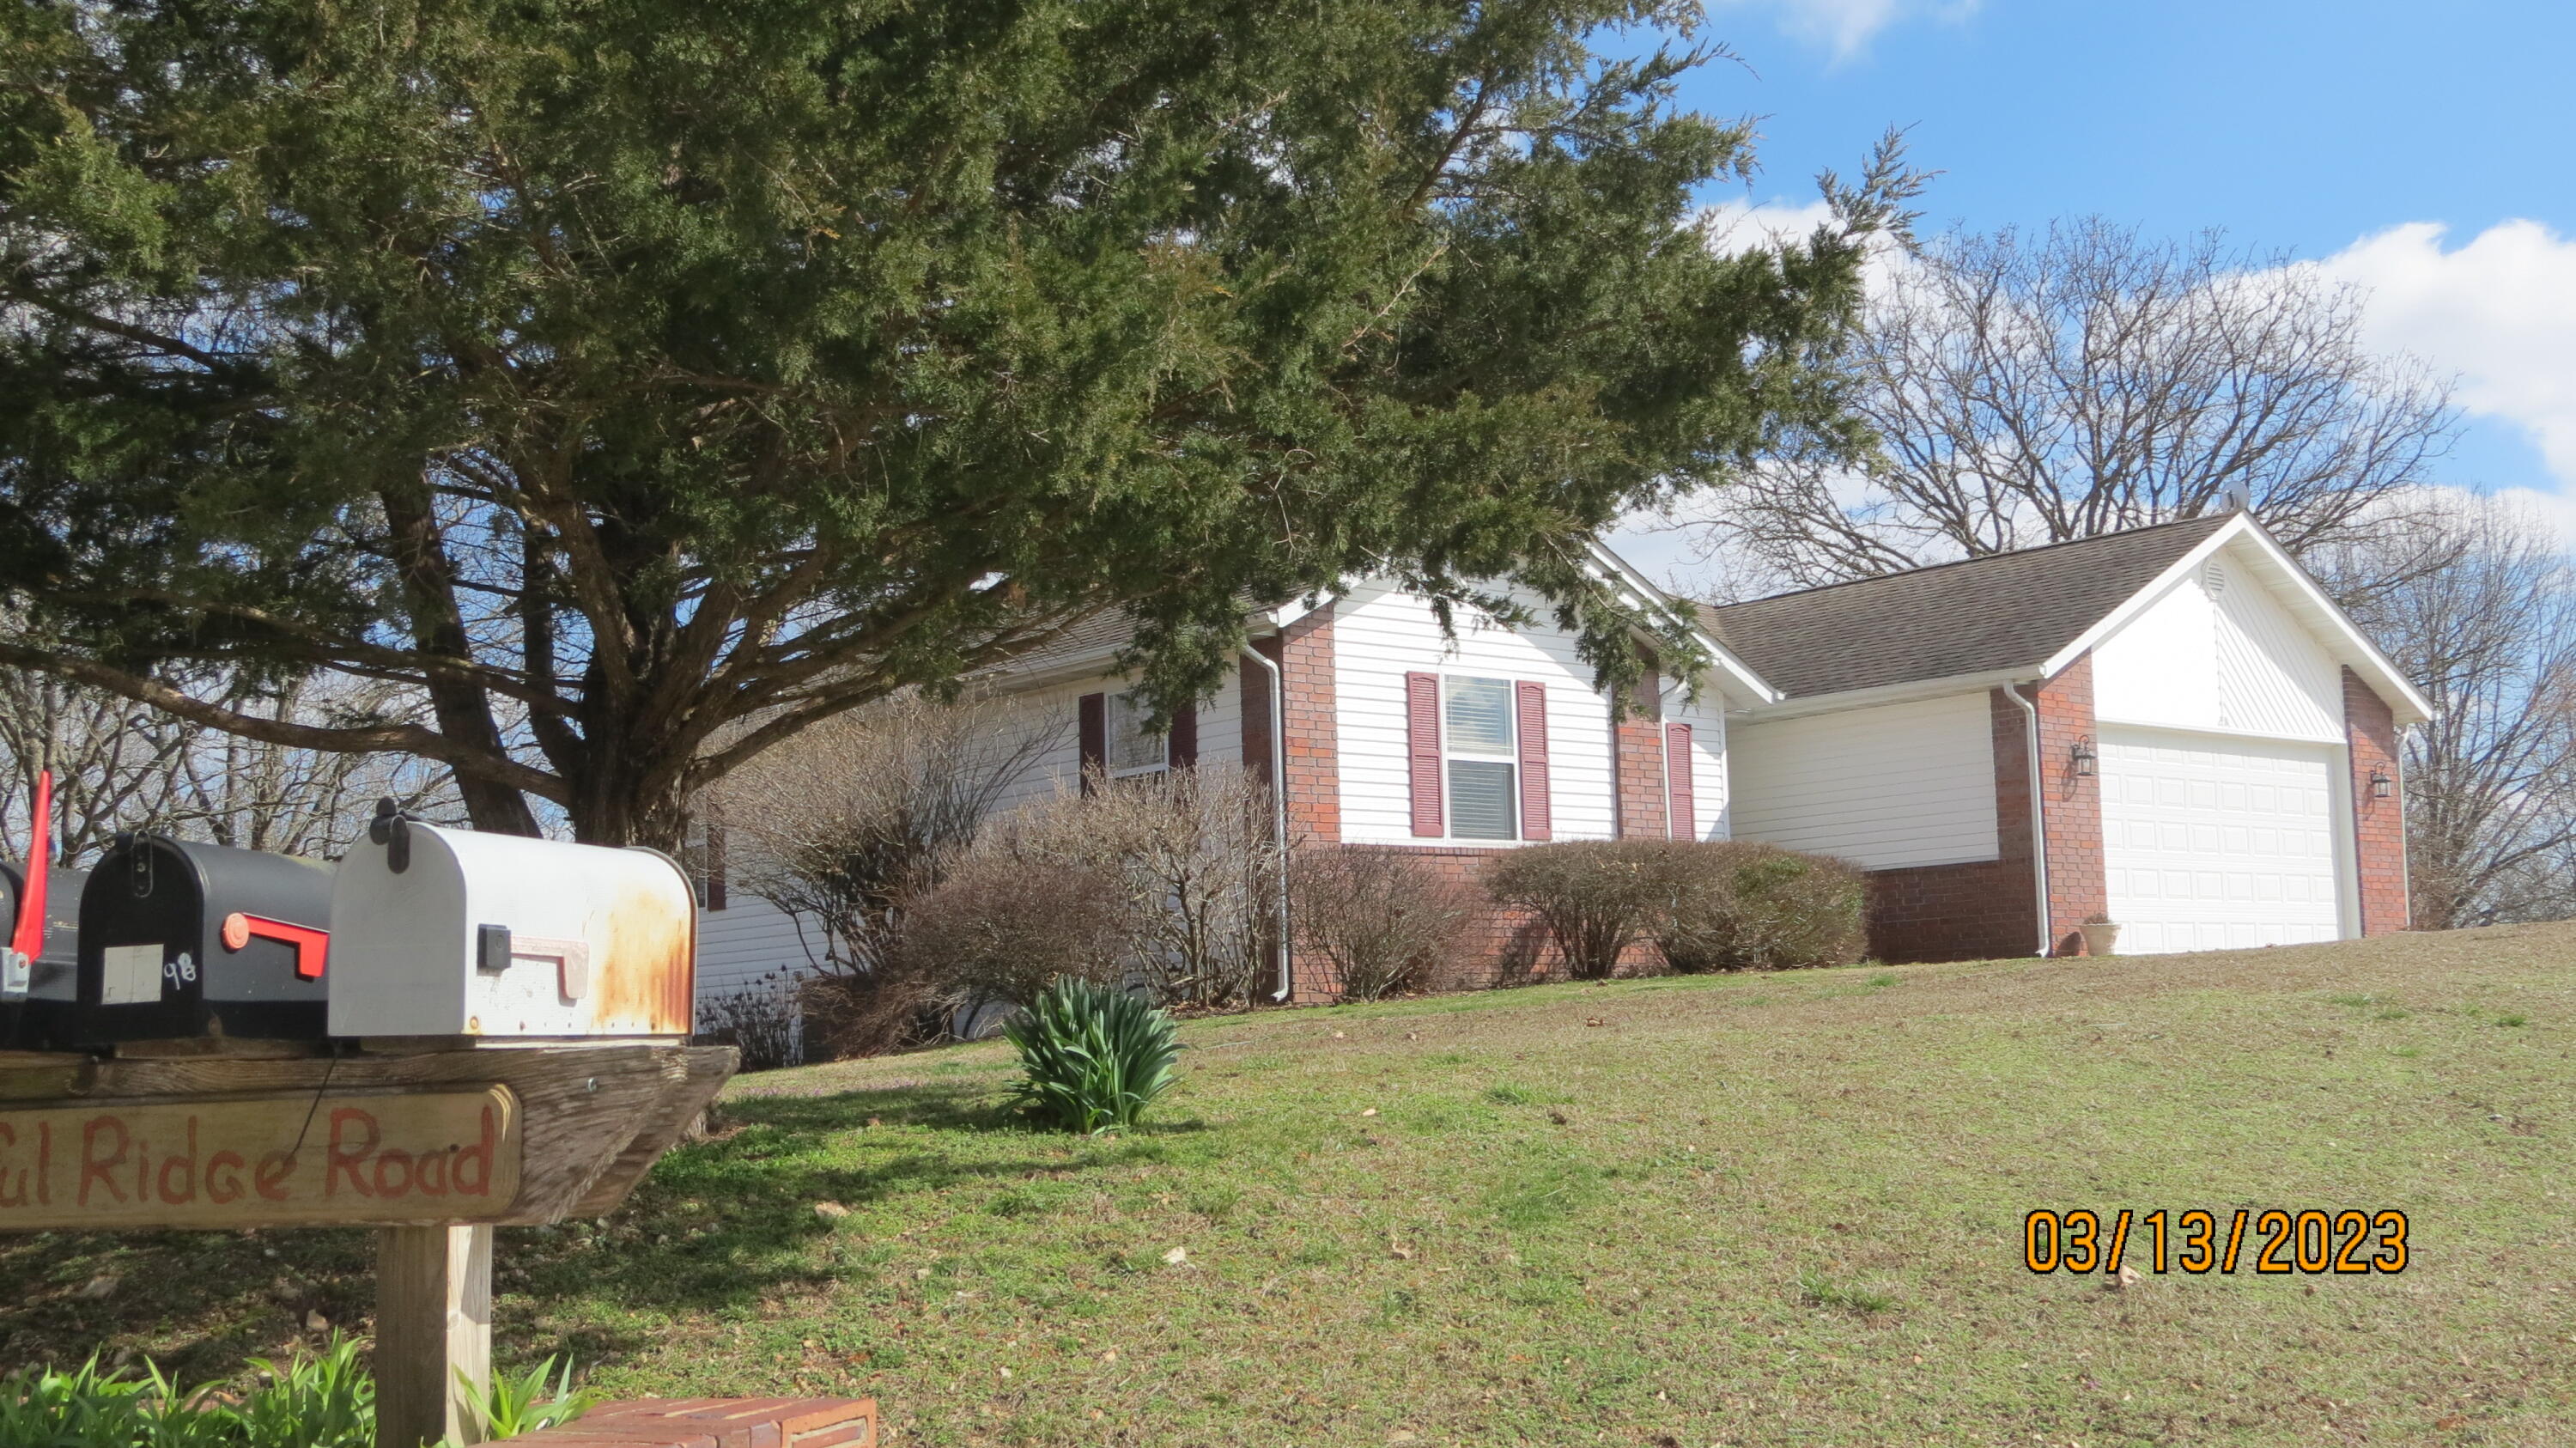
$389,600 | 5 beds | 3 full baths | N/A half baths | 2,900 sqft
Galena, MO 65656
- 5Beds
- 3Full Baths
- N/AHalf Baths
- 2,900SqFt
- 2006Year Built
- 3.50Acres
- MLS# 60238249
- Residential
- Single Family Residence
- Sold
- Approx Time on Market1 month, 25 days
- AreaStone
- CountyStone
- Subdivision N/a
Overview
The name of the street says it best - Peaceful Ridge Road! Just minutes from all the activities of the Lake, a half-hour from the bustle of the Branson attractions, and 45 minutes from Springfield shopping, dining, and medical resources is your slice of peace and tranquility. Nestled on 3.5 acres of treed and sloping hillsides, it is perfect for privacy and outdoor enjoyment. Be amazed at the wildlife, from deer to turkey, and various birds. The attractive home has been well cared for, so you can move right in. You will find 3000 square feet of finished space, with five bedrooms, or four plus office, den, or hobby. You decide! Rear walkout ensures plenty of light on both levels. You will find a second living area on lower level with attractive gas fireplace to warm your family on cool evenings. Or, step out from there to nature's beauty in typical Ozark style. Plenty of space for your special landscaping, gardening, etc. Expansive deck gives you the choice of open air or covered area to enjoy independent of wet forecasts. Home is perfect for large family, welcoming guests, or simply spreading out! Ample storage will make organization easy. Owners have enjoyed this property for many years, but medical situation is motivating them to meet their needs in another way. The access ramp in the garage can be removed by owners if desired. Here is your chance to live, love, and enjoy this peaceful setting. Feel free to drive by, or schedule your time to check it out. Don't miss out on this rare opportunity.
Sale Info
Listing Date: 03-13-2023
Sold Date: 05-09-2023
Aprox Days on Market:
1 month(s), 25 day(s)
Listing Sold:
3 Year(s), 1 month(s), 28 day(s) ago
Association Fees / Info
Association Type: None
Hoa: No
Room Dimensions
Bathroom Full: 7.5 x 5
Bedroom 2: 12 x 11
Bedroom 3: 10.75 x 10.5
Bedroom 4: 14 x 14.5
Bedroom 5: 21 x 10
Deck: 46 x 10
Dining Room: 9.9 x 10.5
Family Room: 17 x 23
Kitchen: 11.4 x 10.5
Living Room: 12.5 x 20
Master Bathroom: 12.5 x 9.25
Master Bedroom: 14 x 13
Room Area
Bathroom Full: 37.5 SqFt
Bedroom 2: 132 SqFt
Bedroom 3: 112.88 SqFt
Bedroom 4: 203 SqFt
Bedroom 5: 210 SqFt
Deck: 460 SqFt
Dining Room: 103.95 SqFt
Family Room: 391 SqFt
Kitchen: 119.7 SqFt
Living Room: 250 SqFt
Master Bathroom: 115.63 SqFt
Master Bedroom: 182 SqFt
**Building Info
Basement: Concrete, Exterior Entry, Finished, Walk-Out Access, Full
Basement: Yes
Below Grade Finished Area: 1400
Attic: Pull Down Stairs
Below Grade Unfinished Area: 100
Construction: No
Building Area Total: 3000
Roof: Composition
Construction Materials: Brick, Vinyl Siding
Foundation: Poured Concrete
Fireplace Type: Basement, Propane
Levels: One
Stories: 1
Exterior Features
Entry: Walk In
Patio and Porch: Covered, Deck, Front Porch, Patio
Window Features: Blinds, Double Pane Windows, Drapes, Shutters, Window Coverings, Window Treatments
Shop Building Features: No
Fees / Restrictions
Financial
Som Price Disclosed: $
Som Price Per Square Foot: $129.86
Garage / Parking
Garagetype: Driveway, Garage Door Opener, Garage Faces Front
Garage Spaces: 2
Garage: Yes
Garage: 2.00
Garage Attached: 0.00
Attached Garage: No
Green / Env Info
Handicap
Accessibility Features: Accessible Approach with Ramp, Accessible Central Living Area, Accessible Entrance
Interior Features
Fireplaces: Yes
Laundry Features: In Basement
Flooring: Carpet, Laminate, Tile, Vinyl
Interior Amenities: Jetted Tub, Laminate Counters, Tray Ceiling(s), Vaulted Ceiling(s), W/D Hookup, Walk-In Closet(s), Walk-in Shower
Appliances: Dishwasher, Electric Water Heater, Free-Standing Electric Oven, Refrigerator
Lot Info
Lot: Acreage, Cleared, Hilly, Sloped
Acres: 3.50
Marina Info
Misc
Above Grade Finished Area: 1500
Insidecitylimits: No
Other
Som Propane Tank: Yes
Som Propane Tank Ownership: Leased
Som Reserve Item: Yes
Split Bedroom: Yes
Foreclosure: No
Property Info
Year Built: 2006
View: No
Road Surface: Concrete, Gravel
Road Frontage Type: County Road
County: Stone
Rental Info
Vacation Rental: No
Room Info
Room Type: Family Room - Down, Living Areas (2)
Sqft Info
Sqft: 2900
Tax Info
Tax Legal Description: A PORTION OF THE NW SW
Tax Year: 2022
Tax Amount Annual: 1356.71
Unit Info
Utilities / Hvac
Sewer: Septic Tank
Cooling Oth: Electric
Cooling: Ceiling Fan(s), Heat Pump
Water Source: Shared Well
Heating Source: Electric
Heating: Forced Air, Heat Pump
Waterfront / Water
Waterfront View: None
Lake River: None
Directions
From Branson West, go north on Hwy 13, west on 76, right on HH and then left on Stone County Rd. Home is located on corner of Stone County Rd and Peaceful Ridge. SIYListings courtesy of Exp Realty, Llc.
 MLS# 60314098