

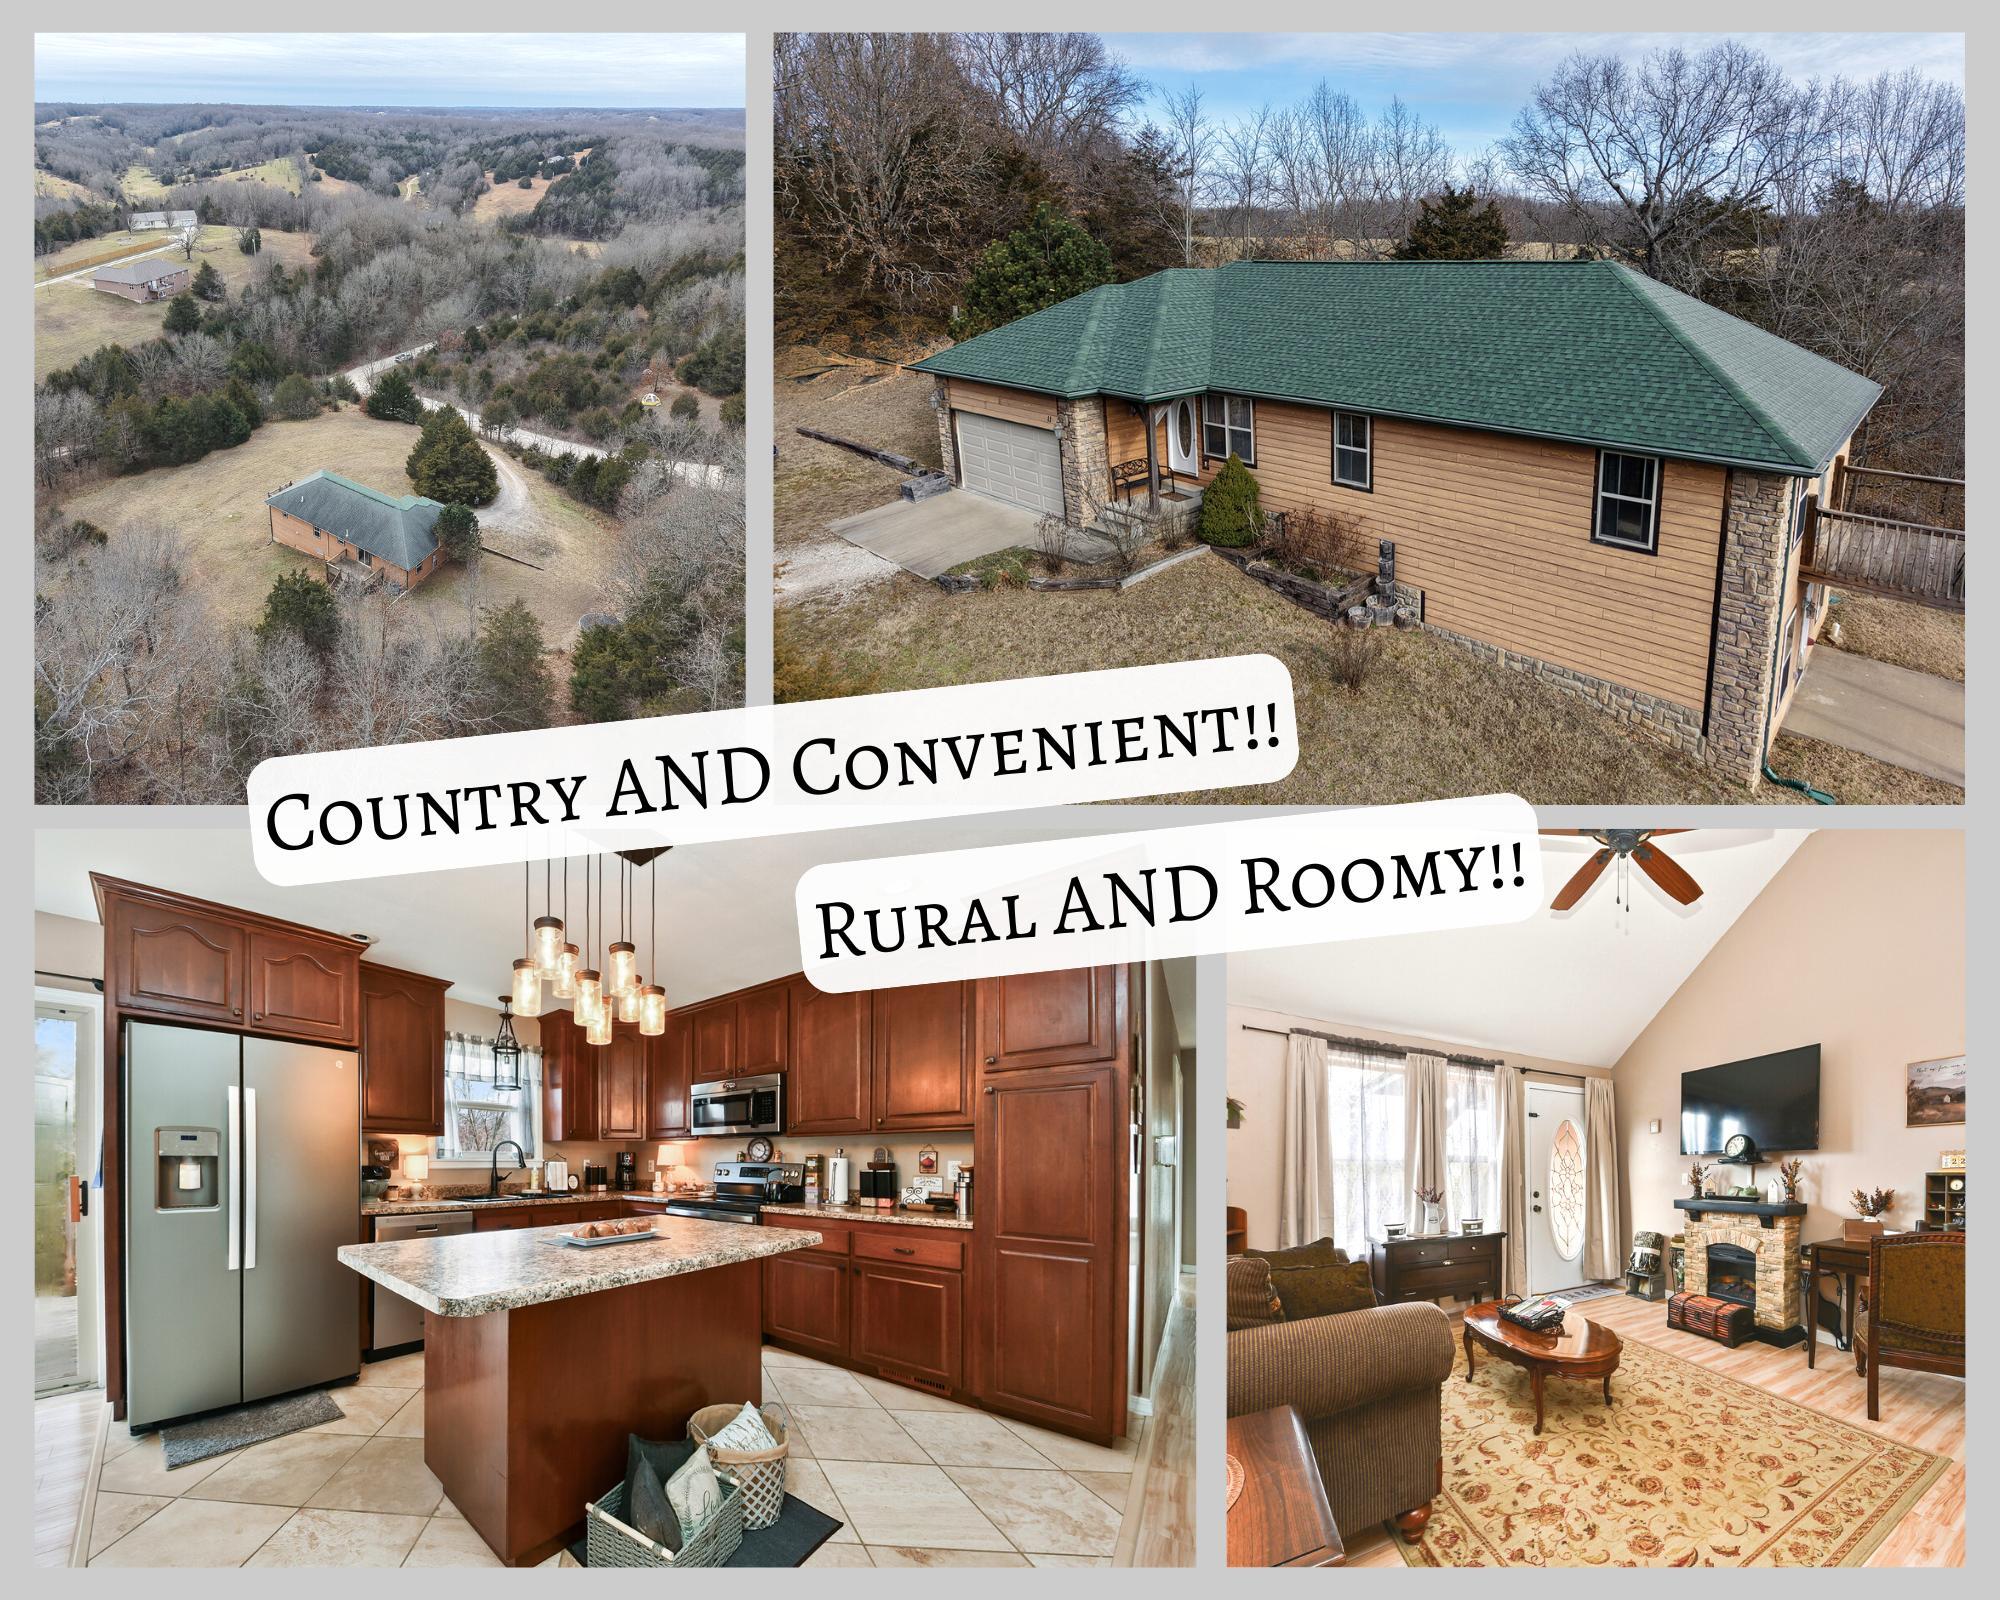
$385,000 | 5 beds | 3 full baths | N/A half baths | 2,880 sqft
Galena, MO 65656
- 5Beds
- 3Full Baths
- N/AHalf Baths
- 2,880SqFt
- 2006Year Built
- 2.89Acres
- MLS# 60314098
- Residential
- Single Family Residence
- Sold
- Approx Time on Market1 month, 14 days
- AreaStone
- CountyStone
- Subdivision Arrowhead Ranch Estates
Overview
Convenient and Complete for Country Life! Just 1.5 miles from the highway, nestled privately on almost 3 acres, updated and roomy, this home is ready to welcome you. Enter into the combined living room, kitchen, and dining area that boasts a large kitchen island, custom cabinetry, and updated flooring -- and it will also include the electric fireplace, flat-screen tv, and wall mount in the living room. Use the master suite with tray ceiling, jetted tub, double sinks, custom cabinetry, and private deck as a calming retreat. Two other bedrooms on the main floor and two more true bedrooms in the basement provide plenty of space for a large family or crafts or an office or a man cave or whatever you need! The HUGE finished walk-out basement with kitchenette and included electric fireplace can become a second living area, playroom, fitness area, or maybe even a roller rink. It's big enough for whatever you can imagine!New hot water heater 2023, new HVAC 2025. Front portion of roof replaced 2024, new garage door 2024 with new-in-box garage opener to be installed. New dishwasher in box to be installed - it will match the rest of the appliances but is not shown in the photos.Step outside to the beautiful rolling hills and enjoy the peace of the Ozarks on the back deck. 35 minutes to Springfield, 30 minutes to Branson, 15 minutes to Branson West Walmart. It's the best of all worlds! This perfect combination does not become available often!
Sale Info
Listing Date: 01-25-2026
Sold Date: 03-12-2026
Aprox Days on Market:
1 month(s), 14 day(s)
Listing Sold:
3 month(s), 25 day(s) ago
Association Fees / Info
Association Type: None
Hoa: No
**Building Info
Basement: Walk-Out Access, Finished, Storage Space, Interior Entry, Full
Basement: Yes
Below Grade Finished Area: 1348
Attic: Partially Floored, Pull Down Stairs
Below Grade Unfinished Area: 184
Construction: No
Building Area Total: 3064
Roof: Composition
Construction Materials: Hardboard Siding, Stone
Foundation: Poured Concrete
Fireplace Type: Living Room, Basement, Two or More, Electric
Levels: Two
Stories: 2
Exterior Features
Entry: Walk In
Building Class: Assessor
Patio and Porch: Deck, Front Porch
Window Features: Tilt-In Windows, Double Pane Windows, Drapes
Shop Building Features: No
Fees / Restrictions
Financial
Som Price Disclosed: $
Som Price Per Square Foot: $125.65
Garage / Parking
Garagetype: Driveway, Garage Faces Front, Garage Door Opener
Garage Spaces: 2
Garage: Yes
Garage: 2.00
Garage Attached: 0.00
Green / Env Info
Handicap
Interior Features
Fireplaces: Yes
Laundry Features: Main Floor
Flooring: Carpet, Tile, Laminate
Interior Amenities: Jetted Tub, Internet - Cellular/Wireless, Laminate Counters, Tray Ceiling(s), Walk-In Closet(s), W/D Hookup
Appliances: Dishwasher, Ice Maker, Free-Standing Electric Oven, Dryer, Washer, Exhaust Fan, Microwave, Refrigerator, Electric Water Heater
Lot Info
Lot: Acreage, Sloped, Wooded/Cleared Combo
Acres: 2.89
Marina Info
Docks Dock Slip: No
Misc
Above Grade Finished Area: 1532
Insidecitylimits: No
Other
Som Propane Tank: No
Split Bedroom: No
Foreclosure: No
Property Info
Township: 25
Year Built: 2006
Road Surface: Gravel
Security Features: Smoke Detector(s)
County: Stone
Rental Info
Vacation Rental: No
Room Info
Room Type: Bedroom, Family Room - Down
Sqft Info
Sqft: 2880
Tax Info
Tax Year: 2025
Tax Amount Annual: 1380.18
Tax Provided By: Assessor Records
Unit Info
Utilities / Hvac
Sewer: Septic Tank
Cooling Oth: Electric
Cooling: Attic Fan, Ceiling Fan(s), Heat Pump, Central Air
Water Source: Private
Heating Source: Electric
Heating: Heat Pump, Central
Waterfront / Water
Waterfront View: None
Lake River: None
Directions
From MO Hwy 13/160 north of Branson West, take MO Hwy 176 West 1.5 miles to right on Paige Lane. Go 0.2 mi to left on Athens Lane. Immediate right onto driveway; it goes diagonally uphill. Sign at base of driveway.Listings courtesy of Keller Williams Tri-lakes
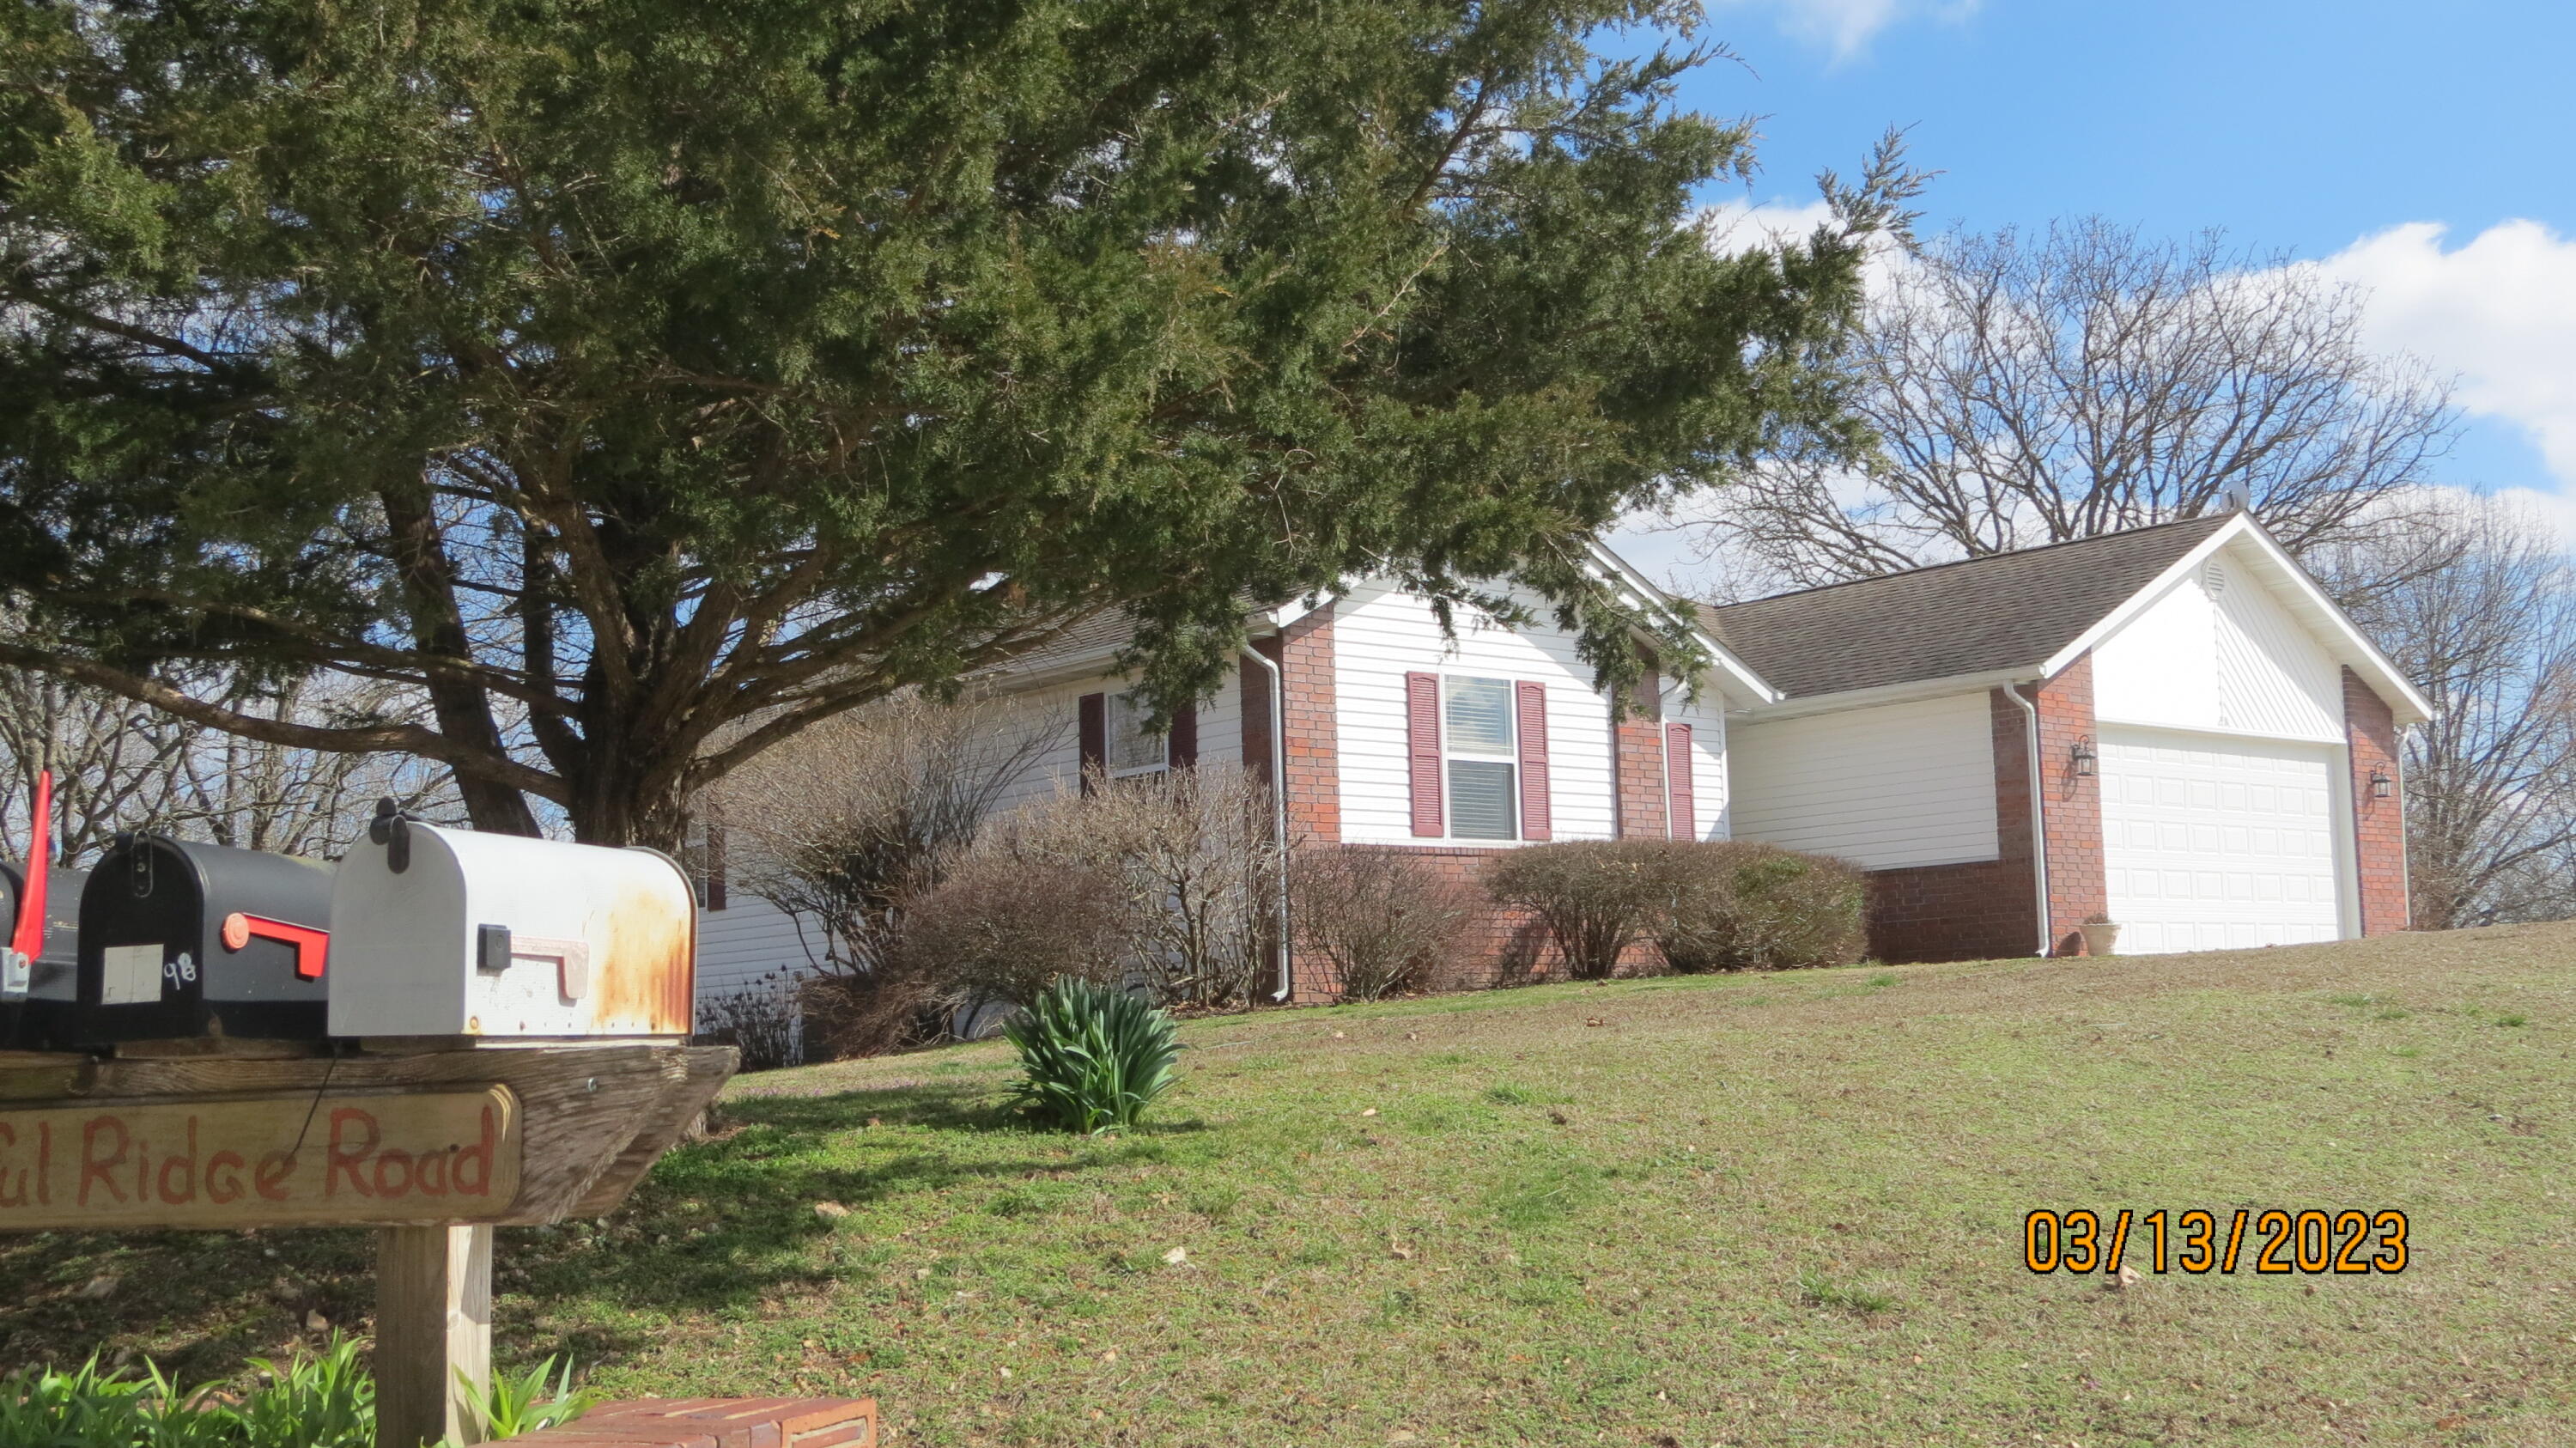
 MLS# 60238249