$325,000 | 4 beds | 3 full baths | N/A half baths | 2,200 sqft
Highlandville, MO 65669
- 4Beds
- 3Full Baths
- N/AHalf Baths
- 2,200SqFt
- 1991Year Built
- 3.00Acres
- MLS# 60249063
- Residential
- Single Family Residence
- Sold
- Approx Time on Market3 months, 9 days
- AreaStone
- CountyStone
- Subdivision N/a
Overview
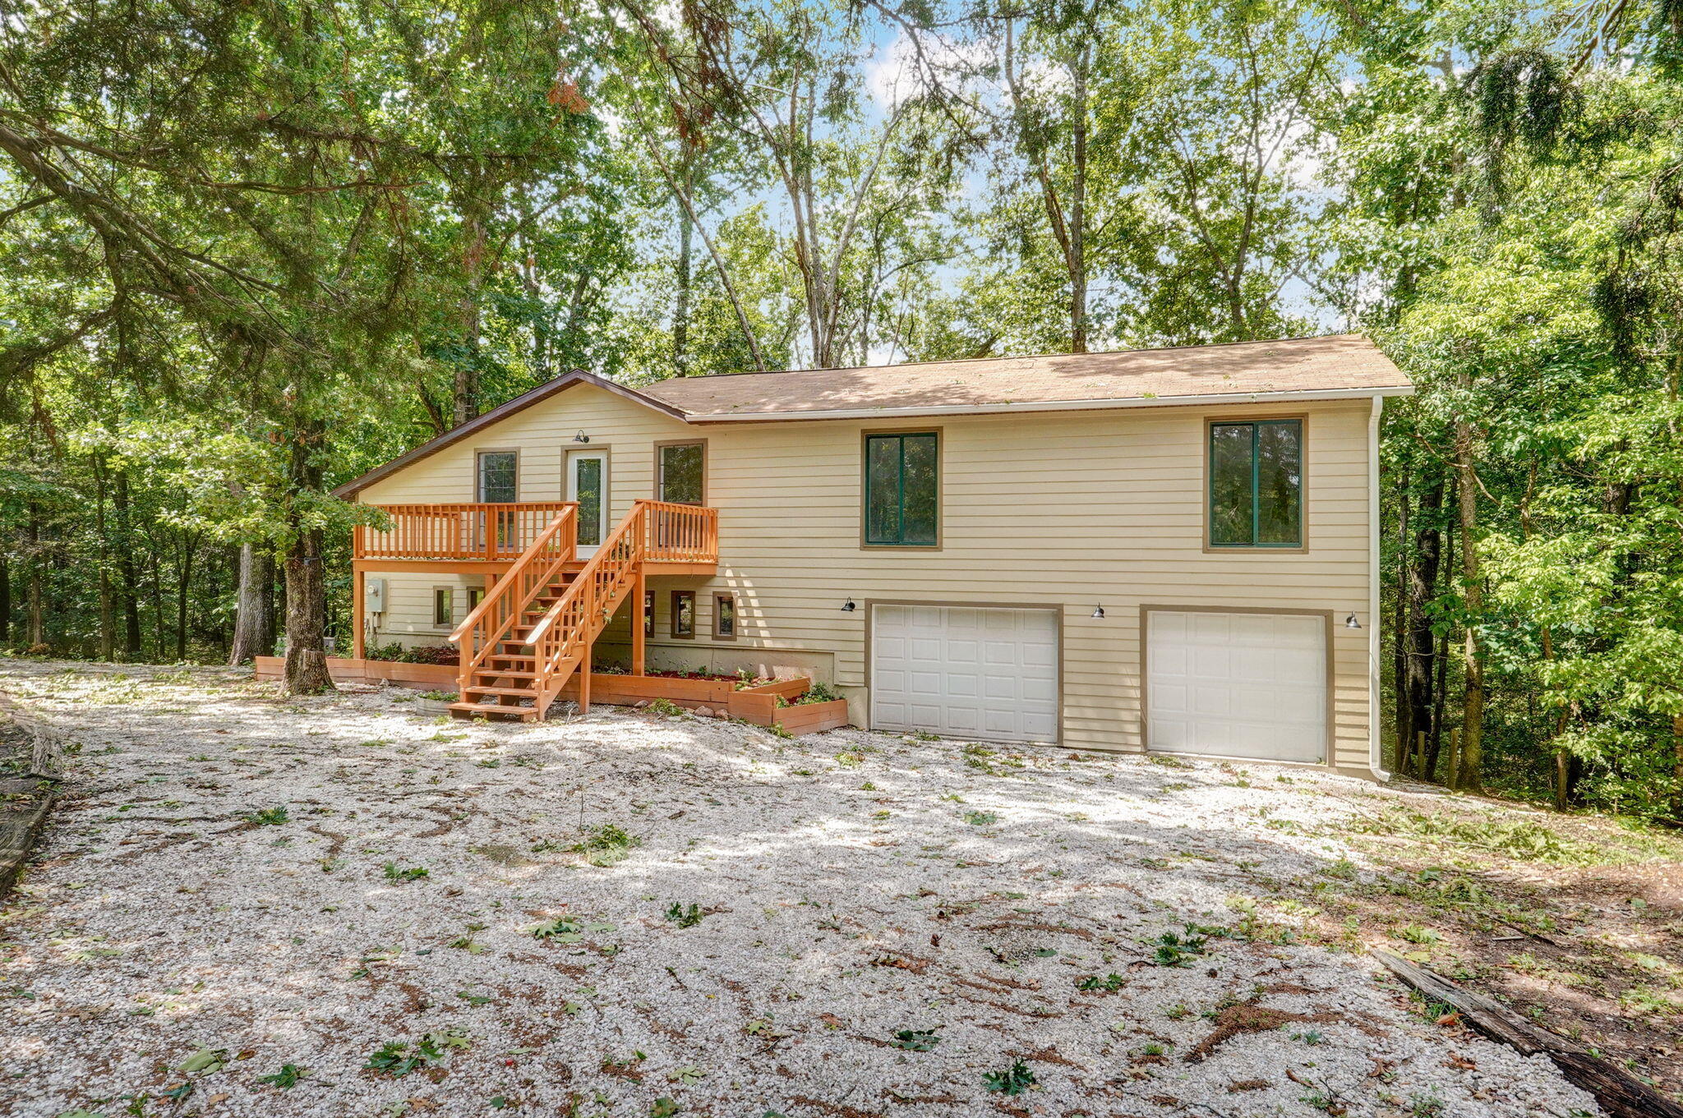
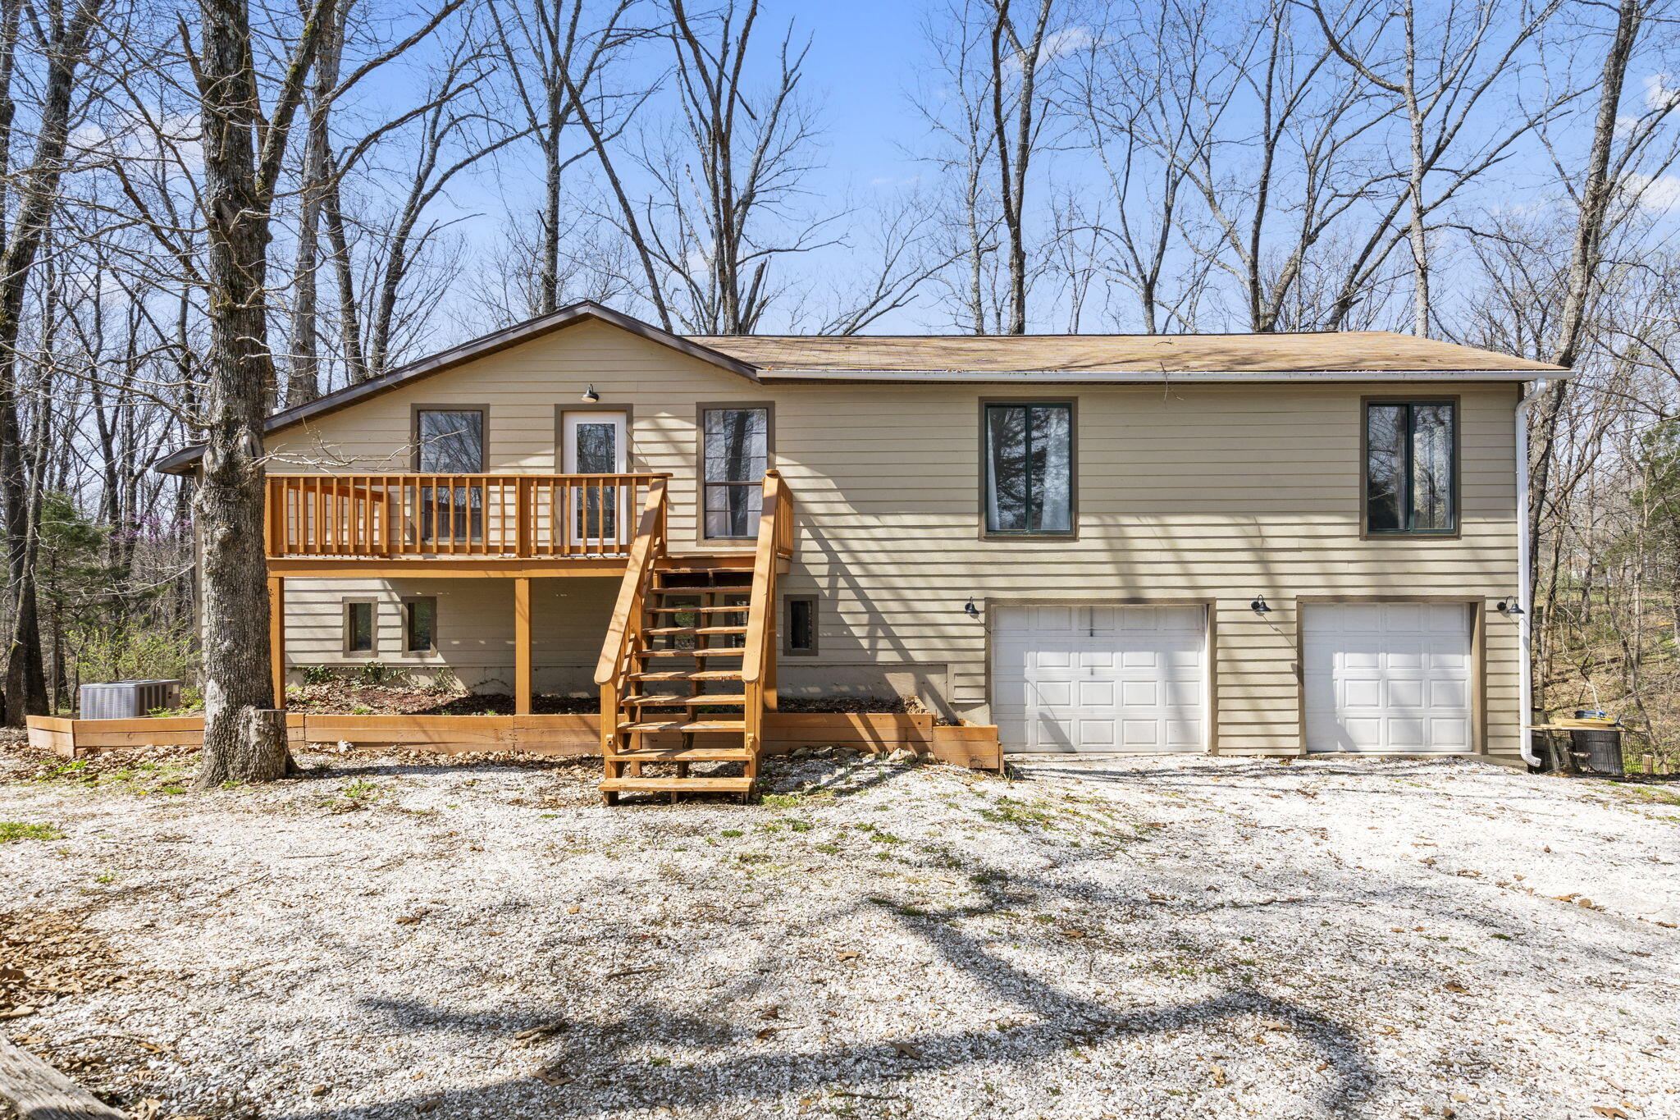
Welcome Home! This fully remodeled 4 bedroom 3 bathroom home in a sprawling 3-acre lot is exactly what you have been looking for. This newly remodeled home offers LVP flooring throughout, quartz countertops in the kitchen, soft close cabinetry, and high end appliances. Through the open kitchen living space, there is access to the back deck for you to enjoy everything nature has to offer.Schedule your private tour today!
Sale Info
Listing Date: 08-07-2023
Sold Date: 11-17-2023
Aprox Days on Market:
3 month(s), 9 day(s)
Listing Sold:
2 Year(s), 7 month(s), 21 day(s) ago
Association Fees / Info
Association Type: None
Hoa: No
**Building Info
Basement: No
Construction: No
Building Area Total: 2200
Foundation: Poured Concrete
Levels: One
Stories: 2
Exterior Features
Entry: Walk In
Building Class: Owner
Patio and Porch: Covered, Deck
Shop Building Features: No
Fees / Restrictions
Financial
Som Price Disclosed: $
Som Price Per Square Foot: $147.73
Garage / Parking
Garagetype: Garage Faces Front
Garage Spaces: 2
Garage: Yes
Garage: 2.00
Garage Attached: 0.00
Attached Garage: No
Green / Env Info
Handicap
Interior Features
Fireplaces: No
Laundry Features: Main Floor
Flooring: Vinyl
Interior Amenities: Quartz Counters, W/D Hookup, Walk-in Shower
Appliances: Electric Cooktop, Microwave, Electric Water Heater, Disposal, Dishwasher
Lot Info
Lot: Acreage, Wooded/Cleared Combo, Wooded
Acres: 3.00
Marina Info
Misc
Above Grade Finished Area: 2200
Insidecitylimits: No
Other
Foreclosure: No
Property Info
Year Built: 1991
View: Panoramic
View: No
Security Features: Carbon Monoxide Detector(s), Smoke Detector(s)
County: Stone
Rental Info
Vacation Rental: No
Room Info
Sqft Info
Sqft: 2200
Tax Info
Tax Year: 2022
Tax Amount Annual: 619.77
Tax Provided By: Assessor Records
Unit Info
Utilities / Hvac
Sewer: Septic Tank
Cooling Oth: Electric
Cooling: Central Air, Ceiling Fan(s)
Water Source: Shared Well
Heating Source: Electric
Heating: Heat Pump
Waterfront / Water
Waterfront View: None
Lake River: None
Directions
Take US-160 E to W Tracker Rd in Nixa, Turn right onto W Tracker Rd, Continue on N Nicholas Rd. Continue on O-20/Rainbow Valley Dr. Drive to Prism Ln.Listings courtesy of Cantrell Real Estate
 MLS# 60310016