$339,000 | 4 beds | 3 full baths | N/A half baths | 2,174 sqft
Highlandville, MO 65669
- 4Beds
- 3Full Baths
- N/AHalf Baths
- 2,174SqFt
- 1993Year Built
- 3.60Acres
- MLS# 60272511
- Residential
- Single Family Residence
- Sold
- Approx Time on Market2 months, 13 days
- AreaChristian
- CountyChristian
- Subdivision Christian-not In List
Overview
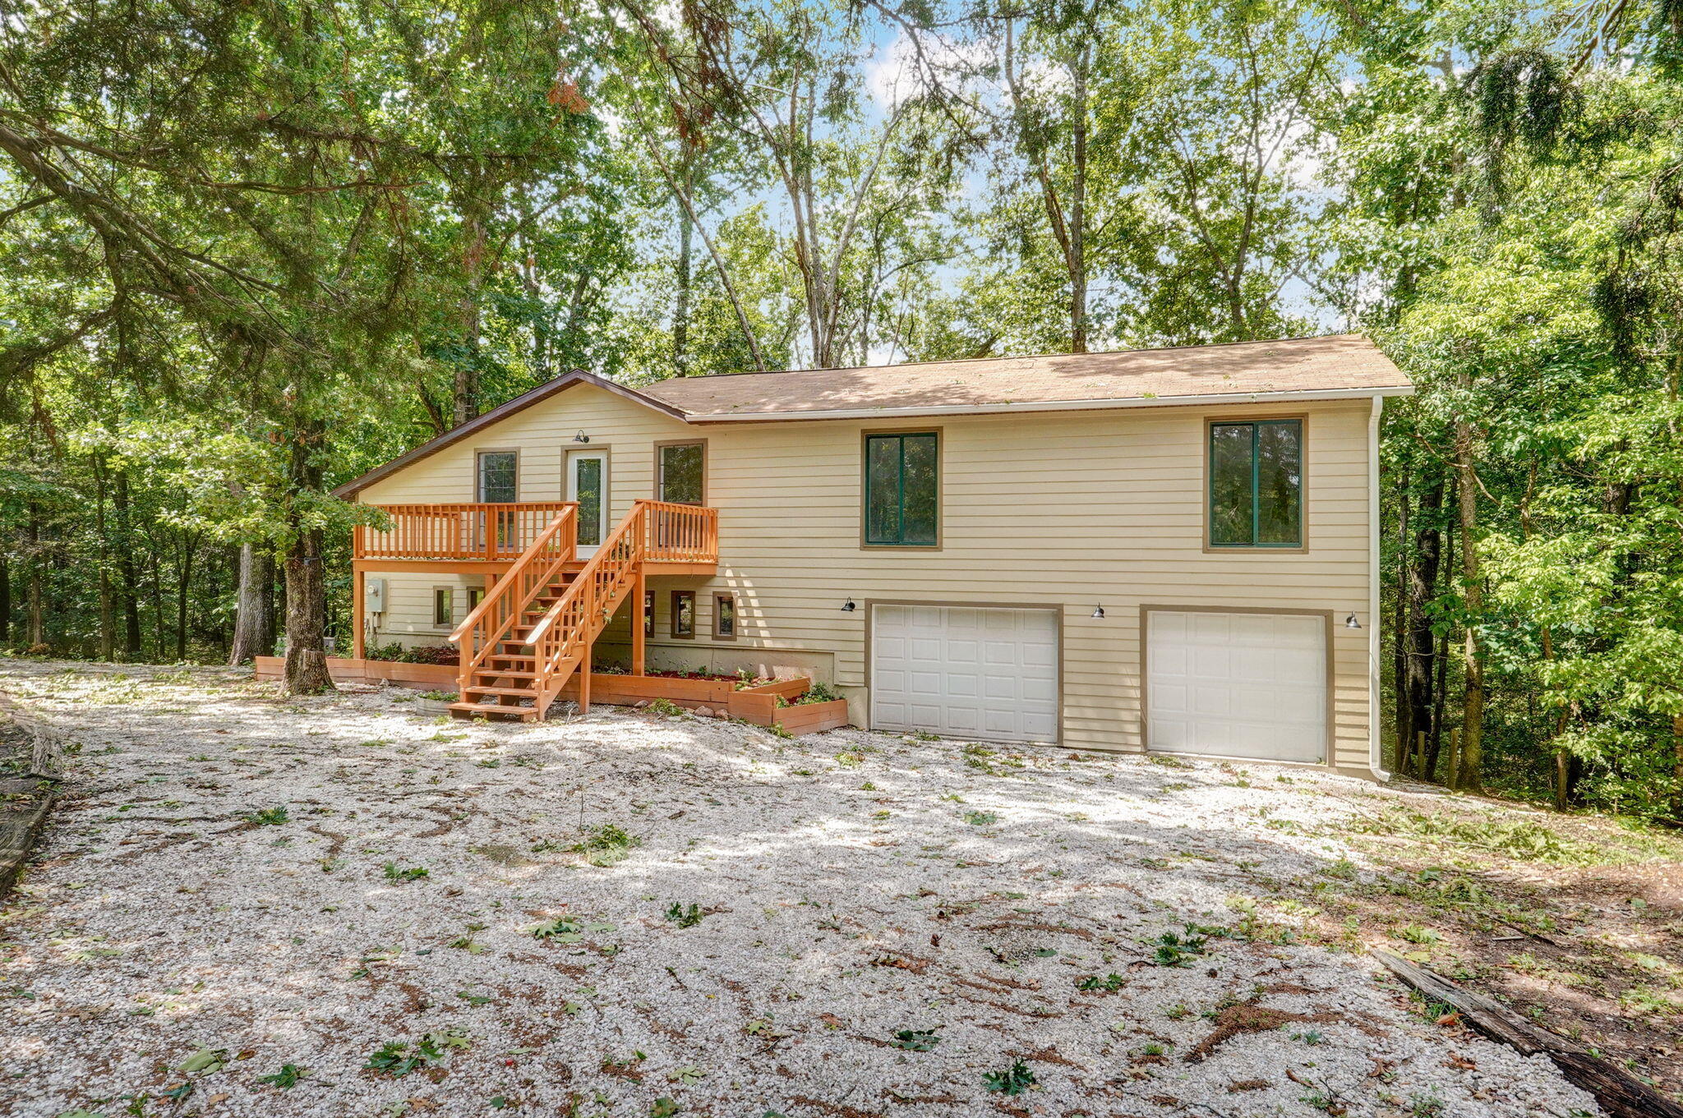
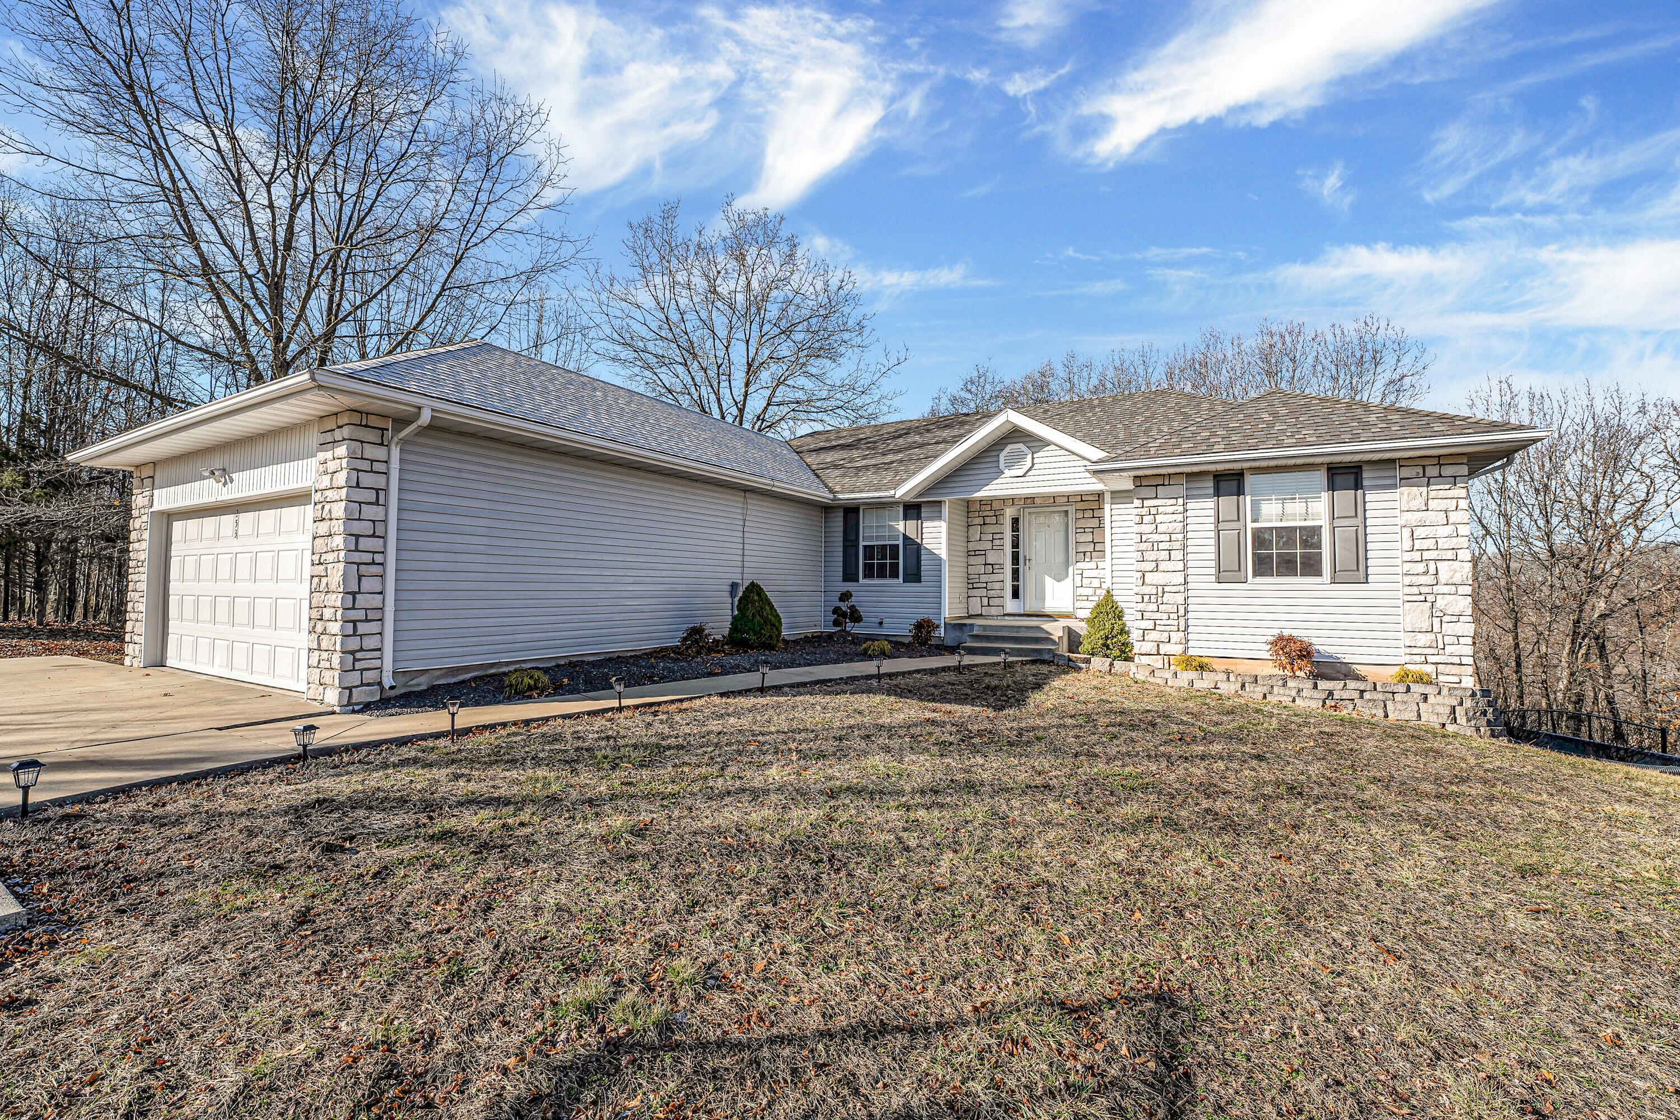
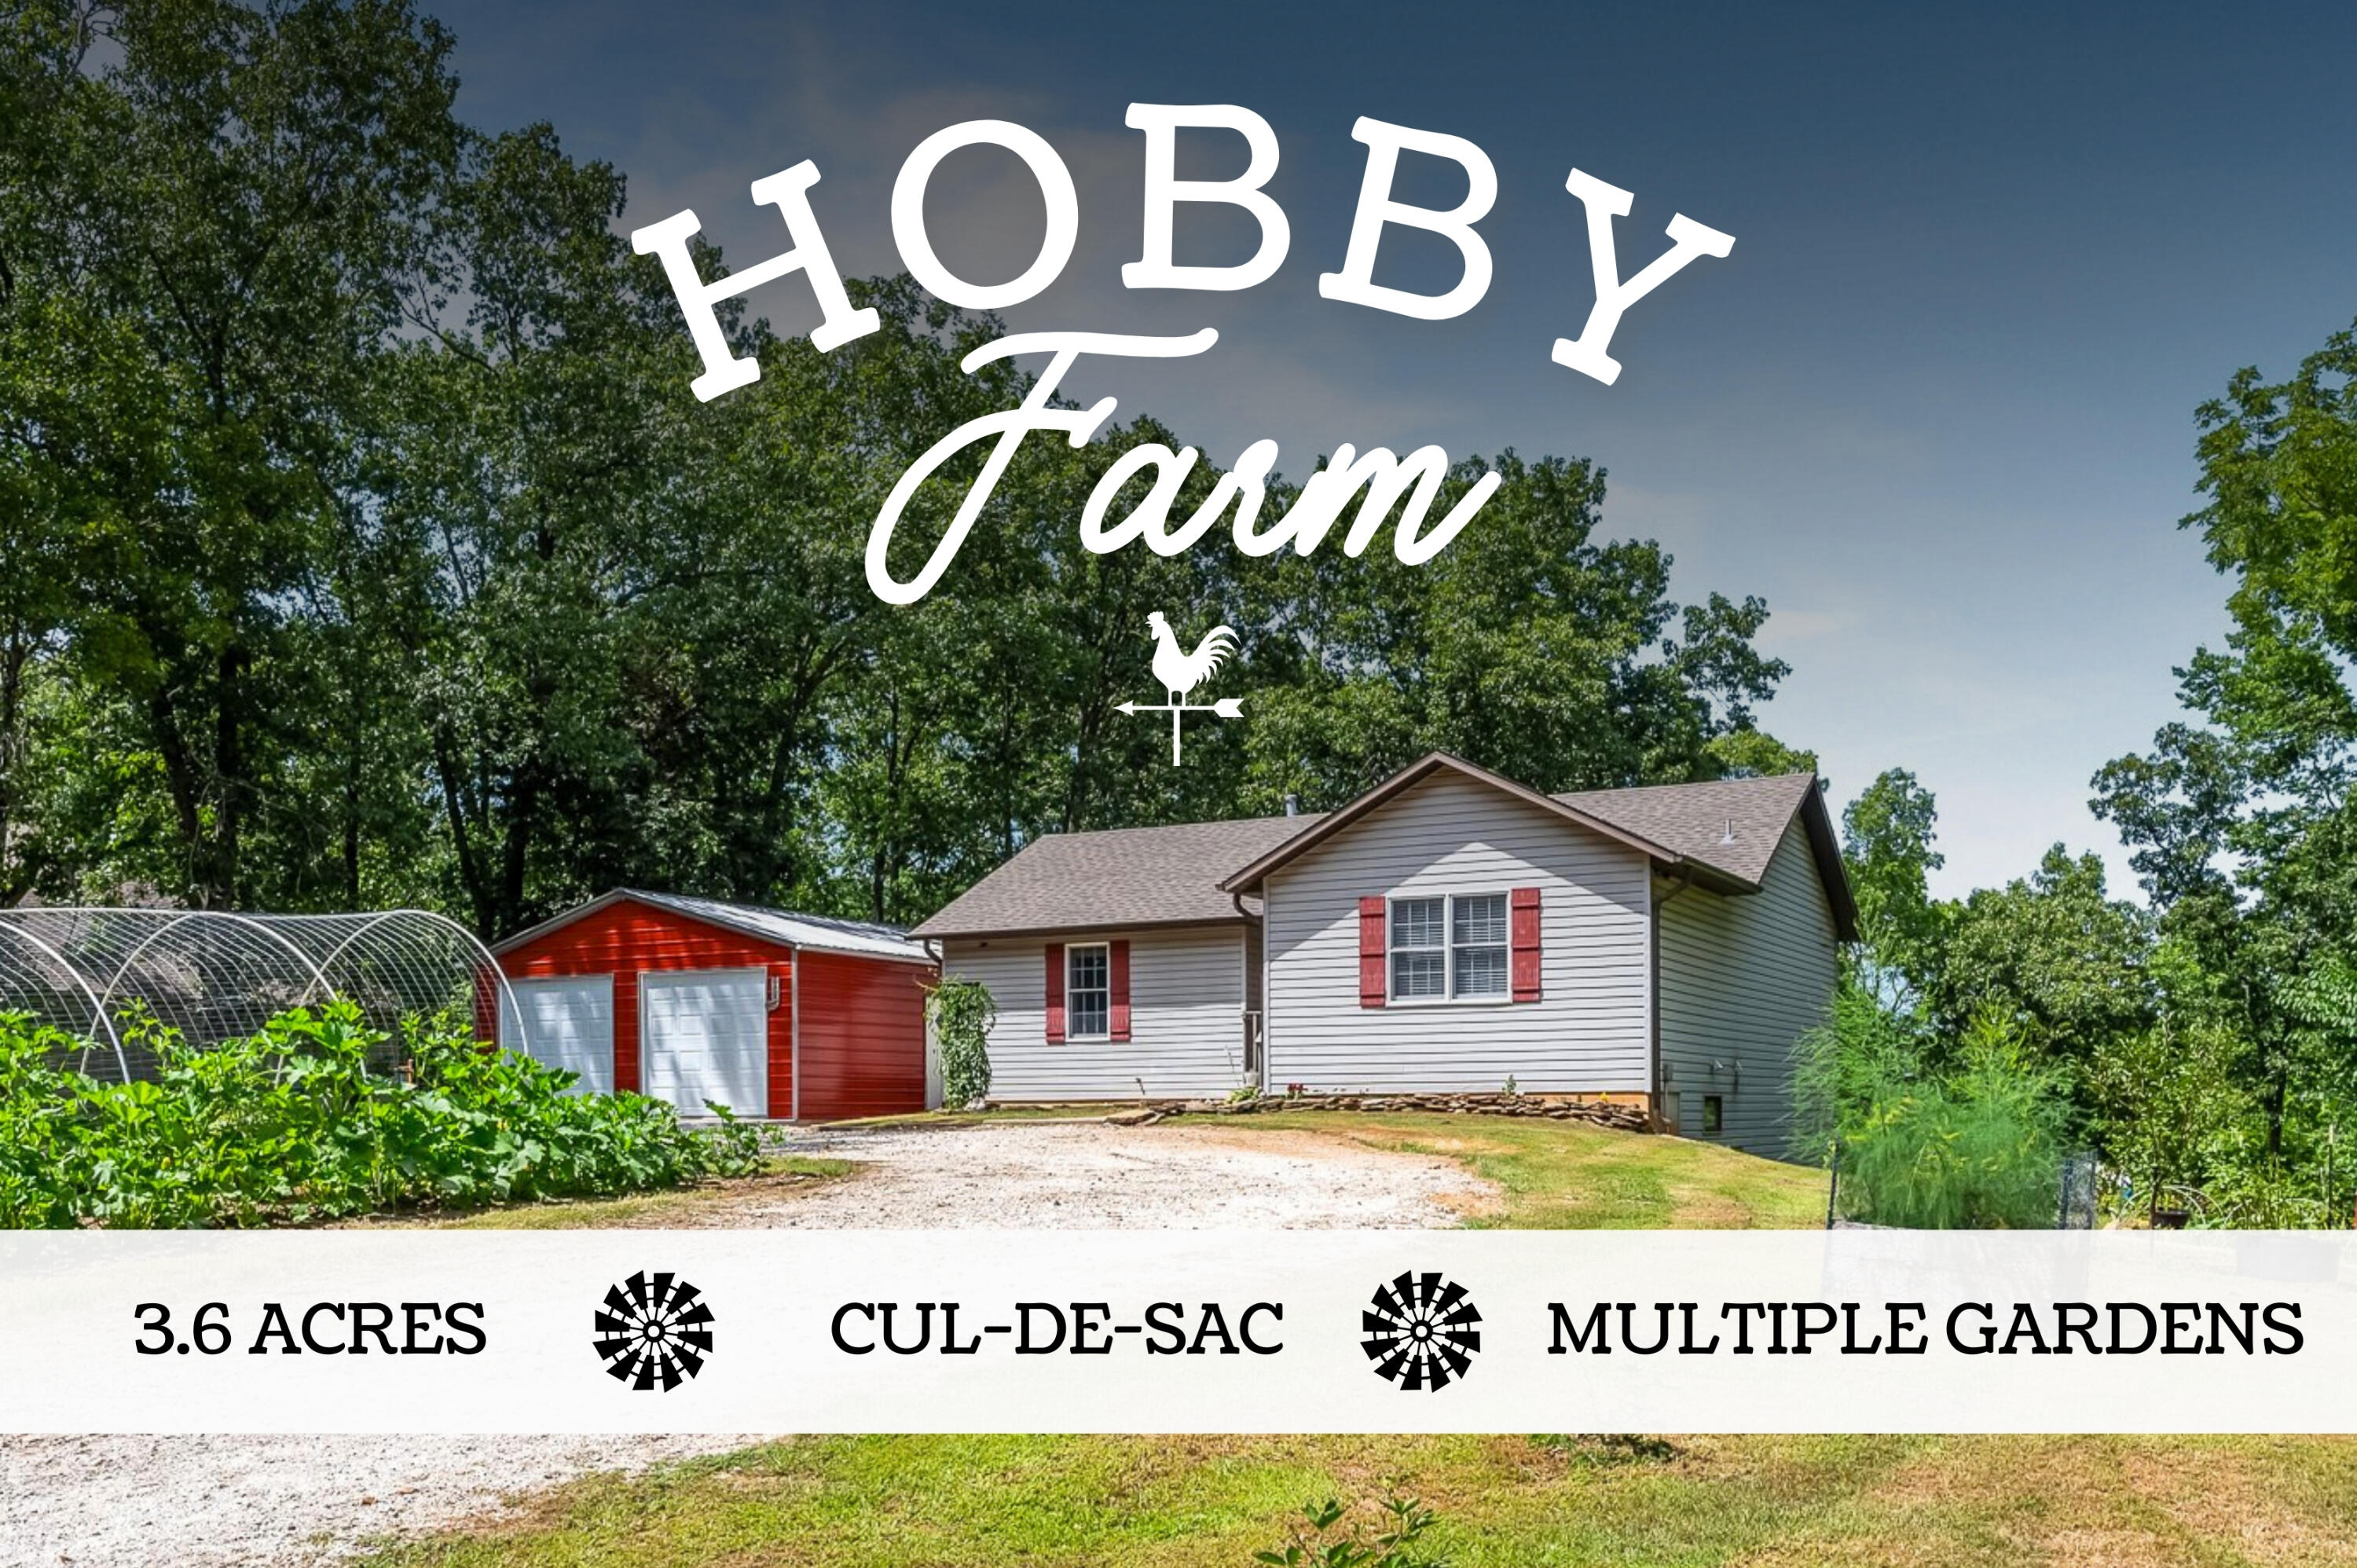
Welcome to 191 Ashley Rd. in Highlandville, MO! This spectacular home sits on a quiet and peaceful 3.5+ acres and boasts an abundance of attractive features that anyone is sure to enjoy. To start, an assortment of young fruit trees and a long, abundantly-full arched trellis greet you as soon as you pull into the circle driveway off of the isolated, dead end road. The 24X35 ft. detached garage/shop has electric and two vehicle bays. Step inside to find the large living area with it's tray ceiling and massive Northeastern facing window, kitchen with attached dining area and another giant window looking over the acreage, as well as the primary suite and first guest bedroom arranged in a split floor plan. A perfect combination of newer LVP flooring under your feet and fresh paint throughout the home promotes the serenity and comfort you expect when you walk through your slice of Ozarks paradise. Head down to the walkout basement to find bedrooms #3 & 4 along with another roomy living area AND a bonus room/office. And yes, that pellet stove works perfectly and will help keep those utility bills down during the chilly winter months. Make your way outside and continue to marvel at the gently sloping backyard which allows you to peer seamlessly down into the tree line of your acreage, even when you're enjoying the fire pit, picking fresh produce from the garden, or maybe feeding the chickens? Why not? As an additional treat, you'll find a walking trail carved into the Northern tree line which leads down to the edge of the clearing. Frankly, there are simply too many amazing features about this property to include in this summary so stop reading and get your showing scheduled TODAY to see it for yourself. Please enjoy your visit!
Sale Info
Listing Date: 07-06-2024
Sold Date: 09-20-2024
Aprox Days on Market:
2 month(s), 13 day(s)
Listing Sold:
1 Year(s), 9 month(s), 18 day(s) ago
Association Fees / Info
Association Other Details: $150 is voluntary for pool
Association Type: HOA
Association Includes: Pool
Hoa Fees: 150
Hoa Fees Frequency: Annually
Hoa: Yes
**Building Info
Basement: Finished, Plumbed, Full
Basement: Yes
Below Grade Finished Area: 1087
Attic: Access Only:No Stairs
Construction: No
Building Area Total: 2174
Roof: Composition
Construction Materials: Vinyl Siding
Foundation: Poured Concrete
Levels: One
Stories: 1
Exterior Features
Exteriorextras: Cable Access, Garden, Other, Rain Gutters
Building Class: Owner's Estimate
Patio and Porch: Deck
Window Features: Blinds, Double Pane Windows
Shop Building Features: Electric
Fees / Restrictions
Financial
Som Price Disclosed: $
Som Price Per Square Foot: $155.93
Garage / Parking
Garagetype: Gravel
Garage: No
Attached Garage: No
Green / Env Info
Handicap
Interior Features
Fireplaces: No
Laundry Features: In Basement
Flooring: Carpet, Vinyl
Interior Amenities: Internet - Fiber Optic, Laminate Counters, Tray Ceiling(s), W/D Hookup, Walk-In Closet(s)
Appliances: Dishwasher, Disposal, Free-Standing Electric Oven, Propane Water Heater, Refrigerator
Lot Info
Lot: Acreage, Cul-De-Sac, Dead End Street, Easements, Landscaping, Mature Trees, Sloped, Wooded, Wooded/Cleared Combo, Young Trees
Acres: 3.60
Marina Info
Docks Dock Slip: No
Misc
Above Grade Finished Area: 1087
Insidecitylimits: No
Other
Som Propane Tank: Yes
Som Propane Tank Ownership: Leased
Foreclosure: No
Property Info
Year Built: 1993
View: No
Road Surface: Asphalt
Security Features: Carbon Monoxide Detector(s), Smoke Detector(s)
County: Christian
Rental Info
Vacation Rental: No
Room Info
Room Count Above Grade: 2.00
Room Type: Bedroom, Master Bedroom, Bonus Room, Living Areas (2)
Room Count Below Grade: 2.00
Sqft Info
Sqft: 2174
Tax Info
Tax Legal Description: LOT 3 STONESHIRE 4TH ADD
Tax Year: 2023
Tax Amount Annual: 1354.97
Tax Provided By: Assessor Records
Unit Info
Utilities / Hvac
Sewer: Septic Tank
Cooling Oth: Electric
Cooling: Ceiling Fan(s), Central Air
Water Source: Community Well
Heating Source: Propane
Heating: Forced Air, Pellet Stove
Waterfront / Water
Waterfront View: None
Lake River: None
Directions
From Nixa - South on Hwy 160 to Hwy HH. Turn East (left) on Hwy HH. Turn South (right) on Shire Circle. Then turn left on Ashley Rd, property is 4th house on the left.Listings courtesy of Gps Realty
 MLS# 60261877