$224,000 | 2 beds | 2 full baths | N/A half baths | 1,178 sqft
Kimberling City, MO 65686
- 2Beds
- 2Full Baths
- N/AHalf Baths
- 1,178SqFt
- 1976Year Built
- 0.00Acres
- MLS# 60249471
- Residential
- Condominium
- Sold
- Approx Time on Market20 days
- AreaStone
- CountyStone
- Subdivision Schooner Bay Landing
Overview
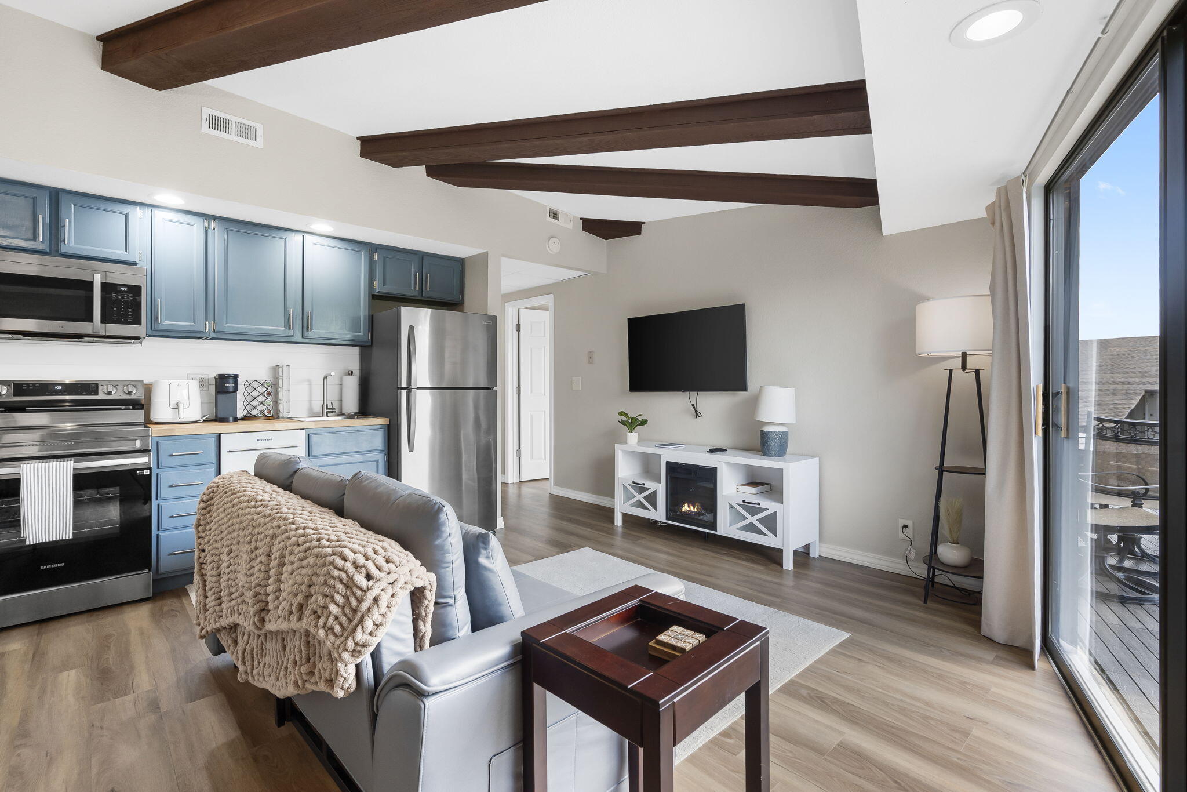
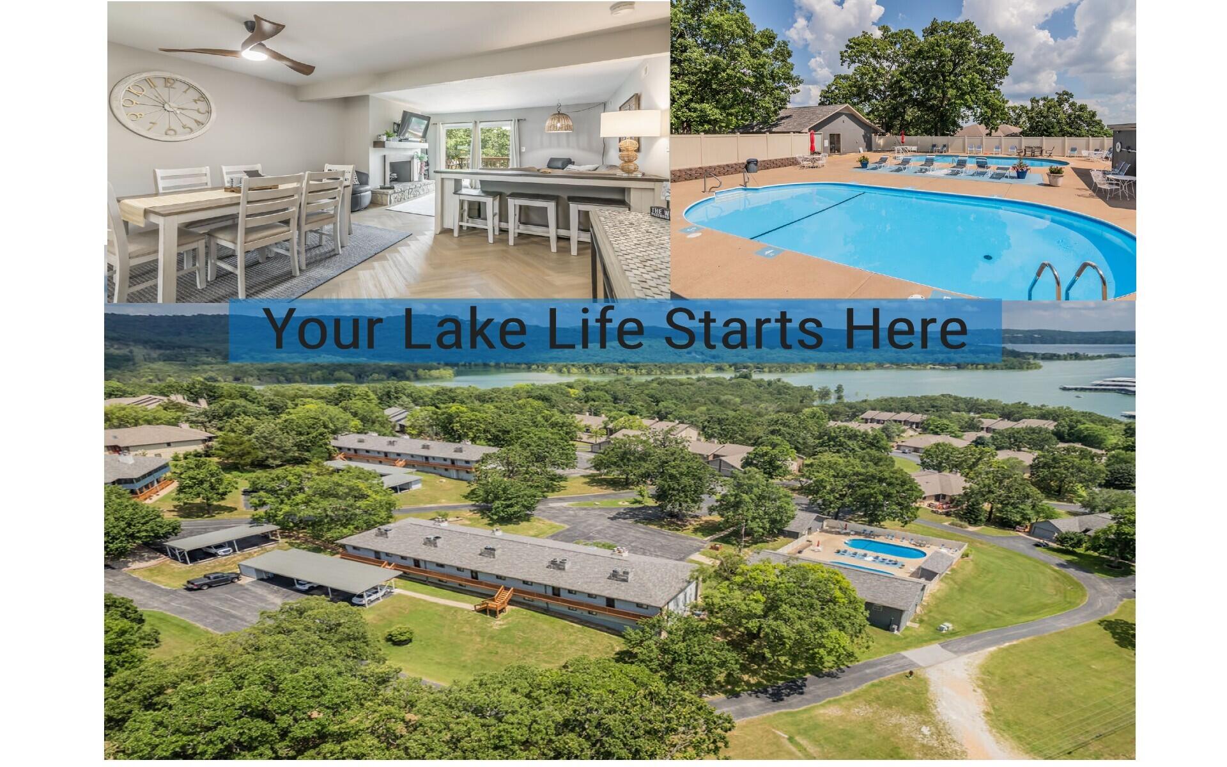
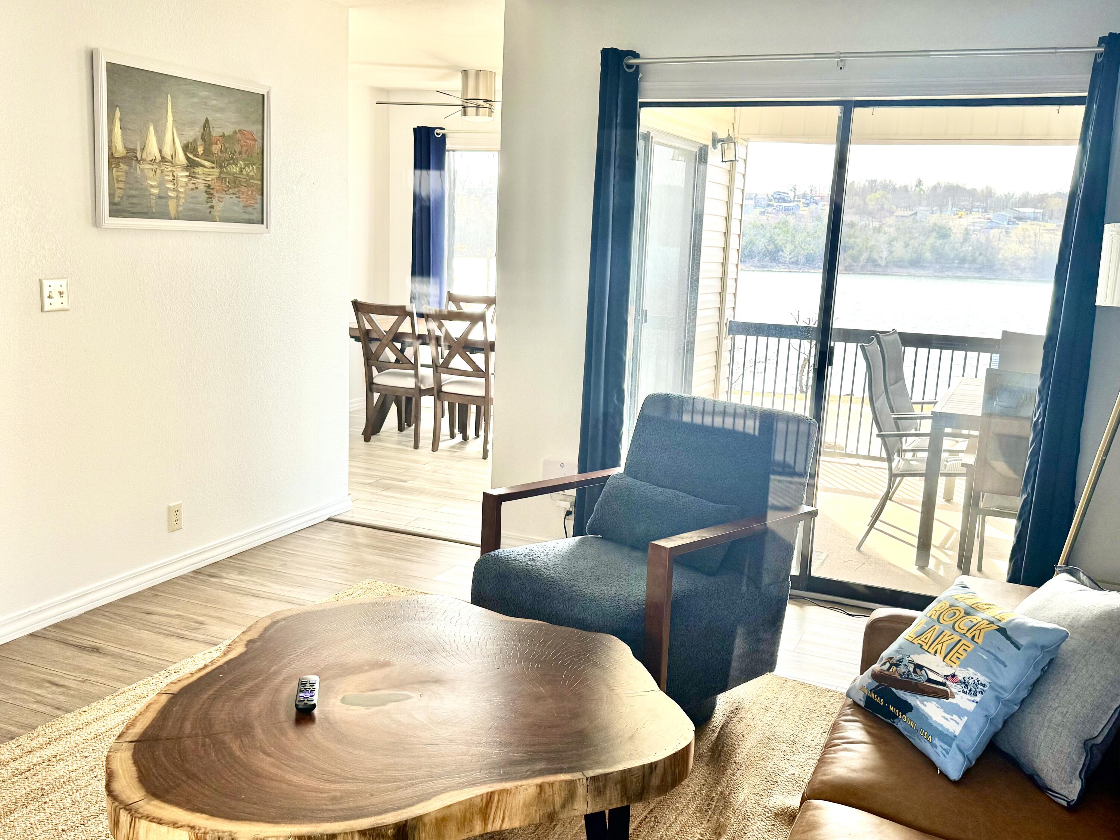
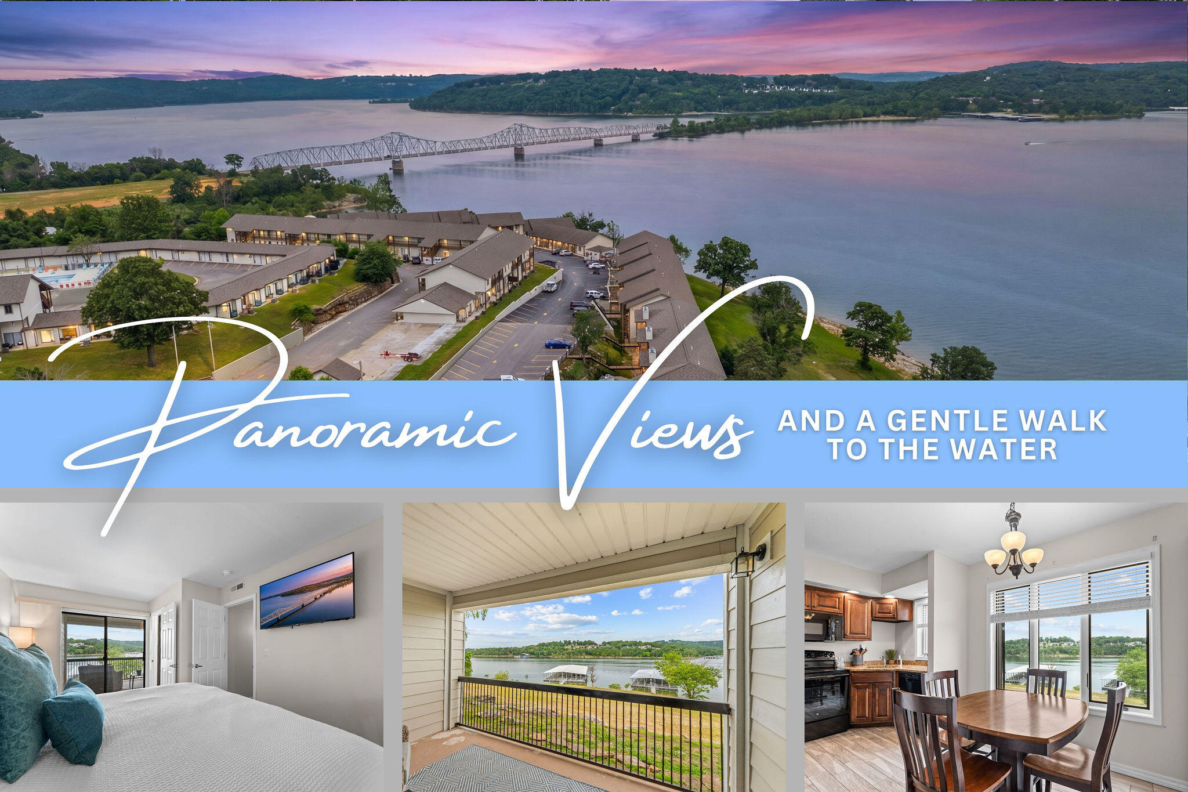
Are you looking for the complete lake package getaway?? Look no further than Schooner Bay. This gorgeous 2 bed, 2 bath Condo in this popular lakeside community is the perfect spot for your second lake getaway or full time living! Updates include granite counters, stainless appliances, electric fireplace, fresh paint, new vinyl flooring & more! (See Improvements sheet in Documents.) There's also a 1 car carport, storage and overflow parking available! No Nightly Rentals Allowed here! Amenities include 2 swimming pools, clubhouse & more! Need a boat and boat slip to complete the package?? Godfrey 2018 Sweetwater Pontoon, Boat Floater 4500 lift and transferable Slip available at Port of Kimberling for extra $$$. Act fast because this won't last long!
Sale Info
Listing Date: 08-11-2023
Sold Date: 09-01-2023
Aprox Days on Market:
20 day(s)
Listing Sold:
2 Year(s), 10 month(s), 6 day(s) ago
Association Fees / Info
Coa Fee: 382
Association Type: COA
Association Includes: Common Area Maintenance, Sewer, Water, Clubhouse, Building Maintenance, Other, Trash, Pool, Snow Removal, Lawn Service
Coa Frequency: Monthly
Hoa: No
Room Dimensions
Bedroom 1: 13 x 11
Dining Area: 13 x 7.6
Kitchen: 11 x 9
Living Room: 16.6 x 14
Master Bathroom: 9.7 x 5
Master Bedroom: 15 x 13
Other: 23 x 9.6
Porch: 19.6 x 6
Room Area
Bedroom 1: 143 SqFt
Dining Area: 98.8 SqFt
Kitchen: 99 SqFt
Living Room: 232.4 SqFt
Master Bathroom: 48.5 SqFt
Master Bedroom: 195 SqFt
Other: 220.8 SqFt
Porch: 117.6 SqFt
Room Description
Other: Carport
**Building Info
Basement: No
Construction: No
Building Area Total: 1178
Architecture: Condo
Fireplace Type: Electric
Stories: 1
Exterior Features
Entry: Walk Up
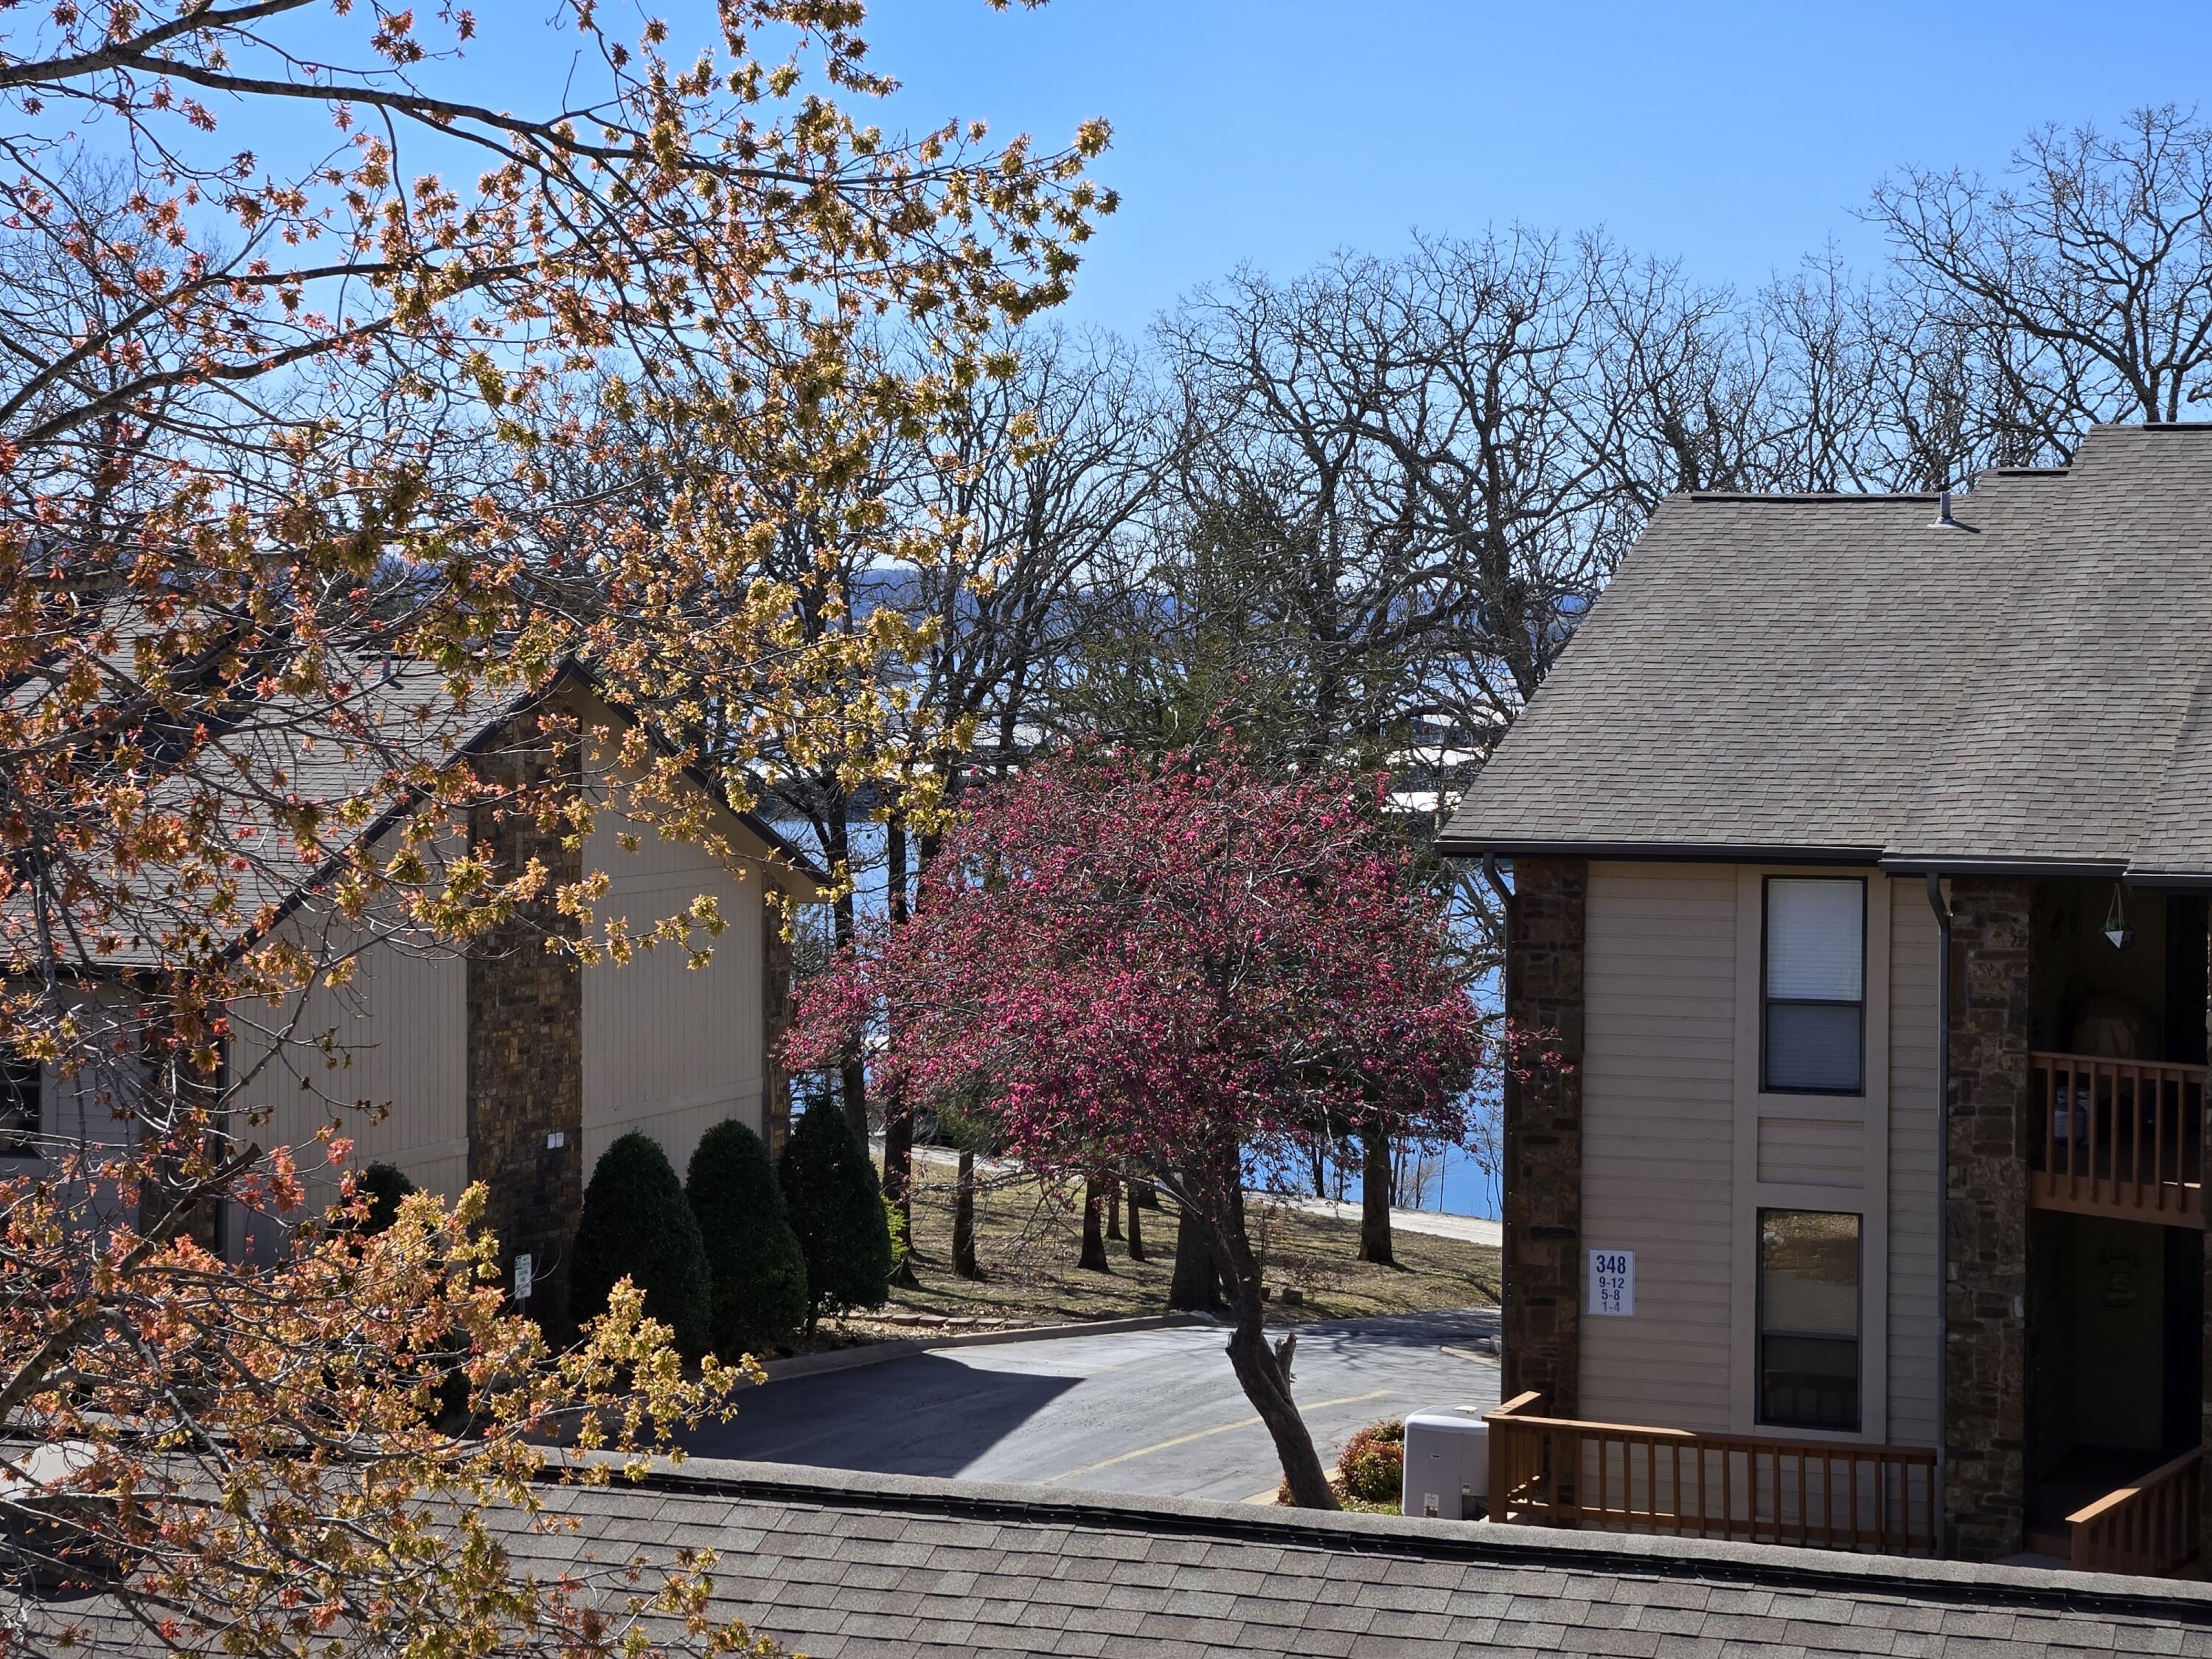
Building Number: 13
Patio and Porch: Deck
Window Features: Double Pane Windows
Shop Building Features: No
Fees / Restrictions
Financial
Som Price Disclosed: $
Som Price Per Square Foot: $190.15
Garage / Parking
Garagetype: Parking Space, Storage, Paved
Garage Spaces: 1
Garage: Yes
Garage: 0.00
Garage Attached: 0.00
Attached Garage: No
Green / Env Info
Handicap
Interior Features
Fireplaces: Yes
Laundry Features: Utility Room
Flooring: Tile, Vinyl
Interior Amenities: Walk-in Shower, Granite Counters
Appliances: Electric Cooktop, Free-Standing Electric Oven, Electric Water Heater, Disposal
Lot Info
Acres: 0.00
Marina Info
Boat Dock: 1 Slip
Docks Dock Slip: Yes
Dock Included: Leased
Dock Directions: 10 x 28 Leased slip transferable at Port of Kimberling Marina. Pier 32 Slip 28 - located at Port of Kimberling North.
Dock Slip Size: 10 x 28
Misc
Above Grade Finished Area: 1178
Insidecitylimits: Yes
Other
Foreclosure: No
Property Info
Township: 22
Year Built: 1976
View: No
Road Surface: Asphalt
Road Frontage Type: Private Road
County: Stone
Rental Info
Vacation Rental: No
Room Info
Room Type: Pantry
Sqft Info
Sqft: 1178
Tax Info
Tax Legal Description: Cedargate Lot 13 Unit 136/7 Bldg 13
Tax Year: 2022
Tax Amount Annual: 413.96
Tax Provided By: Assessor Records
Unit Info
Unit Number: 7
Utilities / Hvac
Sewer: Public Sewer
Cooling Oth: Electric
Cooling: Central Air, Ceiling Fan(s)
Water Source: City
Heating Source: Electric
Heating: Heat Pump
Waterfront / Water
Waterfront View: None
Lake River: None
Directions
South on Hwy 13 to Left on Oak Dr to Right on Starboard to Right on KeelListings courtesy of Foggy River Realty Llc
 MLS# 60324902