$219,000 | 2 beds | 2 full baths | N/A half baths | 841 sqft
Kimberling City, MO 65686
- 2Beds
- 2Full Baths
- N/AHalf Baths
- 841SqFt
- 1984Year Built
- 0.00Acres
- MLS# 60299444
- Residential
- Condominium
- Sold
- Approx Time on Market9 months, 4 days
- AreaStone
- CountyStone
- Subdivision The Getaways at Kimberling Crossing
Overview
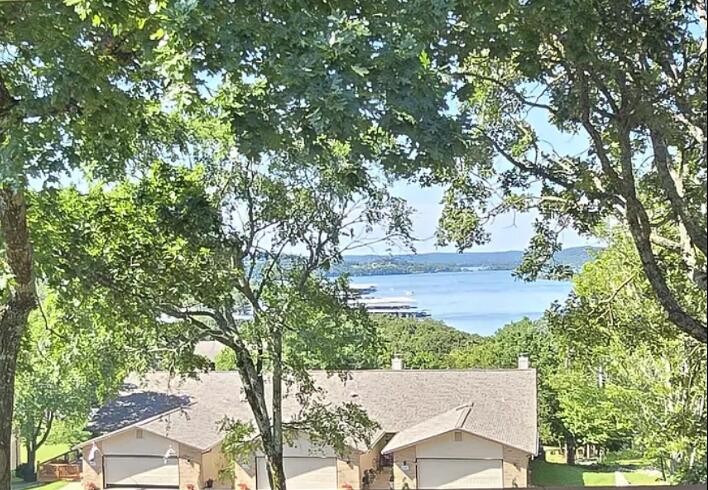
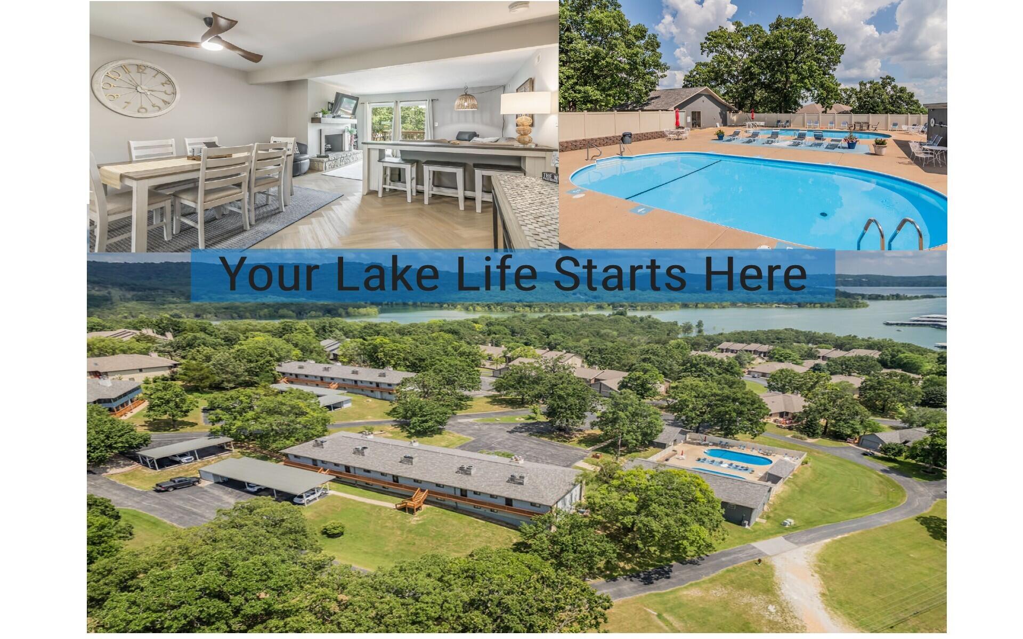
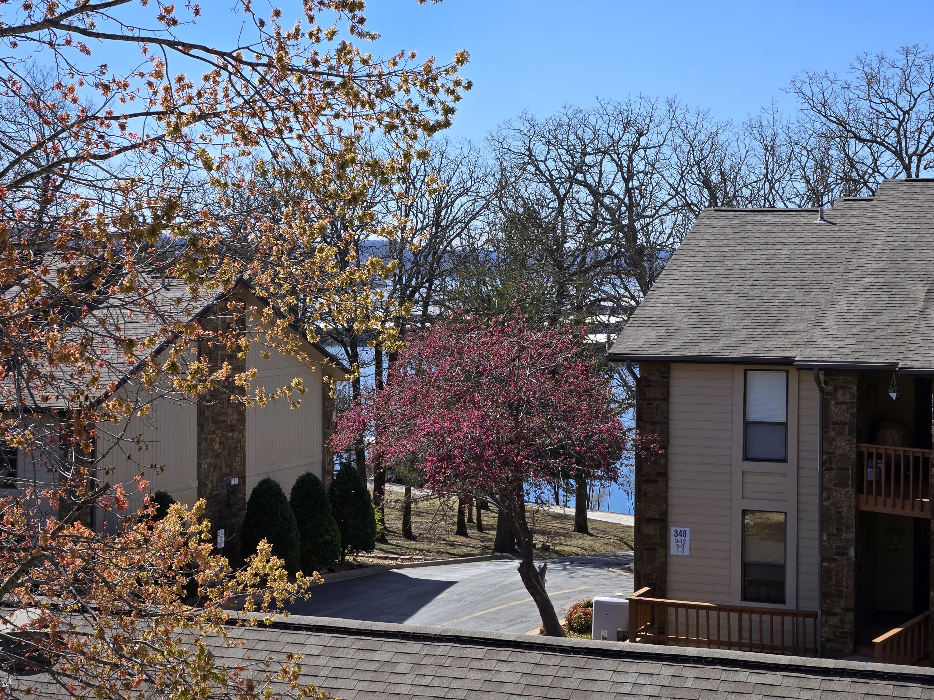
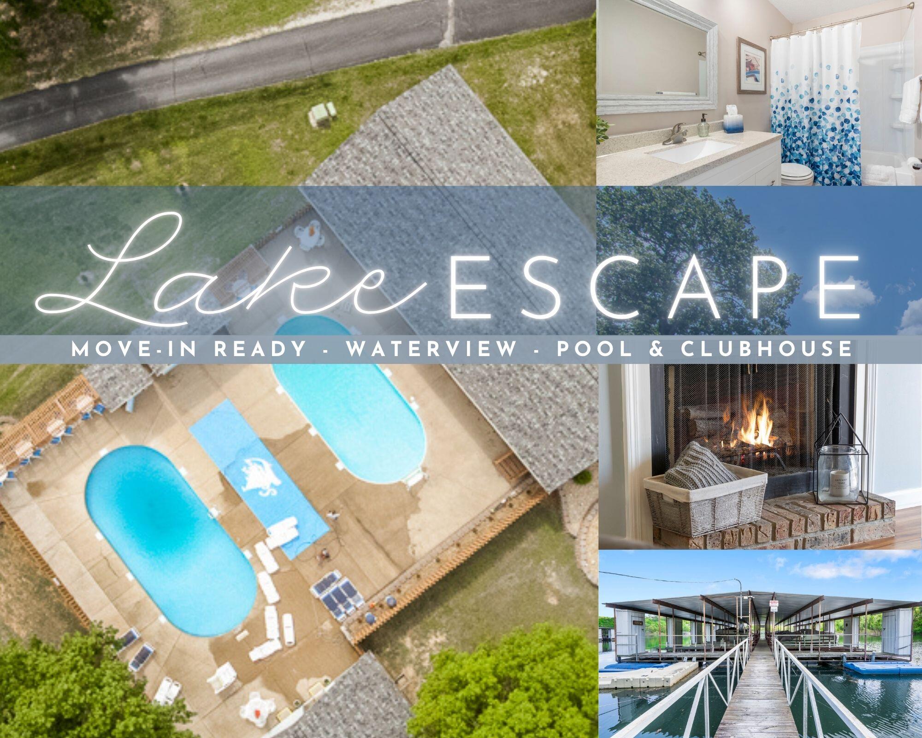
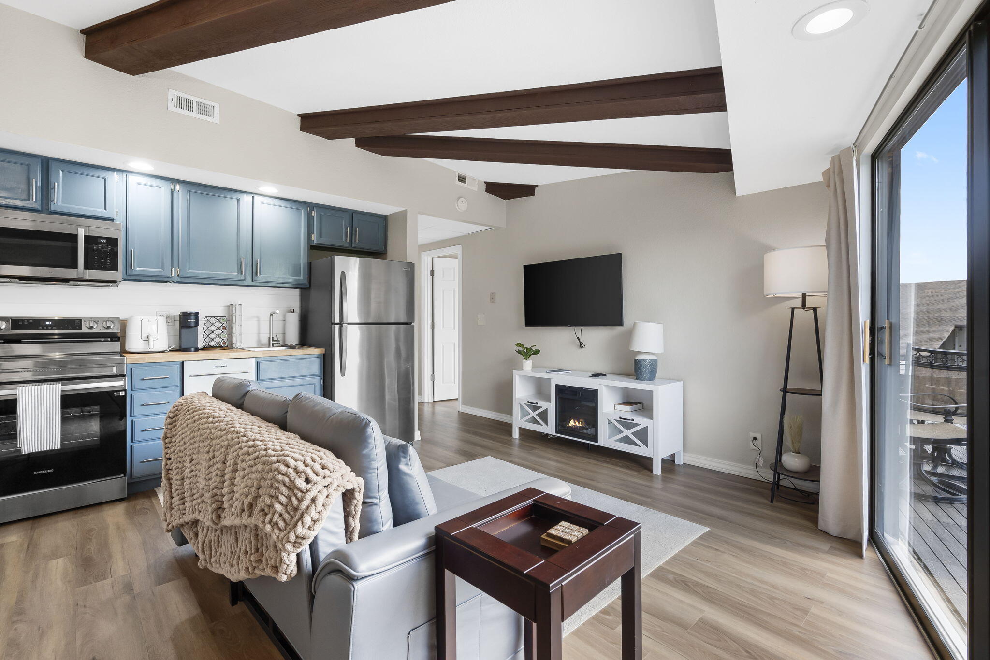
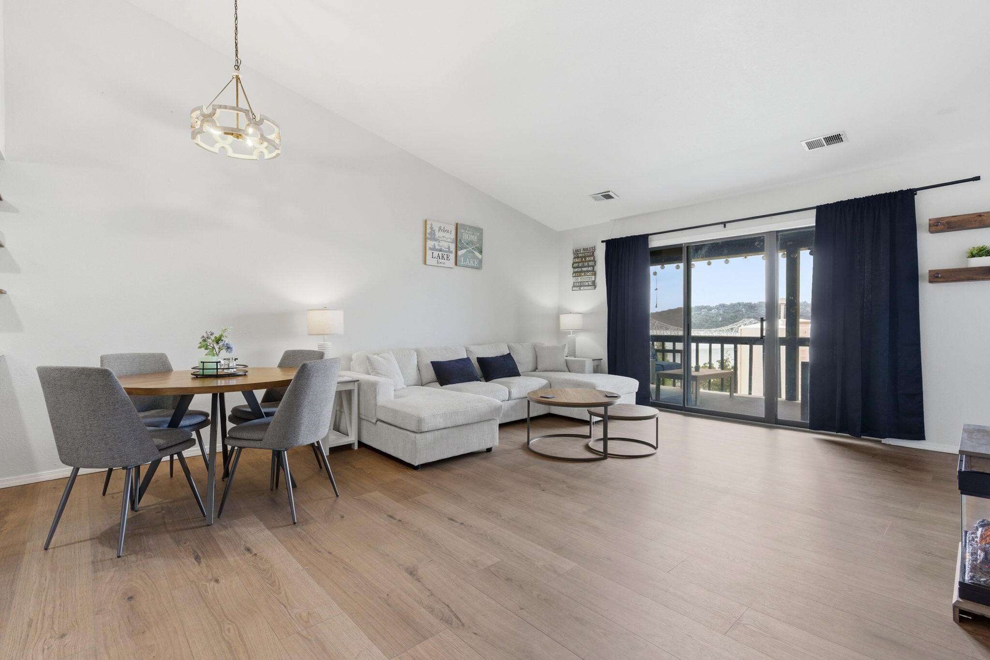
Fully Renovated Corner Unit with Stunning Lake Views - Nightly Rental Approved!This beautifully remodeled 2-bedroom, 2-bathroom corner condo comfortably sleeps six and offers sweeping views of Table Rock Lake. Whether you're looking for a personal vacation retreat or a smart investment, this unit is ready to go! This unit can come fully furnished and turn key with an acceptable offer. Enjoy the unique benefit of a private sunroom, exclusive to this unit, and deck that spans the length of the entire unit, making it the standout choice in the community. This unit also houses its own central HVAC system for comfortable living year round. The interior is fresh, modern, and move-in ready, complete with tasteful upgrades throughout!Located in the heart of Kimberling City, you'll also enjoy access to fantastic community amenities including both indoor and outdoor pools, a playground, pickleball courts, lake access and a private boat launch! This area in Kimberling City is growing with new restaurants , shopping and more right within walking distance!Don't miss this rare opportunity to own a piece of a Table Rock Lake favorite, ideal for vacation use, rental income, or both!
Sale Info
Listing Date: 07-11-2025
Sold Date: 04-16-2026
Aprox Days on Market:
9 month(s), 4 day(s)
Listing Sold:
2 month(s), 21 day(s) ago
Association Fees / Info
Association Other Details: Dues include all utilities, internet, amenities
Coa Fee: 433
Association Type: COA
Association Includes: Play Area, Pool, Lake/River Swimming Access, Sewer, Basketball Court, Water, Exercise Room, Building Maintenance, Insurance, Other, Trash, Tennis Court(s), Snow Removal, Lawn Service, Common Area Maintenance
Coa Frequency: Monthly
Hoa: No
**Building Info
Attic: None
Construction: No
Building Area Total: 841
Architecture: Condo
Fireplace Type: Living Room, Electric
Levels: One
Stories: 1
Exterior Features
Entry: Walk In
Exteriorextras: Tennis Court(s), Cable Access, Water Access, Other, Playscape, Gas Grill
Building Class: CRS Tax info
Patio and Porch: Patio, Rear Porch
Pool Features: Indoor, Community, In Ground
Shop Building Features: No
Fees / Restrictions
Financial
Som Price Disclosed: $
Som Price Per Square Foot: $260.40
Garage / Parking
Garagetype: Parking Space
Green / Env Info
Handicap
Accessibility Features: Accessible Approach with Ramp
Interior Features
Fireplaces: Yes
Laundry Features: Utility Room
Flooring: Tile, Luxury Vinyl
Interior Amenities: Tray Ceiling(s), Beamed Ceilings, Vaulted Ceiling(s), Walk-In Closet(s), Jetted Tub, High Speed Internet
Appliances: Dishwasher, Free-Standing Electric Oven, Microwave, Refrigerator
Lot Info
Lot: Lake View
Acres: 0.00
Marina Info
Docks Dock Slip: No
Misc
Above Grade Finished Area: 841
Historical District: No
Insidecitylimits: Yes
Other
Som Propane Tank: No
Foreclosure: No
Property Info
Year Built: 1984
View: Lake
View: Yes
Equipment: Hot Tub
Security Features: Carbon Monoxide Detector(s), Smoke Detector(s)
Road Frontage Type: City Street
County: Stone
Rental Info
Vacation Rental: Yes
Room Info
Room Type: Sun Room
Sqft Info
Sqft: 841
Tax Info
Tax Legal Description: GETAWAYS @ KIMBERLING CROSSING CONDO Unit 121
Tax Year: 2024
Tax Amount Annual: 968.87
Unit Info
Unit Number: 121
Utilities / Hvac
Sewer: Community Sewer
Cooling Oth: Electric
Cooling: Central Air
Water Source: Public
Heating Source: Natural Gas
Heating: Central
Waterfront / Water
Waterfront View: View
Lake River: Table Rock
Lake Pond: Table Rock Lake
Directions
From South State Highway 13 turn right into the parking lot. Follow road left of the strip mall down to the condos. Condos located across from pool.Listings courtesy of Home Sweet Home Realty & Associates, Llc
 MLS# 60324800