$895,000 | 5 beds | 4 full baths | N/A half baths | 4,382 sqft
Kimberling City, MO 65686
- 5Beds
- 4Full Baths
- N/AHalf Baths
- 4,382SqFt
- 2004Year Built
- 0.45Acres
- MLS# 60253768
- Residential
- Single Family Residence
- Sold
- Approx Time on Market2 months, 25 days
- AreaStone
- CountyStone
- Subdivision Overlook
Overview
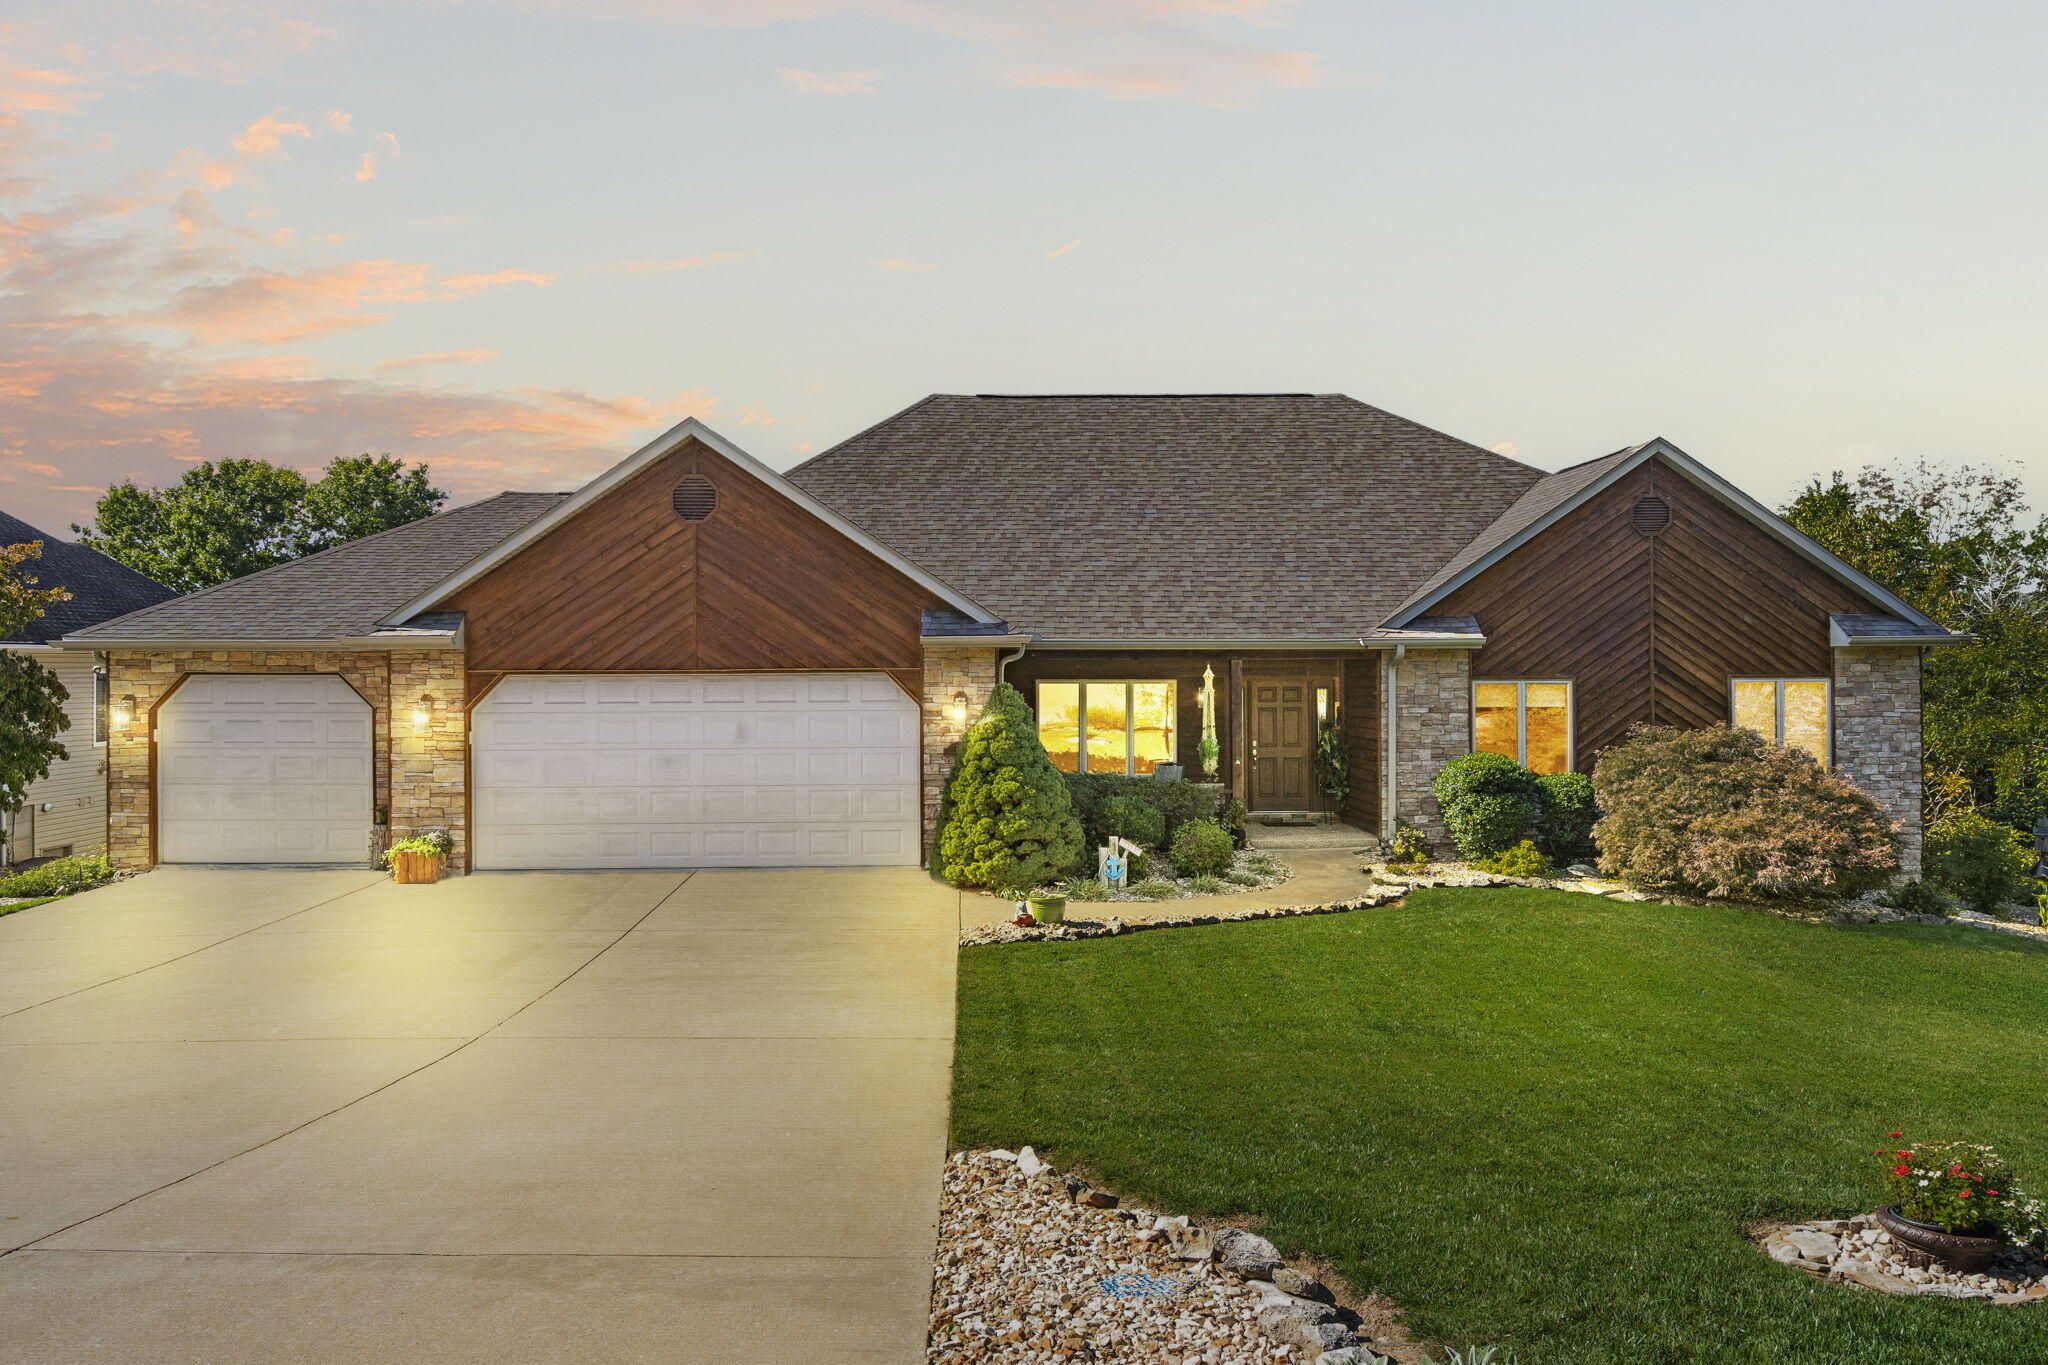
Beautiful lakefront home with endless possibilities on the shores of Table Rock Lake. This one owner custom home was designed with love and efficiency in every respect. Nestled in a picturesque setting this home offers a lake view and opportunities for expansive view by removing a few trees. Some of the key features include 4 spacious bedrooms, 4 baths, office (could be 5th bedroom), 2 generous living areas, heated & cooled sun porch, expansive covered deck, oversized garage (accommodates 4 cars or toys), John Deere room/workshop (heated & cooled) abundance of storage, central vac system, programmable hot water circulating pump, new roof installed in 2018, all appliances and generator included, AND 10 x 28 (24' with 4' extension) boat slip with 6600# lift and locker ( additional) within minutes of the home by golf cart. Nicely appointed with hickory cabinetry in kitchen, alder cabinetry in office and living room and red oak flooring. This lakefront retreat is situated in one of the most vibrant, community-centric neighborhoods in the area that includes clubhouse, sparkling pool and a variety of social activities for you to enjoy. Along with the club house features and pool, you can participate in a variety of functions, game nights, parades, holiday celebrations, football on the big screen and so much more. Additional community amenities include community sewer and water. The location is only 10 minutes from grocery, salons, medical clinic, restaurants, shopping and more. In a mere 25 minutes you can be enjoying the excitement of all the Branson attractions. Whether you're looking for a serene getaway or a year-round paradise, this home offers it all. Imagine waking up to stunning Table Rock Lake, hosting gatherings on your expansive deck, and enjoying the convenience of being minutes away from all essential amenities. Don't miss your chance to own this exceptional lakefront property and make this your forever home. Opportunities like this are rare!
Sale Info
Listing Date: 10-10-2023
Sold Date: 01-05-2024
Aprox Days on Market:
2 month(s), 25 day(s)
Listing Sold:
2 Year(s), 6 month(s), 2 day(s) ago
Association Fees / Info
Association Type: HOA
Association Includes: Clubhouse, Common Area Maintenance, Snow Removal
Hoa Fees: 700
Hoa Fees Frequency: Annually
Hoa: Yes
Room Dimensions
Bar/Wet Bar Room: 19.1 x 6.9
Bathroom Full: 9 x 4.9
Bathroom Three Quarter: 6.1 x 6.9
Bedroom 2: 15.5 x 11.1
Bedroom 3: 19.9 x 12.6
Bedroom 4: 19.9 x 12.4
Breakfast Room: 11.9 x 6
Deck: 30 x 12.3
Dining Room: 13 x 12.2
Entry Hall: 12 x 7.3
Family Room: 23.5 x 19.9
Kitchen: 14.2 x 11.9
Laundry: 7.2 x 6.5
Living Room: 20.6 x 19.1
Master Bathroom: 20 x 9.3
Master Bedroom: 20.5 x 16.7
Office: 14.8 x 12
Sun Room: 20.3 x 11.1
Room Area
Bar/Wet Bar Room: 131.79 SqFt
Bathroom Full: 44.1 SqFt
Bathroom Three Quarter: 42.09 SqFt
Bedroom 2: 172.05 SqFt
Bedroom 3: 250.74 SqFt
Bedroom 4: 246.76 SqFt
Breakfast Room: 71.4 SqFt
Deck: 369 SqFt
Dining Room: 158.6 SqFt
Entry Hall: 87.6 SqFt
Family Room: 467.65 SqFt
Kitchen: 168.98 SqFt
Laundry: 46.8 SqFt
Living Room: 393.46 SqFt
Master Bathroom: 186 SqFt
Master Bedroom: 342.35 SqFt
Office: 177.6 SqFt
Sun Room: 225.33 SqFt
Room Description
Garage: 24 X 15 + 34 X 12.5
Office: Has closet & window - could be 5th bedroom
**Building Info
Basement: Partially Finished, Storage Space, Walk-Out Access, Walk-Up Access, Full
Basement: Yes
Below Grade Finished Area: 1720
Attic: Pull Down Stairs
Below Grade Unfinished Area: 678
Construction: No
Building Area Total: 5060
Architecture: Raised Ranch
Roof: Composition
Construction Materials: Cedar, Stone, Vinyl Siding
Foundation: Poured Concrete
Fireplace Type: Living Room, Propane, Screen, Stone
Stories: 1
Exterior Features
Entry: Walk In
Fencing: None
Building Class: Owner/Appraiser
Patio and Porch: Covered, Deck, Front Porch, Patio
Window Features: Blinds, Double Pane Windows
Shop Building Features: No
Fees / Restrictions
Easement and Restrictions: Building/Development, Subdivision
Financial
Som Price Disclosed: $
Som Price Per Square Foot: $204.24
Garage / Parking
Garagetype: Driveway, Garage Door Opener
Garage Spaces: 3
Garage: Yes
Garage: 3.00
Garage Attached: 0.00
Attached Garage: No
Green / Env Info
Handicap
Interior Features
Fireplaces: Yes
Flooring: Carpet, Hardwood, Tile
Interior Amenities: Marble Counters, Internet - Cable, Jetted Tub, Solid Surface Counters, Vaulted Ceiling(s), Walk-In Closet(s), Walk-in Shower, Wet Bar
Appliances: Dishwasher, Disposal, Dryer, Electric Water Heater, Free-Standing Electric Oven, Instant Hot Water, Microwave, Refrigerator, Washer, Water Softener Owned
Lot Info
Lot: Adjoins Government Land, Lake Front, Lake View, Landscaping, Sprinklers In Front, Waterfront, Water View
Acres: 0.45
Lot Size: 10 X 199 X 100 X 200
Marina Info
Boat Dock: 1 Slip, Boat Lift 1, Dock Locker, Electric, Swim Platform Attached, Water on Dock
Docks Dock Slip: Yes
Dock Included: Community
Dock Directions: Back to Clubhouse/Pool to L on Overton Dr. to dock road on L. Second dock from L when facing the water. 7th slip on L.
Dock Slip Agreement: Yes
Dock Slip Permit Number: 8035
Dock Slip Fee: 480
Dock Slip Size: 10 X 28
Misc
Above Grade Finished Area: 2662
Insidecitylimits: No
Other
Som Propane Tank: Yes
Foreclosure: No
Property Info
Year Built: 2004
View: Lake
View: Yes
Road Surface: Concrete, Asphalt
Equipment: Generator, Water Filtration
Security Features: Smoke Detector(s)
County: Stone
Rental Info
Vacation Rental: No
Room Info
Room Type: Bedroom, Master Bedroom, Family Room - Down, Family Room, Living Areas (2), Office, Sun Room, Workshop
Sqft Info
Sqft: 4382
Tax Info
Tax Legal Description: OVERLOOK PH 1 LOT 51
Tax Year: 2022
Tax Amount Annual: 3216.41
Unit Info
Utilities / Hvac
Sewer: Community Sewer, Septic Tank
Cooling Oth: Electric
Cooling: Ceiling Fan(s), Central Air, Heat Pump, Ductless, Zoned
Utilities: Cable Available
Water Source: Community Well
Heating Source: Electric
Heating: Heat Pump, Zoned
Waterfront / Water
Waterfront View: Front
Lake River: Table Rock
Lake Pond: Table Rock Lake
Directions
Hwy 13 to James River/Joe Bald. Approx. 3 miles to R on Little Aunts Creek Rd. Follow to Overlook Clubhouse and turn L on Overton Dr. to L on Summer Road. Continue to 393 Summer Rd. on R.Listings courtesy of Reecenichols -kimberling City
 MLS# 60225291