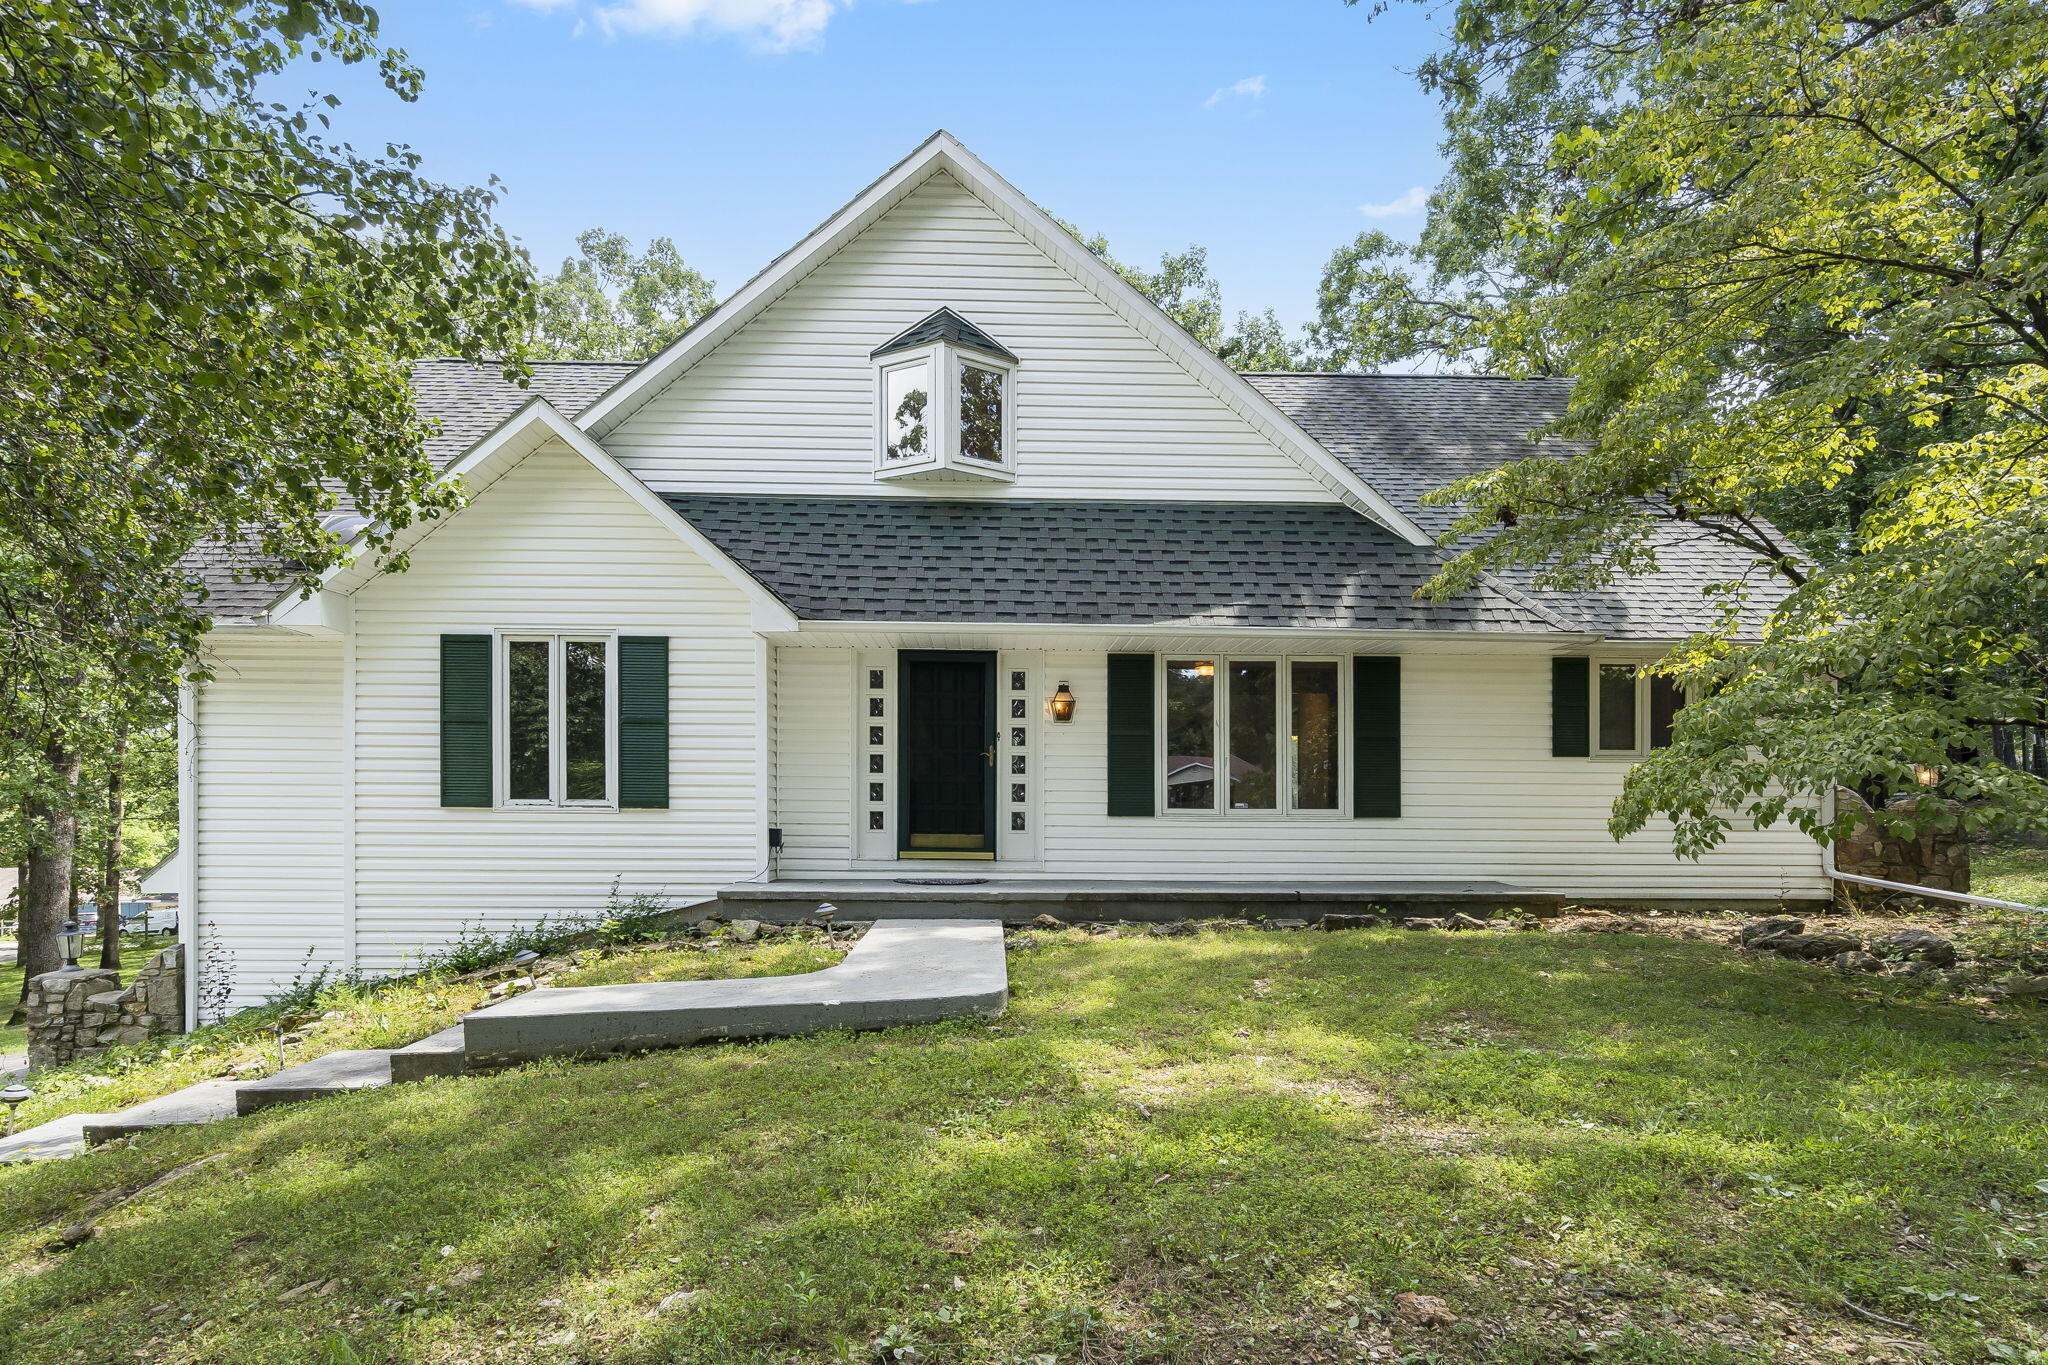
$329,900 | 4 beds | 3 full baths | N/A half baths | 2,220 sqft
Forsyth, MO 65653
- 4Beds
- 3Full Baths
- N/AHalf Baths
- 2,220SqFt
- 1950Year Built
- 0.52Acres
- MLS# 60260002
- Residential
- Single Family Residence
- Sold
- Approx Time on Market6 months, 27 days
- AreaTaney
- CountyTaney
- Subdivision Shepherd Of The Hillls Estates
Overview
This Picturesque, cottage-style, fully furnished, home is an ideal location for everything you could want. The property is ''turn-key'' ready and offers four potential bedrooms and three full bathrooms. It has received approval for NIGHTLY RENTAL and has been outfitted accordingly. The dwelling features a spacious, nearly 900 sqft man cave, which is well-appointed with amenities such as a commercial sink, workbench, a second refrigerator, a loft area, a movie projector and screen are among the many entertainment options available for guests. The home also includes a lovely front porch with a nostalgic porch swing, a scenic view of the lake, as well as two fireplaces, and a variety of updates and improvements. An attached, oversized garage with ample storage space is also available on the premises. The property's exceptional craftsmanship and amenities make it a highly desirable location for full-time living or vacation rental. Its unique array of features and amenities makes it an exceptional choice for discerning guests seeking a comfortable and inviting stay. Don't miss out on this opportunity to experience the best of what this home has to offer.
Sale Info
Listing Date: 01-26-2024
Sold Date: 08-23-2024
Aprox Days on Market:
6 month(s), 27 day(s)
Listing Sold:
1 Year(s), 10 month(s), 14 day(s) ago
Association Fees / Info
Association Type: None
Hoa: No
Room Dimensions
Bathroom Full: 8 x 7
Bedroom 1: 15 x 14
Bedroom 2: 14 x 11
Dining Room: 14 x 9
Entry Hall: 7 x 7
Garage: 26 x 13
Kitchen: 20 x 8
Living Room: 23 x 14
Loft: 13 x 9
Master Bathroom: 11 x 8
Master Bedroom: 11 x 14
Mud Room: 8 x 13
Workshop: 27.3 x 26.3
Room Area
Bathroom Full: 56 SqFt
Bedroom 1: 210 SqFt
Bedroom 2: 154 SqFt
Dining Room: 126 SqFt
Entry Hall: 49 SqFt
Garage: 338 SqFt
Kitchen: 160 SqFt
Living Room: 322 SqFt
Loft: 117 SqFt
Master Bathroom: 88 SqFt
Master Bedroom: 154 SqFt
Mud Room: 104 SqFt
Workshop: 717.99 SqFt
Room Description
Bathroom Full: guest bath
Bedroom 1: nonconforming no closet
Entry Hall: sliding glass door entry
Garage: 1 car w/storage area
Loft: 4th bedroom window & closet
Mud Room: enclosed breezeway
Workshop: mancave
**Building Info
Basement: No
Attic: Partially Floored, Pull Down Stairs
Construction: No
Building Area Total: 2220
Architecture: Cottage
Roof: Composition, Metal
Construction Materials: Brick, Metal Siding, Steel Siding, Vinyl Siding
Foundation: Crawl Space
Fireplace Type: Bedroom, Brick, Family Room, Glass Doors, Insert, Living Room, Pellet, Two or More, Wood Burning
Levels: One and One Half
Stories: 1
Exterior Features
Exteriorextras: Cable Access, Garden, Rain Gutters
Fencing: Full, Metal, Wood
Patio and Porch: Covered, Front Porch, Patio
Window Features: Blinds, Double Pane Windows, Drapes, Mixed, Window Coverings, Window Treatments
Shop Building Dimensions: approx 831sqft
Shop Building Features: 220 Electric, Concrete Floor, Cooling, Electric, Heating, Insulated, Plumbed
Fees / Restrictions
Easement and Restrictions: Subdivision
Financial
Som Price Disclosed: $
Som Price Per Square Foot: $148.60
Garage / Parking
Garagetype: Additional Parking, Driveway, Garage Door Opener, Garage Faces Front, Oversized, Parking Pad, Parking Space, Paved, Private, Storage
Garage Spaces: 1
Garage: Yes
Garage: 1.00
Garage Attached: 0.00
Attached Garage: No
Green / Env Info
Handicap
Interior Features
Fireplaces: Yes
Laundry Features: Main Floor
Flooring: Concrete, Hardwood, Tile, Vinyl
Interior Amenities: Beamed Ceilings, Cathedral Ceiling(s), High Ceilings, Other Counters, Vaulted Ceiling(s), W/D Hookup, Walk-In Closet(s), Walk-in Shower
Appliances: Additional Water Heater(s), Dishwasher, Disposal, Dryer, Electric Water Heater, Exhaust Fan, Free-Standing Electric Oven, Instant Hot Water, Microwave, Propane Water Heater, Refrigerator, Washer, Water Softener Owned
Lot Info
Lot: Lake View, Landscaping, Level, Paved Frontage, Water View
Acres: 0.52
Lot Size: 110X205
Marina Info
Docks Dock Slip: No
Misc
Above Grade Finished Area: 2220
Insidecitylimits: Yes
Other
Som Propane Tank: Yes
Som Propane Tank Ownership: Owned
Foreclosure: No
Property Info
Township: 24
Year Built: 1950
View: Lake, Panoramic
View: Yes
Road Surface: Asphalt
Equipment: Media Projector System, Water Filtration
Security Features: Carbon Monoxide Detector(s), Fire Alarm, Smoke Detector(s)
Road Frontage Type: Highway
County: Taney
Rental Info
Vacation Rental: Yes
Room Info
Room Type: Apartment, Loft, Master Bedroom, Bonus Room, Den, Family Room, Hobby Room, Living Areas (2), Media Room, Mud Room, Office, Pantry, Workshop
Sqft Info
Sqft: 2220
Tax Info
Tax Legal Description: SHEPHERD OF THE HILLS ESTATES SHEPHERD OF THE HILLS ESTATES W 40' LTS 1 & 4 BLK
Tax Year: 2023
Tax Amount Annual: 575.85
Tax Provided By: Assessor Records
Unit Info
Utilities / Hvac
Sewer: Public Sewer
Cooling Oth: Electric
Cooling: Ceiling Fan(s), Central Air, Wall Unit(s)
Water Source: City
Heating Source: Electric, Propane, Wood
Heating: Central, Fireplace(s), Forced Air, Space Heater, Wall Furnace
Waterfront / Water
Waterfront View: View
Lake River: Lake Taneycomo
Lake Pond: Lake Taneycomo
Directions
Hwy 65 East toward Forsyth, Right onto 160 E thru town to 2nd light & right on Y Hwy, 2nd home on the leftListings courtesy of White Magnolia Real Estate Llc
 MLS# 60285889