$260,000 | 3 beds | 2 full baths | 1 half baths | 2,000 sqft
Cape Fair, MO 65624
- 3Beds
- 2Full Baths
- 1Half Baths
- 2,000SqFt
- 1973Year Built
- 0.25Acres
- MLS# 60262506
- Residential
- Single Family Residence
- Sold
- Approx Time on Market1 month, 4 days
- AreaStone
- CountyStone
- Subdivision Stone-not In List
Overview
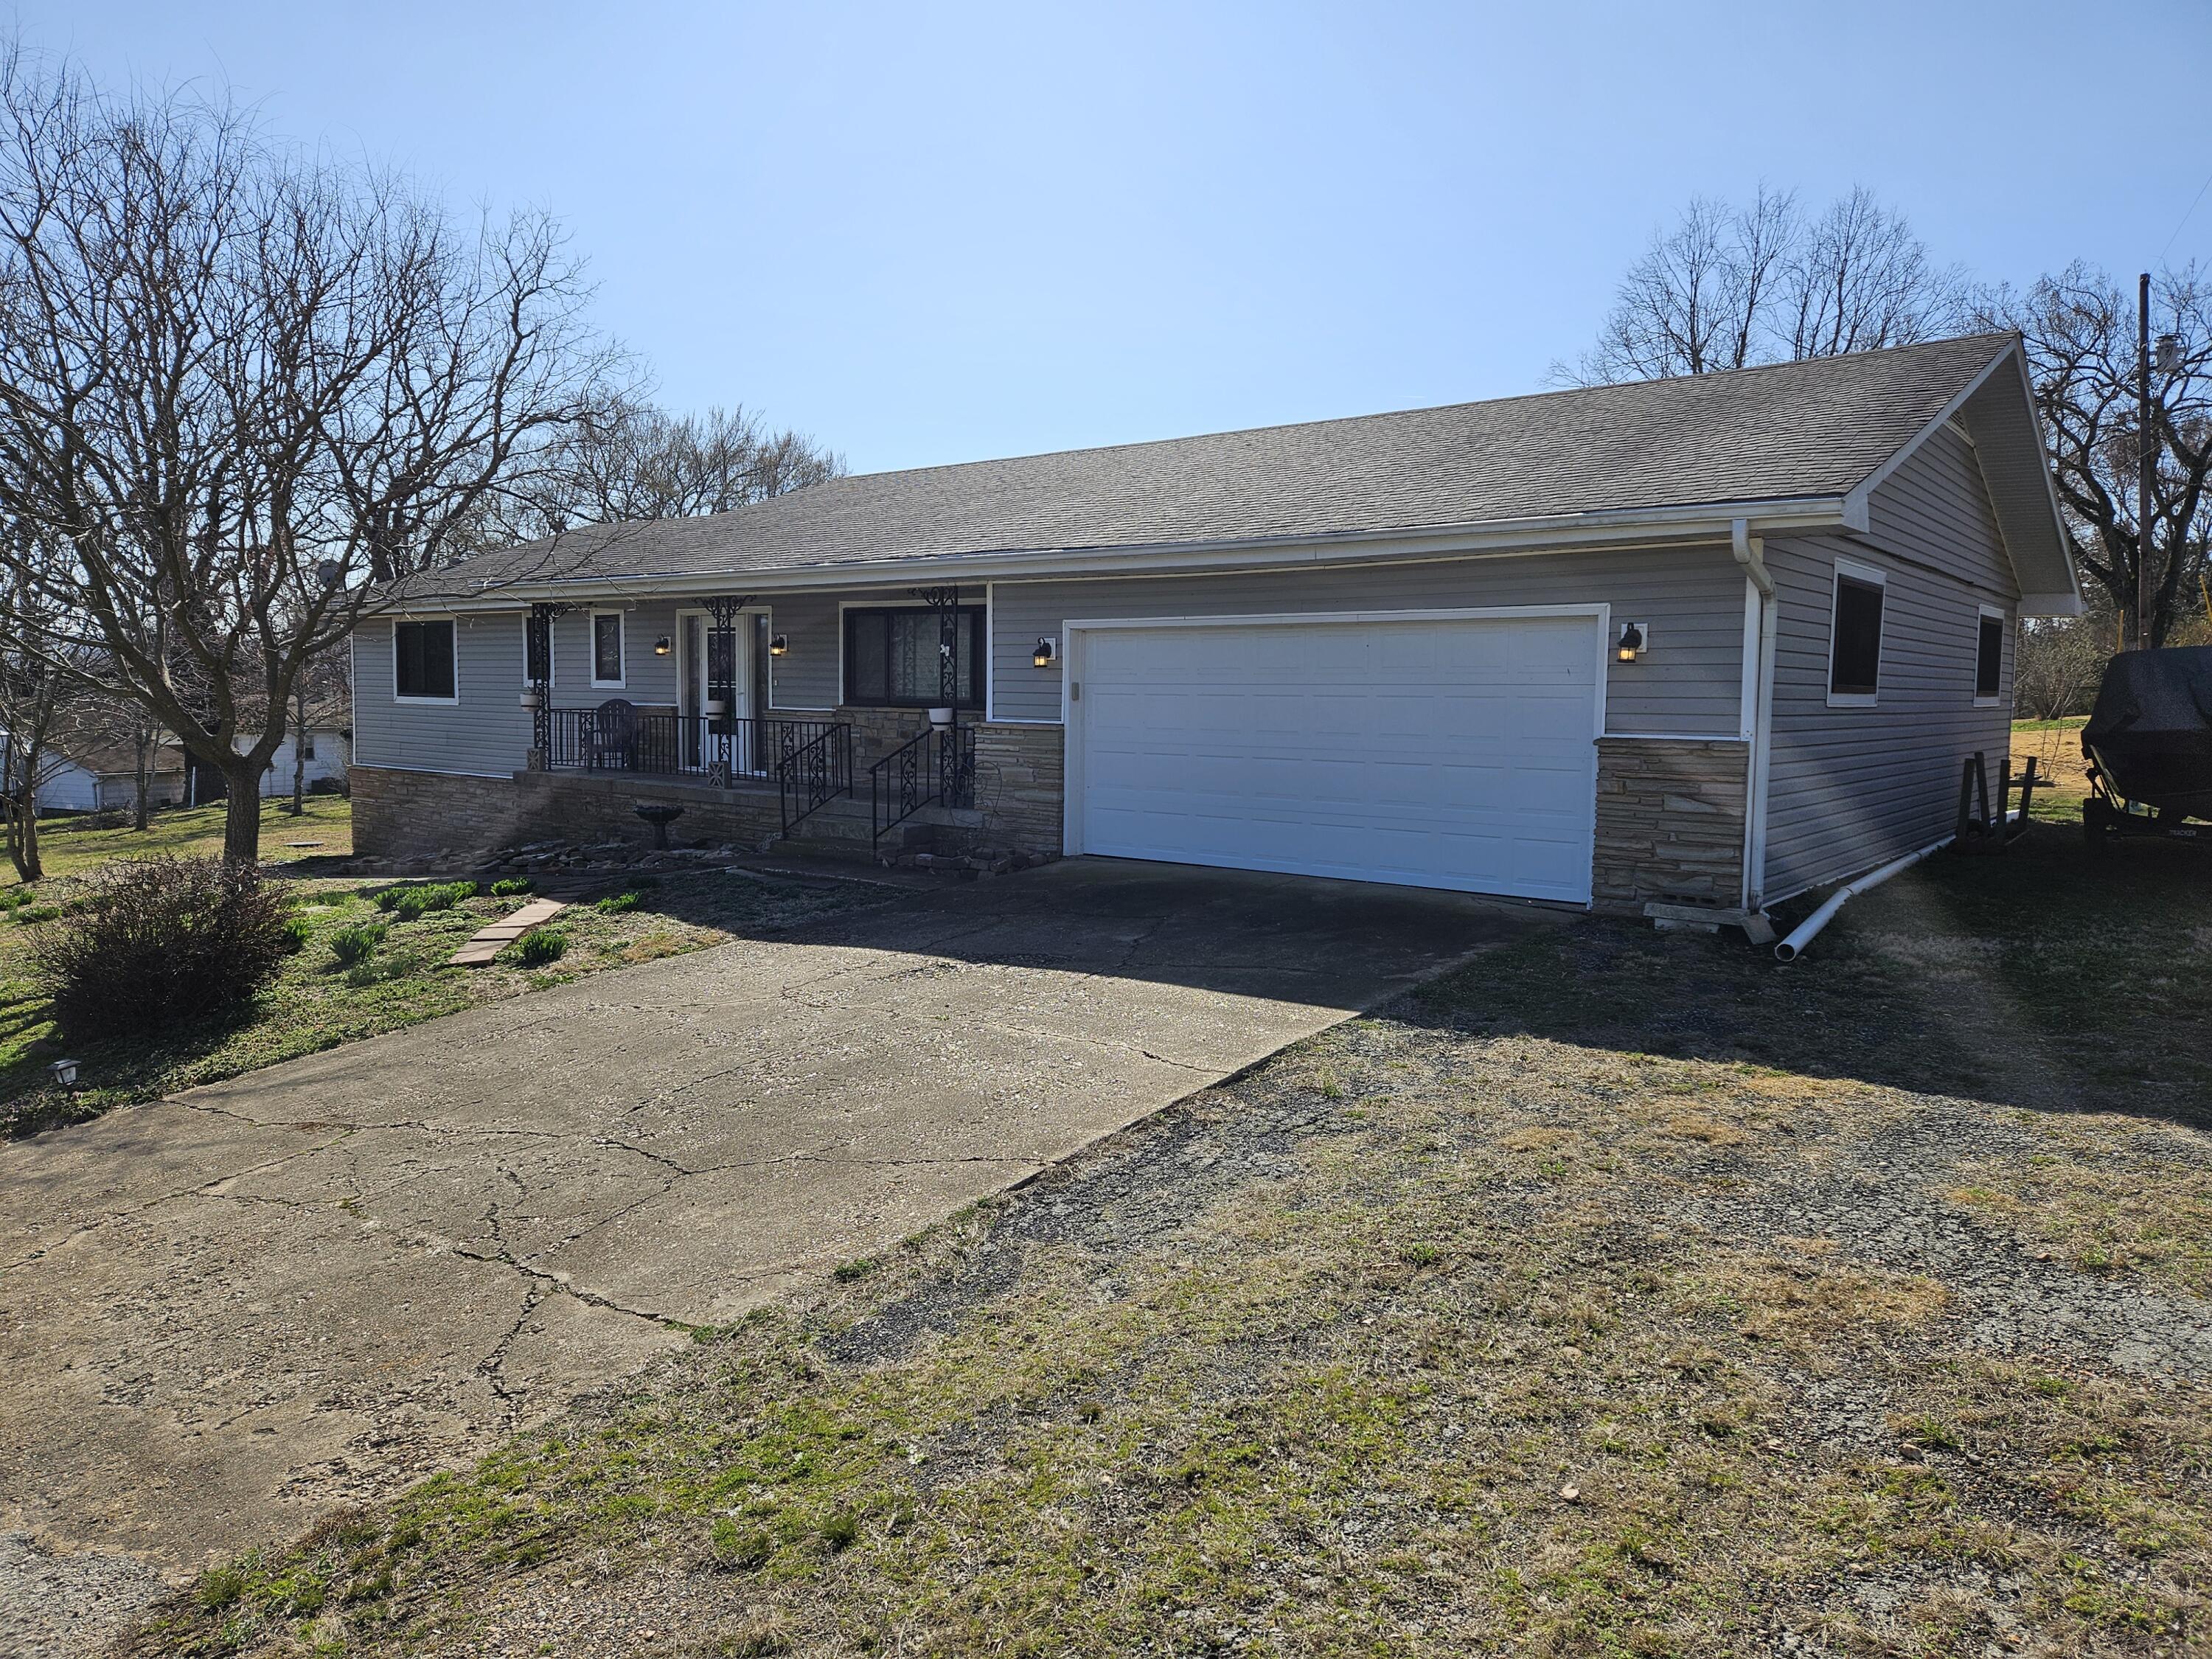
At over 2000+sqft, this incredible ranch-style home is within walking distance to Table Rock Lake! Located on a corner lot with great curb appeal, this 3 bedroom, 3 bathroom home offers a great floor plan, large bedrooms, and a sunroom to make your own. Large open-concept living space flows into the dining area, leading to the updated modern kitchen! Main bathroom completely remodeled with amazing updates and brand new windows throughout the entire home. Incredible master suite with updated walk-in shower, cabinet and sink. Huge laundry room with tons of storage space & big enough to have as your hobby or craft room. Additional storage space in the unfinished basement. This home also includes a heat pump air system & vapor barrier in the partial crawl space. Nestled in a nice neighborhood, this home is full of opportunities to make your own! Schedule your showing today before it's gone. Home is being sold AS-IS, a boat on the property is also for sale .
Sale Info
Listing Date: 03-03-2024
Sold Date: 04-08-2024
Aprox Days on Market:
1 month(s), 4 day(s)
Listing Sold:
2 Year(s), 3 month(s), 0 day(s) ago
Association Fees / Info
Association Type: None
Hoa: No
Room Dimensions
Bedroom 2: 13 x 14
Kitchen/Dining: 17 x 12
Laundry: 16 x 12
Living Room: 23 x 18
Master Bedroom: 16 x 12
Sun Room: 32 x 9
Room Area
Bedroom 2: 182 SqFt
Kitchen/Dining: 204 SqFt
Laundry: 192 SqFt
Living Room: 414 SqFt
Master Bedroom: 192 SqFt
Sun Room: 288 SqFt
**Building Info
Basement: Unfinished, Walk-Out Access, Full
Basement: Yes
Attic: Access Only:No Stairs
Below Grade Unfinished Area: 300
Construction: No
Building Area Total: 2300
Architecture: Ranch
Roof: Composition
Construction Materials: Cultured Stone, Vinyl Siding
Foundation: Poured Concrete
Fireplace Type: Living Room
Stories: 1
Exterior Features
Entry: Walk In
Building Class: estimate
Patio and Porch: Covered, Front Porch
Window Features: Blinds, Drapes, Storm Window(s)
Shop Building Features: No
Fees / Restrictions
Financial
Som Price Disclosed: $
Som Price Per Square Foot: $130
Garage / Parking
Garagetype: Driveway, Garage Door Opener, Garage Faces Front
Garage Spaces: 2
Garage: Yes
Garage: 2.00
Garage Attached: 0.00
Attached Garage: No
Green / Env Info
Handicap
Interior Features
Fireplaces: Yes
Laundry Features: Main Floor
Flooring: Hardwood, Vinyl
Interior Amenities: Internet - Satellite
Appliances: Electric Cooktop, Dishwasher, Dryer, Microwave, Refrigerator, Washer
Lot Info
Lot: Corner Lot, Sloped, Water View
Acres: 0.25
Marina Info
Docks Dock Slip: No
Misc
Above Grade Finished Area: 2000
Historical District: No
Insidecitylimits: Yes
Other
Som Propane Tank: Yes
Som Propane Tank Ownership: Owned
Som Related To Owner: No
Som Reserve Item: No
Split Bedroom: No
Foreclosure: No
Property Info
Year Built: 1973
View: City, Lake
View: No
Road Surface: Gravel, Asphalt
Equipment: Hot Tub
Road Frontage Type: City Street
County: Stone
Rental Info
Vacation Rental: No
Room Info
Room Type: Sun Room
Sqft Info
Sqft: 2000
Tax Info
Tax Legal Description: Holiday Hill Lot 52
Tax Year: 2023
Tax Amount Annual: 826
Tax Provided By: Assessor Records
Unit Info
Utilities / Hvac
Sewer: Septic Tank
Cooling Oth: Electric
Cooling: Ceiling Fan(s), Central Air
Water Source: Community Well
Heating Source: Propane
Heating: Forced Air, Heat Pump
Waterfront / Water
Waterfront View: None
Lake River: None
Directions
From downtown Cape Fair go north on 173, turn left on Saint Cloud, home is on the left.Listings courtesy of Veterans Realty
 MLS# 60274559