$369,900 | 4 beds | 3 full baths | 1 half baths | 3,486 sqft
Cape Fair, MO 65624
- 4Beds
- 3Full Baths
- 1Half Baths
- 3,486SqFt
- 2006Year Built
- 0.12Acres
- MLS# 60263460
- Residential
- Single Family Residence
- Sold
- Approx Time on Market2 months, 29 days
- AreaStone
- CountyStone
- Subdivision Edgewater Village
Overview
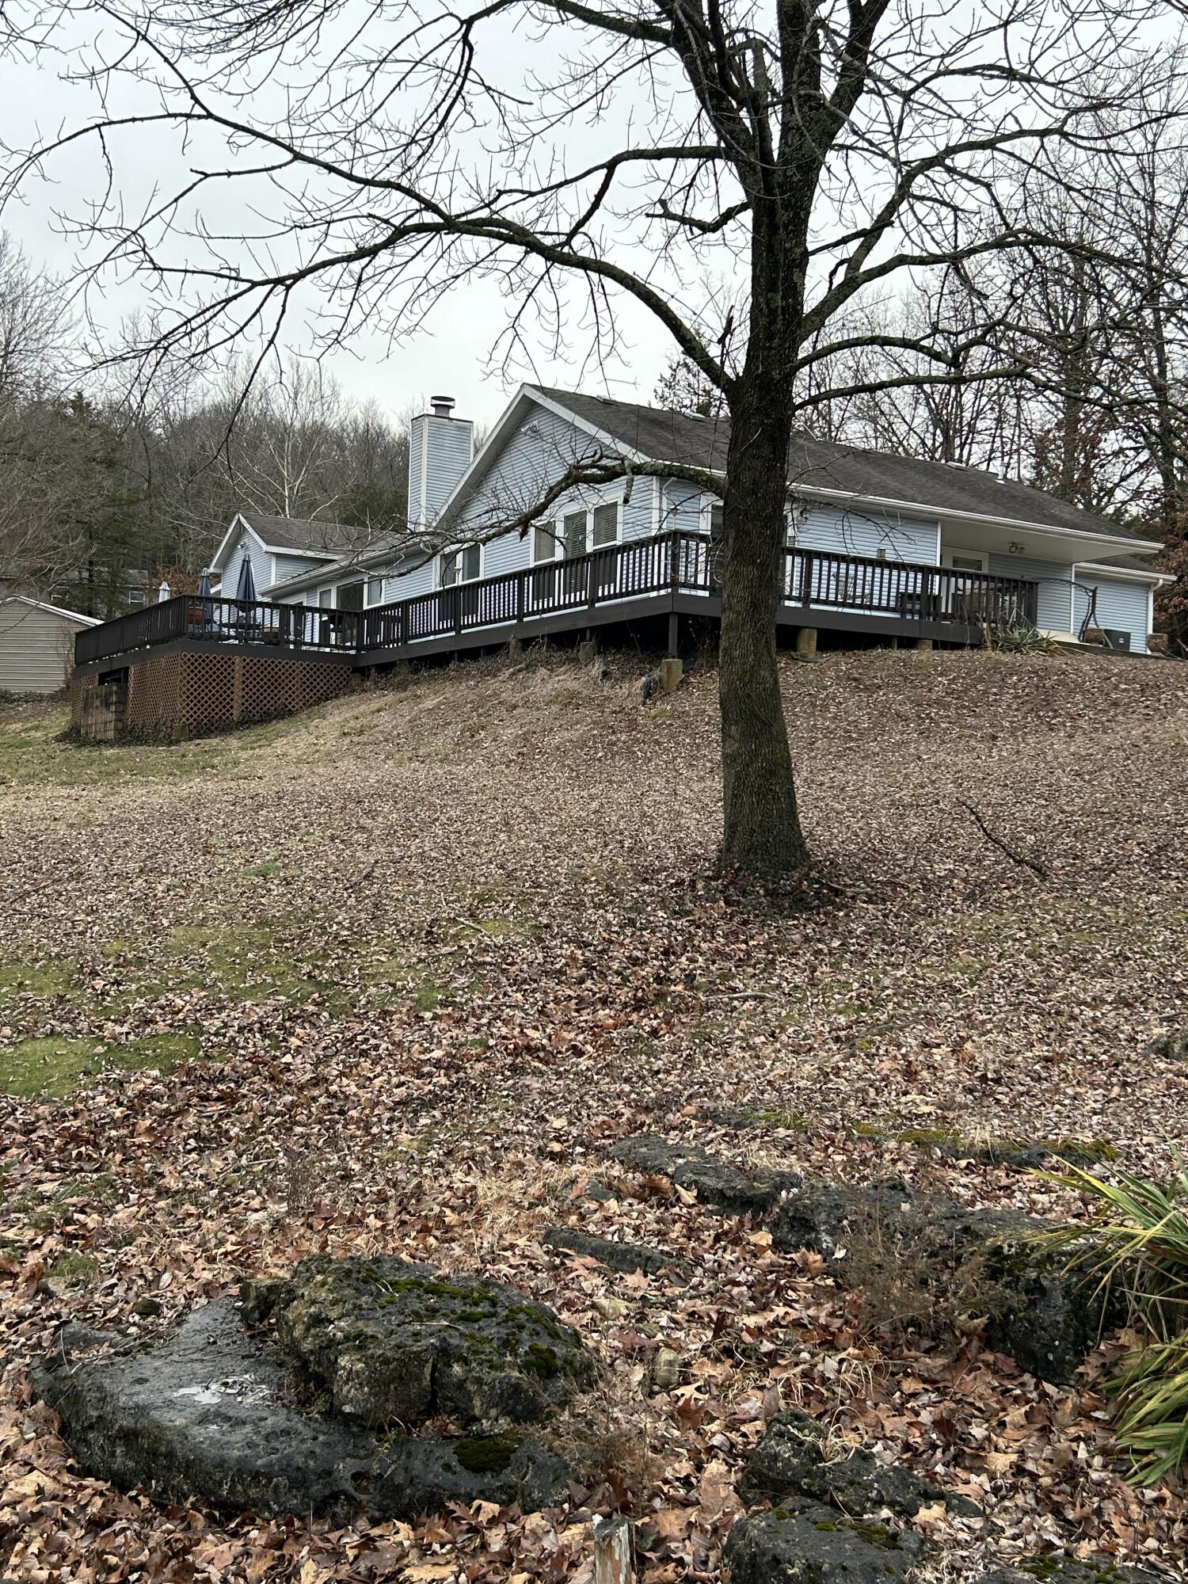
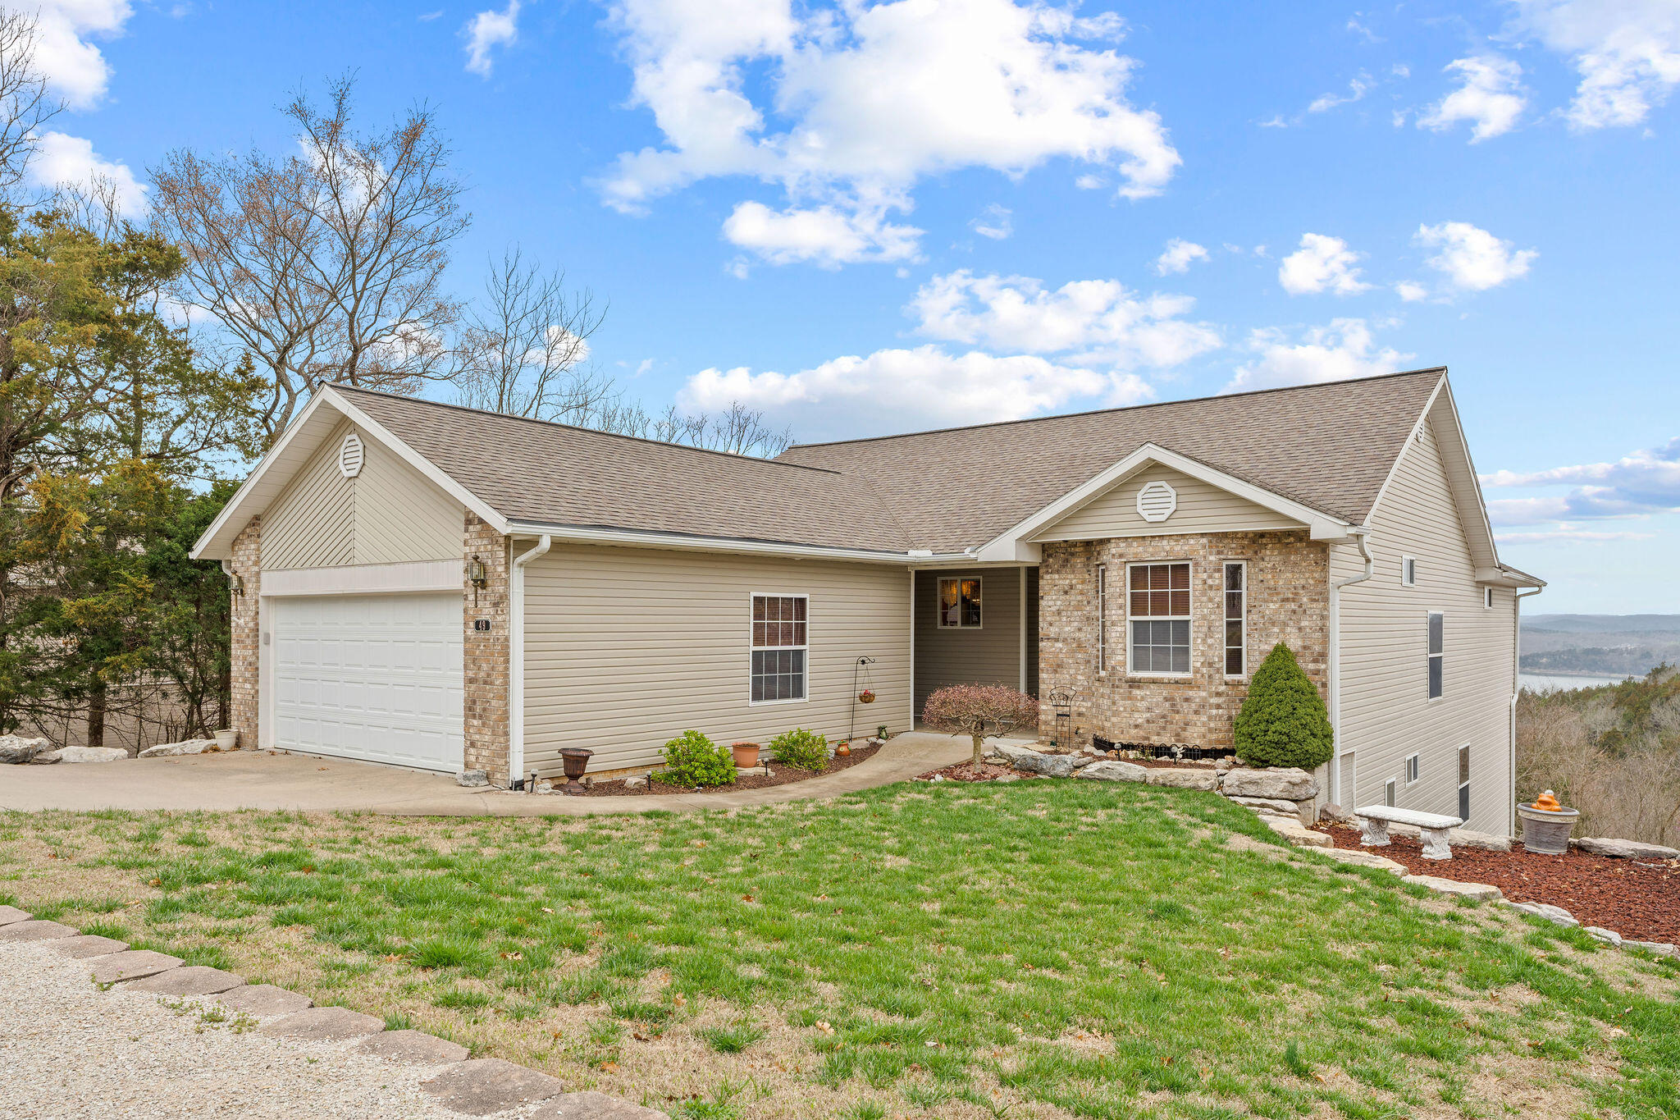
Prepare to be enamored by this pristine Table Rock Lake View Home. Boasting 4 bedrooms and 3.5 bathrooms, this meticulously maintained property is ready for you to move right in. As you step onto the main level, you're greeted by an inviting open living area flooded with natural light streaming in from the windows, offering breathtaking views of Table Rock lake and the majestic Ozark mountains. From here, you can step out to the covered deck to unwind or cozy up by the fireplace in the living room. The main level also features a formal dining area, a kitchen completes with a breakfast bar and walk-in pantry, a full-size laundry room with a utility sink, a spacious guest bedroom, a full bathroom, and an office nook. Additionally, you'll discover the primary suite with its own deck access, a walk-in closet, a soaking tub, and a walk-in shower. Venture downstairs to find a grand second living room, a lower-level kitchen, two more guest bedrooms, a full bathroom, large bonus closet & access to your second deck. Descend further down the stairs from the deck to encounter a 550-square-foot workshop equipped with a commode and sink. This versatile space could serve as an exercise room, game room, or craft room. The property also features an encapsulated crawl space, ensuring superior air quality, insect prevention, mold/mildew prevention, and energy efficiency. Additional highlights include a new heat pump installed in 2022, an 80-gallon water heater, Timbertech Decking, an owned water softener, and a bonus infrared heater in the lower level. With Table Rock views gracing most rooms, this home is sure to steal your heart. Located just 15 minutes from Silver Dollar City, 25 minutes from Branson attractions, or 40 minutes from Springfield, you'll enjoy easy access to entertainment and amenities. Nearby attractions such as the renowned Flat Creek Restaurant, Cape Fair Marina, and State Park campground are just 8 minutes away, offering opportunities for leisure & recreation
Sale Info
Listing Date: 03-15-2024
Sold Date: 06-14-2024
Aprox Days on Market:
2 month(s), 29 day(s)
Listing Sold:
2 Year(s), 24 day(s) ago
Association Fees / Info
Association Type: HOA
Association Includes: Sewer, Water
Hoa Fees: 225
Hoa Fees Frequency: Quarterly
Hoa: Yes
**Building Info
Basement: Finished, Walk-Out Access, Full
Basement: Yes
Below Grade Finished Area: 1743
Construction: No
Building Area Total: 3486
Architecture: Raised Ranch
Roof: Composition
Foundation: Crawl Space
Fireplace Type: Living Room
Stories: 2
Exterior Features
Exteriorextras: Rain Gutters
Patio and Porch: Deck, Front Porch
Window Features: Double Pane Windows
Shop Building Features: Plumbed
Fees / Restrictions
Financial
Som Price Disclosed: $
Som Price Per Square Foot: $106.11
Garage / Parking
Garagetype: Garage Faces Front
Garage Spaces: 2
Garage: Yes
Garage: 2.00
Garage Attached: 0.00
Attached Garage: No
Green / Env Info
Handicap
Interior Features
Fireplaces: Yes
Laundry Features: Main Floor
Flooring: Carpet, Tile
Interior Amenities: High Ceilings, Intercom, Soaking Tub, Tray Ceiling(s), W/D Hookup, Walk-In Closet(s), Walk-in Shower, Wet Bar
Appliances: Dishwasher, Dryer, Free-Standing Electric Oven, Microwave, Refrigerator, Washer, Water Softener Owned
Lot Info
Lot: Lake View, Landscaping, Water View
Acres: 0.12
Marina Info
Docks Dock Slip: No
Misc
Above Grade Finished Area: 1743
Insidecitylimits: No
Other
Foreclosure: No
Property Info
Year Built: 2006
View: Lake
View: Yes
Security Features: Smoke Detector(s)
County: Stone
Rental Info
Vacation Rental: No
Room Info
Room Type: Bedroom, Master Bedroom, Bonus Room, Family Room - Down, Family Room, Foyer, John Deere, Living Areas (2), Workshop
Sqft Info
Sqft: 3486
Tax Info
Tax Year: 2023
Tax Amount Annual: 1673.84
Unit Info
Utilities / Hvac
Sewer: Community Sewer
Cooling Oth: Electric
Cooling: Central Air
Water Source: Community Well
Heating Source: Electric
Heating: Heat Pump
Waterfront / Water
Waterfront View: View
Lake River: Table Rock
Directions
Hwy 13 North from Branson West to left on Hwy 76 to left on Mule Barn Drive to 49 South Shining Mountain on left.Listings courtesy of Keller Williams Tri-lakes
 MLS# 60278763