$359,000 | 4 beds | 3 full baths | 1 half baths | 3,274 sqft
Cape Fair, MO 65624
- 4Beds
- 3Full Baths
- 1Half Baths
- 3,274SqFt
- 1998Year Built
- 1.20Acres
- MLS# 60278763
- Residential
- Single Family Residence
- Sold
- Approx Time on Market1 month, 17 days
- AreaStone
- CountyStone
- Subdivision Edgewater Village
Overview
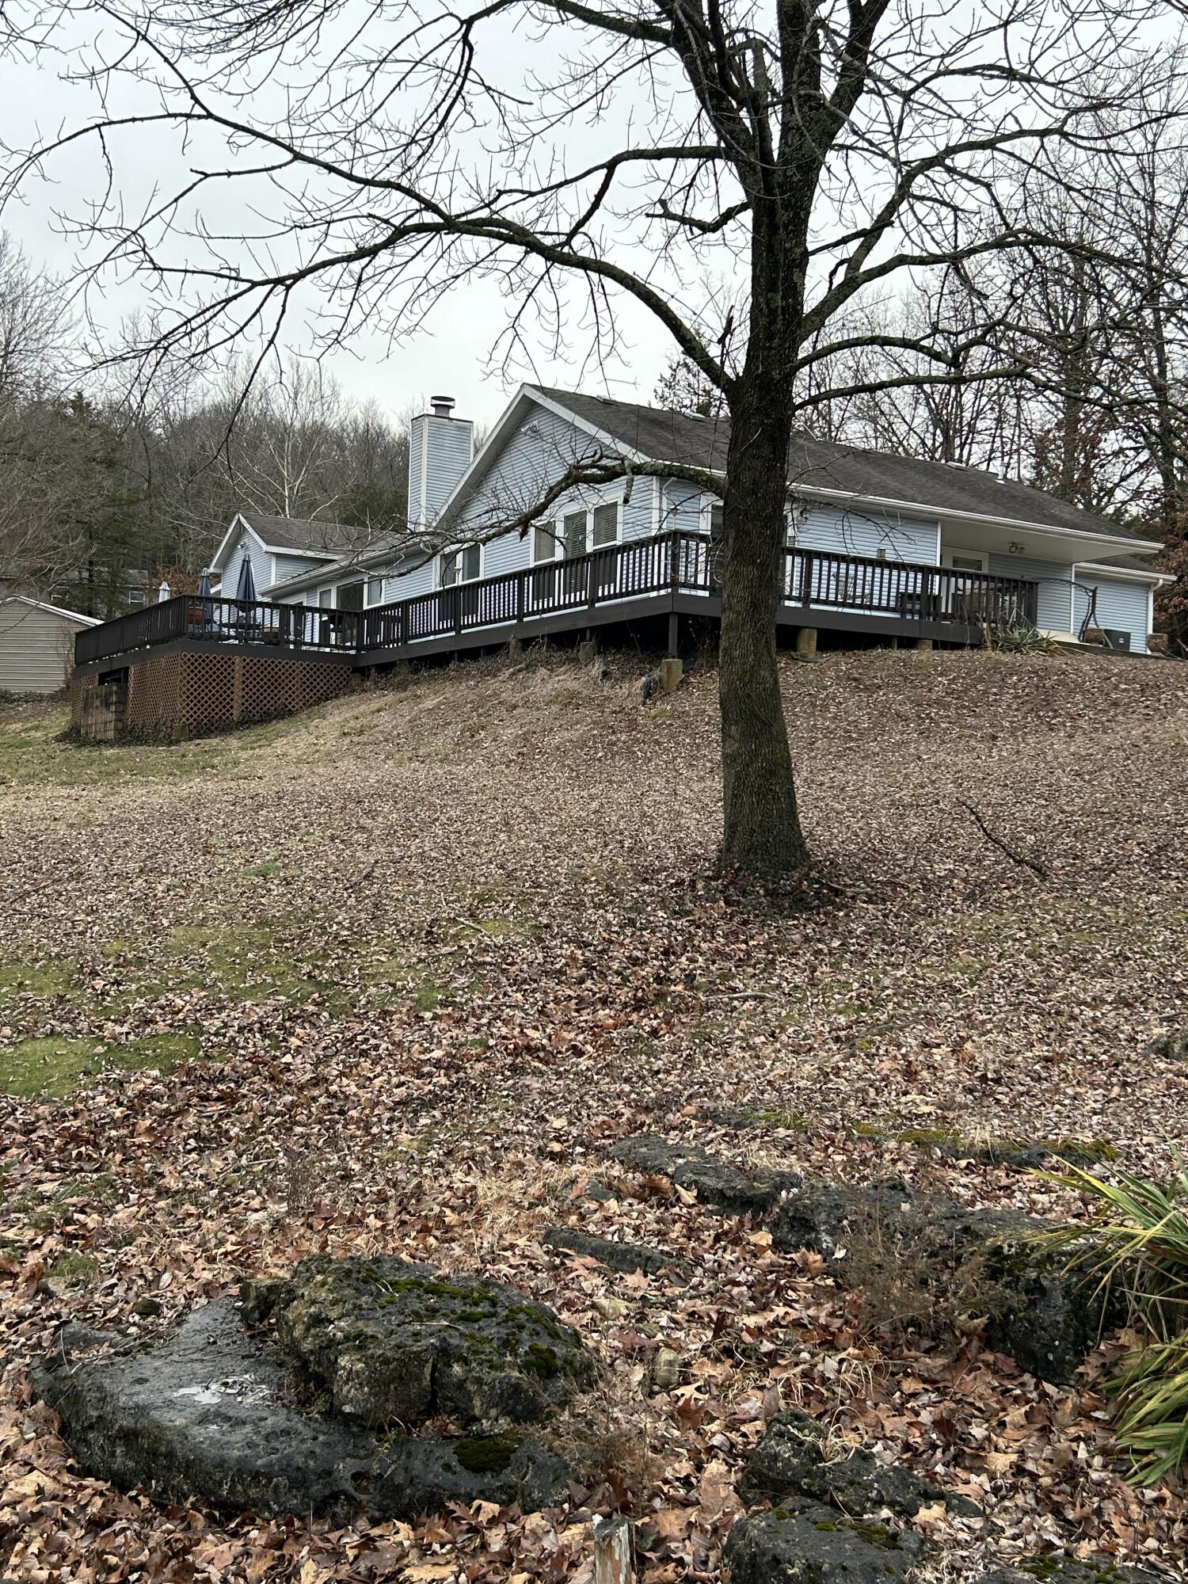
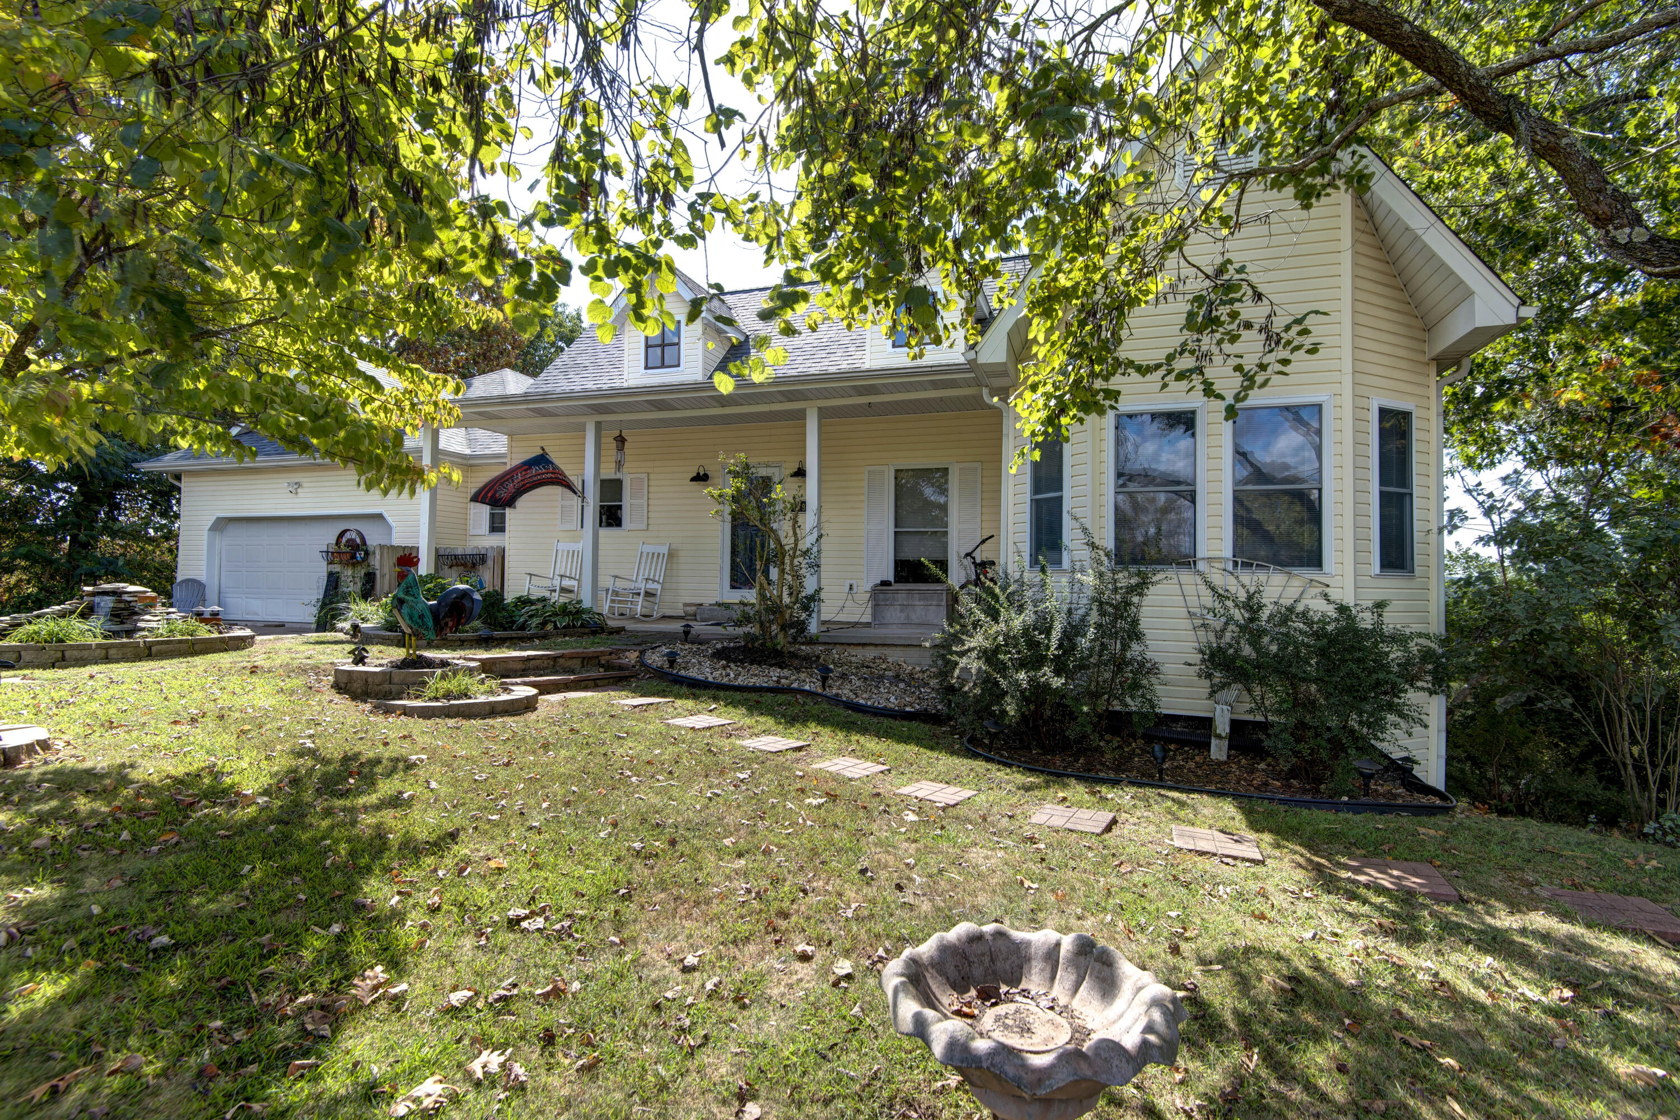
Stunning Mountain View Home with Koi Pond and Winter Views of Table Rock Lake!Welcome to this beautiful 4-bedroom, 3.5-bath home featuring an inviting open floor plan perfect for both relaxation and entertaining. Enjoy breathtaking mountain views and, during the winter months, stunning views of Table Rock Lake right from your windows.Step outside to discover a beautifully landscaped yard with a serene koi pond, providing a tranquil oasis to unwind and enjoy nature. With ample storage throughout, including a dedicated John Deere room/workshop, you'll have everything you need at your fingertips. The two-car garage offers extra space for vehicles and gear, while the charming covered front porch adds curb appeal and a warm welcome.Set on a generous 1.2 acres, this property combines tranquility and convenience, making it a wonderful place to call home. Don't miss your chance to own this beautiful slice of paradise!
Sale Info
Listing Date: 09-27-2024
Sold Date: 11-14-2024
Aprox Days on Market:
1 month(s), 17 day(s)
Listing Sold:
1 Year(s), 7 month(s), 24 day(s) ago
Association Fees / Info
Association Type: HOA
Hoa Fees: 165
Hoa Fees Frequency: Quarterly
Hoa: Yes
**Building Info
Basement: Walk-Out Access, Finished, Storage Space, Full
Basement: Yes
Below Grade Finished Area: 1497
Attic: Pull Down Stairs
Construction: No
Building Area Total: 3274
Architecture: Ranch
Roof: Composition
Fireplace Type: Living Room, Propane
Levels: Two
Stories: 2
Exterior Features
Entry: Walk In
Building Class: Assessor
Patio and Porch: Covered, Screened
Shop Building Features: No
Fees / Restrictions
Easement and Restrictions: Building/Development
Financial
Som Price Disclosed: $
Som Price Per Square Foot: $109.65
Garage / Parking
Garage Spaces: 2
Garage: Yes
Garage: 2.00
Garage Attached: 2.00
Green / Env Info
Handicap
Interior Features
Fireplaces: Yes
Laundry Features: Main Floor
Flooring: Carpet, Vinyl
Interior Amenities: Walk-in Shower, High Ceilings
Appliances: Electric Cooktop, Microwave, Washer, Dryer, Refrigerator, Disposal, Dishwasher
Lot Info
Lot: Acreage, Cleared
Acres: 1.20
Marina Info
Docks Dock Slip: No
Misc
Above Grade Finished Area: 1777
Insidecitylimits: No
Other
Som Propane Tank: Yes
Som Propane Tank Ownership: Owned
Foreclosure: No
Property Info
Township: 23
Year Built: 1998
View: Panoramic, Lake
View: Yes
Security Features: Fire Alarm
County: Stone
Rental Info
Vacation Rental: No
Room Info
Room Type: Bedroom, Storm Shelter, John Deere, Pantry
Sqft Info
Sqft: 3274
Tax Info
Tax Year: 2023
Tax Amount Annual: 1787.31
Tax Provided By: Assessor Records
Unit Info
Utilities / Hvac
Sewer: Community Sewer
Cooling Oth: Electric
Cooling: Central Air
Water Source: City, Public
Heating Source: Electric
Heating: Heat Pump
Waterfront / Water
Waterfront View: View
Lake River: Table Rock
Directions
From Branson West, Head north on Business 13 toward State Hwy 265/State Hwy 76, Turn right onto MO-13 N/State Hwy 76 W, go 1.8 miles. Turn left onto Old Wilderness RdContinue onto State Hwy 76 W/Harbor St for approximately 5.2 miles, make a sharp left turn onto Mule Barn Drive for 1.5 miles, destination will be on your left. SIYListings courtesy of Foggy River Realty Llc
 MLS# 60263460