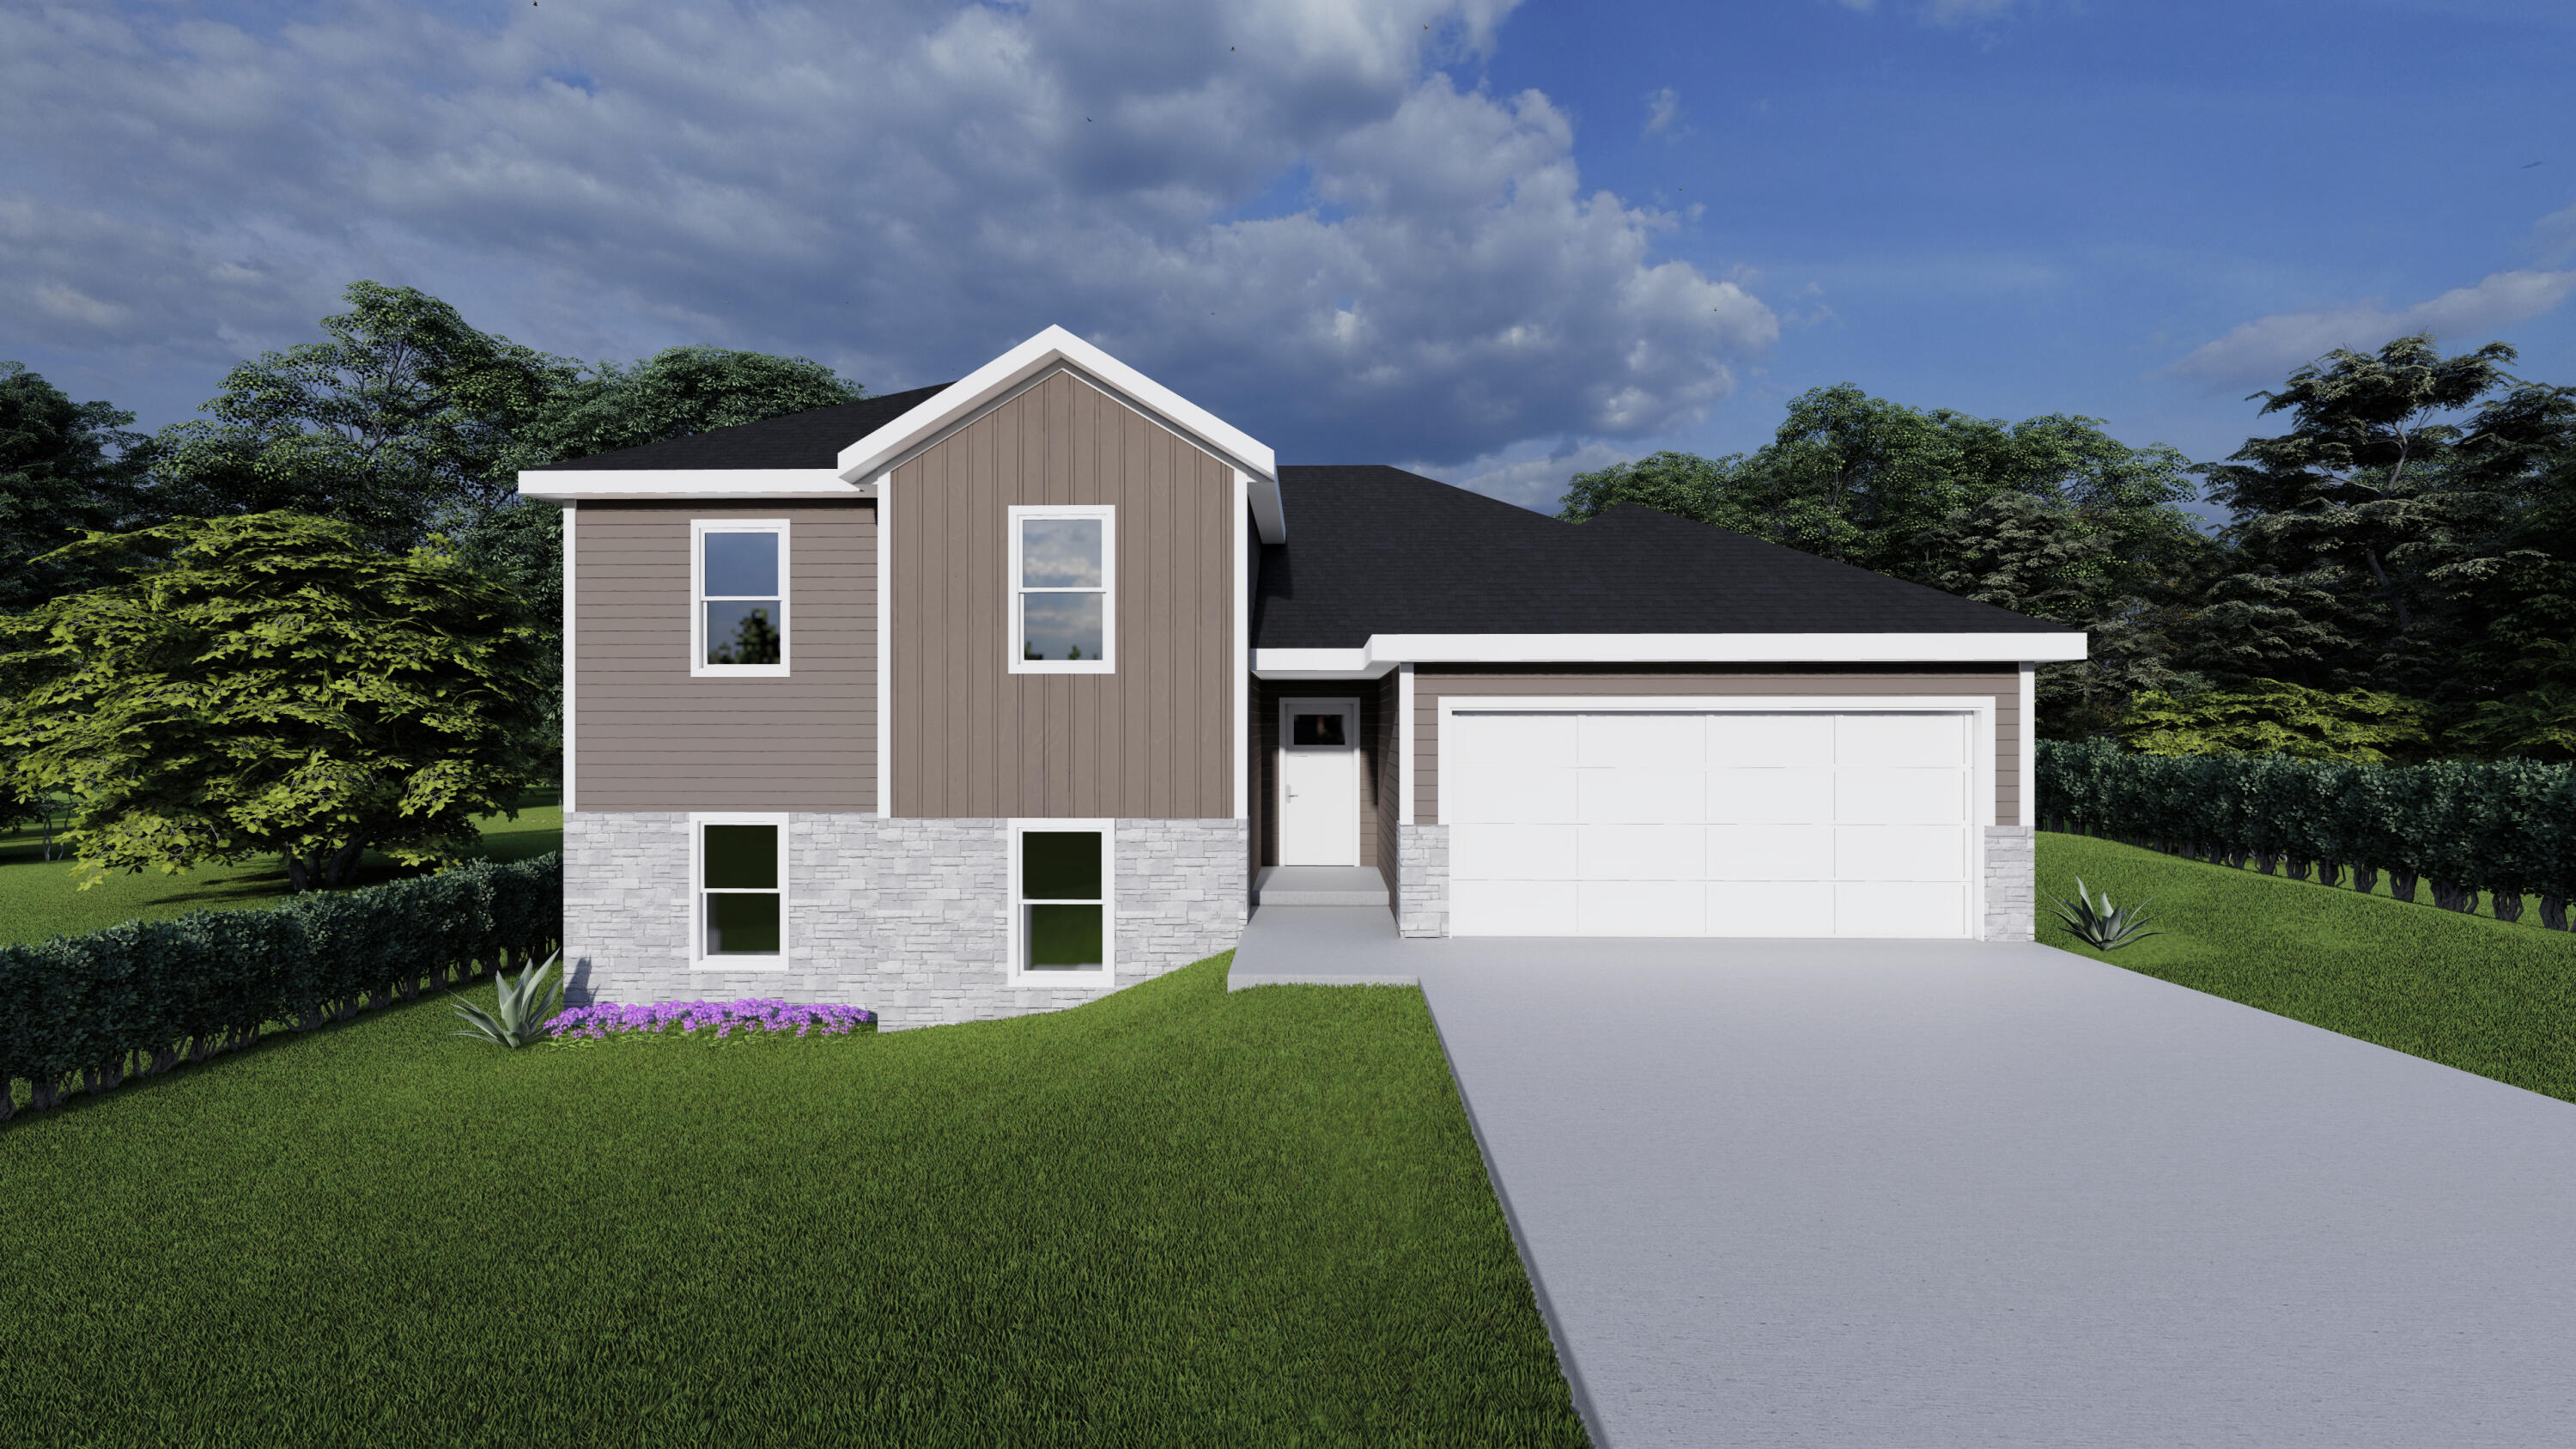
$365,000 | 5 beds | 3 full baths | 1 half baths | 2,397 sqft
Republic, MO 65738
- 5Beds
- 3Full Baths
- 1Half Baths
- 2,397SqFt
- 2024Year Built
- 0.17Acres
- MLS# 60274617
- Residential
- Single Family Residence
- Sold
- Approx Time on Market4 months, 24 days
- AreaGreene
- CountyGreene
- Subdivision The Hills of Olde Savannah
Overview
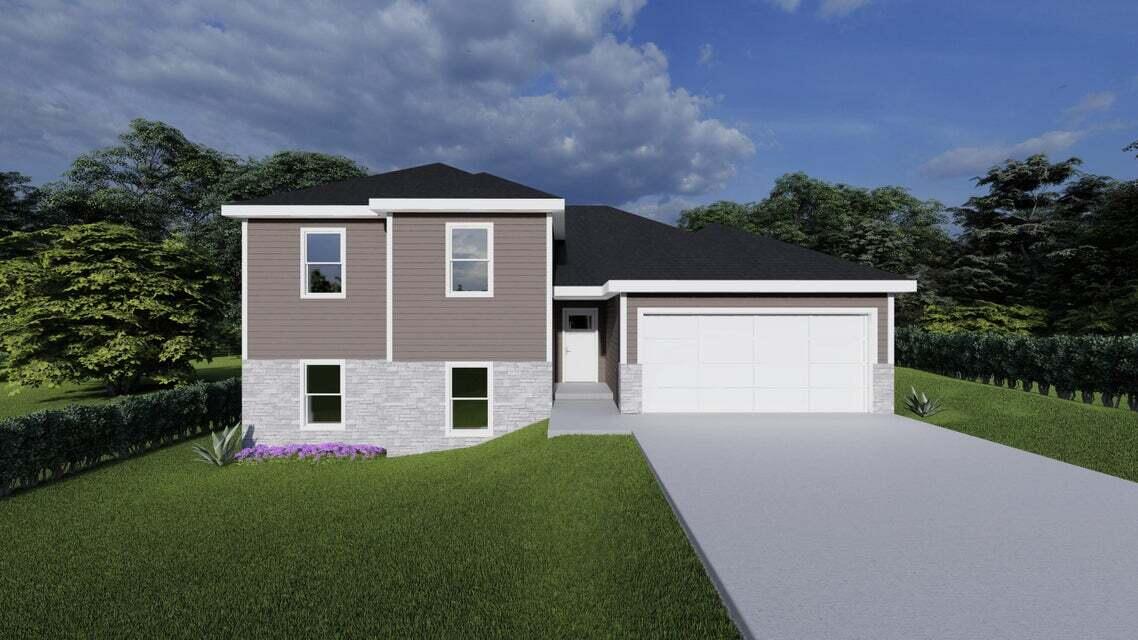
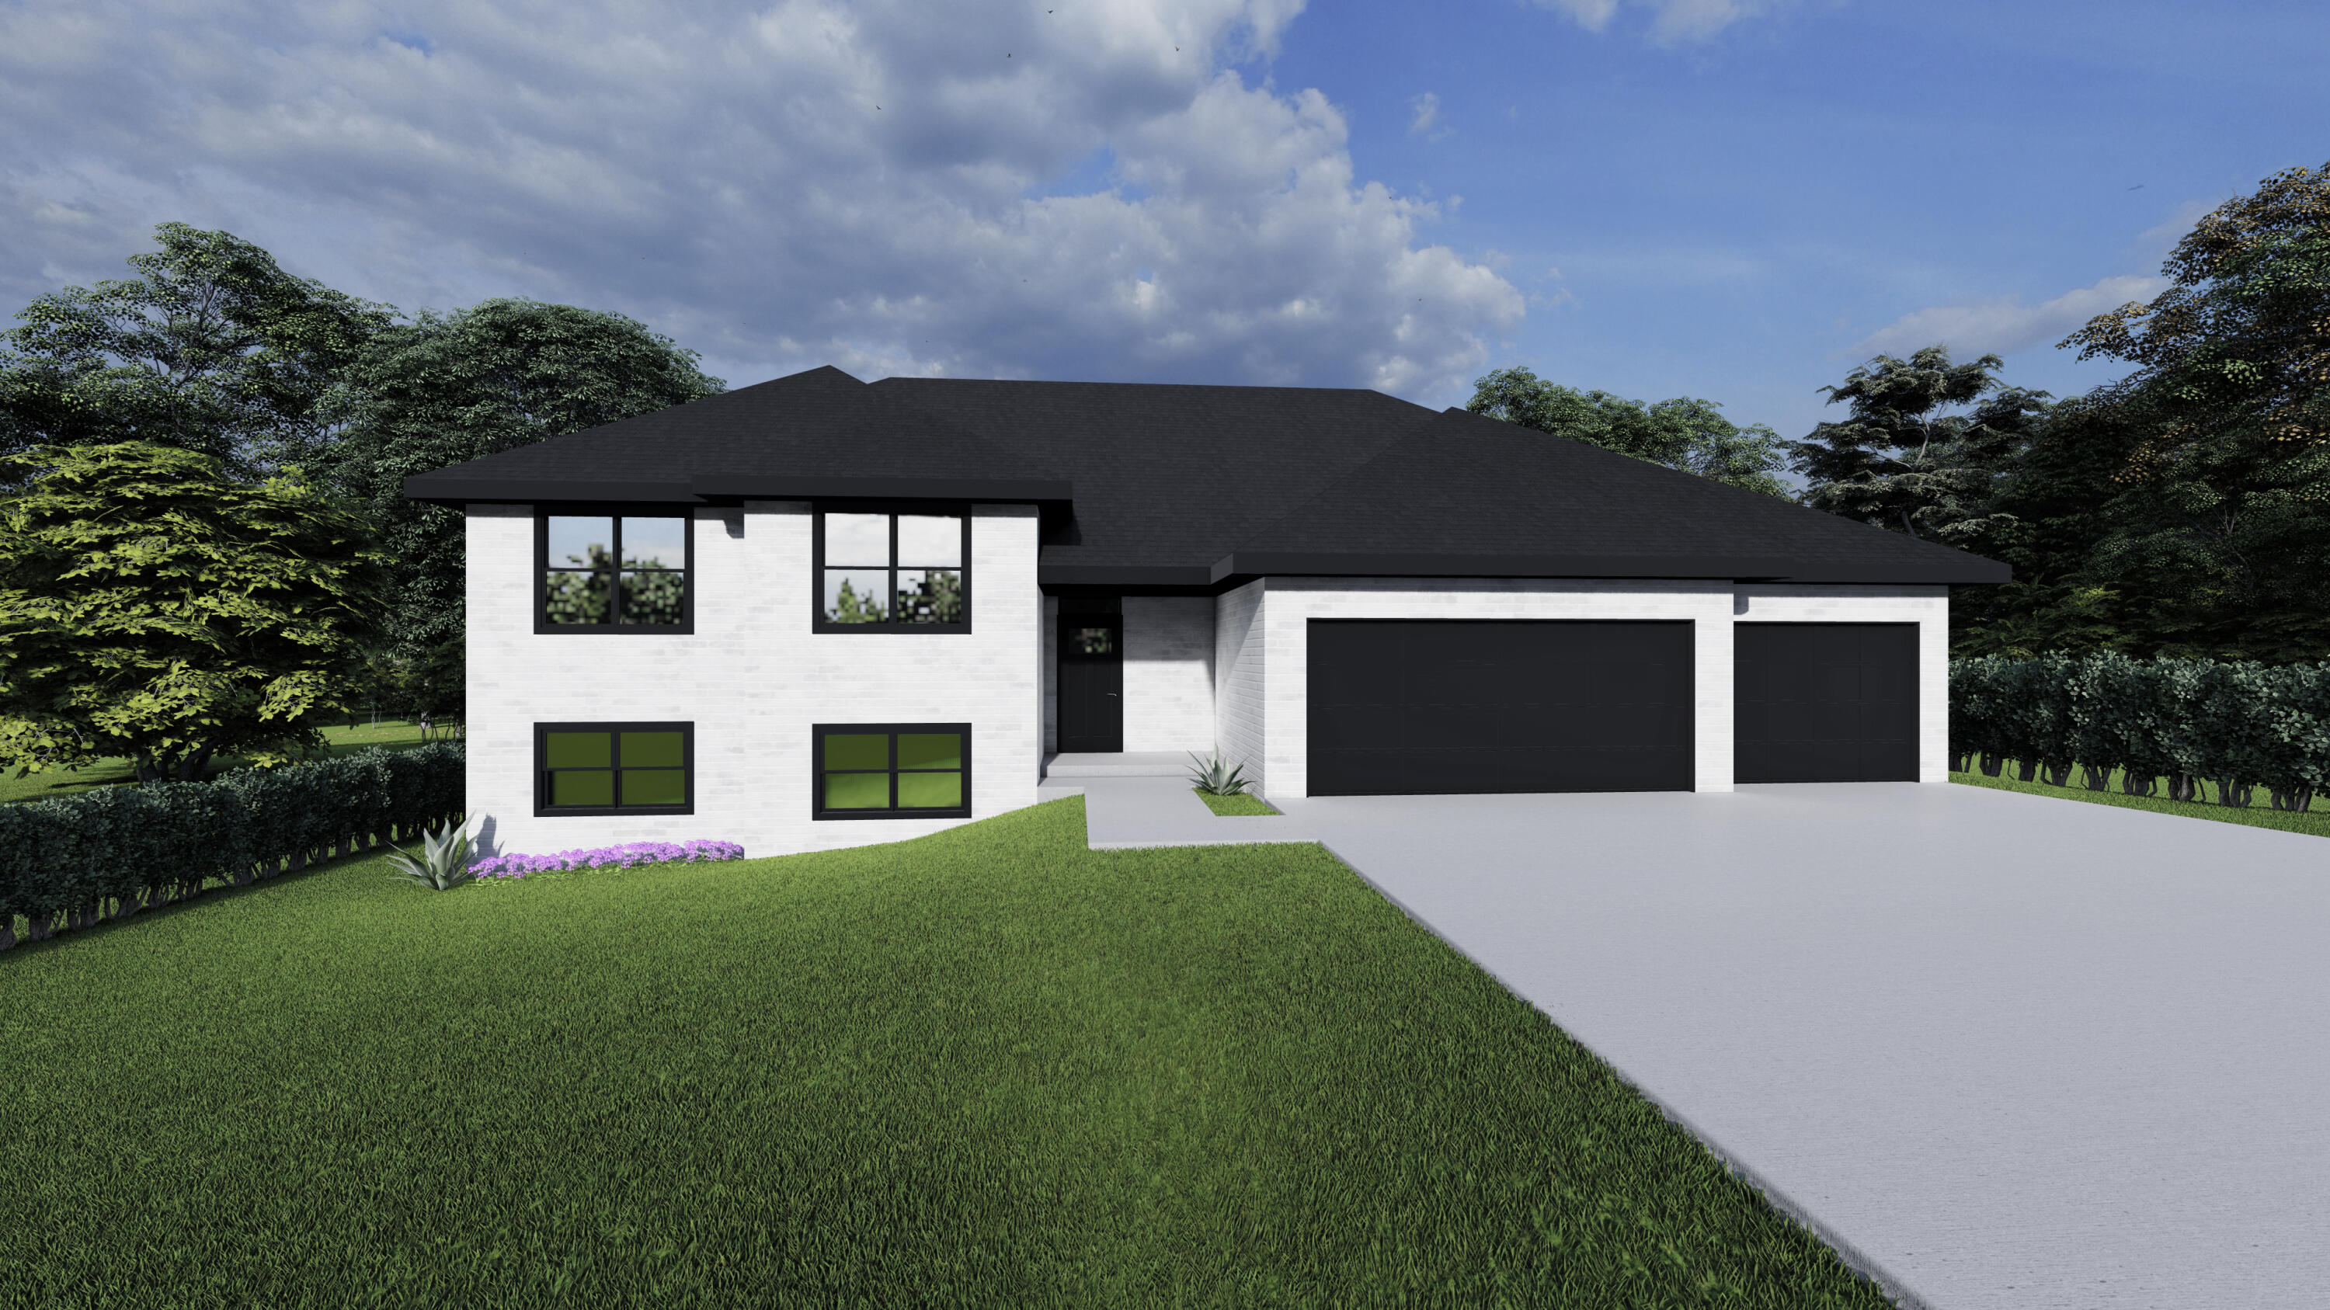
Fully immerse yourself in the family focused design of the split-level Chesapeake home plan. Enjoy the privacy of the primary suite, complete with a walk-in closet and easy access to the laundry room. The kitchen allows for family time to the max with countertops opening to the living room and dining space and a pantry built-in. With room to play both upstairs and down, the floor plan offers an impressive amount of space to host all of your fondest memories while also allowing for social gatherings that can spill out onto your outdoor deck & patio. The downstairs entertainment area is the perfect space to house all of the kids' toys and set-up the perfect movie night. A 2-car garage tops off this split-level, 5-bed, 3.5-bath masterpiece just waiting for you to call it ''Home''.
Sale Info
Listing Date: 08-02-2024
Sold Date: 12-27-2024
Aprox Days on Market:
4 month(s), 24 day(s)
Listing Sold:
1 Year(s), 6 month(s), 11 day(s) ago
Association Fees / Info
Association Type: HOA
Association Includes: Common Area Maintenance
Hoa Fees: 100
Hoa Fees Frequency: Annually
Hoa: Yes
**Building Info
Basement: Walk-Out Access, Finished, Full
Basement: Yes
Below Grade Finished Area: 936
Attic: Access Only:No Stairs
Construction: Yes
Building Area Total: 2397
Roof: Composition
Construction Materials: Frame, Vinyl Siding, Concrete, Brick
Foundation: Poured Concrete, Crawl Space, Vapor Barrier
Fireplace Type: Living Room, Gas, Insert
Levels: One
Stories: 1
Exterior Features
Exteriorextras: Rain Gutters
Fencing: None
Patio and Porch: Patio
Window Features: Double Pane Windows
Shop Building Features: No
Fees / Restrictions
Financial
Som Price Disclosed: $
Som Price Per Square Foot: $152.27
Garage / Parking
Garagetype: Garage Door Opener, Garage Faces Front
Garage Spaces: 2
Garage: Yes
Garage: 2.00
Garage Attached: 0.00
Attached Garage: No
Green / Env Info
Handicap
Interior Features
Fireplaces: Yes
Laundry Features: In Basement, Utility Room
Flooring: Carpet, Vinyl, Tile
Interior Amenities: W/D Hookup, Granite Counters, Tray Ceiling(s), Walk-In Closet(s), Walk-in Shower
Appliances: Dishwasher, Free-Standing Gas Oven, Microwave, Electric Water Heater, Disposal
Lot Info
Acres: 0.17
Marina Info
Docks Dock Slip: No
Misc
Above Grade Finished Area: 1461
Insidecitylimits: Yes
Other
Foreclosure: No
Property Info
Year Built: 2024
View: No
Security Features: Carbon Monoxide Detector(s), Smoke Detector(s)
County: Greene
Rental Info
Vacation Rental: No
Room Info
Room Type: Family Room - Down, Pantry, Living Areas (2)
Sqft Info
Sqft: 2397
Tax Info
Tax Year: 2025
Unit Info
Utilities / Hvac
Sewer: Public Sewer
Cooling Oth: Electric
Cooling: Central Air
Water Source: City
Heating Source: Natural Gas
Heating: Central
Waterfront / Water
Waterfront View: None
Lake River: None
Directions
Lynn Ave South to Williamsburg Walk, Right onto Montgomery Ave, immediate Left onto Macon, Right to Burney to Charlton.Listings courtesy of Keller Williams - [email protected]
 MLS# 60283251