$749,000 | 3 beds | 3 full baths | N/A half baths | 2,356 sqft
Lampe, MO 65681
- 3Beds
- 3Full Baths
- N/AHalf Baths
- 2,356SqFt
- 1995Year Built
- 2.13Acres
- MLS# 60277750
- Residential
- Single Family Residence
- Sold
- Approx Time on Market4 months, 3 days
- AreaStone
- CountyStone
- Subdivision Black Oak Cove
Overview
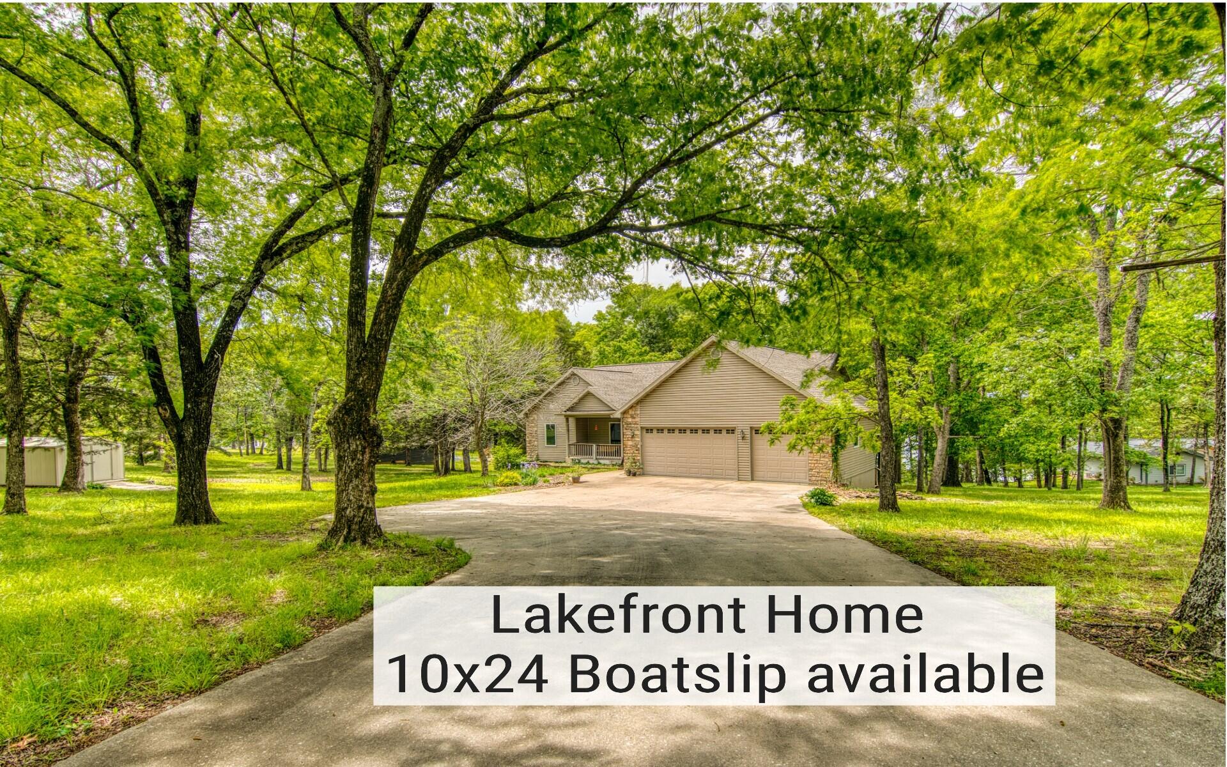
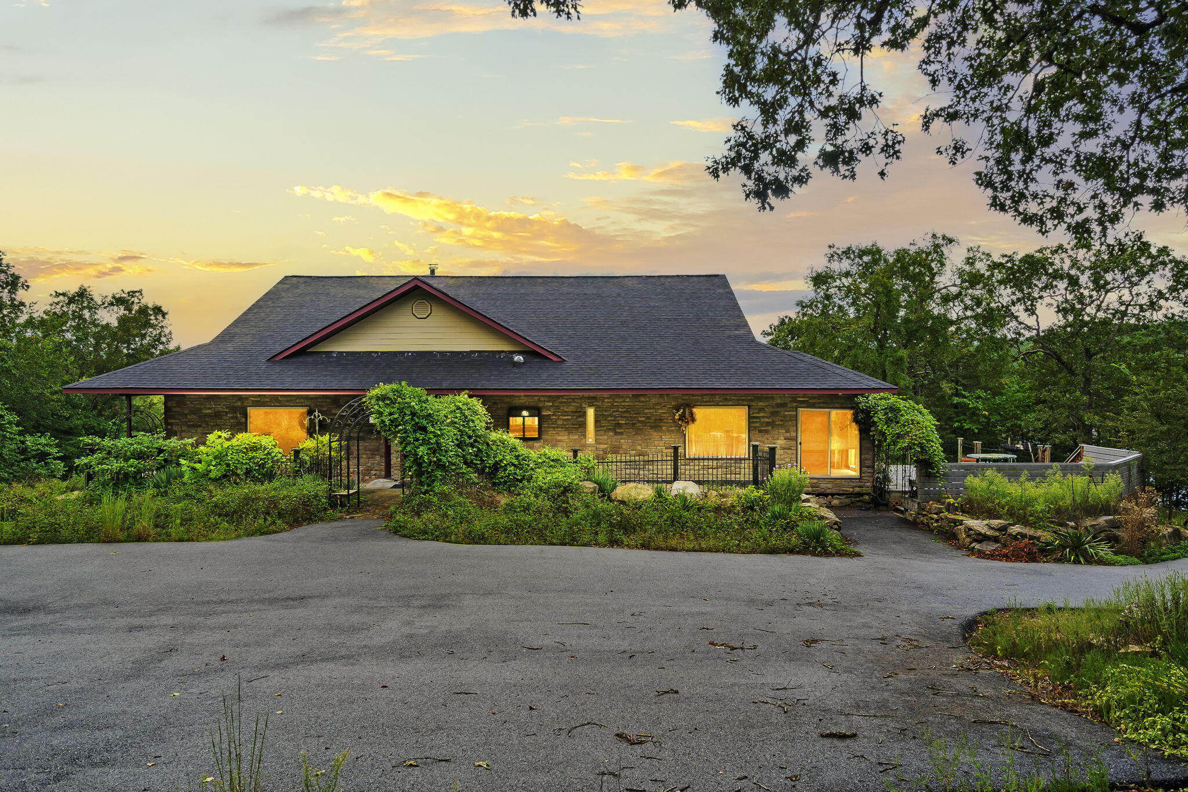
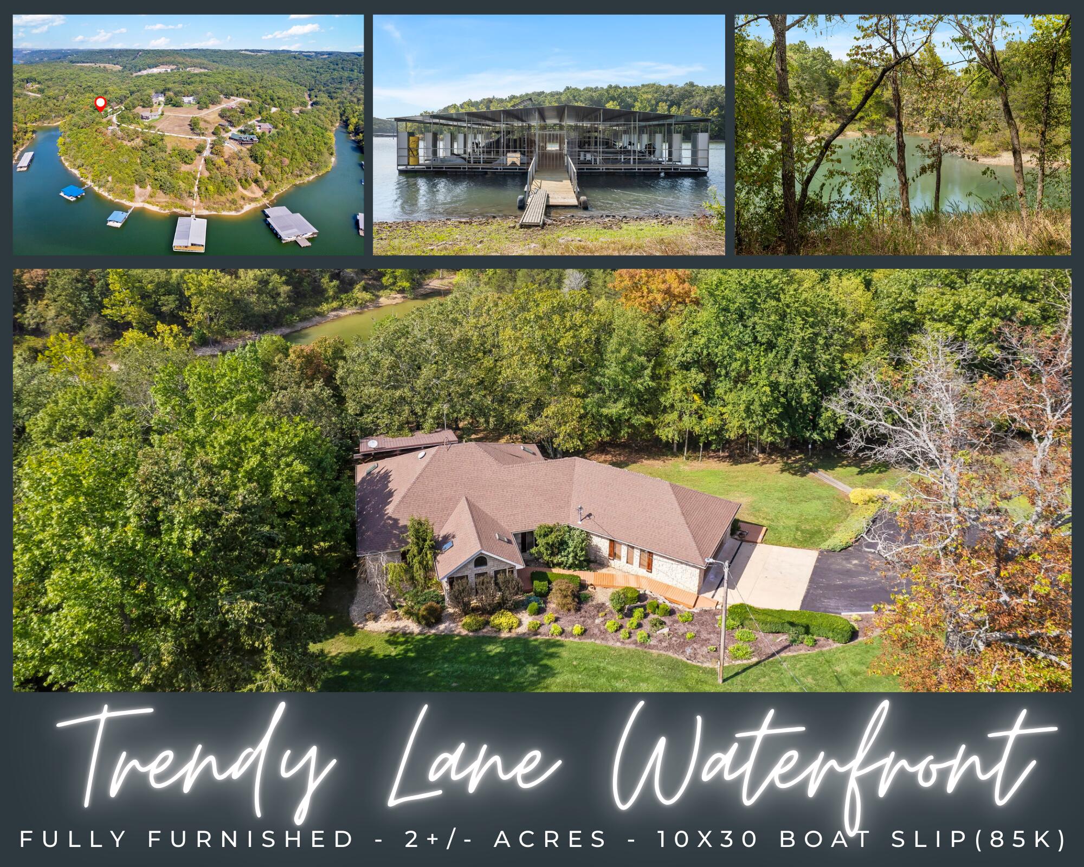
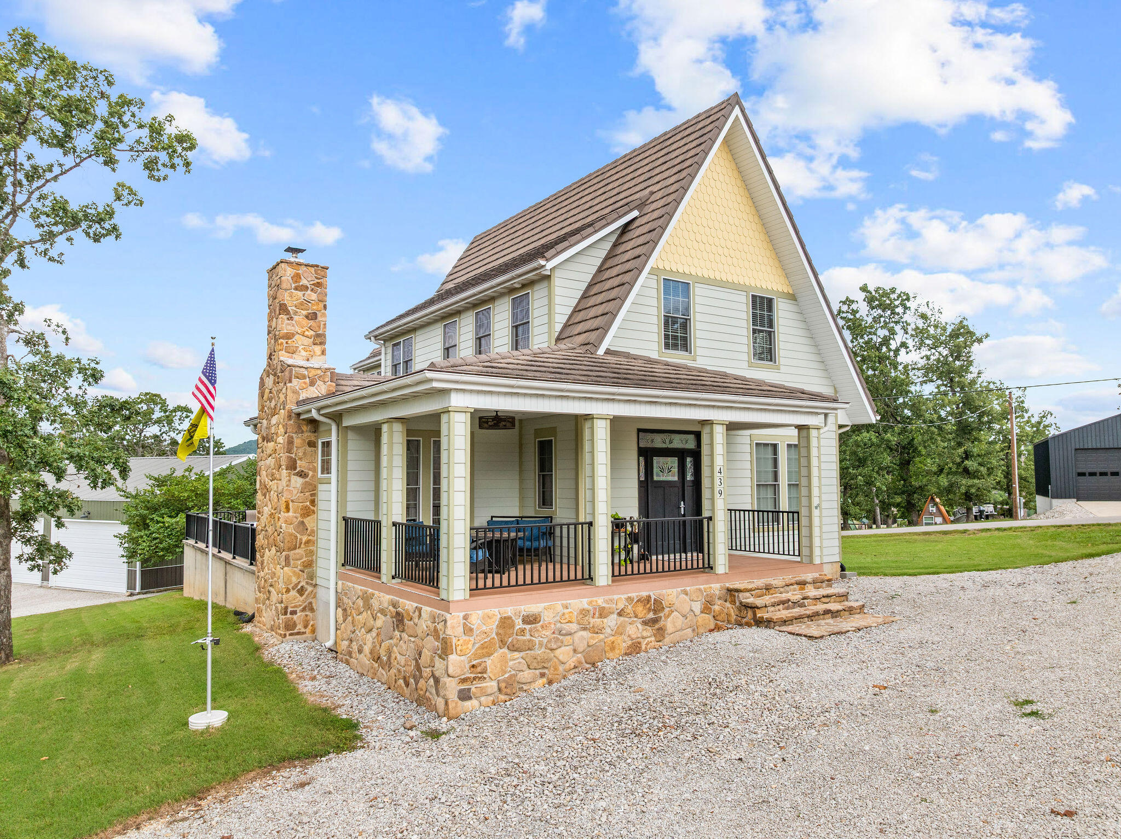
Minutes to the new Silver Dollar City Resort, opening in late 2026. Dreams do come true...divine, meticulous, incredible, & now that you're waterfront, Table Rock Lake will have you hook, line & sinker! 100% turn-key furnished (all you need is a toothbrush) prepare to be completely mesmerized by the sound of the water rolling against the shoreline, the glistening line you cast into the private cove right off your back deck, the reflection of the lake bouncing off your cheeks & roar of fishing boats taking off for the morning tournament. It's magical! The fresh lake air will put you in a mood that can't be explained. When you thought it couldn't get any better, there's even an offering of a 10x30 slip for 85k you can walk to. The inside deets: There are three XL bedrooms including an owners suite with the most magical spa-like ensuite complete with jetted tub, dual vanity, walk-in tiled shower & massive closet, two full guest bedrooms (one with ensuite), split floor plan for optimum privacy for you & your guests, there is access to the partially covered deck from the owners suite, guest bedroom, kitchen & garage, open concept w/ uniquely angled vaulted ceilings from kitchen to living to dining, a chef's kitchen w/ bar for those impromptu potluck dinners after a long day on the water, spacious sunny full sized laundry room, XL 3+ car main level garage (long enough for the boat, side by side & all the lake toys), expansive partially covered deck system w/ water views, brand new in ground sprinkler system, new HVAC, new water softener, private well, new paint & hands down the most gorgeous curb appeal w/ thoughtfully detailed, professional landscaping, flowering trees, shrubs, & peaceful table rock lake walk-to-the-water frontage you will find. This is the kind of waterfront that is passed down for generations. No showings until Sept 16th. Parcel split & sell option available!
Sale Info
Listing Date: 09-13-2024
Sold Date: 01-17-2025
Aprox Days on Market:
4 month(s), 3 day(s)
Listing Sold:
1 Year(s), 5 month(s), 20 day(s) ago
Association Fees / Info
Association Type: None
Hoa: No
Room Dimensions
Bathroom: 9.5 x 7
Bedroom 2: 12.9 x 10.2
Bedroom 3: 13.6 x 11
Deck: 50 x 16.2
Dining Area: 23.1 x 14.5
Living Room: 24.1 x 18.5
Master Bathroom: 12.2 x 9.8
Master Bedroom: 12.5 x 10.6
Utility Room: 7.8 x 5.9
Room Area
Bathroom: 66.5 SqFt
Bedroom 2: 131.58 SqFt
Bedroom 3: 149.6 SqFt
Deck: 810 SqFt
Dining Area: 334.95 SqFt
Living Room: 445.85 SqFt
Master Bathroom: 119.56 SqFt
Master Bedroom: 132.5 SqFt
Utility Room: 46.02 SqFt
Room Description
Bathroom: Guest Bath
**Building Info
Basement: No
Attic: Partially Floored, Pull Down Stairs
Construction: No
Building Area Total: 2356
Architecture: Ranch
Roof: Composition, Shingle
Construction Materials: Wood Siding, Other, Vinyl Siding, Stone, Aluminum Siding
Foundation: Vapor Barrier, Crawl Space
Levels: One
Stories: 1
Exterior Features
Entry: Walk In
Exteriorextras: Rain Gutters, Other
Patio and Porch: Covered, Deck, Front Porch
Window Features: Shutters, Double Pane Windows, Blinds
Shop Building Features: No
Fees / Restrictions
Financial
Som Price Disclosed: $
Som Price Per Square Foot: $317.91
Garage / Parking
Garagetype: Parking Space, Paved, Garage Faces Side, Driveway
Garage Spaces: 3
Garage: Yes
Garage: 3.00
Garage Attached: 0.00
Attached Garage: No
Green / Env Info
Handicap
Interior Features
Fireplaces: No
Laundry Features: Main Floor
Flooring: Tile
Interior Amenities: High Ceilings, Granite Counters, Vaulted Ceiling(s), Cathedral Ceiling(s), W/D Hookup, Walk-in Shower, Wired for Sound
Appliances: Dishwasher, Free-Standing Electric Oven, Humidifier, Water Softener Owned, Refrigerator, Microwave, Electric Water Heater, Disposal
Lot Info
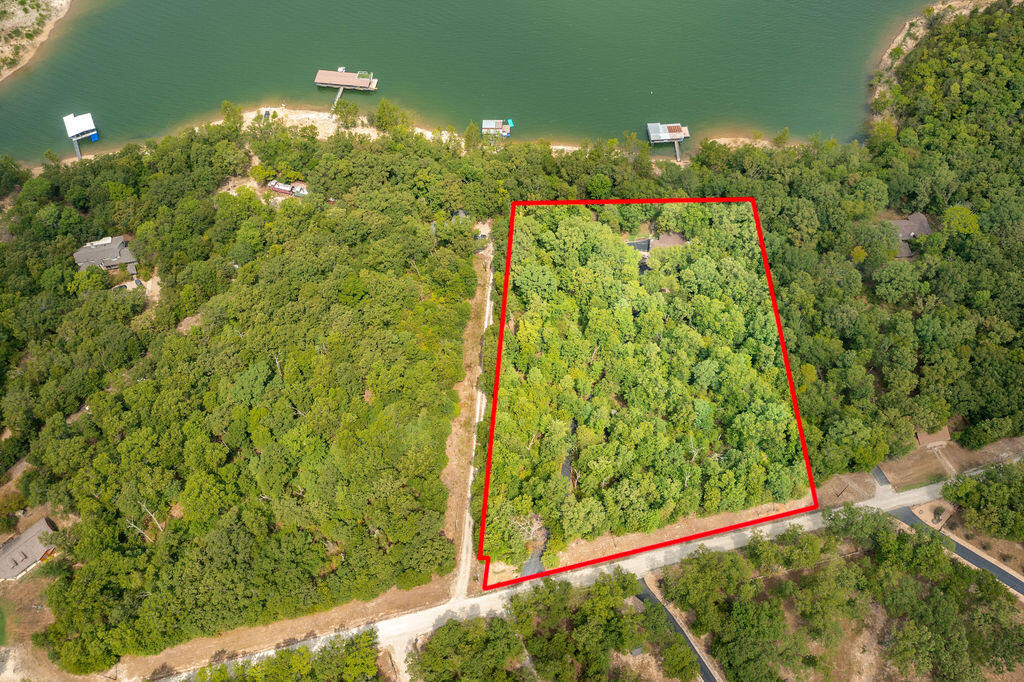
Lot: Sprinklers In Front, Wooded/Cleared Combo, Sprinklers In Rear, Adjoins Government Land, Waterfront, Sloped, Level, Lake Front, Lake View, Acreage, Water View, Landscaping, Curbs
Acres: 2.13
Marina Info
Boat Dock: 2+ Slip, Swim Platform Attached, PWC Lift 1, Electric, Dock Locker
Docks Dock Slip: Yes
Dock Included: Community
Dock Directions: See documents/photos.
Dock Slip Agreement: Yes
Dock Slip Permit Number: #10
Dock Slip Fee: 300
Dock Slip Size: 10x30
Misc
Above Grade Finished Area: 2356
Insidecitylimits: No
Other
Som Propane Tank: No
Foreclosure: No
Property Info
Township: 22
Year Built: 1995
View: Lake
View: Yes
Road Surface: Asphalt, Concrete
Equipment: Water Filtration
Security Features: Security System
Road Frontage Type: County Road
County: Stone
Rental Info
Vacation Rental: No
Room Info
Room Type: Master Bedroom, Pantry, Family Room
Sqft Info
Sqft: 2356
Tax Info
Tax Legal Description: Parcel IDs: 14-9.0-31-002-001-014.000, 14-9.0-31-002-001-013.000, 14-9.0-31-002-001-012.000 & 14-9.0-31-002-001-015.001 to convey with sale.
Tax Year: 2023
Tax Amount Annual: 1134.67
Tax Provided By: Assessor Records
Unit Info
Utilities / Hvac
Sewer: Septic Tank
Cooling Oth: Electric
Cooling: Central Air, Heat Pump
Water Source: Private
Heating Source: Electric
Heating: Heat Pump, Central
Waterfront / Water
Waterfront View: Front
Lake River: Table Rock
Lake Pond: Table Rock Lake
Directions
Hwy 13 South to Right on H Hwy, follow to Left on Black Oak to Right on Trendy. First home on the right.Listings courtesy of Keller Williams Tri-lakes
 MLS# 60301907