$750,000 | 3 beds | 3 full baths | N/A half baths | 3,425 sqft
Lampe, MO 65681
- 3Beds
- 3Full Baths
- N/AHalf Baths
- 3,425SqFt
- 2005Year Built
- 33.00Acres
- MLS# 60287589
- Residential
- Single Family Residence
- Sold
- Approx Time on Market7 months, 3 days
- AreaStone
- CountyStone
- Subdivision N/a
Overview
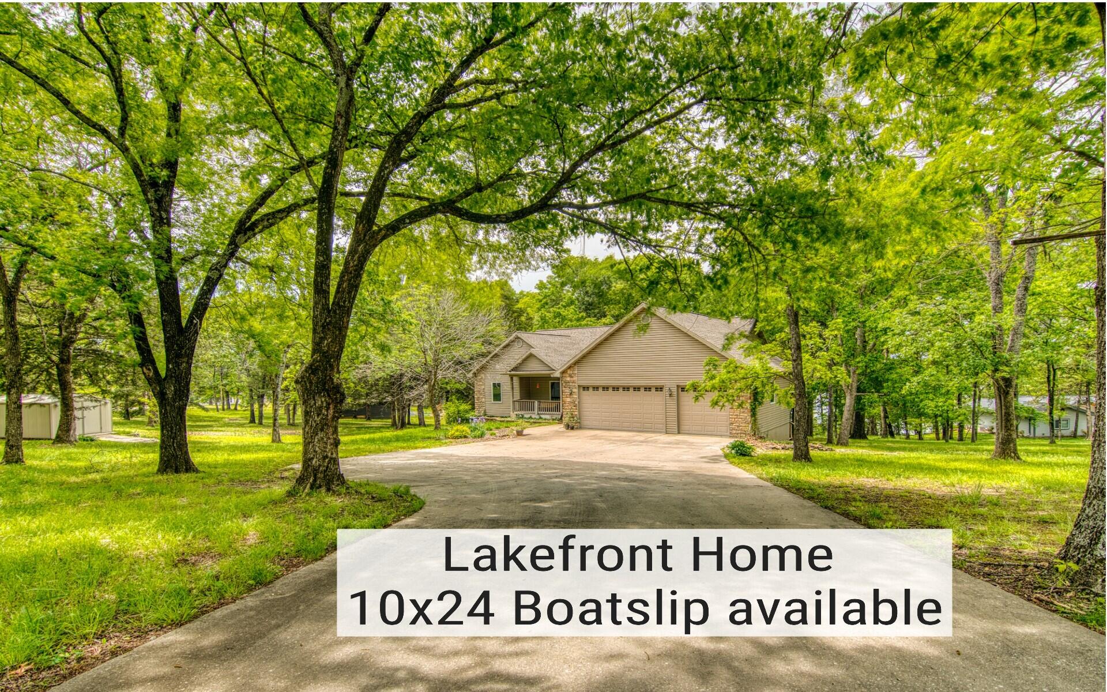
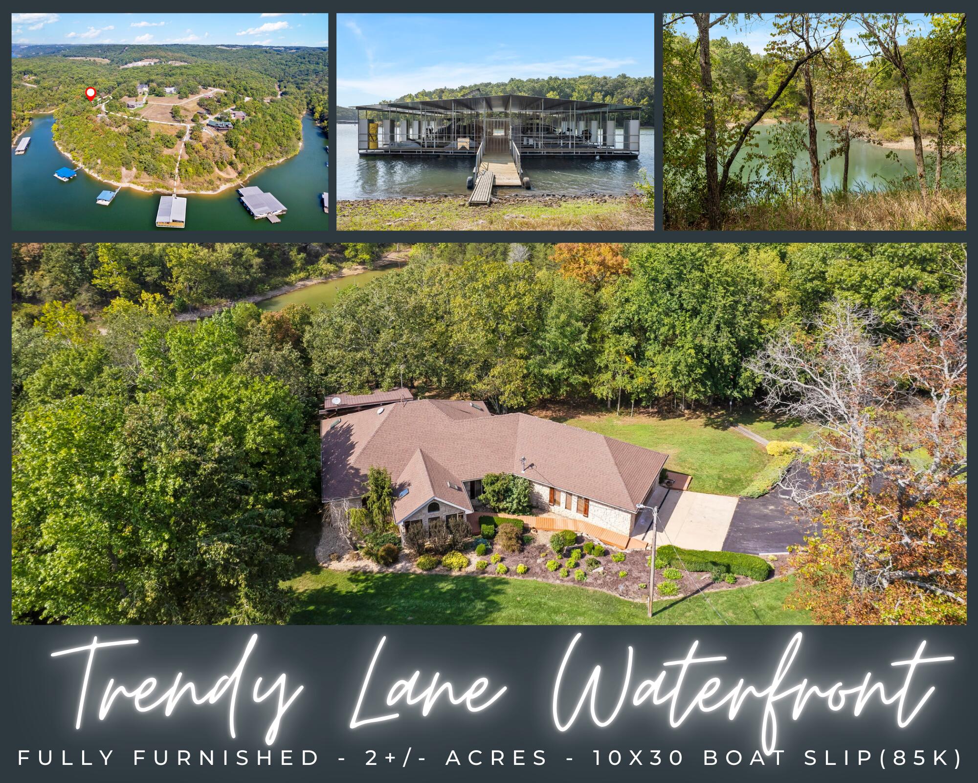
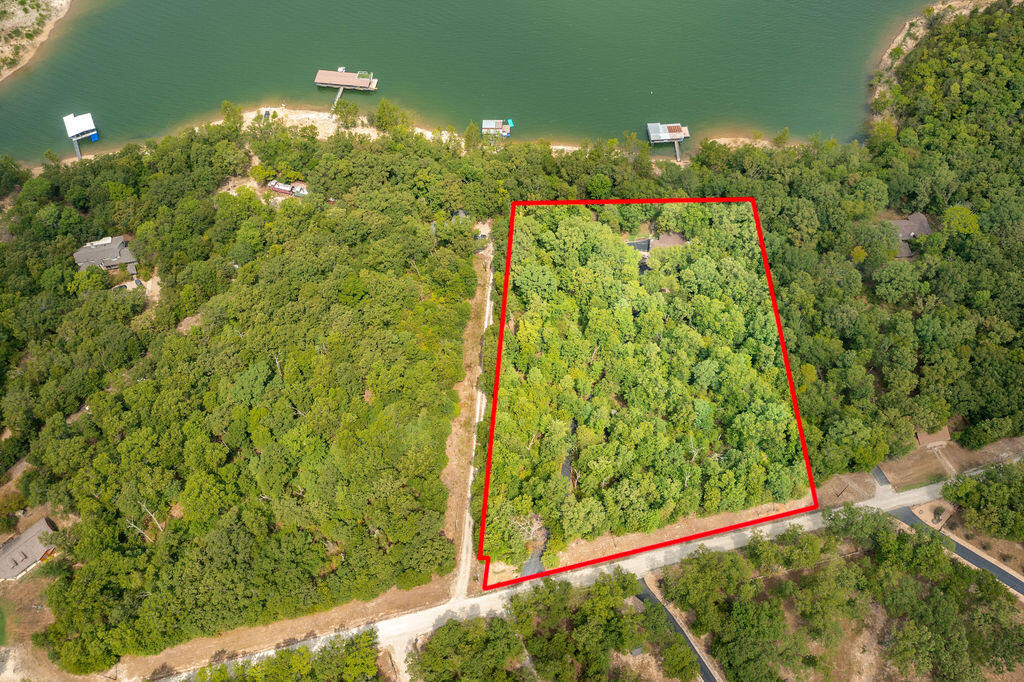
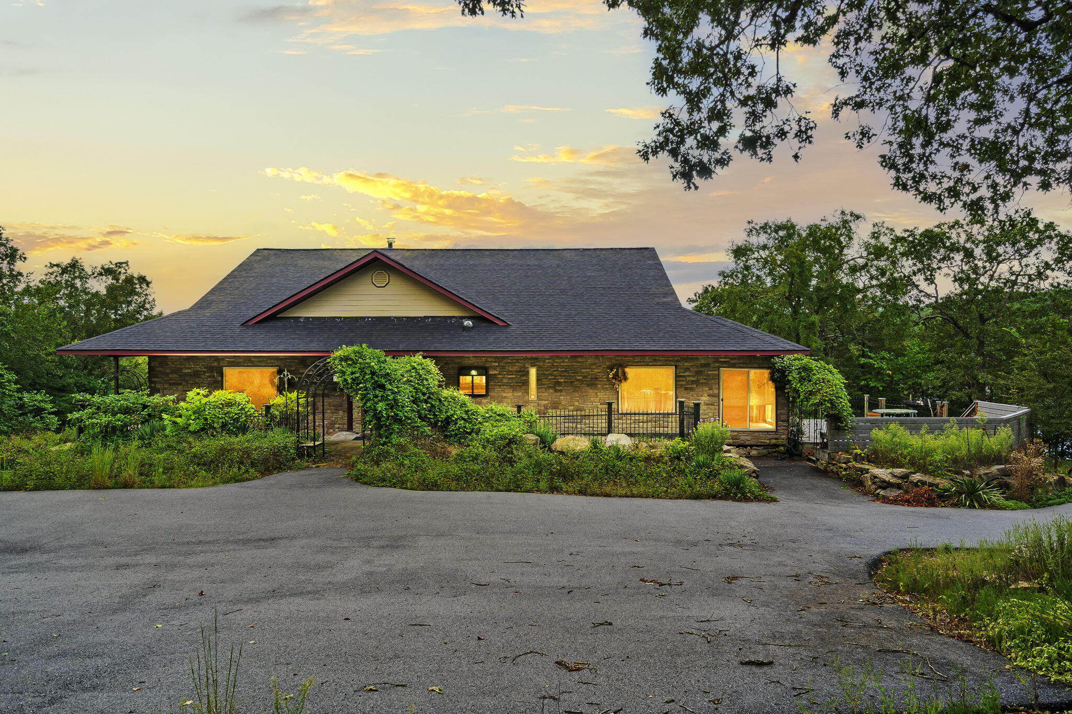
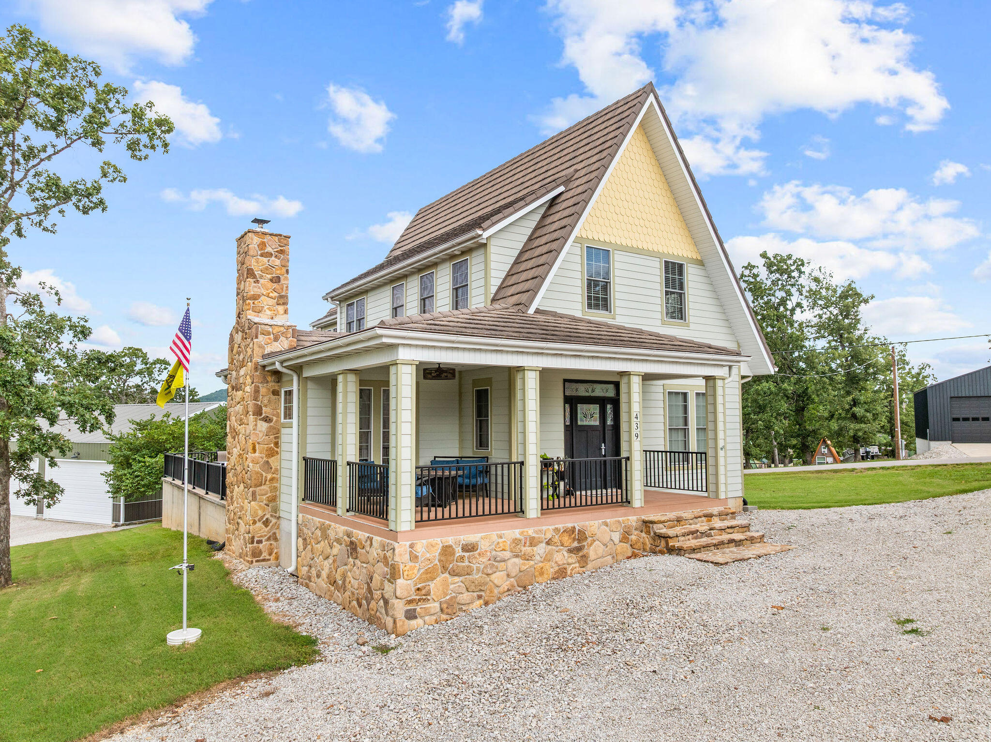
Welcome to the exquisite lakefront retreat you've been waiting for! Nestled on over 33+ acres of pristine beauty, this stunning Table Rock Lake home boasts more than 1200 feet of gentle lake frontage, offering unparalleled access to the water's edge.Upon arrival, a paved county road leads you to the driveway, where you are greeted by an electric gate flanked by two street lights. As you drive in, you will be captivated by the park-like setting featuring all-season landscaping, a serene waterfall, charming courtyard arches, and lush perennial vines and bushes.Step inside to a dramatic foyer that opens up to a spacious, open floor plan designed to impress. Soaring cathedral ceilings create an airy ambiance, while the floor-to-ceiling river rock fireplace serves as the focal point of the living area, perfect for cozy gatherings. The large kitchen, with its generous island and versatile Spanish influence, is a chef's dream, offering ample space for culinary creativity.This expansive 3500-square-foot home is packed with extras, ensuring every need and hobby is catered to. Stay fit in the dedicated workout room, indulge in your favorite crafts in the hobby room, and enjoy the convenience of a garage that accommodates four cars and includes a greenhouse section. Additionally, a whole-home propane generator ensures you are never without power.Comfort and efficiency are paramount in this home, featuring a newer high-efficiency HVAC system to keep you comfortable year-round.Whether you are seeking a full-time residence or a luxurious vacation home, this property offers an unmatched combination of elegance, comfort, and functionality. Experience the best of lakefront living in this breathtaking home on Table Rock Lake, where every detail has been thoughtfully designed to create a perfect blend of sophistication and tranquility. Don't miss the opportunity to make this dream home your own!
Sale Info
Listing Date: 02-21-2025
Sold Date: 09-25-2025
Aprox Days on Market:
7 month(s), 3 day(s)
Listing Sold:
9 month(s), 12 day(s) ago
Association Fees / Info
Association Type: None
Hoa: No
**Building Info
Basement: Concrete, Exterior Entry, Walk-Up Access, Finished, Plumbed, Walk-Out Access, Full
Basement: Yes
Below Grade Finished Area: 300
Attic: Partially Floored, Pull Down Stairs
Below Grade Unfinished Area: 250
Construction: No
Building Area Total: 3675
Architecture: Spanish, Ranch, Traditional
Roof: Composition
Construction Materials: Stone
Fireplace Type: Living Room, Glass Doors, Wood Burning, Stone, Rock
Levels: Two
Stories: 2
Exterior Features
Entry: Walk In
Exteriorextras: Garden, Water Access
Patio and Porch: Glass Enclosed, Covered, Front Porch, Patio
Window Features: Shutters, Double Pane Windows, Blinds
Shop Building Features: No
Fees / Restrictions
Financial
Som Price Disclosed: $
Som Price Per Square Foot: $204.08
Garage / Parking
Garagetype: RV Access/Parking, Circular Driveway, Basement, Parking Space
Garage Spaces: 3
Garage: Yes
Garage: 3.00
Garage Attached: 0.00
Attached Garage: No
Green / Env Info
Handicap
Interior Features
Fireplaces: Yes
Laundry Features: Main Floor
Door Features: Storm Door(s)
Flooring: Carpet, Stone, Tile
Interior Amenities: Laminate Counters, Vaulted Ceiling(s), High Ceilings, Cathedral Ceiling(s), Walk-In Closet(s), W/D Hookup, Walk-in Shower
Appliances: Dishwasher, Free-Standing Electric Oven, Microwave, Refrigerator, Electric Water Heater, Disposal
Lot Info
Lot: Landscaping, Adjoins Government Land, Wooded/Cleared Combo, Young Trees, Waterfront, Few Trees, Sloped, Mature Trees, Lake Front, Lake View, Dead End Street, Cleared, Wooded, Water View
Acres: 33.00
Marina Info
Docks Dock Slip: No
Misc
Above Grade Finished Area: 3125
Insidecitylimits: No
Other
Som Propane Tank: Yes
Som Propane Tank Ownership: Owned
Foreclosure: No
Property Info
Township: 21
Year Built: 2005
View: Panoramic, Lake
View: Yes
Road Surface: Asphalt, Gravel
Equipment: Generator, Water Filtration, Water Quality Purifier
Security Features: Security System, Fire Alarm
County: Stone
Rental Info
Vacation Rental: No
Room Info
Room Type: Master Bedroom, Bonus Room, Sun Room, Pantry, Hobby Room, Foyer, Exercise Room, Green House, Office, Workshop, Formal Living Room
Sqft Info
Sqft: 3425
Tax Info
Tax Year: 2024
Tax Amount Annual: 2341.55
Unit Info
Utilities / Hvac
Sewer: Septic Tank
Cooling Oth: Electric
Cooling: Central Air
Water Source: Private
Heating Source: Electric, Wood, Propane
Heating: Central, Heat Pump Dual Fuel, Fireplace(s)
Waterfront / Water
Waterfront View: Front
Lake River: Table Rock
Lake Pond: Table Rock
Directions
65 South from Branson to R on Hwy 86; go 18.2 miles and turn R onto Trace Hollow Rd, 1.1 mile bear left onto Persimmon Hill Ln; keep left to stay on Persimmon Hill Ln all the way to the end (green gate)Listings courtesy of Mayhew Realty Group Llc
 MLS# 60301907