$549,900 | 3 beds | 3 full baths | N/A half baths | 3,088 sqft
Lampe, MO 65681
- 3Beds
- 3Full Baths
- N/AHalf Baths
- 3,088SqFt
- 2002Year Built
- 0.28Acres
- MLS# 60286654
- Residential
- Single Family Residence
- Sold
- Approx Time on Market1 month, 10 days
- AreaStone
- CountyStone
- Subdivision Briar Cliff Estates
Overview
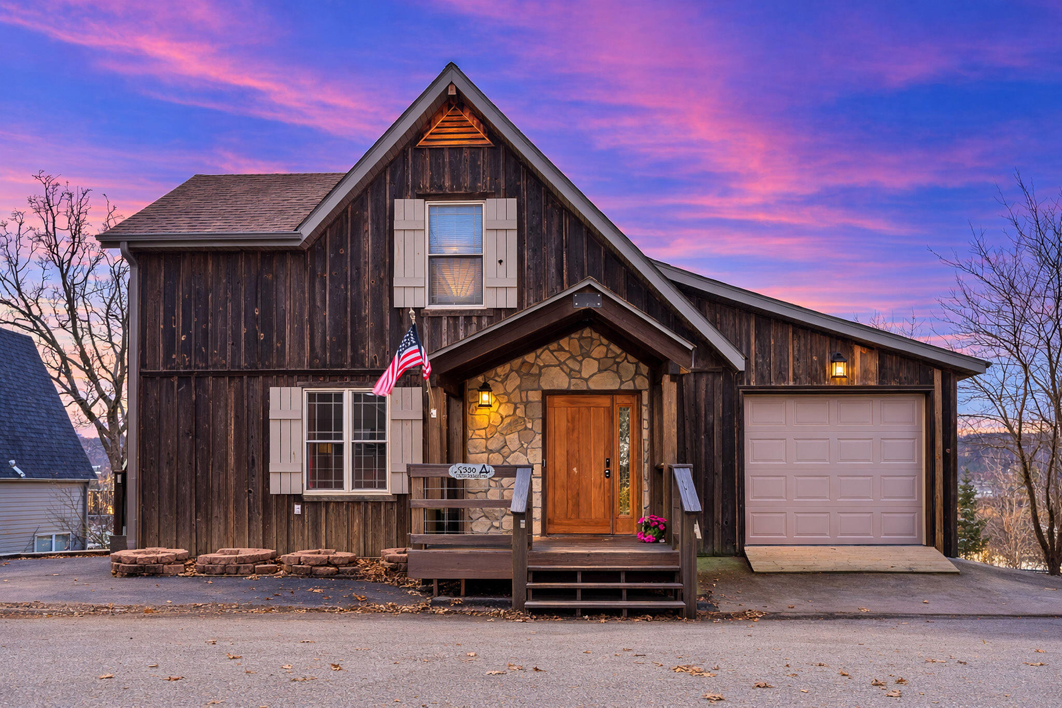
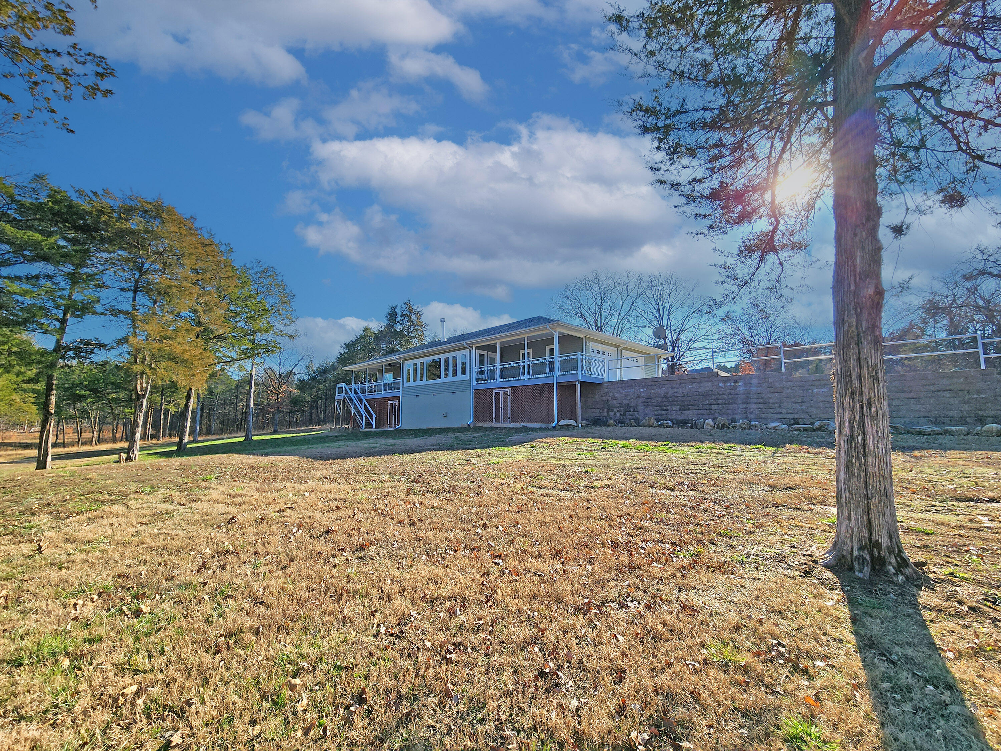
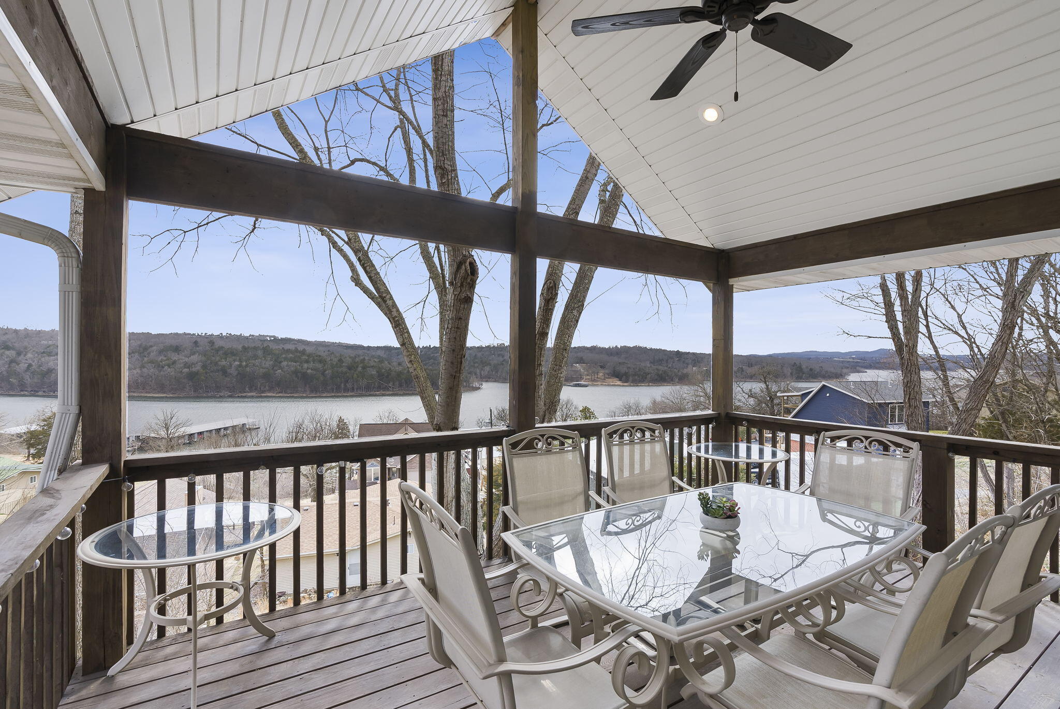
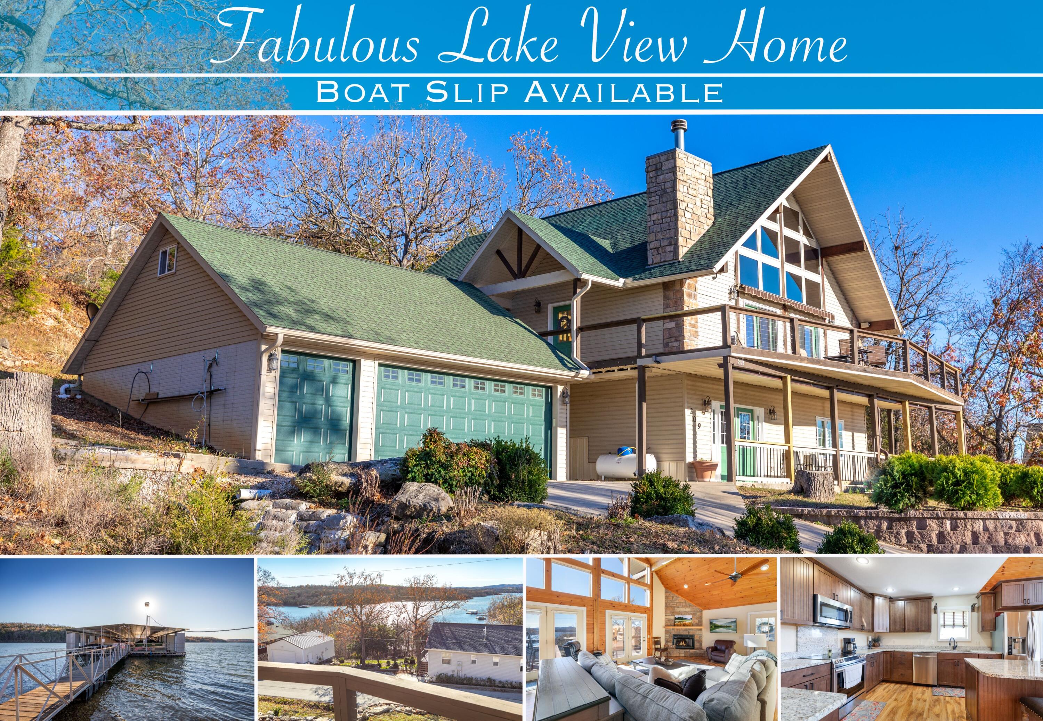
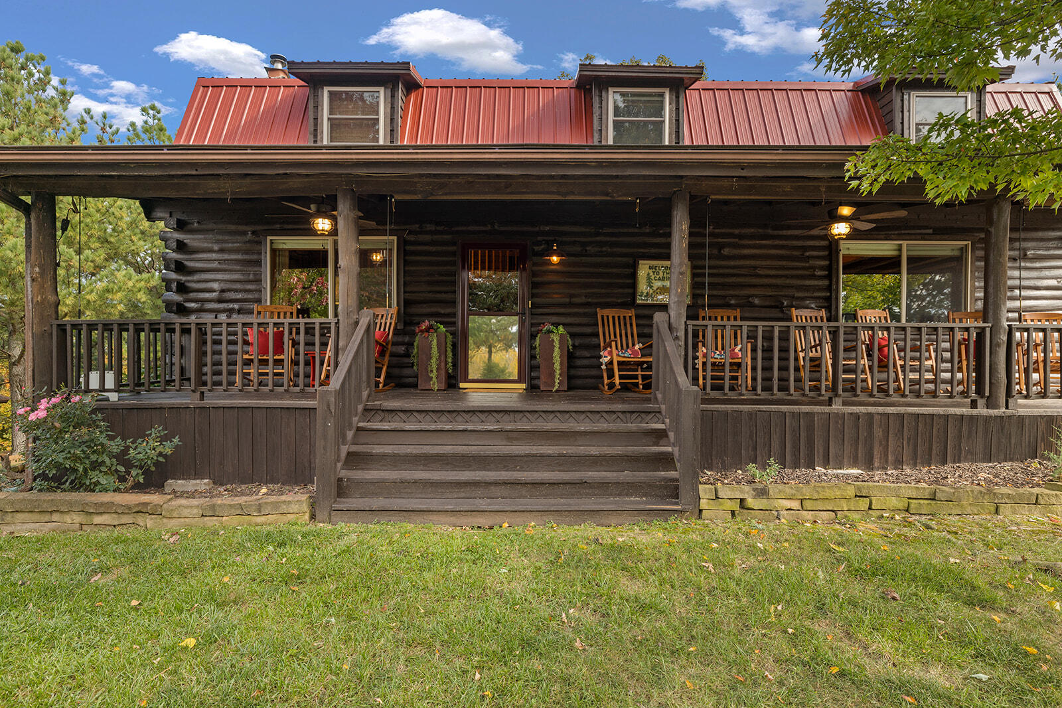
Looking for the perfect Lake Home?? This is it! Nestled in a charming lake community, this unique lake view home with a boat slip available is the perfect escape for nature lovers and water enthusiasts alike. Upon entering you will be captivated by the Wall of Windows showcasing the pristine Table Rock Lake Views, as well as gorgeous Sunsets! Featuring 3 bedrooms, (2 on main level, 1 in loft, and 3 non-conforming in lower level walk-out), 3 baths, 3000+ sq. ft., open living concept, Great Room with wood plank ceilings & cozy stone Fireplace, additional loft area with full bath, lower level family room, large deck perfect for entertaining, 2 car garage + golf cart garage, bonus storage located above the garage and so much more! Your boat slip (for additional $) is located a short walk/golf cart ride away! Start making memories at this perfect lake getaway! Situated on a large double lot in a charming little lake community! Enjoy the community Pool as well as friendly neighbors! Located close to Baxter Marina and Black Oak Amphitheater!
Sale Info
Listing Date: 02-06-2025
Sold Date: 03-17-2025
Aprox Days on Market:
1 month(s), 10 day(s)
Listing Sold:
1 Year(s), 3 month(s), 20 day(s) ago
Association Fees / Info
Association Type: HOA
Association Includes: Other, Swimming
Hoa Fees: 650
Hoa Fees Frequency: Annually
Hoa: Yes
Room Dimensions
Bedroom 1: 14 x 12
Bedroom 2: 14 x 12
Family Room: 23 x 17
Kitchen: 28 x 13
Living Room: 20 x 17
Loft: 20 x 16
Office: 12 x 10
Room Area
Bedroom 1: 168 SqFt
Bedroom 2: 168 SqFt
Family Room: 391 SqFt
Kitchen: 364 SqFt
Living Room: 340 SqFt
Loft: 320 SqFt
Office: 120 SqFt
Room Description
Loft: Bedroom
**Building Info
Basement: Finished, Full
Basement: Yes
Below Grade Finished Area: 1344
Construction: No
Building Area Total: 3088
Architecture: Other
Roof: Composition
Construction Materials: Stone, Vinyl Siding
Foundation: Poured Concrete
Fireplace Type: Stone, Propane
Stories: 2
Exterior Features
Exteriorextras: Rain Gutters
Patio and Porch: Patio, Covered, Deck
Window Features: Blinds, Double Pane Windows
Shop Building Features: No
Fees / Restrictions
Easement and Restrictions: Subdivision
Financial
Som Price Disclosed: $
Som Price Per Square Foot: $178.07
Garage / Parking
Garagetype: Garage Faces Front, Storage, Golf Cart Garage
Garage Spaces: 2
Garage: Yes
Garage: 0.00
Garage Attached: 2.00
Attached Garage: No
Green / Env Info
Handicap
Interior Features
Fireplaces: Yes
Laundry Features: Main Floor
Flooring: Carpet, Other, Tile
Interior Amenities: Cathedral Ceiling(s), Granite Counters, Vaulted Ceiling(s), W/D Hookup
Appliances: Electric Cooktop, Free-Standing Electric Oven, Microwave, Water Softener Owned, Electric Water Heater, Dishwasher
Lot Info
Lot: Landscaping, Dead End Street, Few Trees, Sloped, Lake View, Water View
Acres: 0.28
Marina Info
Boat Dock: 1 Slip, Swim Platform Attached, Boat Lift 1
Docks Dock Slip: Yes
Dock Included: Community
Dock Directions: Neighborhood dock, slip #11.
Dock Slip Permit Number: 6216
Dock Slip Size: 10 x 24
Misc
Above Grade Finished Area: 1744
Insidecitylimits: No
Other
Som Propane Tank: Yes
Som Propane Tank Ownership: Leased
Foreclosure: No
Property Info
Township: 22
Year Built: 2002
View: Lake
View: Yes
Road Surface: Asphalt, Concrete
County: Stone
Rental Info
Vacation Rental: No
Room Info
Room Type: Loft, Bonus Room, Living Areas (3+), Office, Great Room, Family Room - Down
Sqft Info
Sqft: 3088
Tax Info
Tax Legal Description: Briar Cliff Estates Lot 19 & 20
Tax Year: 2025
Tax Amount Annual: 1749.95
Tax Provided By: Assessor Records
Unit Info
Utilities / Hvac
Sewer: Septic Tank
Cooling Oth: Electric
Cooling: Central Air, Ceiling Fan(s), Zoned
Water Source: City
Heating Source: Electric
Heating: Heat Pump, Zoned
Waterfront / Water
Waterfront View: View
Lake River: Table Rock
Directions
209 Indian CoveListings courtesy of Foggy River Realty Llc
 MLS# 60318902