$179,900 | 2 beds | 2 full baths | N/A half baths | 809 sqft
Branson West, MO 65737
- 2Beds
- 2Full Baths
- N/AHalf Baths
- 809SqFt
- 1993Year Built
- 0.00Acres
- MLS# 60288804
- Residential
- Condominium
- Sold
- Approx Time on Market1 month, 10 days
- AreaStone
- CountyStone
- Subdivision Notch Estate Condos
Overview
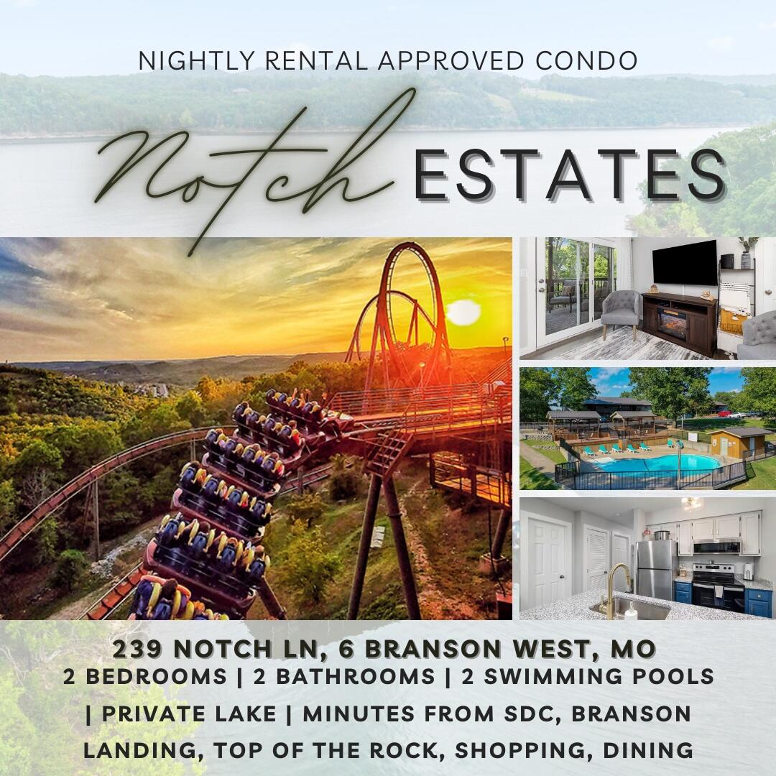
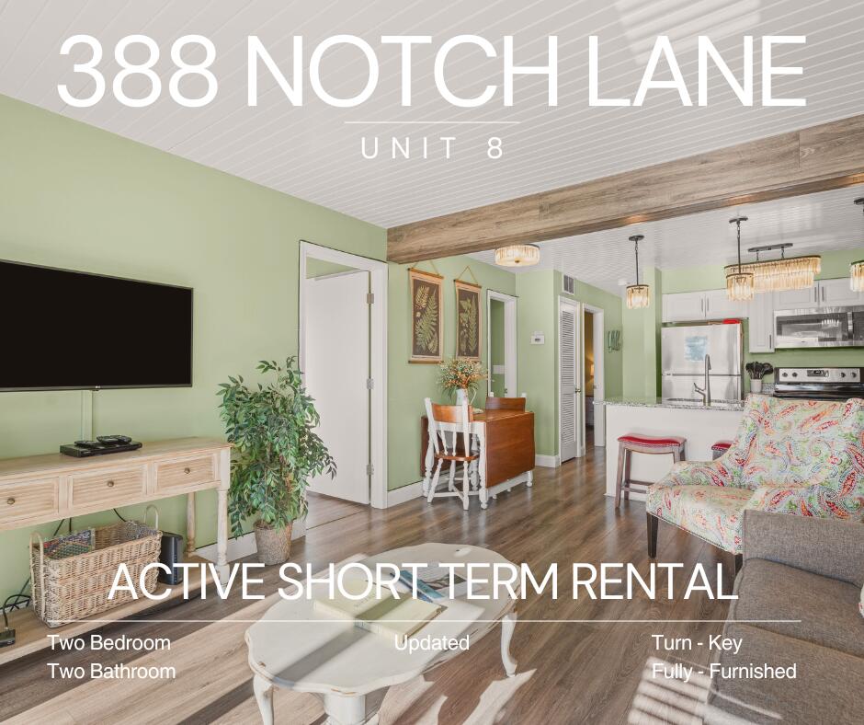
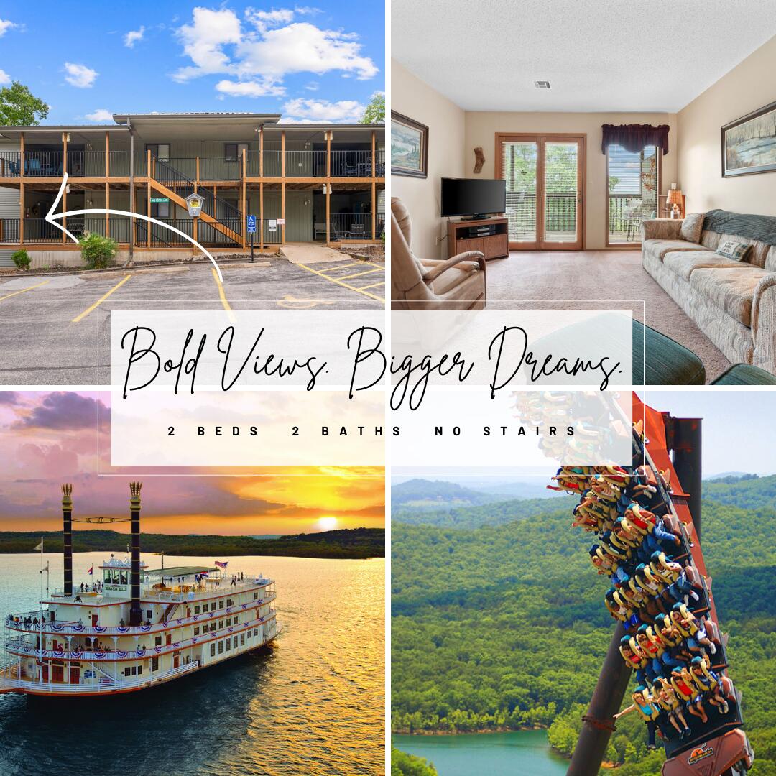
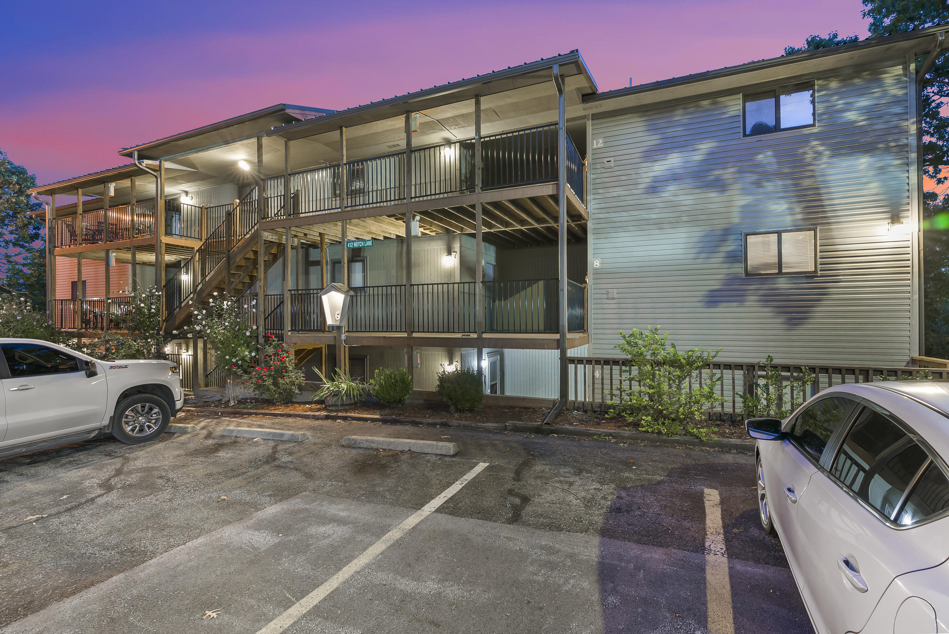
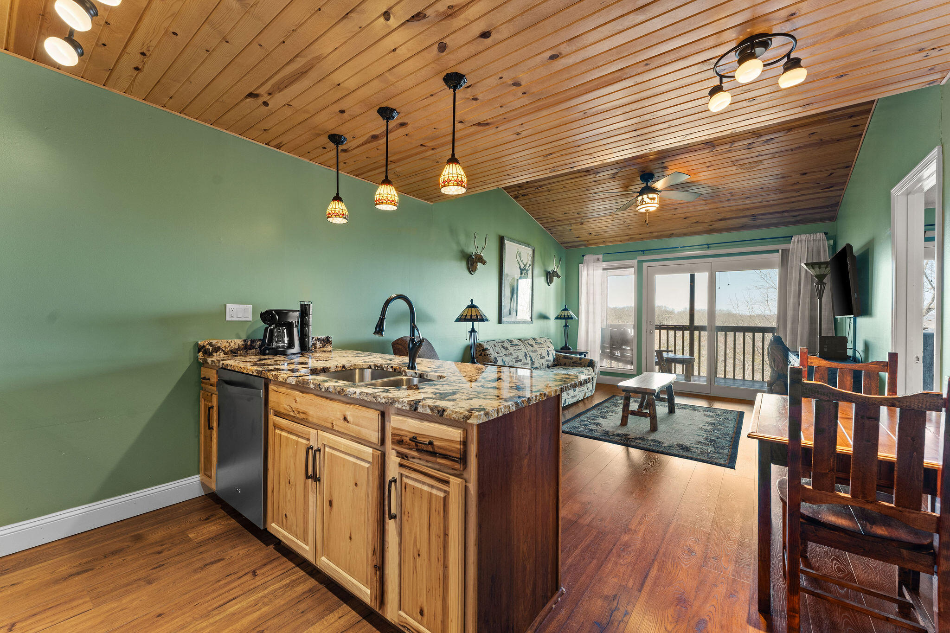
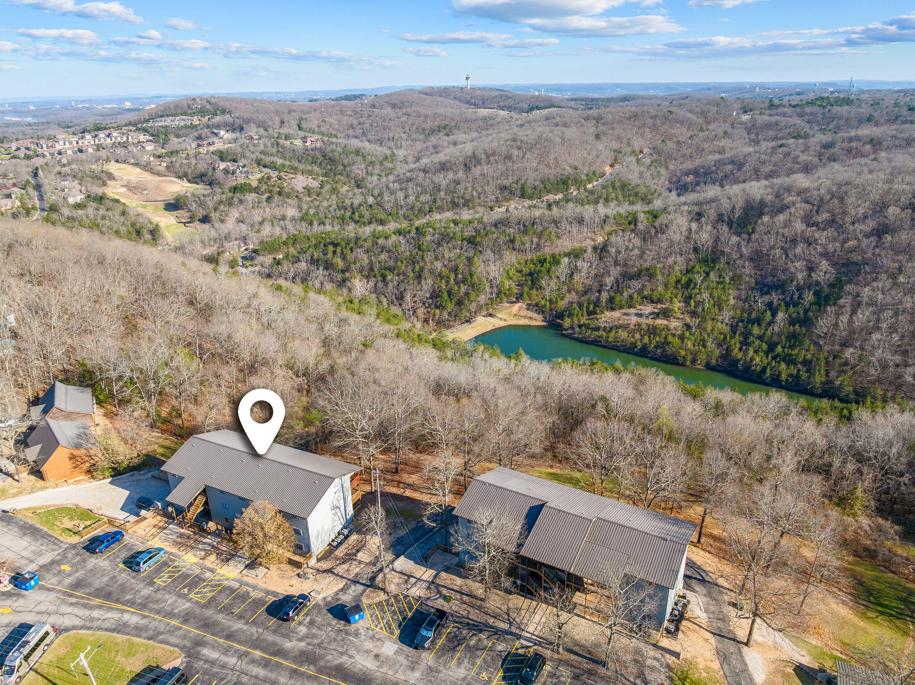
Notch nook! This woodsy condo offers panoramic views of the Ozark Mountains. Inside, soaring vaulted ceilings, sleek granite countertops, and luxury vinyl plank flooring create a rustic ambiance. Step onto the covered back deck made perfect for entertaining or soaking in the beauty of the natural landscape. Designed for comfort and privacy, this fully furnished retreat features two large bedrooms and two full bathrooms. It's also short-term rental approved, offering the potential for extra income when you're away. Located in Notch Estates, resort amenities include two swimming pools, a clubhouse, a basketball court, picnic areas, a playground, and walking trails to a private lake. Plus, the condo association takes care of all the exterior maintenance, landscaping, water, sewer, trash, and cable so you can focus on enjoying your stay. Tucked away near Silver Dollar City, Ledgestone Golf Course, Indian Point Marina, and Table Rock Lake, this condo is ideal for vacation use, rental investment, or full-time residence in the Ozarks. Schedule a private tour or explore the 3D Virtual Tour today.
Sale Info
Listing Date: 03-10-2025
Sold Date: 04-21-2025
Aprox Days on Market:
1 month(s), 10 day(s)
Listing Sold:
1 Year(s), 2 month(s), 17 day(s) ago
Association Fees / Info
Coa Fee: 312.5
Som Association Contact: [email protected]
Association Type: COA
Association Includes: Play Area, Sewer, Basketball Court, Water, Walking Trails, Clubhouse, Building Maintenance, Insurance, Trash, Pool, Snow Removal, Common Area Maintenance
Coa Frequency: Monthly
Hoa: No
Room Dimensions
Bathroom Full: 8.8 x 5.6
Bedroom 2: 12.6 x 12
Entry Hall: 5.6 x 5.2
Kitchen: 12.4 x 6
Living Room: 17.4 x 12
Master Bathroom: 10 x 5
Master Bedroom: 11.6 x 11
Room Area
Bathroom Full: 49.28 SqFt
Bedroom 2: 151.2 SqFt
Entry Hall: 29.12 SqFt
Kitchen: 74.4 SqFt
Living Room: 208.8 SqFt
Master Bathroom: 50 SqFt
Master Bedroom: 127.6 SqFt
**Building Info
Basement: No
Construction: No
Building Area Total: 809
Architecture: Contemporary, Condo
Roof: Composition
Construction Materials: Wood Siding, Vinyl Siding
Levels: One
Stories: 1
Exterior Features
Entry: Walk Up
Exteriorextras: Rain Gutters, Cable Access
Building Number: 18
Building Class: Assessor Records
Patio and Porch: Covered, Front Porch, Deck
Window Features: Drapes, Double Pane Windows, Blinds
Pool Features: Community
Shop Building Features: No
Fees / Restrictions
Easement and Restrictions: Subdivision
Financial
Som Price Disclosed: $
Som Price Per Square Foot: $222.37
Garage / Parking
Garagetype: Paved
Garage: No
Attached Garage: No
Green / Env Info
Handicap
Interior Features
Fireplaces: No
Laundry Features: Utility Room
Flooring: Tile, Luxury Vinyl
Interior Amenities: High Ceilings, Internet - Cable, Granite Counters, Vaulted Ceiling(s), W/D Hookup, Walk-in Shower, High Speed Internet
Appliances: Dishwasher, Free-Standing Electric Oven, Dryer, Washer, Microwave, Refrigerator, Electric Water Heater, Disposal
Lot Info
Lot: Landscaping, Paved Frontage
Acres: 0.00
Marina Info
Docks Dock Slip: No
Misc
Above Grade Finished Area: 809
Insidecitylimits: No
Other
Som Propane Tank: No
Foreclosure: No
Property Info
Township: 23
Year Built: 1993
View: Panoramic
View: Yes
Road Surface: Asphalt
Security Features: Smoke Detector(s)
County: Stone
Rental Info
Vacation Rental: Yes
Room Info
Sqft Info
Sqft: 809
Tax Info
Tax Legal Description: Unit 10, Building 18, Notch Estates Condos, Stone County, MO.
Tax Year: 2024
Tax Amount Annual: 404.11
Tax Provided By: Assessor Records
Unit Info
Unit Number: 10
Utilities / Hvac
Sewer: Community Sewer
Cooling Oth: Electric
Cooling: Central Air, Ceiling Fan(s)
Utilities: Cable Available
Water Source: Public
Heating Source: Electric
Heating: Central
Waterfront / Water
Waterfront View: None
Lake River: None
Directions
From Downtown Branson, head West towards Branson West. Turn right onto Notch Lane. Follow to Building 18, Unit 10.Listings courtesy of Hustle Back Realty
 MLS# 60319372