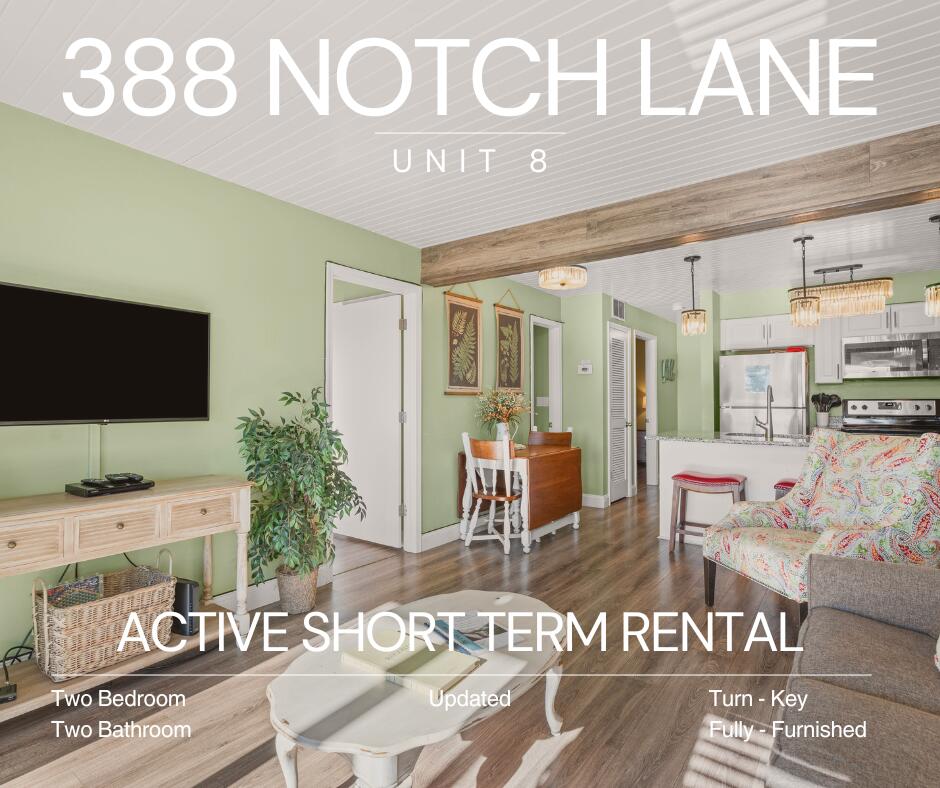
$190,000 | 2 beds | 2 full baths | N/A half baths | 809 sqft
Branson West, MO 65737
- 2Beds
- 2Full Baths
- N/AHalf Baths
- 809SqFt
- 1989Year Built
- 0.01Acres
- MLS# 60311967
- Residential
- Condominium
- Sold
- Approx Time on Market1 month, 11 days
- AreaStone
- CountyStone
- Subdivision Notch Estate Condos
Overview
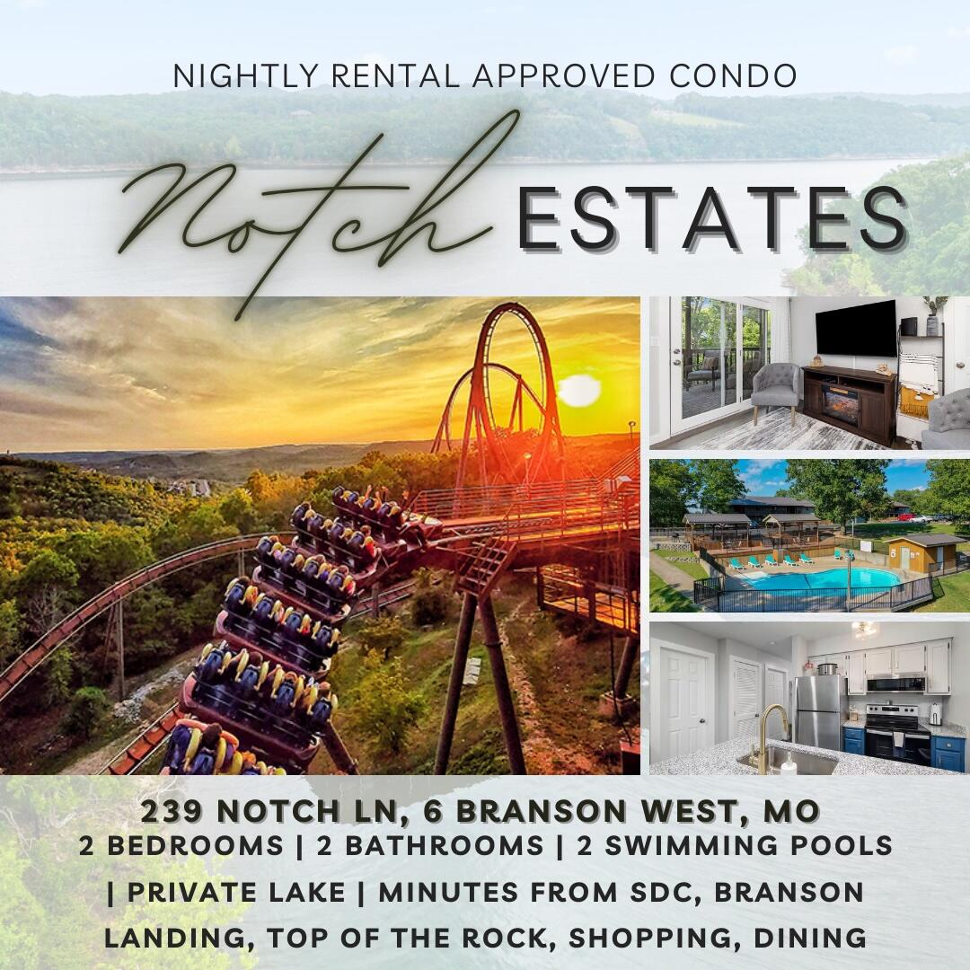
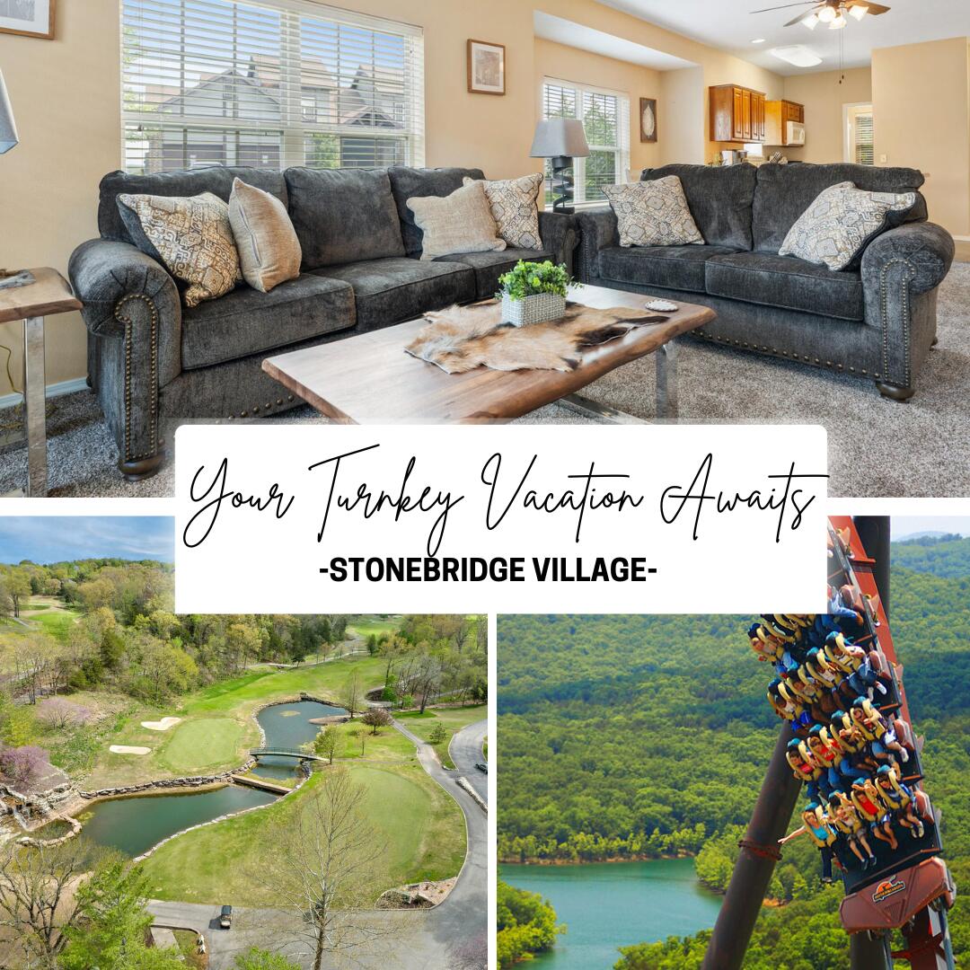
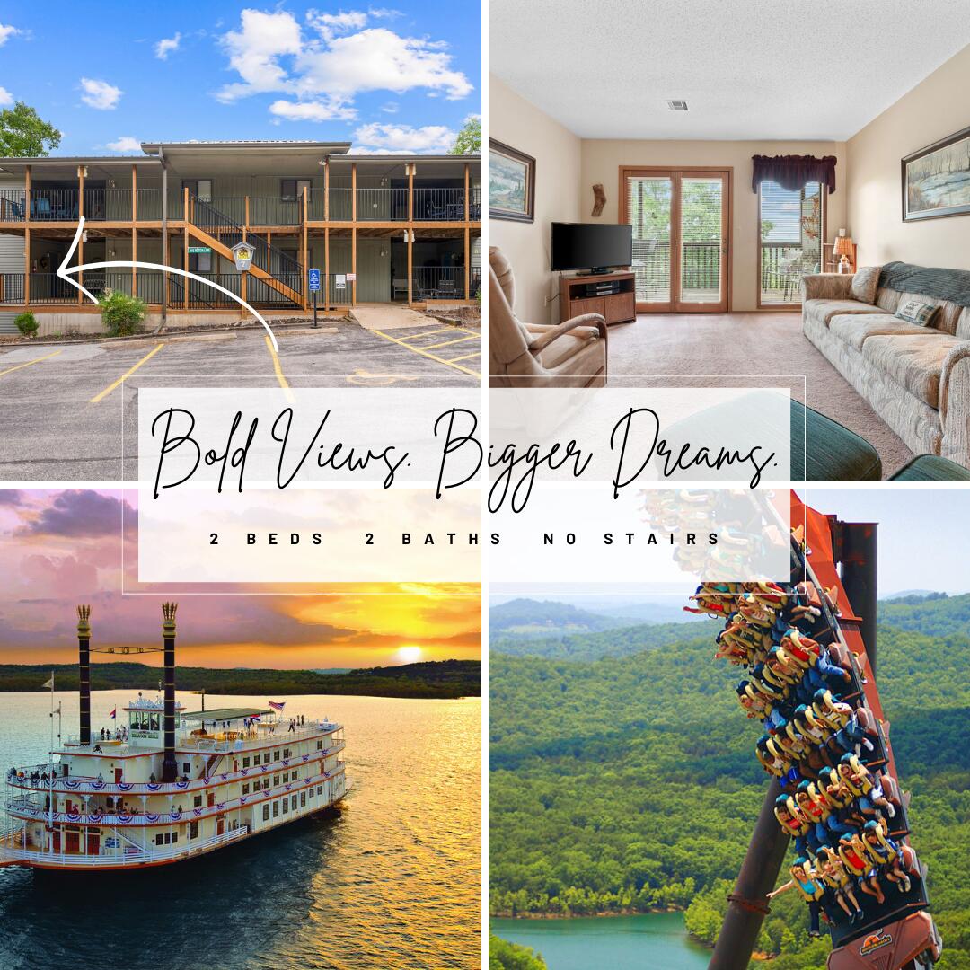
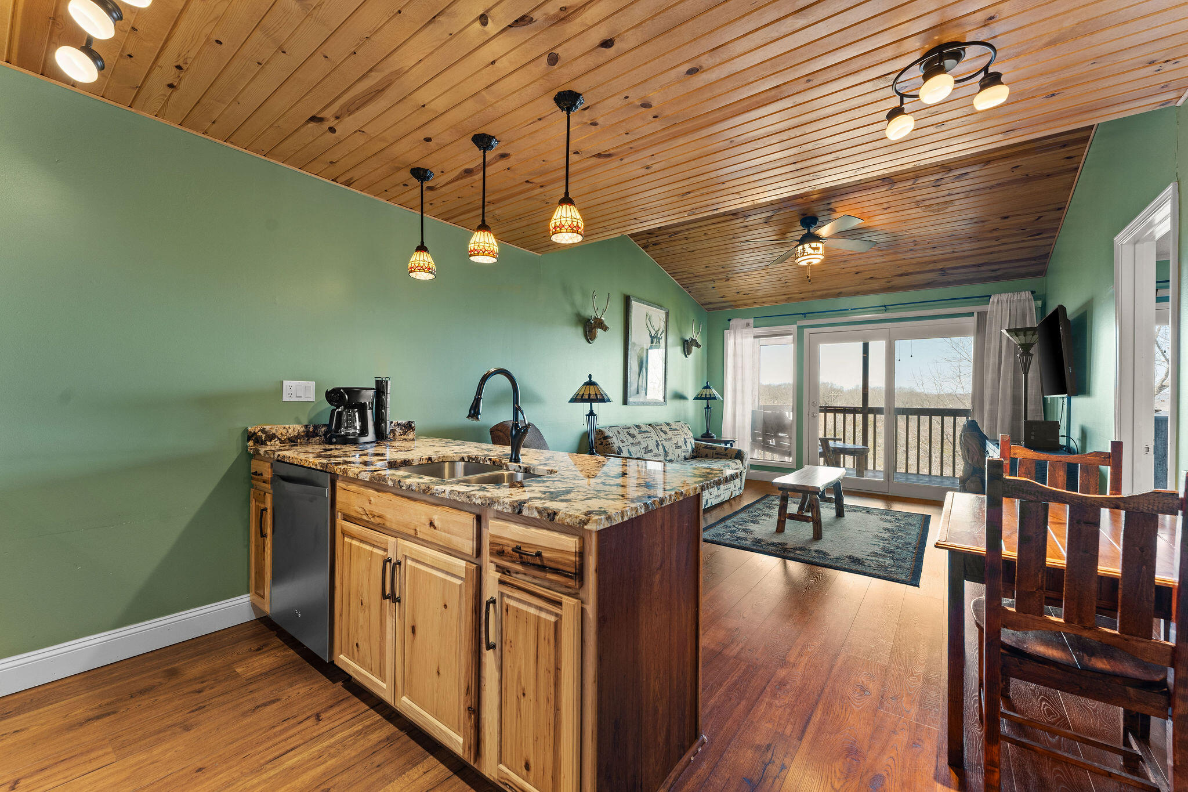
This fully furnished, bright, and airy condo offers a comfortable, well-cared-for retreat in Notch Estates. The community allows nightly, monthly, and yearly rentals, providing flexibility for personal use or investment. The condo has been fully remodeled and features tile showers, granite countertops, new cabinetry, and updated lighting throughout. A large deck overlooks the wooded forest, offering a peaceful place to relax and enjoy the natural setting.Located approximately two miles from Silver Dollar City and near the planned Silver Dollar City Retreat anticipated to open in 2026, Notch Estates offers convenient access to area attractions, shopping, dining, and Table Rock Lake. Community amenities include two outdoor swimming pools, a playground, basketball court, horseshoe pits, a five-acre catch-and-release lake, scenic walking trails, a pavilion, and an on-site laundry facility.Whether used as a vacation getaway or as a rental property, this condo offers a low-maintenance option in a well-established Ozarks community.
Sale Info
Listing Date: 12-18-2025
Sold Date: 01-30-2026
Aprox Days on Market:
1 month(s), 11 day(s)
Listing Sold:
5 month(s), 8 day(s) ago
Association Fees / Info
Coa Fee: 4300
Som Association Contact: Kristy
Association Type: COA
Association Includes: Play Area, Laundry, Pool, Walking Trails, Clubhouse, Building Maintenance, Insurance, Trash, Snow Removal, Lawn Service, Common Area Maintenance
Coa Frequency: Yearly
Hoa: No
Room Dimensions
Bathroom Full: 5.3 x 8.05
Bedroom 1: 12.05 x 12
Bedroom 2: 10.11 x 11.09
Kitchen: 10.01 x 9.11
Living Room: 15.01 x 11.08
Room Area
Bathroom Full: 42.66 SqFt
Bedroom 1: 144.6 SqFt
Bedroom 2: 112.12 SqFt
Kitchen: 91.19 SqFt
Living Room: 166.31 SqFt
**Building Info
Basement: No
Attic: None
Construction: No
Building Area Total: 809
Architecture: Condo
Roof: Composition
Construction Materials: Lap Siding
Foundation: Block
Stories: 1
Exterior Features
Entry: Walk In
Building Number: 5
Patio and Porch: Deck
Window Features: Double Pane Windows
Pool Features: Community
Shop Building Features: No
Fees / Restrictions
Financial
Som Price Disclosed: $
Som Price Per Square Foot: $234.86
Garage / Parking
Garagetype: Parking Space, Paved
Garage: No
Attached Garage: No
Green / Env Info
Handicap
Interior Features
Fireplaces: No
Laundry Features: Utility Room
Flooring: Laminate, Vinyl
Interior Amenities: Walk-in Shower, Internet - Cellular/Wireless, Granite Counters, Beamed Ceilings, Walk-In Closet(s), W/D Hookup
Appliances: Dishwasher, Free-Standing Electric Oven, Dryer, Washer, Microwave, Refrigerator, Electric Water Heater, Disposal
Lot Info
Lot: Few Trees
Acres: 0.01
Marina Info
Docks Dock Slip: No
Misc
Above Grade Finished Area: 809
Insidecitylimits: Yes
Other
Som Propane Tank: No
Foreclosure: No
Property Info
Township: 23
Year Built: 1989
View: Panoramic
View: Yes
Security Features: Fire Sprinkler System, Fire Alarm
County: Stone
Rental Info
Vacation Rental: Yes
Room Info
Sqft Info
Sqft: 809
Tax Info
Tax Legal Description: Notch Estates Condo #05 Lot Unit 8
Tax Year: 2025
Tax Amount Annual: 403.54
Tax Provided By: Assessor Records
Unit Info
Unit Number: 8
Utilities / Hvac
Sewer: Community Sewer
Cooling Oth: Electric
Cooling: Central Air, Ceiling Fan(s)
Water Source: City, Public
Heating Source: Electric
Heating: Central
Waterfront / Water
Waterfront View: None
Lake River: None
Directions
Hwy 76 West TO Notch Condo Estates Bldg 5 ON RightListings courtesy of Ozark Mountain Realty Group, Llc

 MLS# 60321182