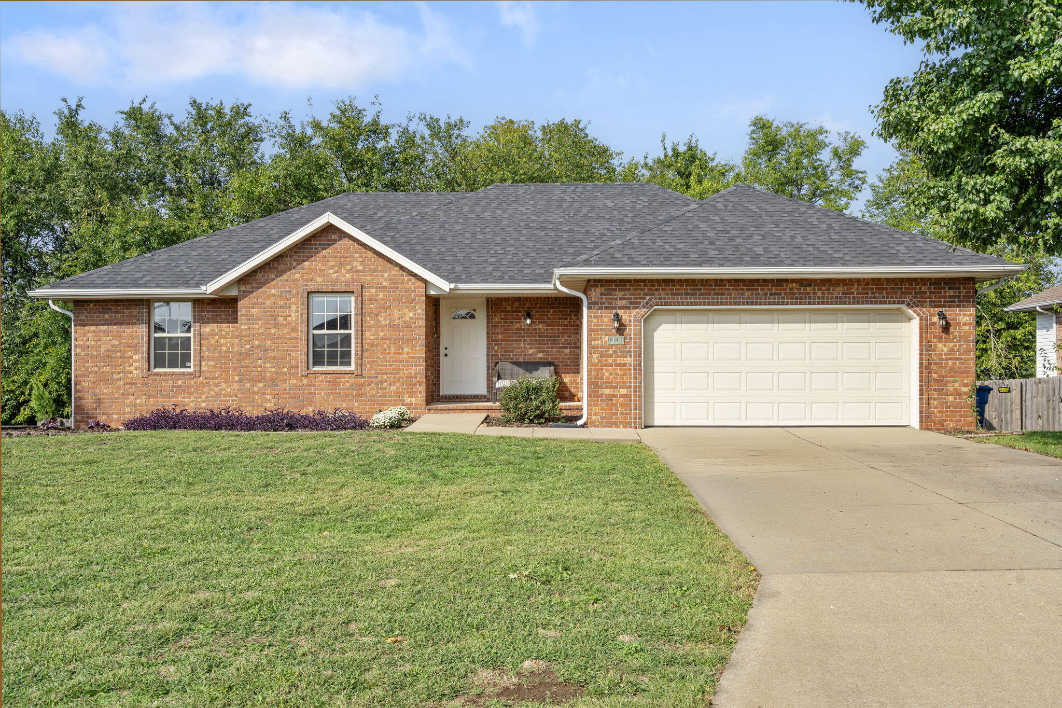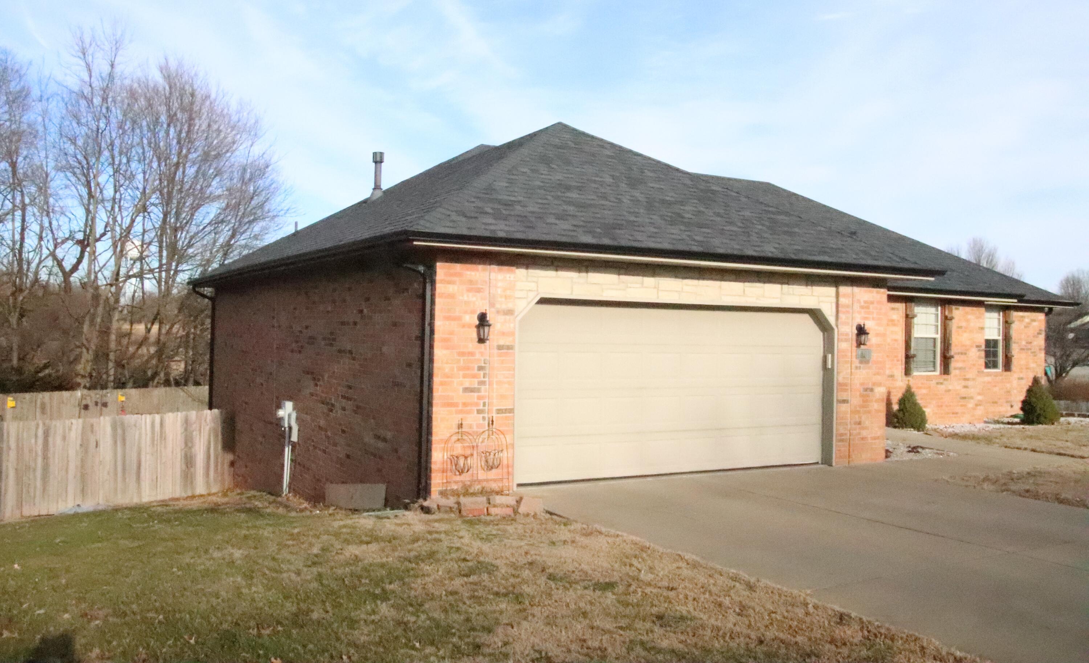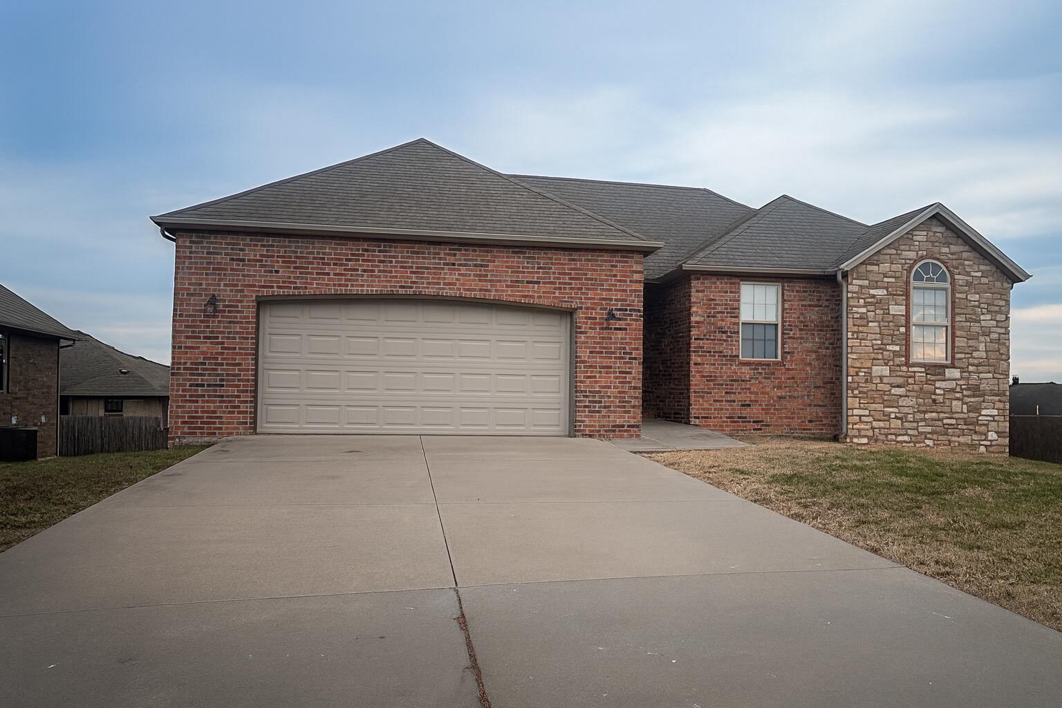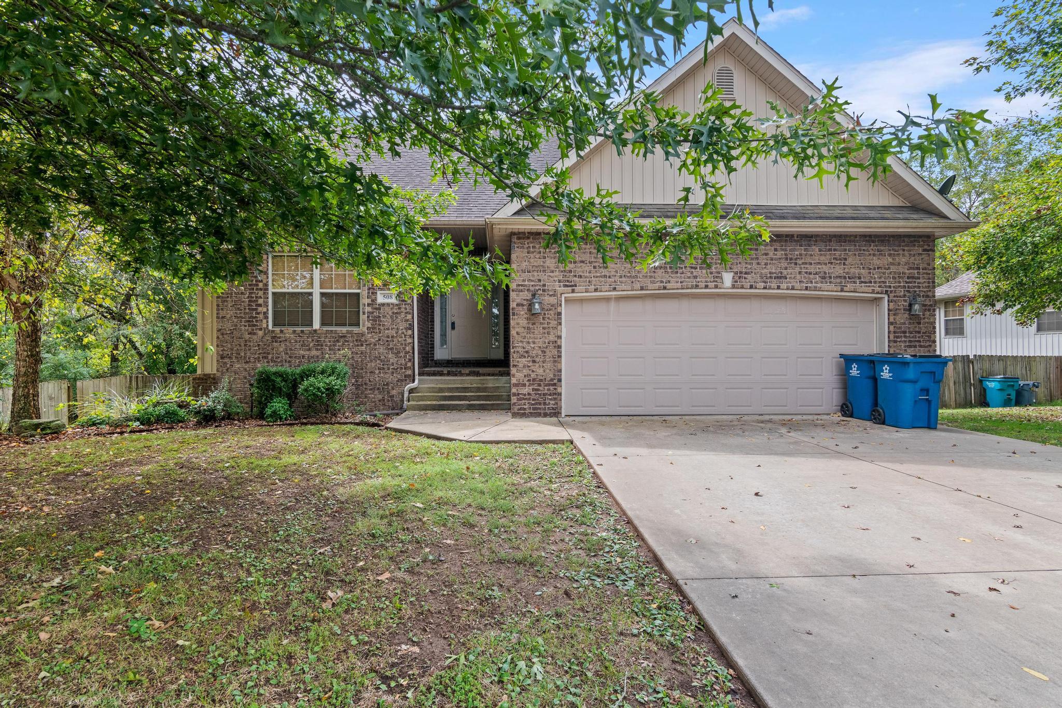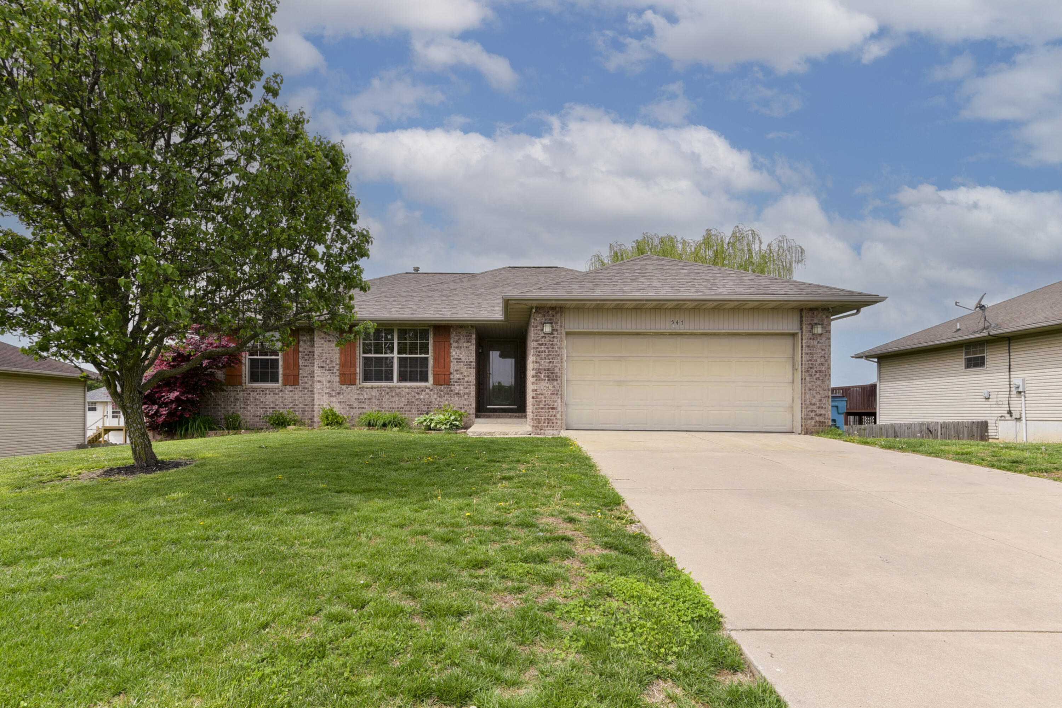
$315,000 | 4 beds | 3 full baths | N/A half baths | 2,328 sqft
Republic, MO 65738
- 4Beds
- 3Full Baths
- N/AHalf Baths
- 2,328SqFt
- 2006Year Built
- 0.21Acres
- MLS# 60292981
- Residential
- Single Family Residence
- Sold
- Approx Time on Market2 months, 1 day
- AreaGreene
- CountyGreene
- Subdivision Highland Meadows
Overview
Welcome to this inviting walkout basement home in the heart of Republic, offering 4 spacious bedrooms and 3 full bathrooms. Designed with an open-concept layout, this home provides ample space for gathering and entertaining across two generous living areas--one on each level.Three of the bedrooms are conveniently situated on the main floor. Upstairs and Downstairs, you'll find new water proof vinyl plank flooring, new ceiling fans and LED lighting throughout adding a fresh, modern touch . A custom-built playroom in the basement delivers a fun retreat for kids or a creative bonus space. There's no shortage of storage, thanks to a dedicated built-in area and a spacious John Deere room. Step through the sliding glass doors to enjoy abundant natural light and seamless access to the fenced backyard--ideal for relaxing or entertaining.Whether you're hosting on the patio or unwinding on the deck, summer living awaits. This home is move-in ready and offers everything you need to settle in comfortably!
Sale Info
Listing Date: 04-25-2025
Sold Date: 06-27-2025
Aprox Days on Market:
2 month(s), 1 day(s)
Listing Sold:
1 Year(s), 11 day(s) ago
Association Fees / Info
Association Type: None
Hoa: No
**Building Info
Basement: Concrete, Finished, Walk-Out Access, Full
Basement: Yes
Below Grade Finished Area: 1000
Attic: Access Only:No Stairs
Below Grade Unfinished Area: 200
Construction: No
Building Area Total: 2528
Architecture: Traditional
Construction Materials: Brick, Vinyl Siding
Foundation: Poured Concrete
Stories: 1
Exterior Features
Exteriorextras: Rain Gutters
Fencing: Privacy
Patio and Porch: Patio, Deck
Window Features: Double Pane Windows
Shop Building Features: No
Fees / Restrictions
Financial
Som Price Disclosed: $
Som Price Per Square Foot: $124.60
Garage / Parking
Garagetype: Driveway, Garage Faces Front, Garage Door Opener
Garage Spaces: 2
Garage: Yes
Garage: 2.00
Garage Attached: 0.00
Attached Garage: No
Green / Env Info
Handicap
Interior Features
Fireplaces: No
Laundry Features: In Basement
Door Features: Storm Door(s)
Flooring: Carpet, Vinyl, Laminate
Interior Amenities: W/D Hookup, Walk-In Closet(s)
Appliances: Dishwasher, Gas Water Heater, Free-Standing Electric Oven, Exhaust Fan, Microwave, Disposal
Lot Info
Lot: Curbs
Acres: 0.21
Marina Info
Docks Dock Slip: No
Misc
Above Grade Finished Area: 1328
Insidecitylimits: Yes
Other
Som Propane Tank: No
Foreclosure: No
Property Info
Township: 28n
Year Built: 2006
View: No
Road Surface: Asphalt
Security Features: Carbon Monoxide Detector(s), Smoke Detector(s)
County: Greene
Rental Info
Vacation Rental: No
Room Info
Room Type: Bedroom, John Deere, Living Areas (2), Family Room, Family Room - Down, Master Bedroom
Sqft Info
Sqft: 2328
Tax Info
Tax Legal Description: HIGHLAND MEADOWS PHASE TWO LOT 54
Tax Year: 2024
Tax Amount Annual: 1996.47
Unit Info
Utilities / Hvac
Sewer: Public Sewer
Cooling Oth: Electric
Cooling: Attic Fan, Ceiling Fan(s), Central Air
Water Source: City
Heating Source: Natural Gas
Heating: Forced Air
Waterfront / Water
Waterfront View: None
Lake River: None
Directions
From the intersection of Hines St and Hwy 60 ,go east on Hines St to Glenwood on the right, go south on Glenwood, to a left on Jester to Home on the right.Listings courtesy of Keller Williams Tri-lakes - Wp
 MLS# 60321724