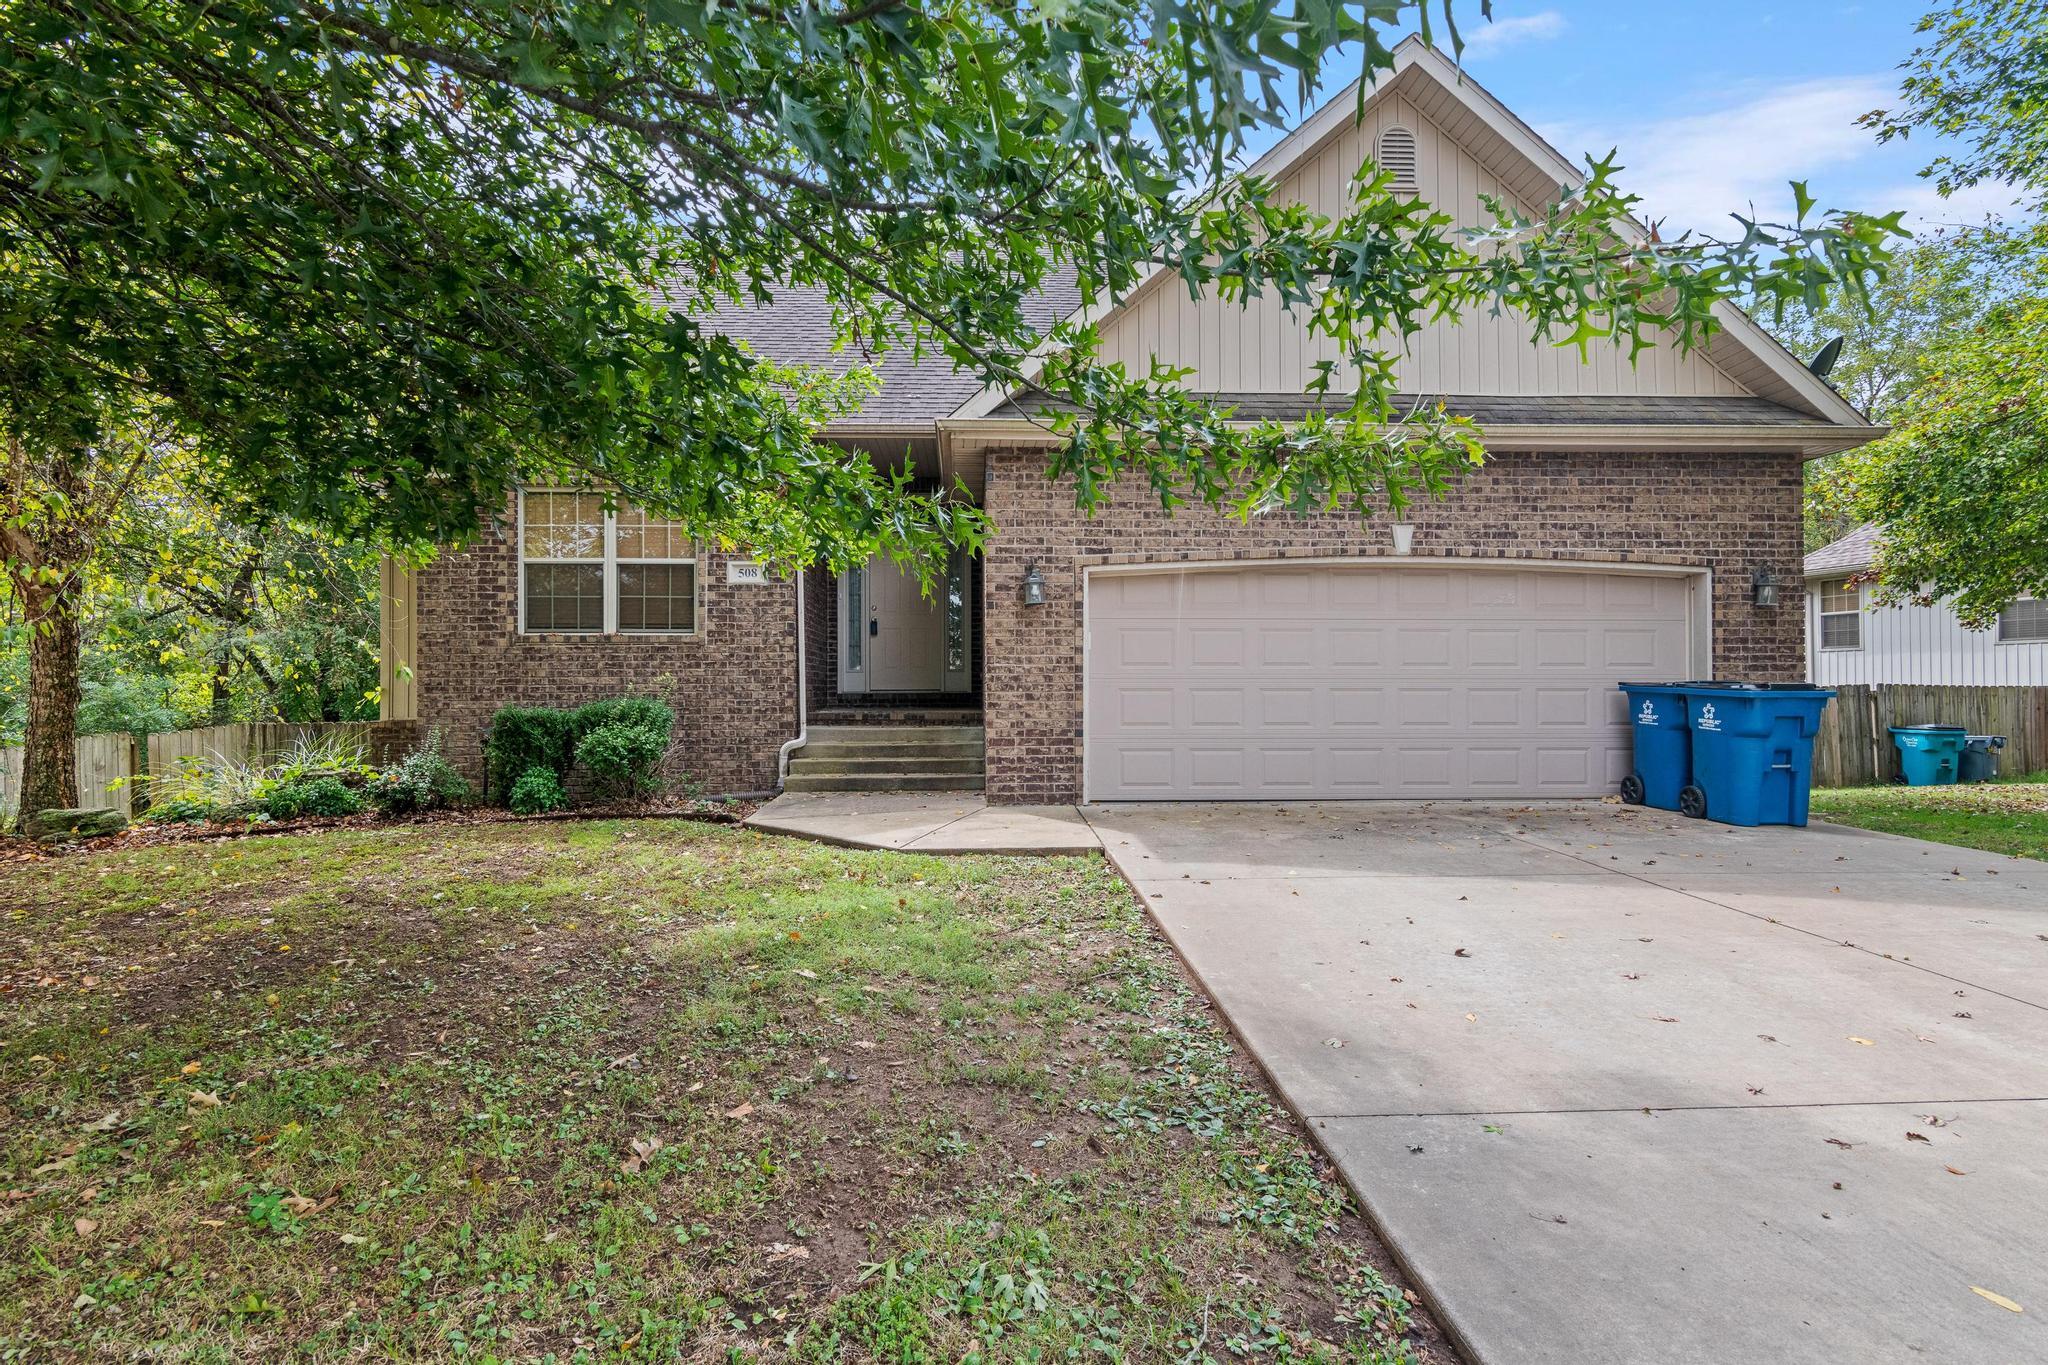
$344,900 | 4 beds | 3 full baths | N/A half baths | 3,090 sqft
Republic, MO 65738
- 4Beds
- 3Full Baths
- N/AHalf Baths
- 3,090SqFt
- 2004Year Built
- 0.25Acres
- MLS# 60303819
- Residential
- Single Family Residence
- Sold
- Approx Time on Market3 months, 8 days
- AreaGreene
- CountyGreene
- Subdivision Miller
Overview
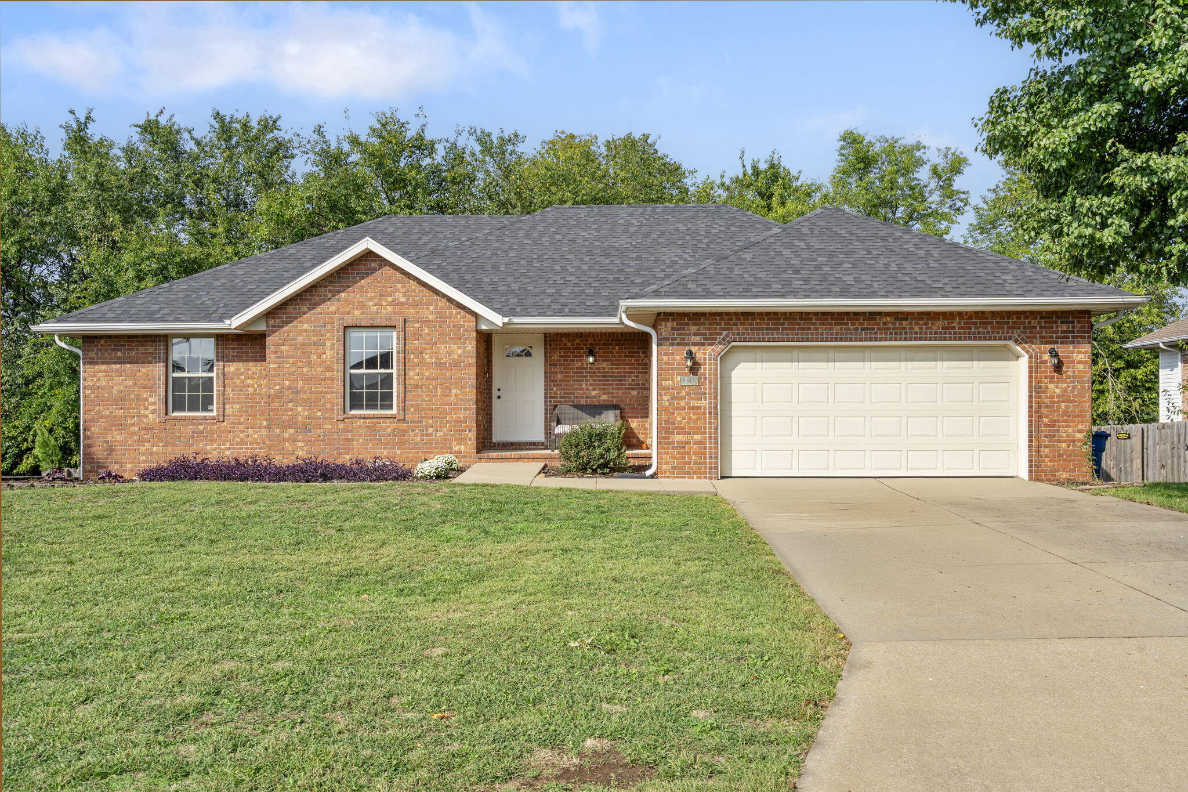
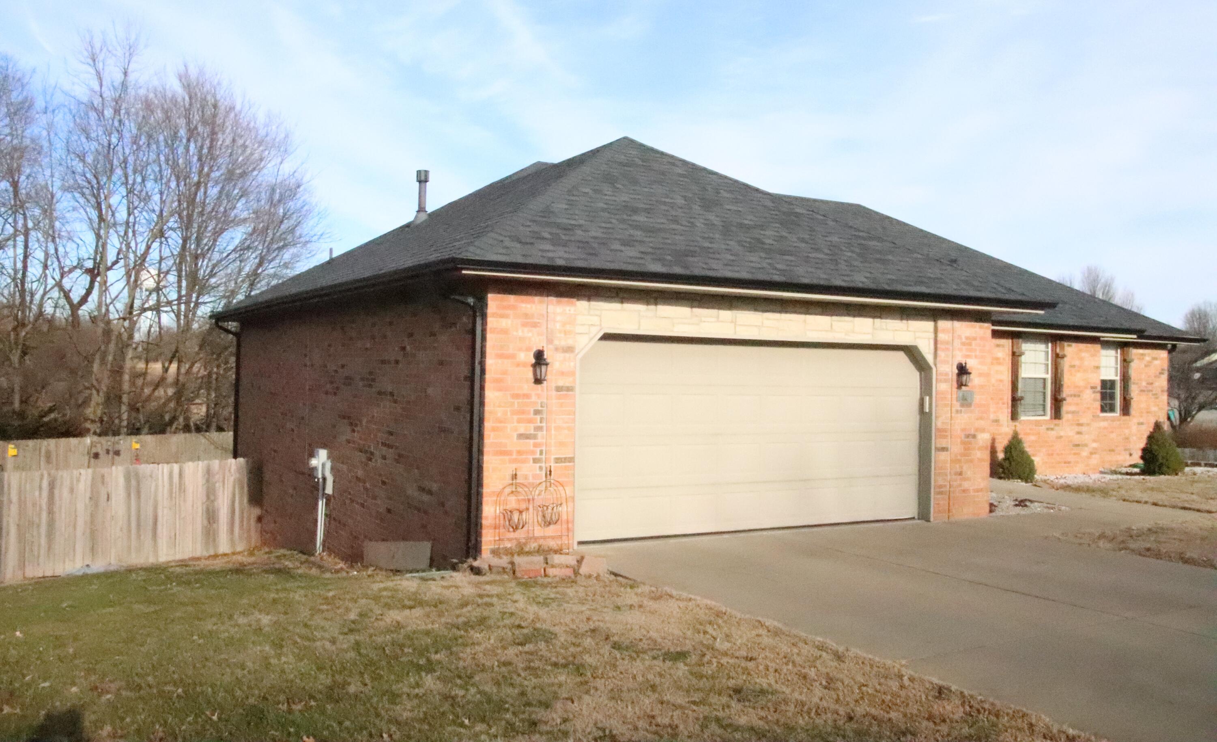
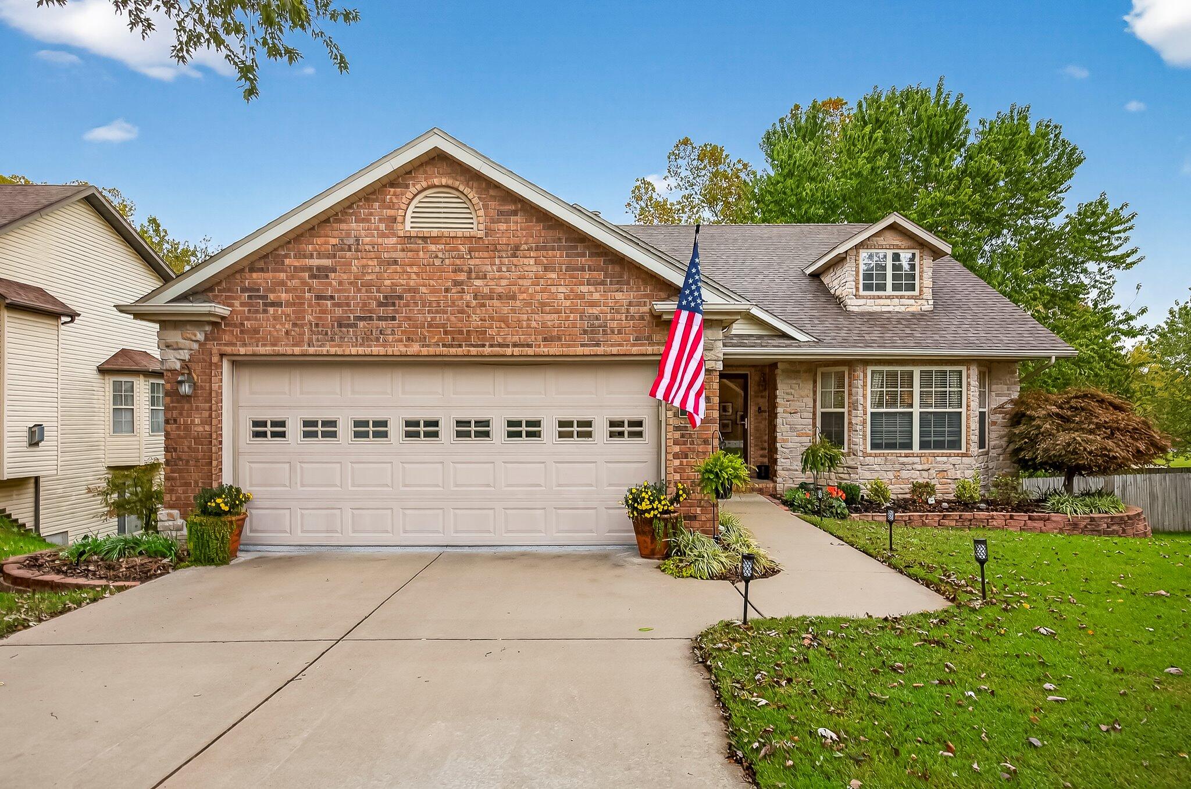
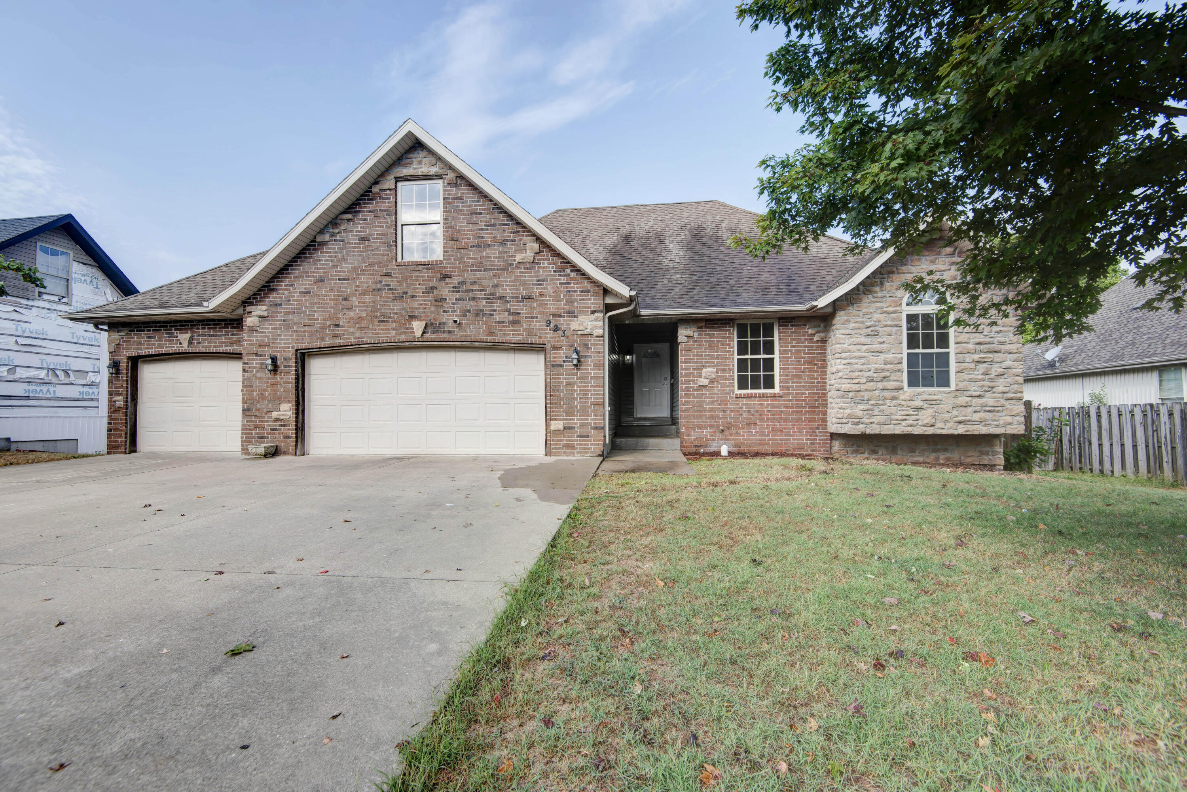
Ranch style home, partial brick walk-out basement home. Four bedrooms, 3 baths, 2 living areas, & a bonus room! Living room has vaulted ceilings & a gas fireplace for those cozy nights. Home is located on a double cul-de-sac so has minimal traffic. Wooden privacy fence with gates on each side. Primary suite has patio door access to the back deck. Primary suite includes dual sink & a walk-in closet w/custom wooden shelves. All 3 bedrooms upstairs have freshly installed new carpet! Living Room features hardwood floors. Entire home has newer energy efficient LED can lights, & a newer 95% efficient furnace & a/c. Newer deck/stairs/joists installed in 2018. Covered concrete patio in the back with 220v electric. Conduit underneath concrete was added ahead of time so electric could be added to an outbuilding in the future. Family room in the basement is great for entertaining! Wet bar has tons of cabinet storage & beautiful granite counters w/step up bar seating. Mature trees and landscaping are already done so its move-in ready!!
Sale Info
Listing Date: 09-03-2025
Sold Date: 12-12-2025
Aprox Days on Market:
3 month(s), 8 day(s)
Listing Sold:
6 month(s), 26 day(s) ago
Association Fees / Info
Association Type: None
Hoa: No
**Building Info
Basement: Finished, Full
Basement: Yes
Below Grade Finished Area: 1568
Construction: No
Building Area Total: 3090
Architecture: Traditional, Ranch
Roof: Composition
Construction Materials: Vinyl Siding
Foundation: Brick/Mortar, Poured Concrete
Fireplace Type: Living Room, Gas
Levels: One
Stories: 1
Exterior Features
Entry: Walk Up
Exteriorextras: Rain Gutters
Fencing: Privacy, Wood
Building Class: CH
Patio and Porch: Patio, Covered, Front Porch, Deck
Window Features: Blinds, Double Pane Windows
Shop Building Features: No
Fees / Restrictions
Financial
Som Price Disclosed: $
Som Price Per Square Foot: $111.62
Garage / Parking
Garagetype: Driveway, Garage Faces Front
Garage Spaces: 2
Garage: Yes
Garage: 2.00
Garage Attached: 0.00
Attached Garage: No
Green / Env Info
Green Energy Efficient: High Efficiency - 90%+
Handicap
Interior Features
Fireplaces: Yes
Laundry Features: Main Floor
Door Features: Storm Door(s)
Flooring: Carpet, Tile, Hardwood
Interior Amenities: High Speed Internet, Vaulted Ceiling(s), Solid Surface Counters, Walk-in Shower
Appliances: Dishwasher, Gas Water Heater, Free-Standing Electric Oven, Refrigerator, Disposal
Lot Info
Lot: Cul-De-Sac
Acres: 0.25
Marina Info
Docks Dock Slip: No
Misc
Above Grade Finished Area: 1522
Historical District: No
Insidecitylimits: Yes
Other
Som Propane Tank: No
Som Related To Owner: No
Som Reserve Item: No
Split Bedroom: No
Foreclosure: No
Property Info
Year Built: 2004
View: No
Road Surface: Asphalt
Security Features: Smoke Detector(s)
Road Frontage Type: City Street
County: Greene
Rental Info
Vacation Rental: No
Room Info
Room Type: Family Room - Down, Bonus Room, Living Areas (2), Family Room
Sqft Info
Sqft: 3090
Tax Info
Tax Legal Description: MILLER ESTATES 3RD ADDITION LOT 5
Tax Year: 2024
Tax Amount Annual: 2545.02
Tax Provided By: Assessor Records
Unit Info
Utilities / Hvac
Sewer: Public Sewer
Cooling Oth: Electric
Cooling: Central Air, Ceiling Fan(s)
Water Source: City
Heating Source: Natural Gas
Heating: Forced Air, Central, Fireplace(s), Pellet Stove
Waterfront / Water
Waterfront View: None
Lake River: None
Directions
From Springfield- Hwy 60 to left on Main St to Left on Miller Rd to Right on Cully, Left on Mitchell Ct.Listings courtesy of Action Real Estate
 MLS# 60321724