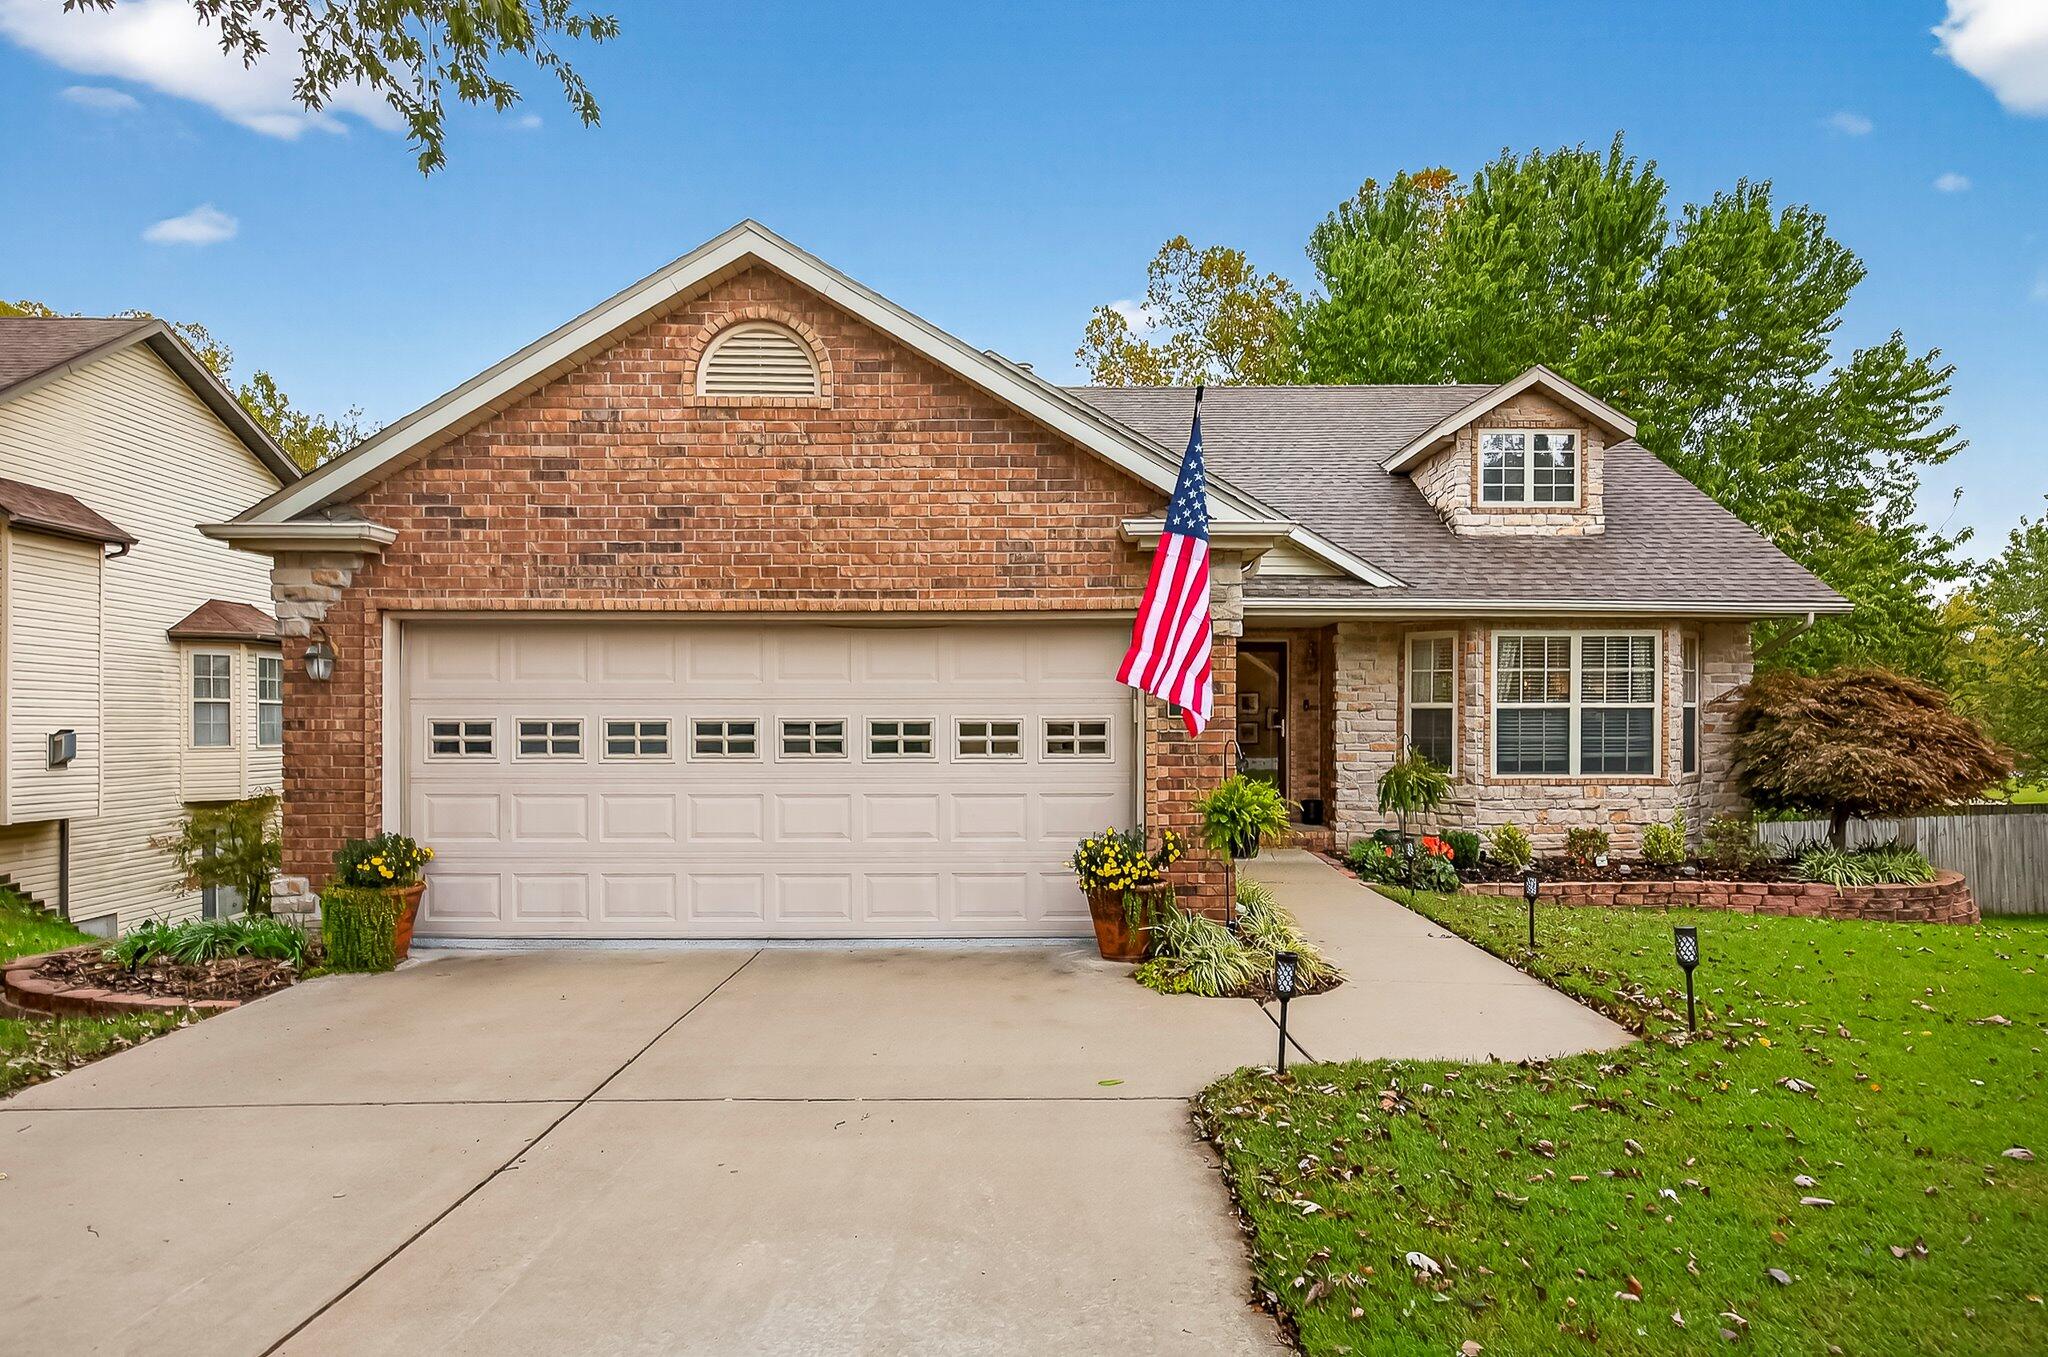
$349,900 | 4 beds | 3 full baths | N/A half baths | 2,594 sqft
Republic, MO 65738
- 4Beds
- 3Full Baths
- N/AHalf Baths
- 2,594SqFt
- 2003Year Built
- 0.25Acres
- MLS# 60308676
- Residential
- Single Family Residence
- Sold
- Approx Time on Market1 month, 23 days
- AreaGreene
- CountyGreene
- Subdivision Cedarbrook
Overview
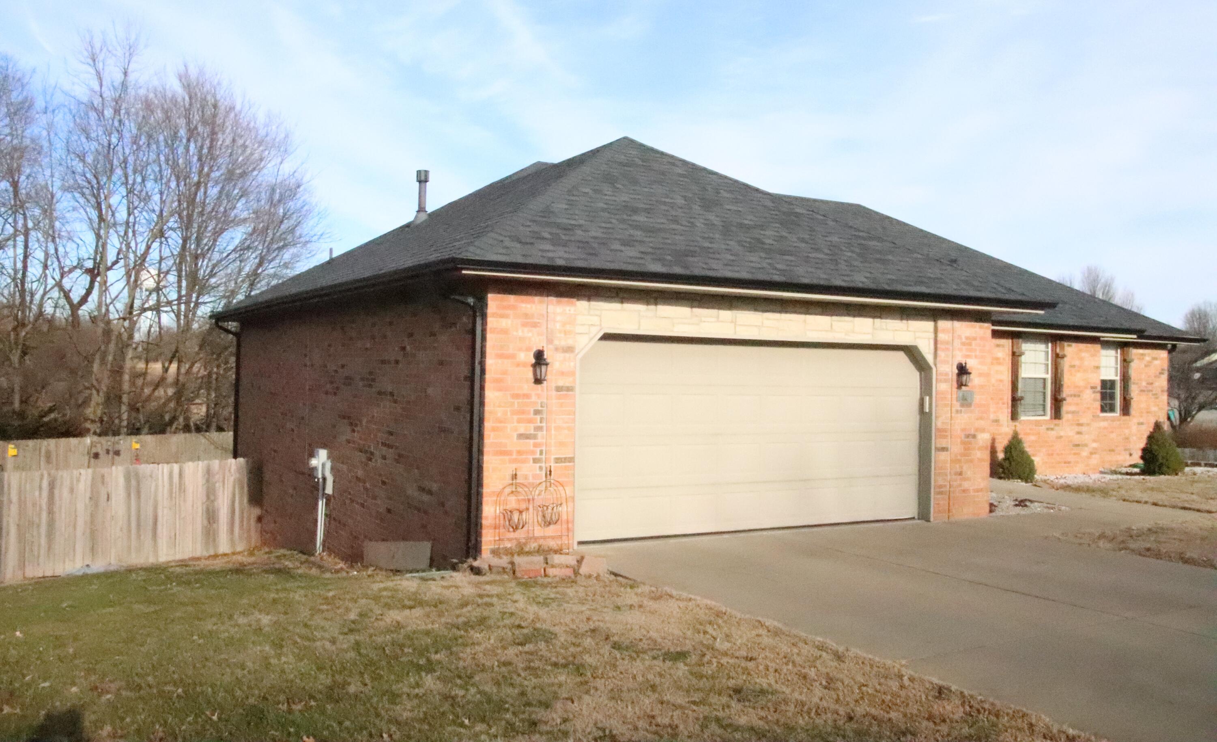
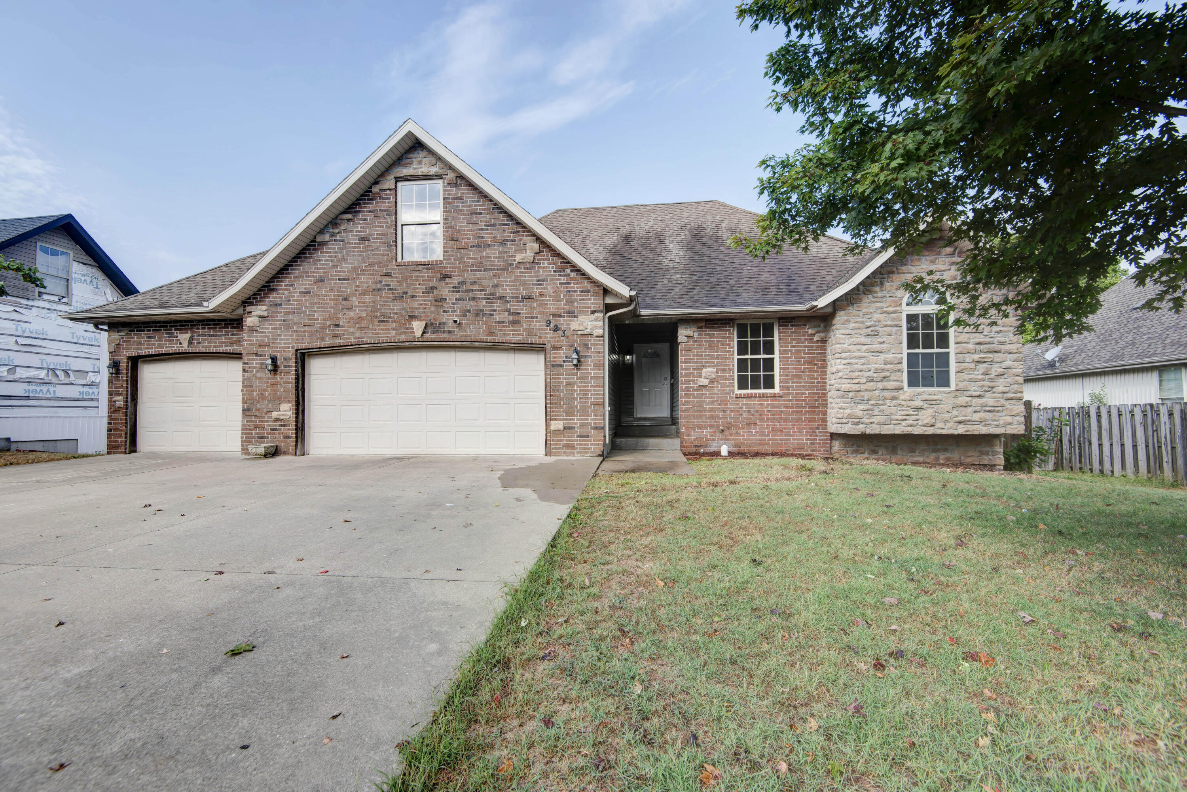
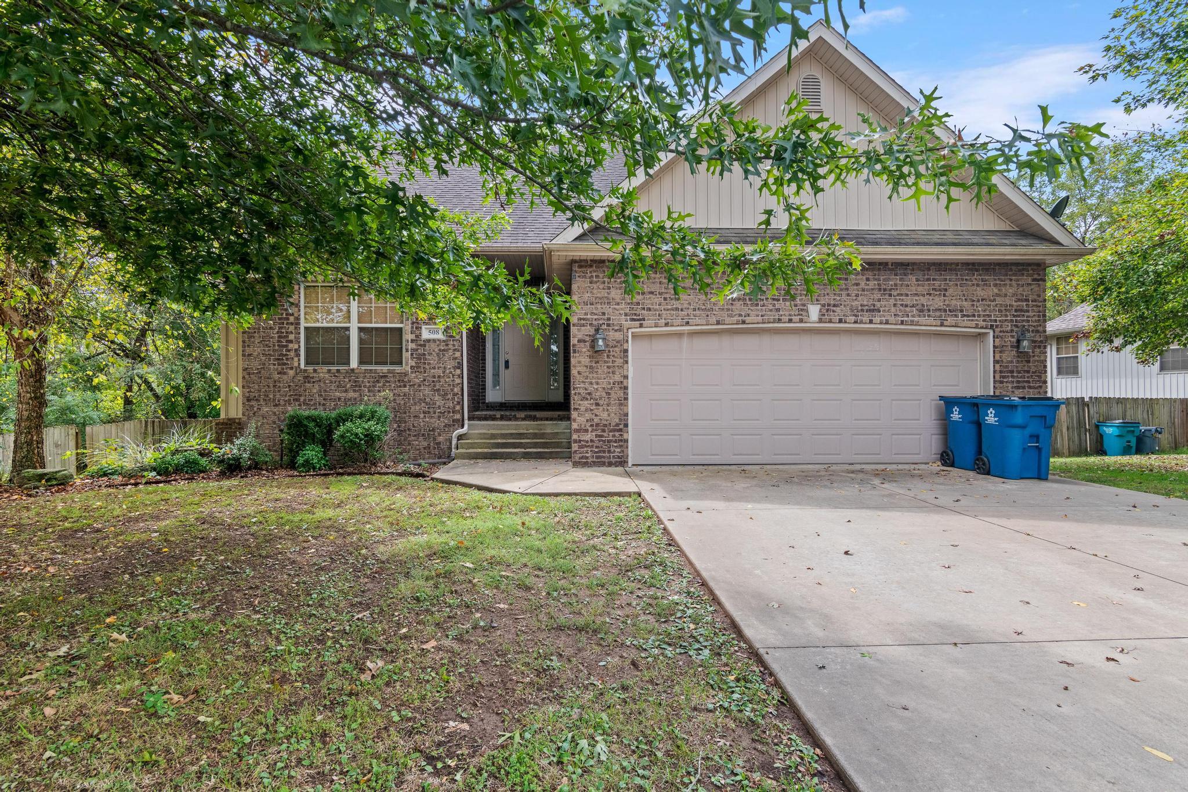
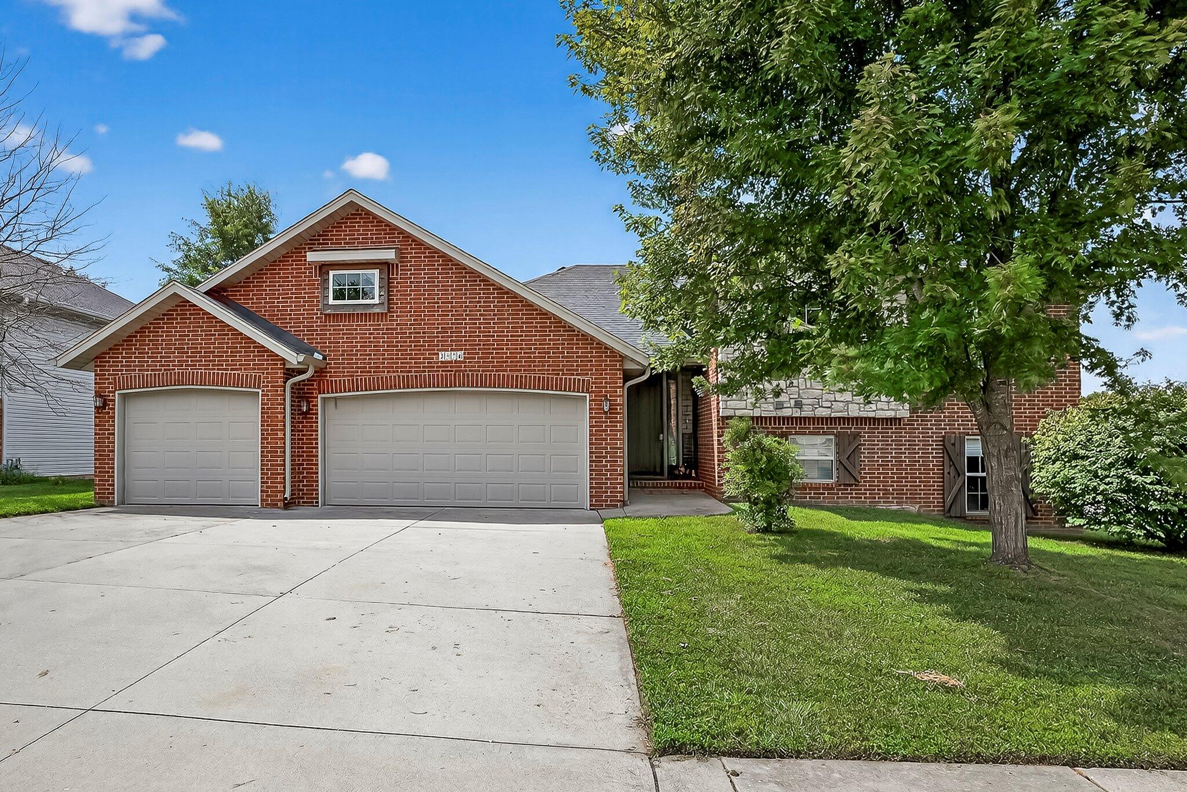
First time on the market! This gorgeous, one-owner walkout basement home has been meticulously cared for and offers updates and upgrades galore! Newer roof, newer HVAC, laminate hardwood flooring and carpet throughout, new lighting, plumbing fixtures and door/cabinetry hardware, fresh paint, newer appliances, gas fireplace, beautiful wall treamtents, vaulted LR ceiling and more! Home features 4BR's plus office, two living areas, eat-in kitchen, two bedrooms and bath on upper level, master on main level and one bedroom and office in basement. Additional space in attic is floored, adding ample storage space as well as built-ins for stoarge in garage.Located in desirable Cedarbrook Subdivision on a large lot, which backs up to the popular, new walking trail featuring a beautifully landscaped yard with mature trees, shrubs and flower beds, expanded patio with stone pavers and hot tub. Upper deck overlooks walking trail and greenspace. Ambiant lighting sets the mood for wonderful evenings spent outdoors.
Sale Info
Listing Date: 10-29-2025
Sold Date: 12-23-2025
Aprox Days on Market:
1 month(s), 23 day(s)
Listing Sold:
6 month(s), 15 day(s) ago
Association Fees / Info
Association Type: None
Hoa: No
Room Dimensions
Bedroom 2: 12.83 x 10.83
Bedroom 3: 12.9 x 13.08
Bedroom 4: 11 x 14
Family Room: 24.08 x 15.08
Kitchen/Dining: 10 x 11.08
Living Room: 19 x 16
Master Bedroom: 15 x 13.08
Office: 8.9 x 11.08
Room Area
Bedroom 2: 138.95 SqFt
Bedroom 3: 168.73 SqFt
Bedroom 4: 154 SqFt
Family Room: 363.13 SqFt
Kitchen/Dining: 110.8 SqFt
Living Room: 304 SqFt
Master Bedroom: 196.2 SqFt
Office: 98.61 SqFt
**Building Info
Basement: Finished, Full
Basement: Yes
Below Grade Finished Area: 1077
Attic: Partially Floored
Construction: No
Building Area Total: 2659
Roof: Composition
Construction Materials: Brick, Vinyl Siding, Stone
Foundation: Brick/Mortar, Poured Concrete
Fireplace Type: Living Room
Levels: Three Or More
Stories: 3
Exterior Features
Entry: Walk In
Fencing: Partial, Wood, Privacy
Building Class: assessor and owner
Patio and Porch: Patio, Deck
Window Features: Blinds, Double Pane Windows
Shop Building Features: No
Fees / Restrictions
Financial
Som Price Disclosed: $
Som Price Per Square Foot: $131.59
Garage / Parking
Garagetype: Garage Faces Front
Garage Spaces: 2
Garage: Yes
Garage: 2.00
Garage Attached: 0.00
Green / Env Info
Handicap
Interior Features
Fireplaces: Yes
Laundry Features: Main Floor
Flooring: Carpet, Tile, Laminate
Interior Amenities: Internet - Fiber Optic, Laminate Counters, Vaulted Ceiling(s), Walk-In Closet(s), W/D Hookup, High Speed Internet
Appliances: Dishwasher, Gas Water Heater, Microwave, Disposal
Lot Info
Lot: Few Trees
Acres: 0.25
Lot Size: 75x147
Marina Info
Docks Dock Slip: No
Misc
Above Grade Finished Area: 1517
Insidecitylimits: Yes
Other
Som Propane Tank: No
Split Bedroom: Yes
Foreclosure: No
Property Info
Year Built: 2003
Road Surface: Asphalt
Equipment: Hot Tub
Road Frontage Type: City Street
County: Greene
Rental Info
Vacation Rental: No
Room Info
Room Type: Bedroom, Living Areas (2), Office, Family Room - Down, Master Bedroom
Sqft Info
Sqft: 2594
Tax Info
Tax Legal Description: Cedarbrook Subdivision Lot 28 in Republic, Greene, Missouri
Tax Year: 2024
Tax Amount Annual: 2391.42
Unit Info
Utilities / Hvac
Sewer: Public Sewer
Cooling Oth: Electric
Cooling: Central Air, Ceiling Fan(s)
Utilities: Cable Available
Water Source: City
Heating Source: Natural Gas
Heating: Forced Air
Waterfront / Water
Waterfront View: None
Lake River: None
Directions
From Highway 60, go East on Elm Street to Julie. North on Julie to home.Listings courtesy of Sturdy Real Estate
 MLS# 60321724