$349,900 | 4 beds | 3 full baths | N/A half baths | 2,322 sqft
Republic, MO 65738
- 4Beds
- 3Full Baths
- N/AHalf Baths
- 2,322SqFt
- 2007Year Built
- 0.23Acres
- MLS# 60302085
- Residential
- Single Family Residence
- Sold
- Approx Time on Market1 month, 16 days
- AreaGreene
- CountyGreene
- Subdivision Iron Gate
Overview
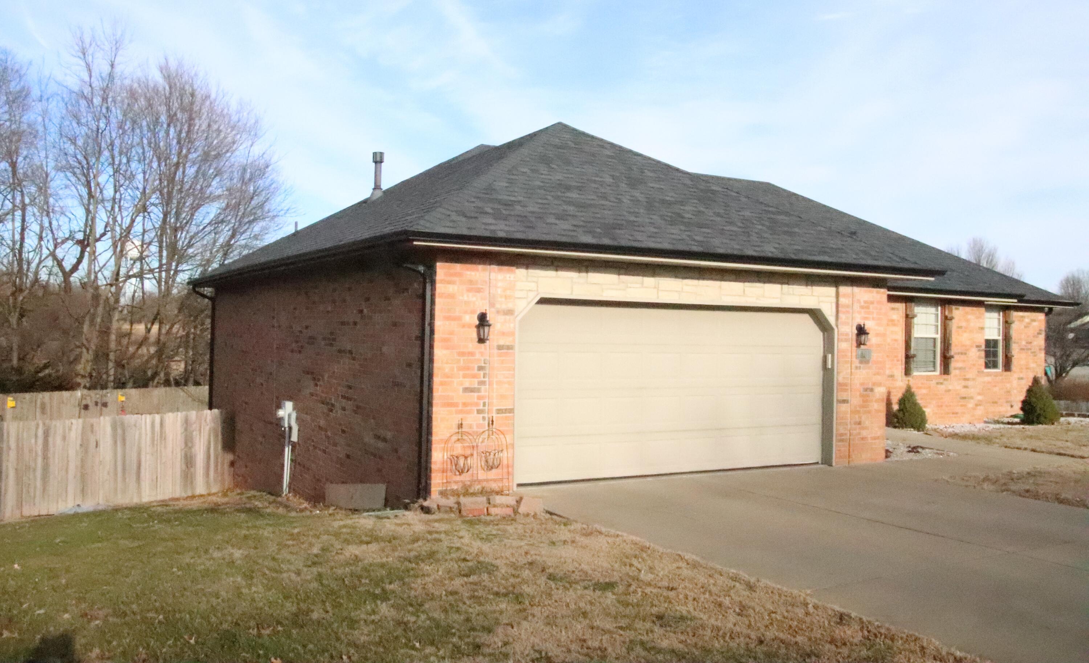
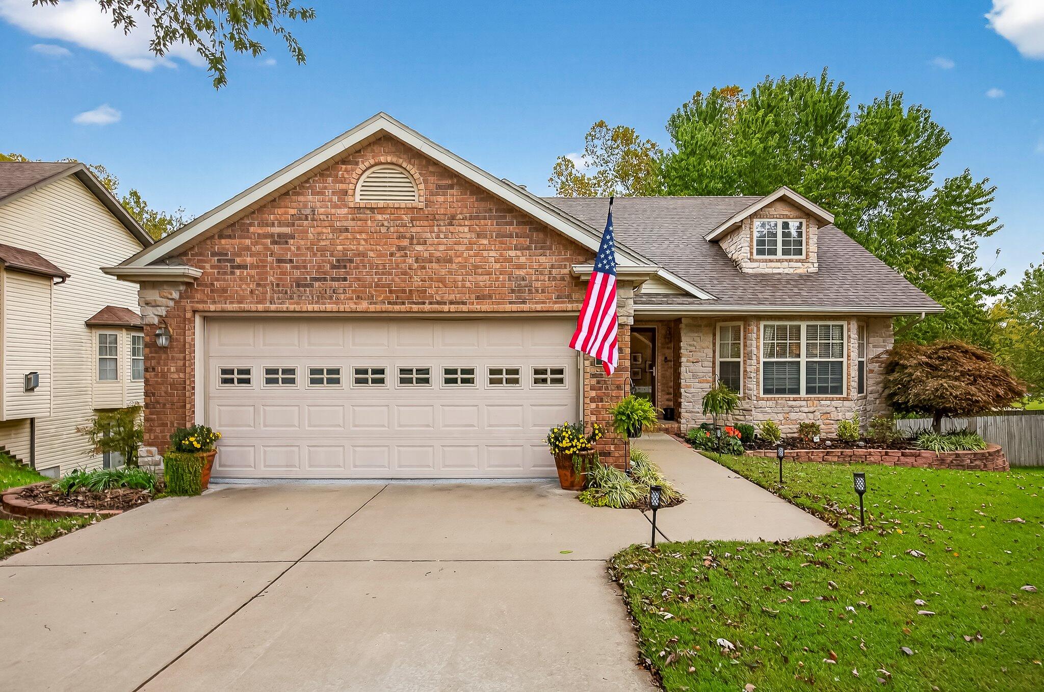
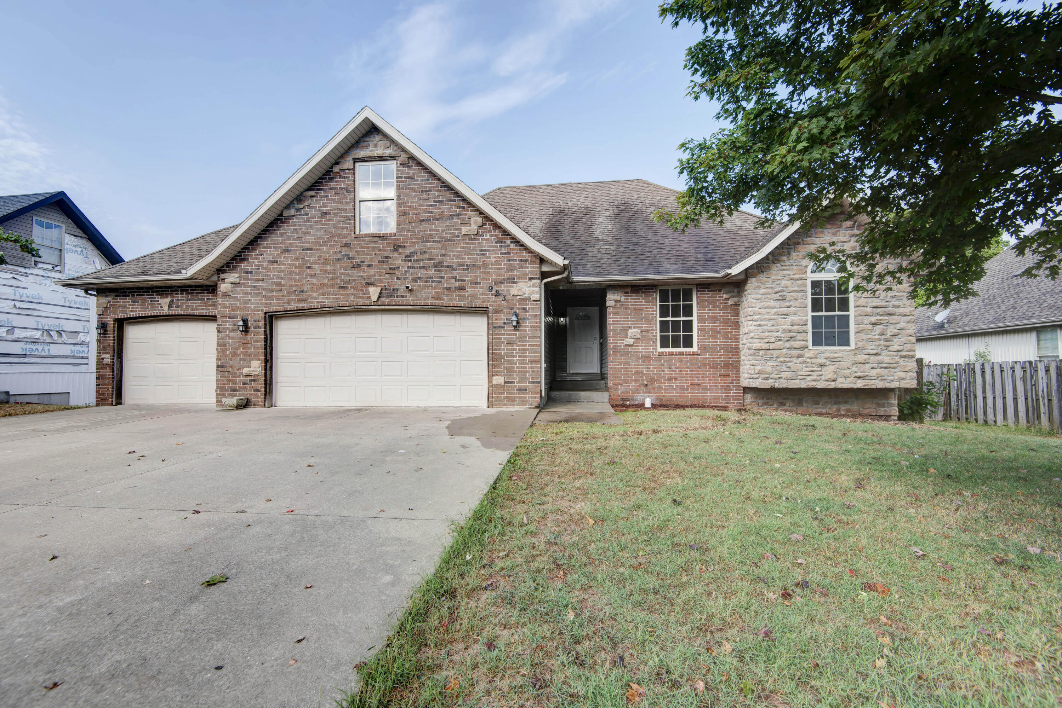
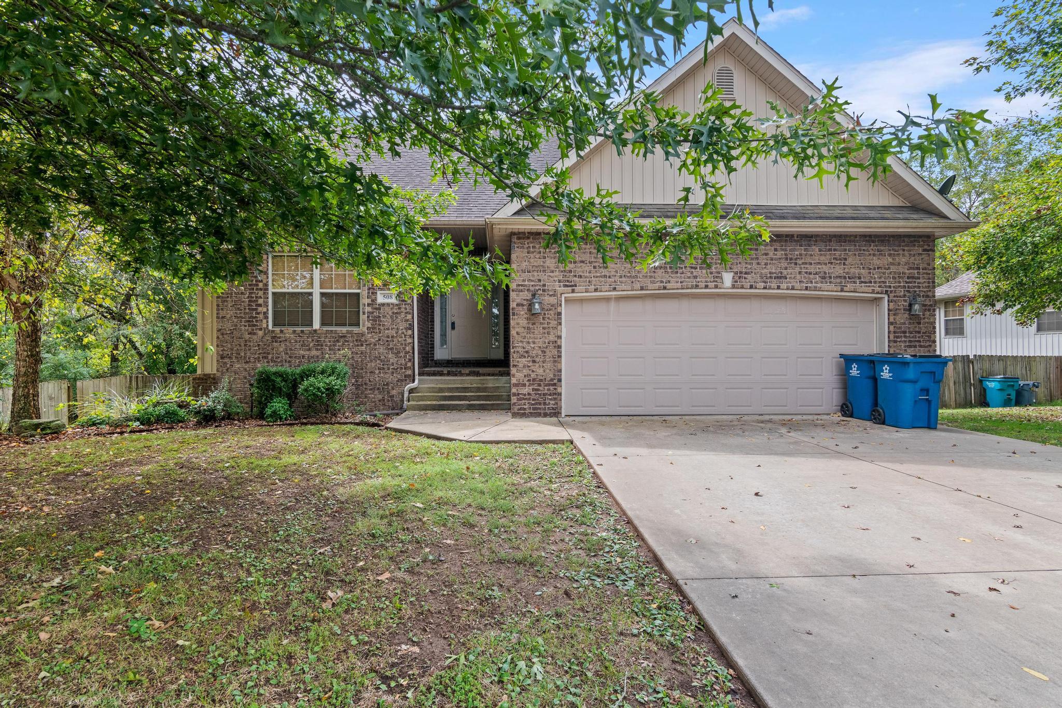
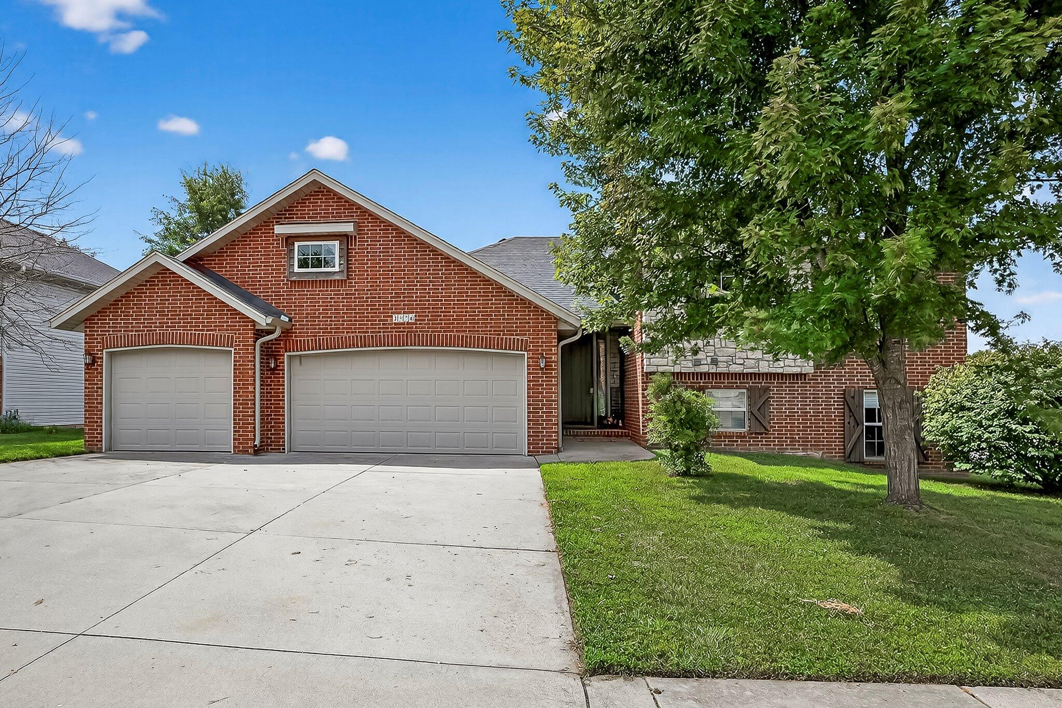
Welcome to this charming 1.5-story home in Republic's desirable Iron Gate subdivision, perfectly situated on a spacious corner lot. Boasting a brick-front exterior, cozy wooden shutters, beautiful landscaping, and a spacious 3-car garage, this home offers both style and functionality. Step inside to a thoughtful split-level floor plan. The upper level features a bright and inviting living area with a cozy fireplace, beautiful hardwood flooring, and direct access to the back deck--perfect for entertaining. The open layout flows seamlessly into the kitchen, complete with wood cabinetry, a center island with bar seating, a pantry, and a spacious dining nook. The primary suite showcases tray ceilings, a full bath with a soaking tub, walk-in shower, and double vanity. Two additional bedrooms share a full bath. The lower level offers an additional living space with access to the covered back patio and gazebo, along with a fourth bedroom and third full bath--ideal for guests or multi-generational living. The privacy-fenced backyard provides plenty of room to relax or host gatherings. This home is packed with thoughtful extras designed for comfort and efficiency--enjoy year-round air quality with a whole-home humidifier, crisp and clean drinking water from a reverse osmosis system, and softened water throughout the house. The included solar panels help lower utility costs, while high-speed internet keeps you connected and a Vivint security system offers peace of mind. Plus, the HVAC system is less than 3 years old, offering reliable comfort for years to come.
Sale Info
Listing Date: 08-13-2025
Sold Date: 09-30-2025
Aprox Days on Market:
1 month(s), 16 day(s)
Listing Sold:
9 month(s), 8 day(s) ago
Association Fees / Info
Association Type: None
Hoa: No
**Building Info
Basement: No
Attic: Partially Floored, Pull Down Stairs
Construction: No
Building Area Total: 2322
Architecture: Split Level
Roof: Fiberglass
Construction Materials: Brick, Vinyl Siding
Foundation: Slab, Crawl Space
Fireplace Type: Living Room, Gas
Levels: One and One Half
Stories: 2
Exterior Features
Exteriorextras: Rain Gutters
Fencing: Wood
Patio and Porch: Patio, Deck, Covered
Window Features: Shutters, Double Pane Windows
Shop Building Features: No
Fees / Restrictions
Financial
Som Price Disclosed: $
Som Price Per Square Foot: $150.69
Garage / Parking
Garagetype: Garage Door Opener, Garage Faces Front
Garage Spaces: 3
Garage: Yes
Garage: 3.00
Garage Attached: 0.00
Attached Garage: No
Green / Env Info
Green Energy Efficient: High Efficiency - 90%+,Solar
Handicap
Interior Features
Fireplaces: Yes
Flooring: Carpet, Tile, Hardwood
Interior Amenities: Internet - Fiber Optic, Internet - Cable, W/D Hookup, Tray Ceiling(s), High Ceilings, Walk-In Closet(s), Walk-in Shower, Jetted Tub, High Speed Internet
Appliances: Dishwasher, Gas Water Heater, Free-Standing Gas Oven, Humidifier, Water Softener Owned, Microwave, Disposal
Lot Info
Lot: Curbs, Few Trees, Corner Lot, Landscaping
Acres: 0.23
Marina Info
Docks Dock Slip: No
Misc
Above Grade Finished Area: 2322
Insidecitylimits: Yes
Other
Som Propane Tank: No
Other Structures: Gazebo
Foreclosure: No
Property Info
Year Built: 2007
View: No
Road Surface: Asphalt, Concrete
Equipment: See Remarks
Security Features: Security System, Smoke Detector(s), Fire Alarm, Carbon Monoxide Detector(s)
Road Frontage Type: City Street
County: Greene
Rental Info
Vacation Rental: No
Room Info
Room Type: Living Areas (2)
Sqft Info
Sqft: 2322
Tax Info
Tax Legal Description: IRON GATE SUBDIVISION PHASE ONE LOT 17
Tax Year: 2024
Tax Amount Annual: 2610.95
Tax Provided By: Assessor Records
Unit Info
Utilities / Hvac
Sewer: Public Sewer
Cooling Oth: Electric
Cooling: Central Air, Ceiling Fan(s)
Water Source: City
Heating Source: Natural Gas
Heating: Central
Waterfront / Water
Waterfront View: None
Lake River: None
Directions
From the intersection of South Farm Road 97 and East Kentwood Street in Republic, Missouri, head east on East Kentwood Street. The house is the second house on the right (south) side of the street, right past East Keystone Drive.Listings courtesy of Keller Williams - [email protected]
 MLS# 60321724