$499,900 | 4 beds | 3 full baths | N/A half baths | 2,802 sqft
Lampe, MO 65681
- 4Beds
- 3Full Baths
- N/AHalf Baths
- 2,802SqFt
- 1994Year Built
- 0.53Acres
- MLS# 60293154
- Residential
- Single Family Residence
- Sold
- Approx Time on Market2 months, 1 day
- AreaStone
- CountyStone
- Subdivision Mill Creek Shores
Overview
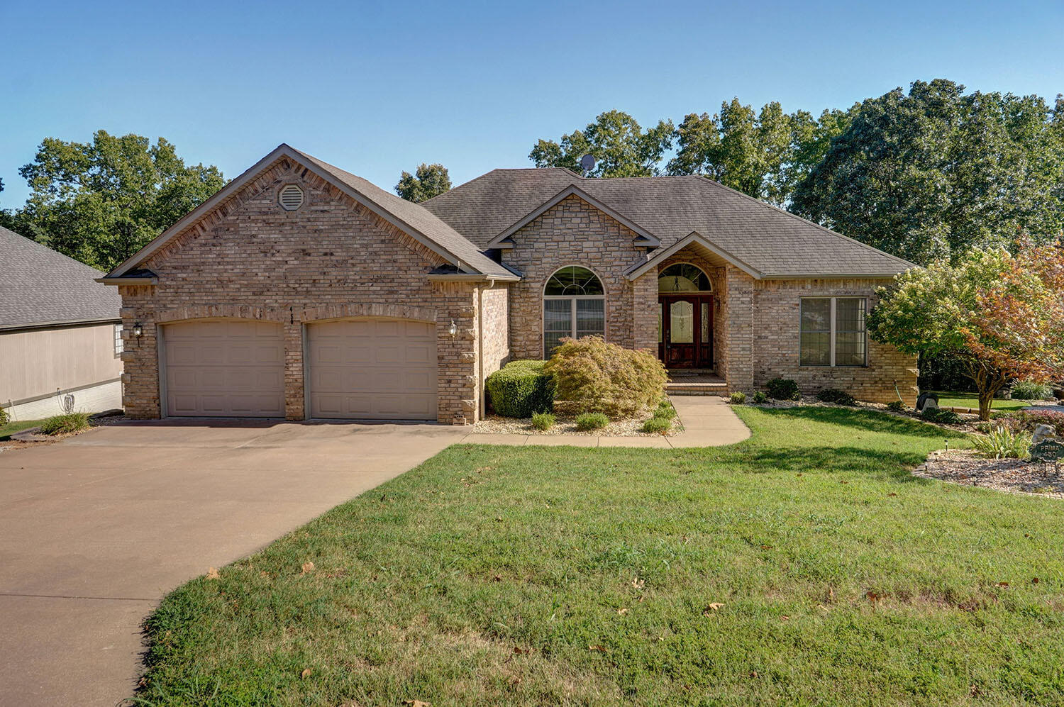
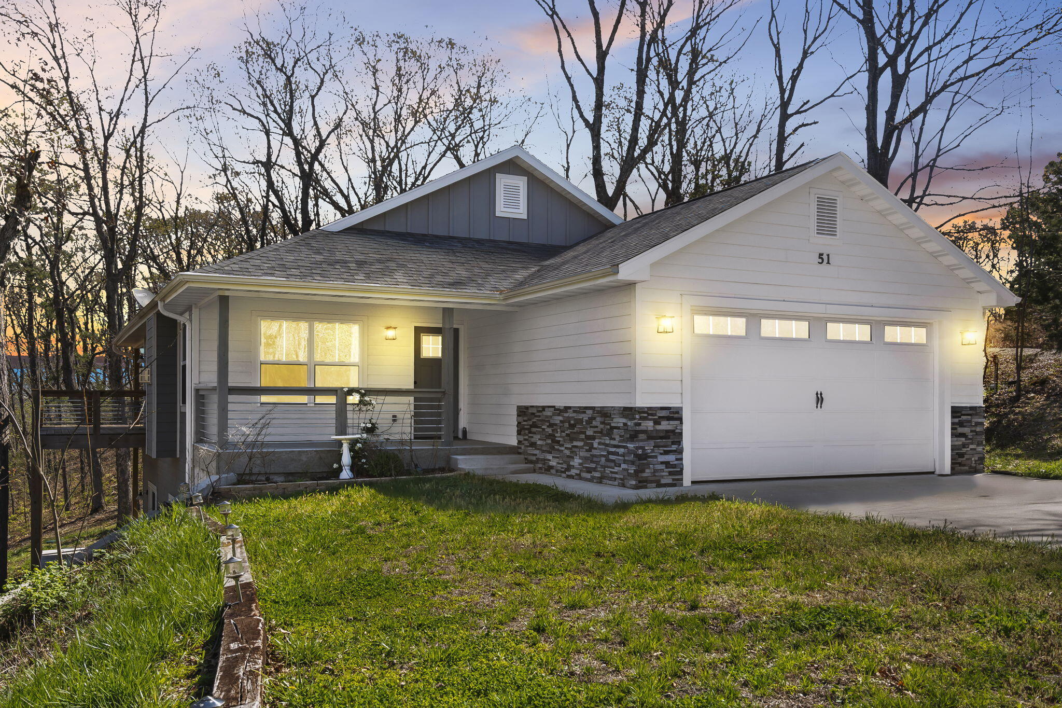
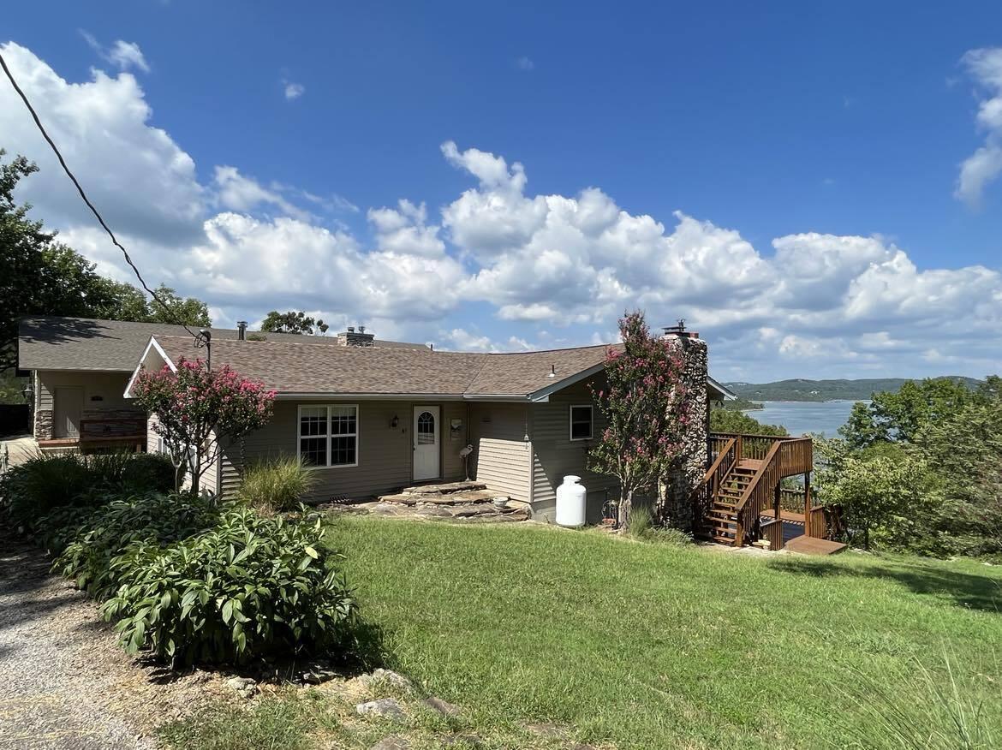
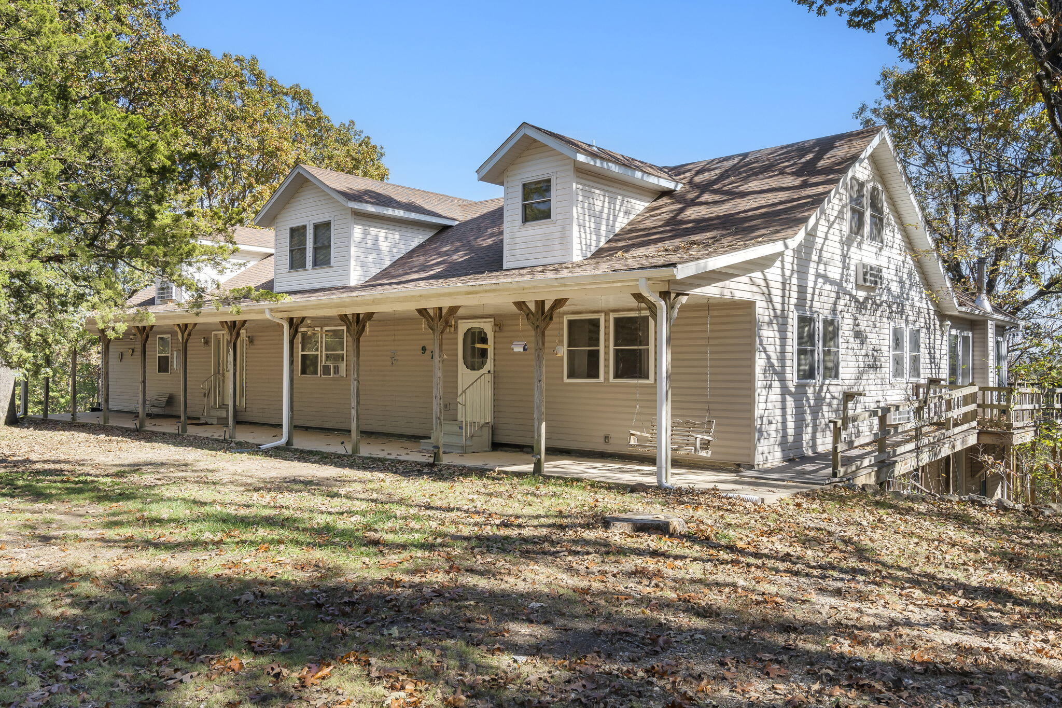
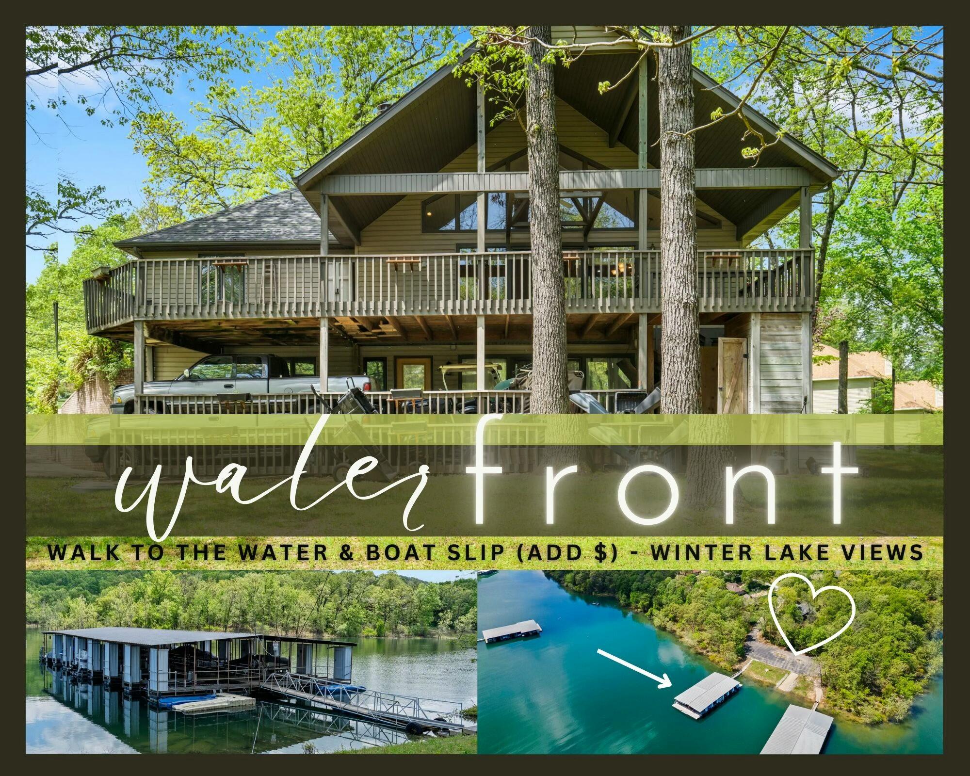
Dreams do come true... a unique opportunity for a comprehensive & peaceful waterfront retreat w/over 150' +/- of pristine #tablerocklake shoreline & the elusive offering (optional purchase) of a 10x24 boat slip w/lift w/in walking distance right behind your home. Prepare to be completely mesmerized by the sound of the water rolling against the shoreline, the glisten of the lake bouncing off your cheeks & roar of fishing boats taking off for the morning tournament. It's magical! The fresh lake air will put you in a mood that can't be explained. The inside deets: There are four (possibly five) XL bedrooms (one no window), three bathrooms, two living areas (lower level pool table stays), a dine-in & formal dining space (or sunny office), super spacious main level garage, lower level workshop/john deere room & tons of storage, an expansive covered & open deck & patio system, in ground sprinkler system, & the hands down, holy grail, table rock lake walk-to-the-water frontage & the closet 'hop skip & a jump to' 10x24 boat slip (add $) you will ever see! This is the kind of waterfront that is passed down for generations. Further details include: Spa like owner's ensuite w/ dual sinks, walk-in shower, & jetted tub to soak the day away, home chef kitchen w/ timeless, custom wood cabinetry, pantry, & granite countertops, sky high floor to ceiling windows in main level living/great room w/ cozy propane fireplace & walk out to an expansive covered back deck system & endless soul soothing sounds of nature. And the location! By water min to popular fishing holes/boat up restaurants, and by land approx 10 min to Kimberling City w/local boutiques, spas, & more! Summer is calling, w/easy strolls right off your back patio to the lake & all the lake action you can stomach, 365 days a year on pristine #tablerocklake @ 630 Mill Creek Shores Lane in the heart of the rolling Ozark Hills.
Sale Info
Listing Date: 04-28-2025
Sold Date: 06-30-2025
Aprox Days on Market:
2 month(s), 1 day(s)
Listing Sold:
1 Year(s), 7 day(s) ago
Association Fees / Info
Association Other Details: Includes Dues for 1 Slip (Optional Purchase)
Association Type: HOA
Association Includes: Water, Sewer
Hoa Fees: 1769
Hoa Fees Frequency: Annually
Hoa: Yes
Room Dimensions
Bathroom Full: 7.92 x 4.75
Bedroom 2: 11 x 10.5
Bedroom 3: 10.83 x 11.83
Bedroom 4: 12 x 15.33
Dining Area: 10.83 x 10
Dining Room: 10.83 x 13.25
Family Room: 23.5 x 25.08
Garage: 20.5 x 22.33
Kitchen: 10.83 x 17.08
Living Room: 19.18 x 27.18
Master Bathroom: 10.92 x 9.5
Master Bedroom: 13.5 x 15.58
Utility Room: 14.08 x 15
Room Area
Bathroom Full: 37.62 SqFt
Bedroom 2: 115.5 SqFt
Bedroom 3: 128.12 SqFt
Bedroom 4: 183.96 SqFt
Dining Area: 108.3 SqFt
Dining Room: 143.5 SqFt
Family Room: 589.38 SqFt
Garage: 457.76 SqFt
Kitchen: 184.98 SqFt
Living Room: 521.31 SqFt
Master Bathroom: 103.74 SqFt
Master Bedroom: 210.33 SqFt
Utility Room: 211.2 SqFt
**Building Info
Basement: Walk-Out Access, Finished, Full
Basement: Yes
Below Grade Finished Area: 1138
Attic: Pull Down Stairs
Below Grade Unfinished Area: 211
Construction: No
Building Area Total: 3013
Architecture: Traditional, Ranch
Roof: Composition
Construction Materials: Vinyl Siding
Foundation: Brick/Mortar
Fireplace Type: Family Room, Propane
Levels: One
Stories: 1
Exterior Features
Exteriorextras: Water Access
Building Class: Assessor
Patio and Porch: Patio, Covered, Front Porch, Deck
Shop Building Features: No
Fees / Restrictions
Easement and Restrictions: Subdivision, Water Rights
Financial
Som Price Disclosed: $
Som Price Per Square Foot: $165.91
Garage / Parking
Garagetype: Garage Faces Front, Paved
Garage Spaces: 3
Garage: Yes
Garage: 3.00
Garage Attached: 0.00
Attached Garage: No
Green / Env Info
Handicap
Interior Features
Fireplaces: Yes
Flooring: Carpet, Tile, Hardwood
Interior Amenities: High Speed Internet, High Ceilings, Granite Counters, Vaulted Ceiling(s), Walk-In Closet(s), W/D Hookup, Walk-in Shower, Jetted Tub
Appliances: Dishwasher, Free-Standing Electric Oven, Dryer, Washer, Microwave, Water Softener Owned, Refrigerator, Electric Water Heater
Lot Info
Lot: Sprinklers In Front, Adjoins Government Land, Waterfront, Sloped, Level, Lake View, Water View, Landscaping
Acres: 0.53
Marina Info
Boat Dock: 1 Slip, Electric, 2+ Slip
Docks Dock Slip: Yes
Dock Included: Community
Dock Directions: Just below home, dock on Right, Permit 7870, 4th slip on Left from Shore.
Dock Slip Permit Number: 7870
Dock Slip Fee: Included in HOA Dues
Dock Slip Size: 10x24
Misc
Above Grade Finished Area: 1664
Insidecitylimits: No
Other
Som Propane Tank: Yes
Som Propane Tank Ownership: Owned
Som Related To Owner: No
Foreclosure: No
Property Info
Township: 22
Year Built: 1994
View: Lake
View: No
Equipment: Water Filtration
County: Stone
Rental Info
Vacation Rental: No
Room Info
Room Type: Bedroom, Pantry, Family Room, Family Room - Down, Master Bedroom
Sqft Info
Sqft: 2802
Tax Info
Tax Legal Description: MILL CREEK SHORES 1ST LOT 4
Tax Year: 2024
Tax Amount Annual: 1389.47
Unit Info
Utilities / Hvac
Sewer: Community Sewer
Cooling Oth: Electric
Cooling: Central Air
Water Source: Community Well
Heating Source: Electric
Heating: Heat Pump, Central
Waterfront / Water
Waterfront View: Front
Lake River: Table Rock
Lake Pond: Table Rock Lake
Directions
From Kimberling City Head South on Hwy 13 towards Lampe, Right on H Highway Right on Mille Creek Shores Ln, Home on Left, SIY.Listings courtesy of Keller Williams Tri-lakes
 MLS# 60317391