$329,500 | 2 beds | 2 full baths | N/A half baths | 2,100 sqft
Branson West, MO 65737
- 2Beds
- 2Full Baths
- N/AHalf Baths
- 2,100SqFt
- 1997Year Built
- 0.00Acres
- MLS# 60293855
- Residential
- Condominium
- Sold
- Approx Time on Market5 months, 3 days
- AreaStone
- CountyStone
- Subdivision Skyview Condos
Overview
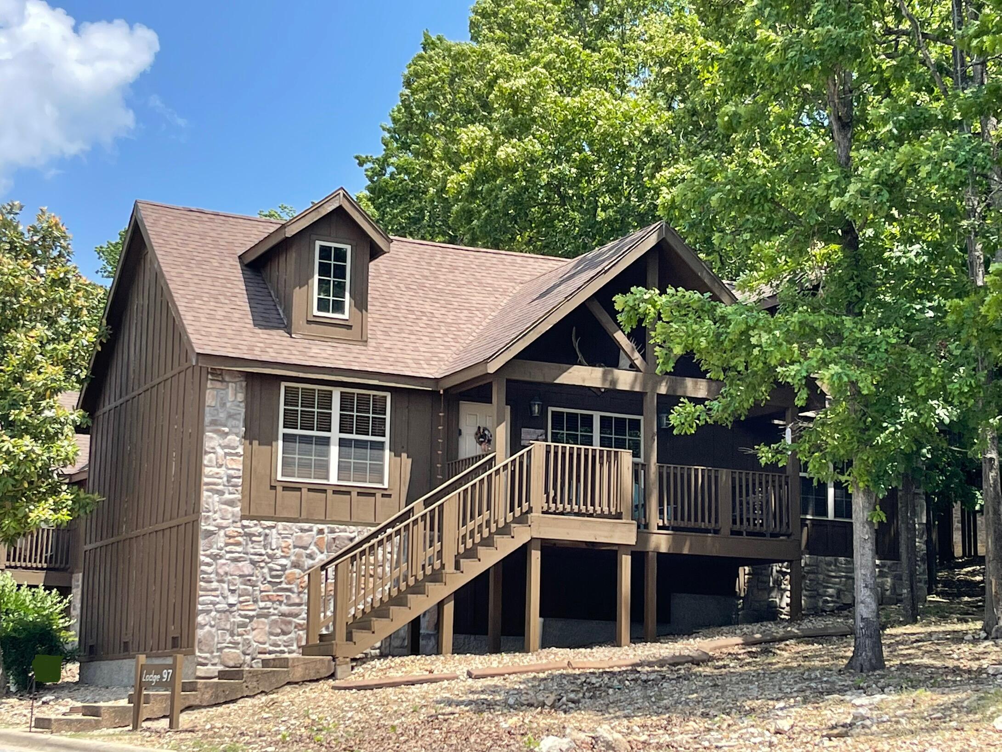
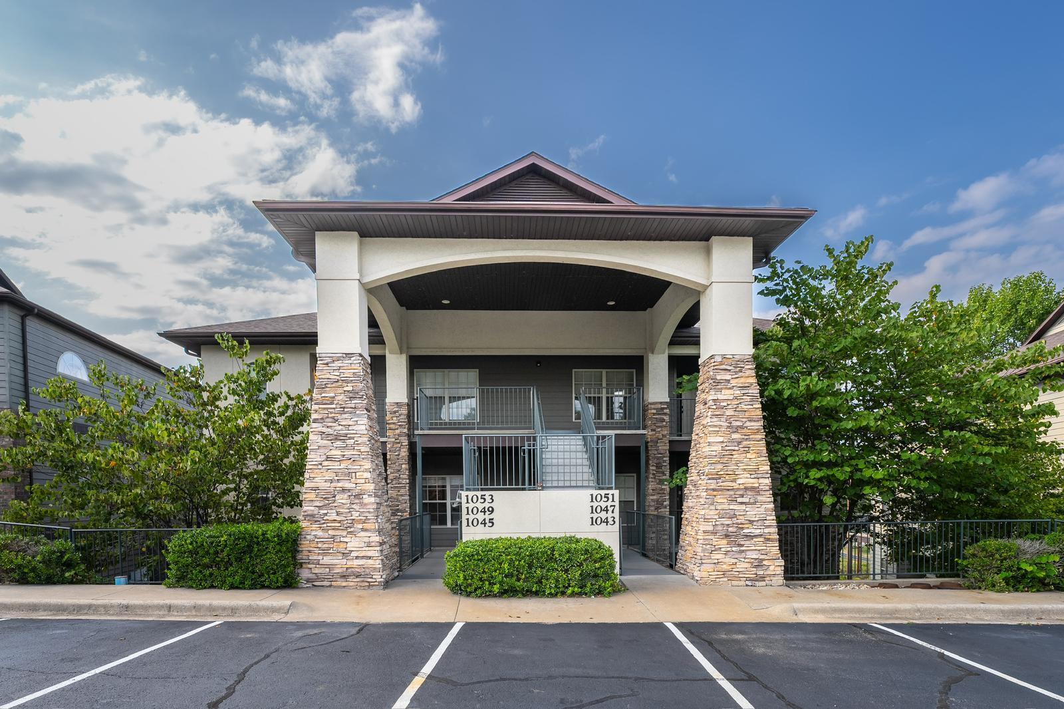
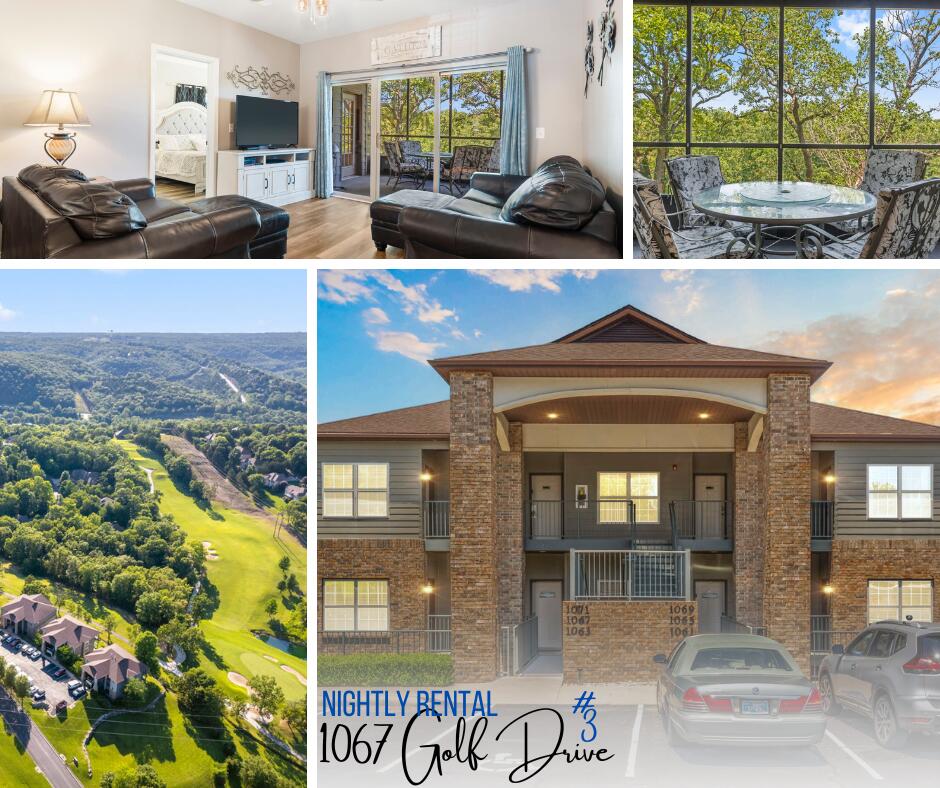
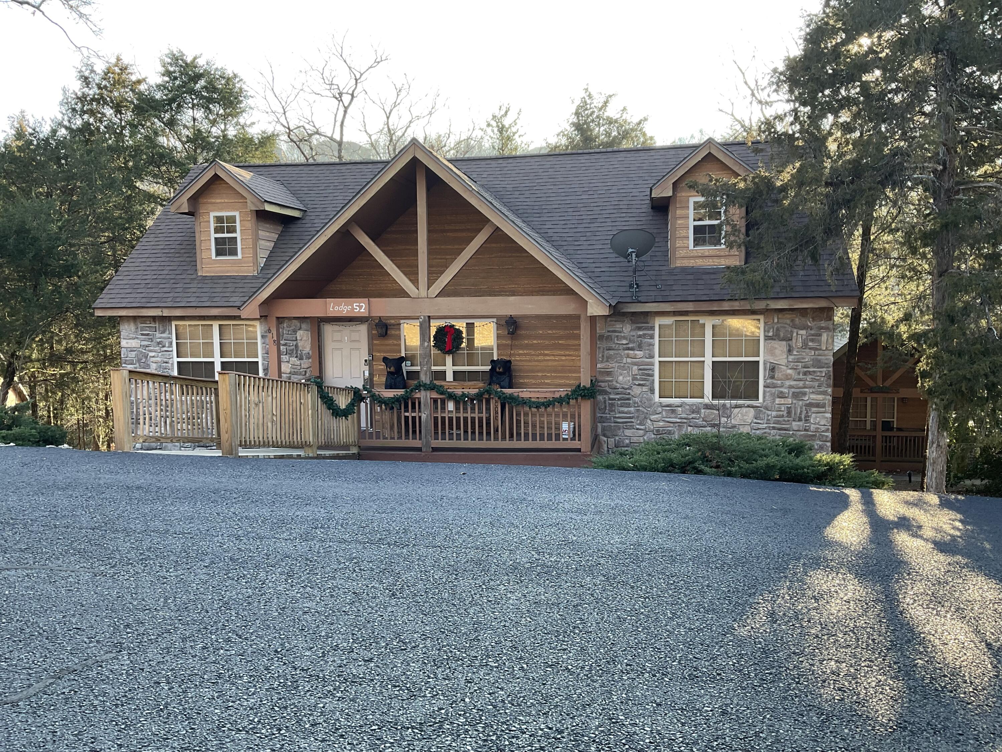
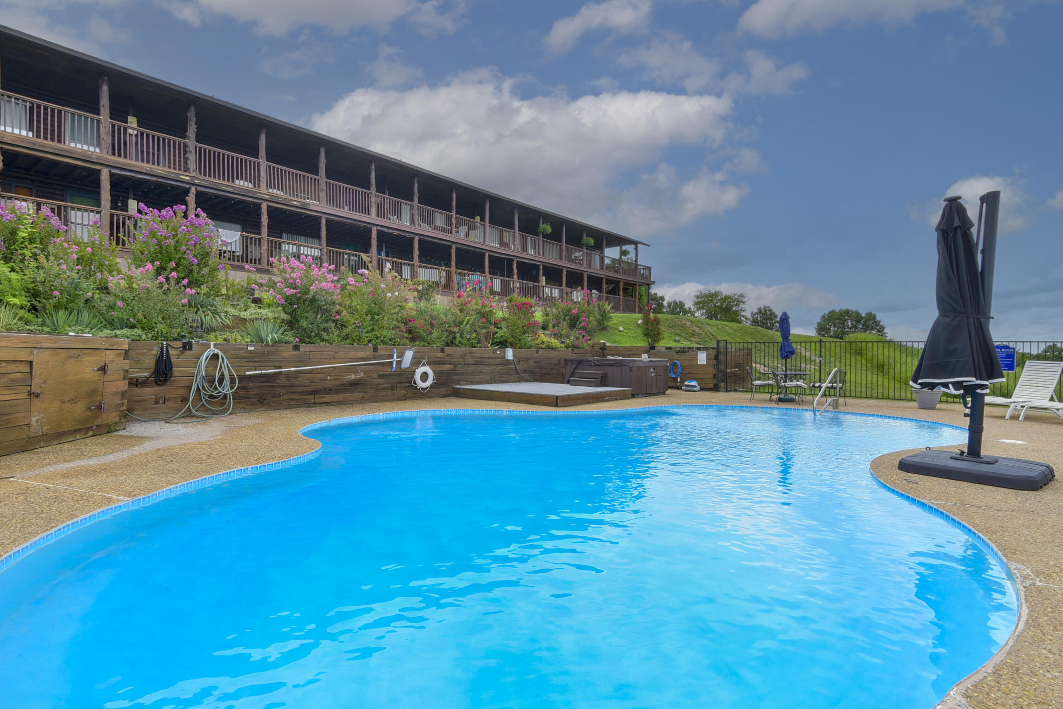
Absolutely breathtaking lake view in Branson west with Boat Slips available near Unit by 3rd party. In Branson you come for the activities, and you fall in love with the amenities. This condo is no different. This is a rare opportunity to own your own peaceful get away, or your peaceful every day. Located at the top of the ridge and lake views on both sides, this condo has so much to offer. This log cabin structure includes 2100 sq ft, log accents, 2 large full suites, one with walk in shower, and a second with large full bath, a beautiful spacious kitchen and dining area, ample living-room, a private garage, attached carport, extra 10'x7' storage unit in basement and a large, covered deck to take in that panoramic view! It truly is beautiful!! The condo association also includes a large banquet hall with kitchen and fireplace, a private gym, pool, hot tub, building insurance and common area maintenance. This one is worth the look, come see it today!
Sale Info
Listing Date: 05-06-2025
Sold Date: 10-10-2025
Aprox Days on Market:
5 month(s), 3 day(s)
Listing Sold:
8 month(s), 27 day(s) ago
Association Fees / Info
Coa Fee: 535
Association Type: COA
Association Includes: Common Area Maintenance, Hot Tub, Sewer, Water, Exercise Room, Insurance, Trash, Pool, Snow Removal, Lawn Service, Community Center
Coa Frequency: Monthly
Hoa: No
**Building Info
Basement: Exterior Entry, Storage Space, Unfinished, Partial
Basement: Yes
Attic: None
Below Grade Unfinished Area: 80
Construction: No
Building Area Total: 2180
Architecture: Condo
Roof: Composition
Construction Materials: Cedar, Stone, Concrete
Foundation: Poured Concrete
Levels: One
Stories: 1
Exterior Features
Entry: Walk In
Building Number: 1
Patio and Porch: Covered, Rear Porch, Front Porch, Deck
Window Features: Blinds, Double Pane Windows
Shop Building Features: No
Fees / Restrictions
Financial
Som Price Disclosed: $
Som Price Per Square Foot: $151.15
Garage / Parking
Garagetype: Parking Space, Paved, Additional Parking
Garage Spaces: 2
Garage: Yes
Garage: 0.00
Garage Attached: 1.00
Attached Garage: No
Green / Env Info
Green Energy Efficient: HVAC
Handicap
Interior Features
Fireplaces: No
Laundry Features: Main Floor, Utility Room
Door Features: Storm Door(s)
Flooring: Carpet, Tile, Hardwood
Interior Amenities: W/D Hookup, Internet - Cable, Granite Counters, Beamed Ceilings, Walk-In Closet(s)
Appliances: Dishwasher, Free-Standing Electric Oven, Microwave, Refrigerator, Disposal
Lot Info
Lot: Water View, Lake View
Acres: 0.00
Marina Info
Docks Dock Slip: No
Misc
Above Grade Finished Area: 2100
Historical District: No
Insidecitylimits: No
Other
Som Propane Tank: No
Som Related To Owner: No
Som Reserve Item: Yes
Foreclosure: No
Property Info
Year Built: 1997
View: Panoramic, Lake
View: Yes
Road Surface: Asphalt
Security Features: Smoke Detector(s)
Road Frontage Type: Highway
County: Stone
Rental Info
Vacation Rental: No
Room Info
Room Type: Master Bedroom, Pantry
Sqft Info
Sqft: 2100
Tax Info
Tax Legal Description: Skyview Lodge Condos lot 3/107
Tax Year: 2023
Tax Amount Annual: 782.62
Tax Provided By: Assessor Records
Unit Info
Unit Number: 107
Utilities / Hvac
Sewer: Shared Septic
Cooling Oth: Electric
Cooling: Attic Fan, Ductless
Water Source: Shared Well
Heating Source: Electric
Heating: Other, Mini-Splits
Waterfront / Water
Waterfront View: View
Lake River: Table Rock
Lake Pond: Table Rock
Directions
HWY 13 and Branson West: South on HWY 13, Turn East (Left) onto State HWY DD, approximately 6 miles on HWY DD, lodge will be on the (Right) side of road. Drive to the east (far side) of the parking lot.Listings courtesy of Heritage Realty Of The Ozarks
 MLS# 60287164