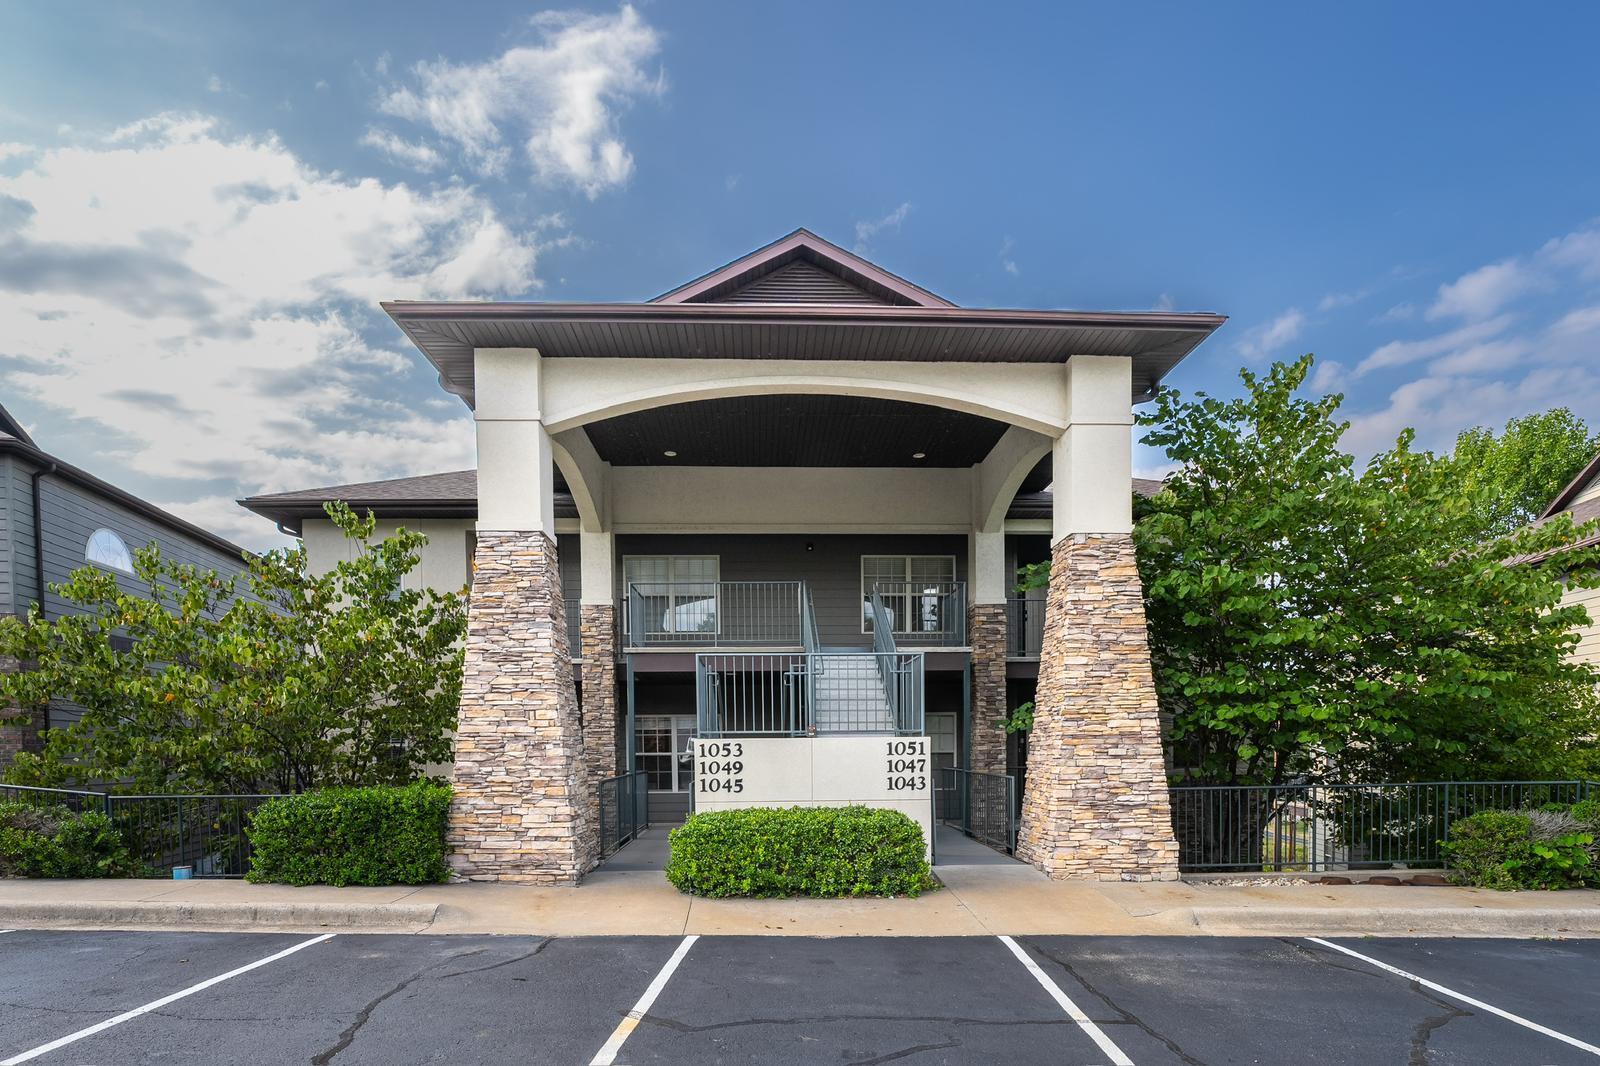
$299,900 | 2 beds | 2 full baths | N/A half baths | 1,296 sqft
Branson West, MO 65737
- 2Beds
- 2Full Baths
- N/AHalf Baths
- 1,296SqFt
- 1992Year Built
- 0.00Acres
- MLS# 60275097
- Residential
- Condominium
- Sold
- Approx Time on Market1 month, 6 days
- AreaStone
- CountyStone
- Subdivision Stonebridge Village
Overview
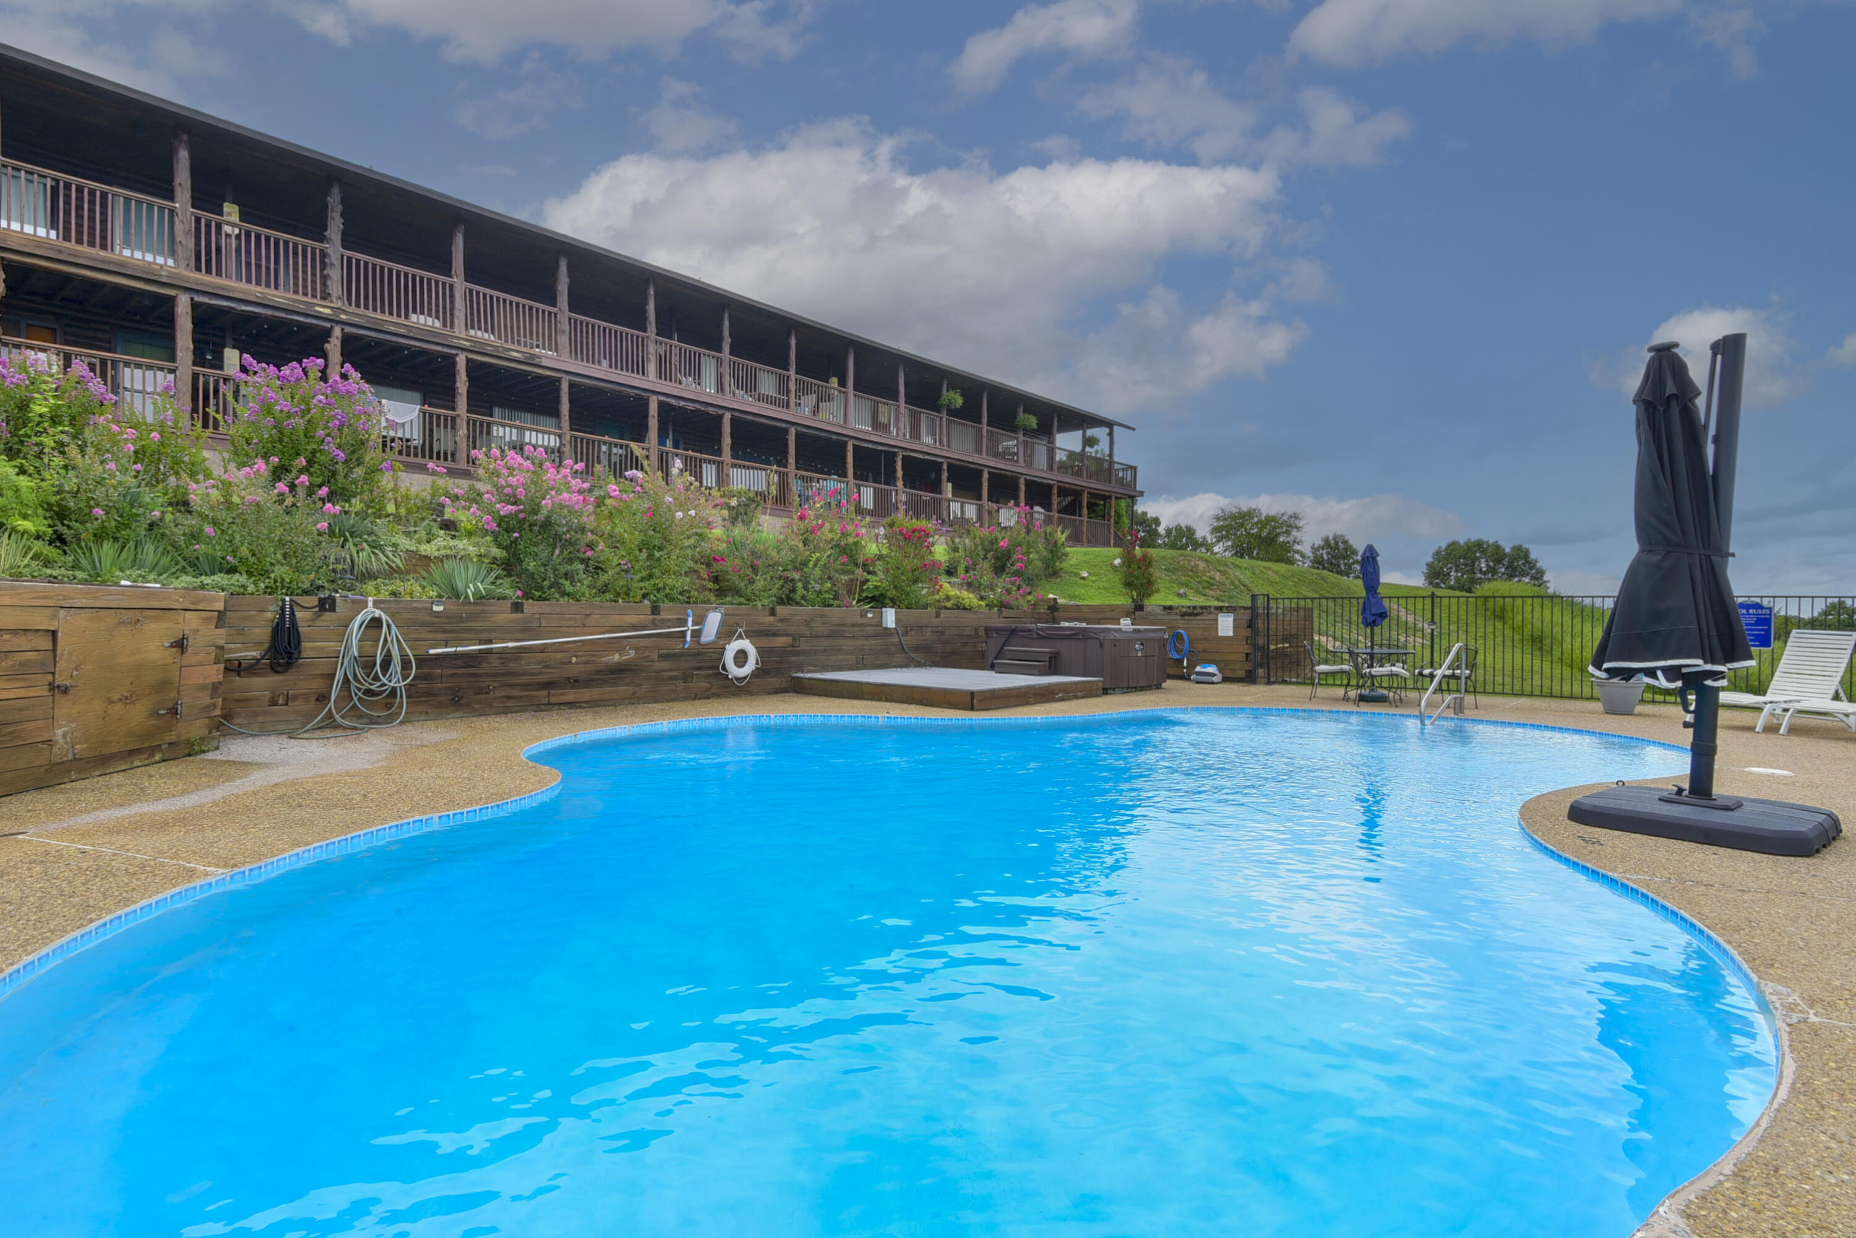
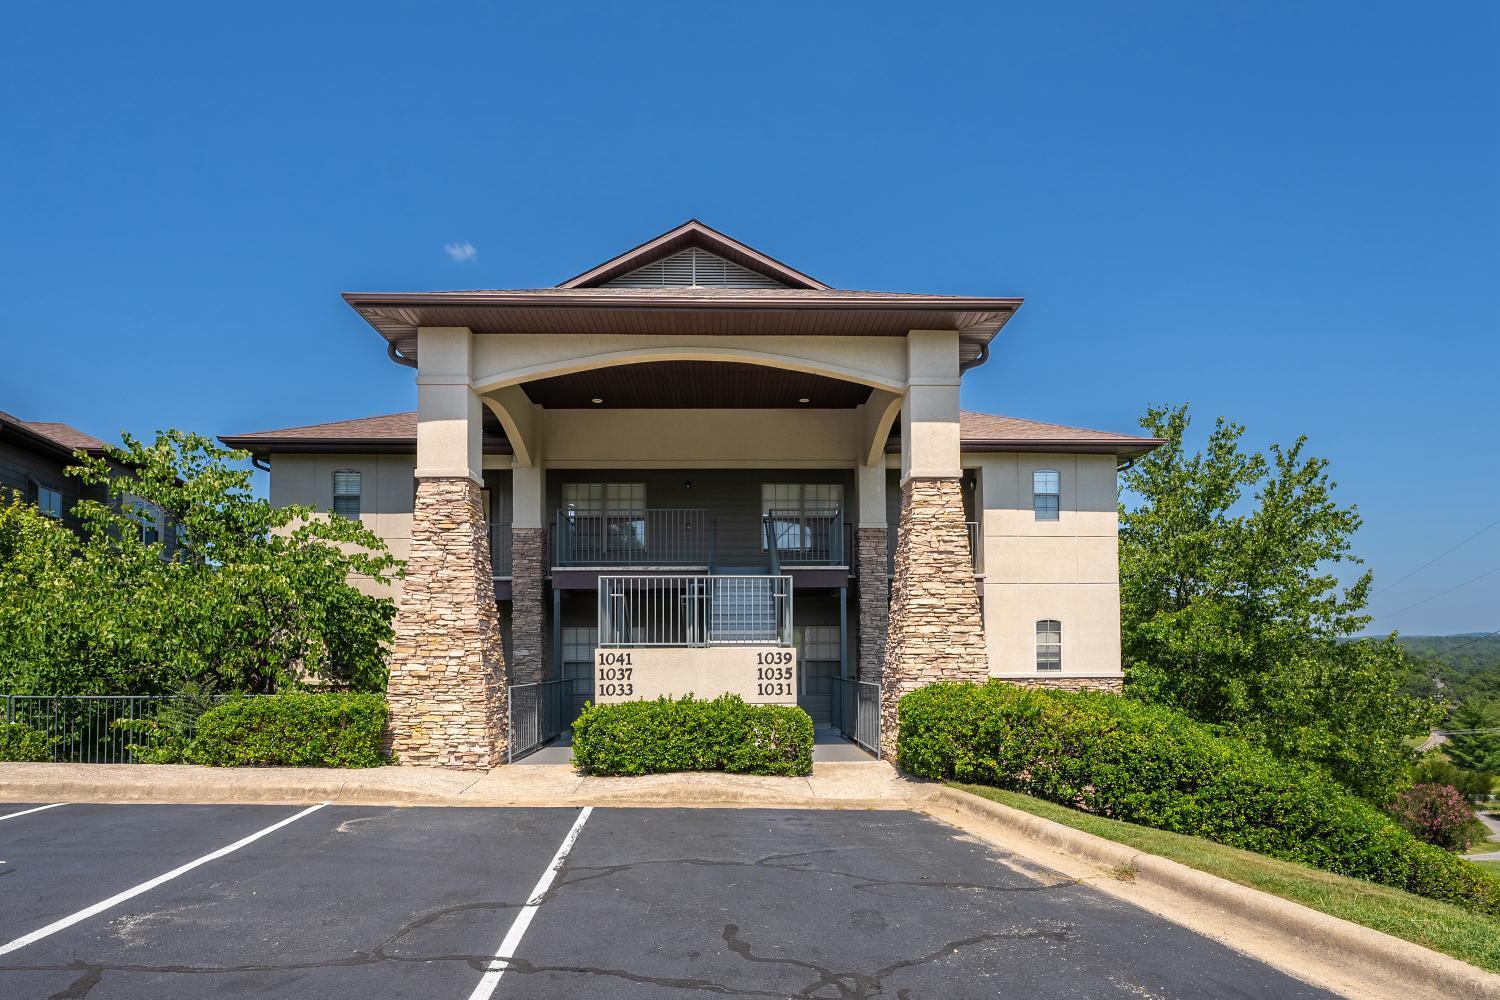
**Beautifully Renovated Walk-In Condo in Stonebridge Village**Discover this stunning 2-bedroom, 2-bathroom walk-in condo, perfectly situated in the prestigious Stonebridge Village in Branson West, Missouri. Well-maintained home features, luxurious granite countertops, ensuring modern comfort and style.Furnished and ready for immediate enjoyment, this condo offers an inviting atmosphere with its charming interiors. The deck provides a serene view of the golf course, overlooking both a green and a tee--perfect for golf enthusiasts seeking a prime location.Stonebridge Village is more than just a place to live; it's a community that offers an array of amenities, including swimming pools, tennis courts, walking trails, a fitness room, and a beautiful clubhouse. Whether you're seeking a permanent residence, a vacation getaway, or a lucrative investment, this condo is approved for nightly rentals, making it a fantastic opportunity in this sought-after area.Call this condo ''Home,'' or take advantage of the incredible vacation rental potential. Don't miss your chance to own a piece of paradise in Stonebridge Village.
Sale Info
Listing Date: 08-09-2024
Sold Date: 09-16-2024
Aprox Days on Market:
1 month(s), 6 day(s)
Listing Sold:
1 Year(s), 9 month(s), 21 day(s) ago
Association Fees / Info
Coa Fee: 218
Association Type: Both
Association Includes: Common Area Maintenance, Basketball Court, Water, Walking Trails, Exercise Room, Clubhouse, Building Maintenance, Insurance, Trash, Tennis Court(s), Pool, Snow Removal, Security, Lawn Service, Golf, Gated Entry, Community Center
Hoa Fees: 165
Hoa Fees Frequency: Monthly
Coa Frequency: Monthly
Hoa: Yes
**Building Info
Basement: No
Construction: No
Building Area Total: 1296
Architecture: Contemporary, Country
Roof: Composition
Construction Materials: Lap Siding, Stone
Foundation: Slab
Fireplace Type: None
Levels: One
Stories: 1
Exterior Features
Entry: Walk In
Exteriorextras: Rain Gutters
Patio and Porch: Covered, Deck
Pool Features: In Ground
Shop Building Features: No
Fees / Restrictions
Financial
Som Price Disclosed: $
Som Price Per Square Foot: $231.40
Garage / Parking
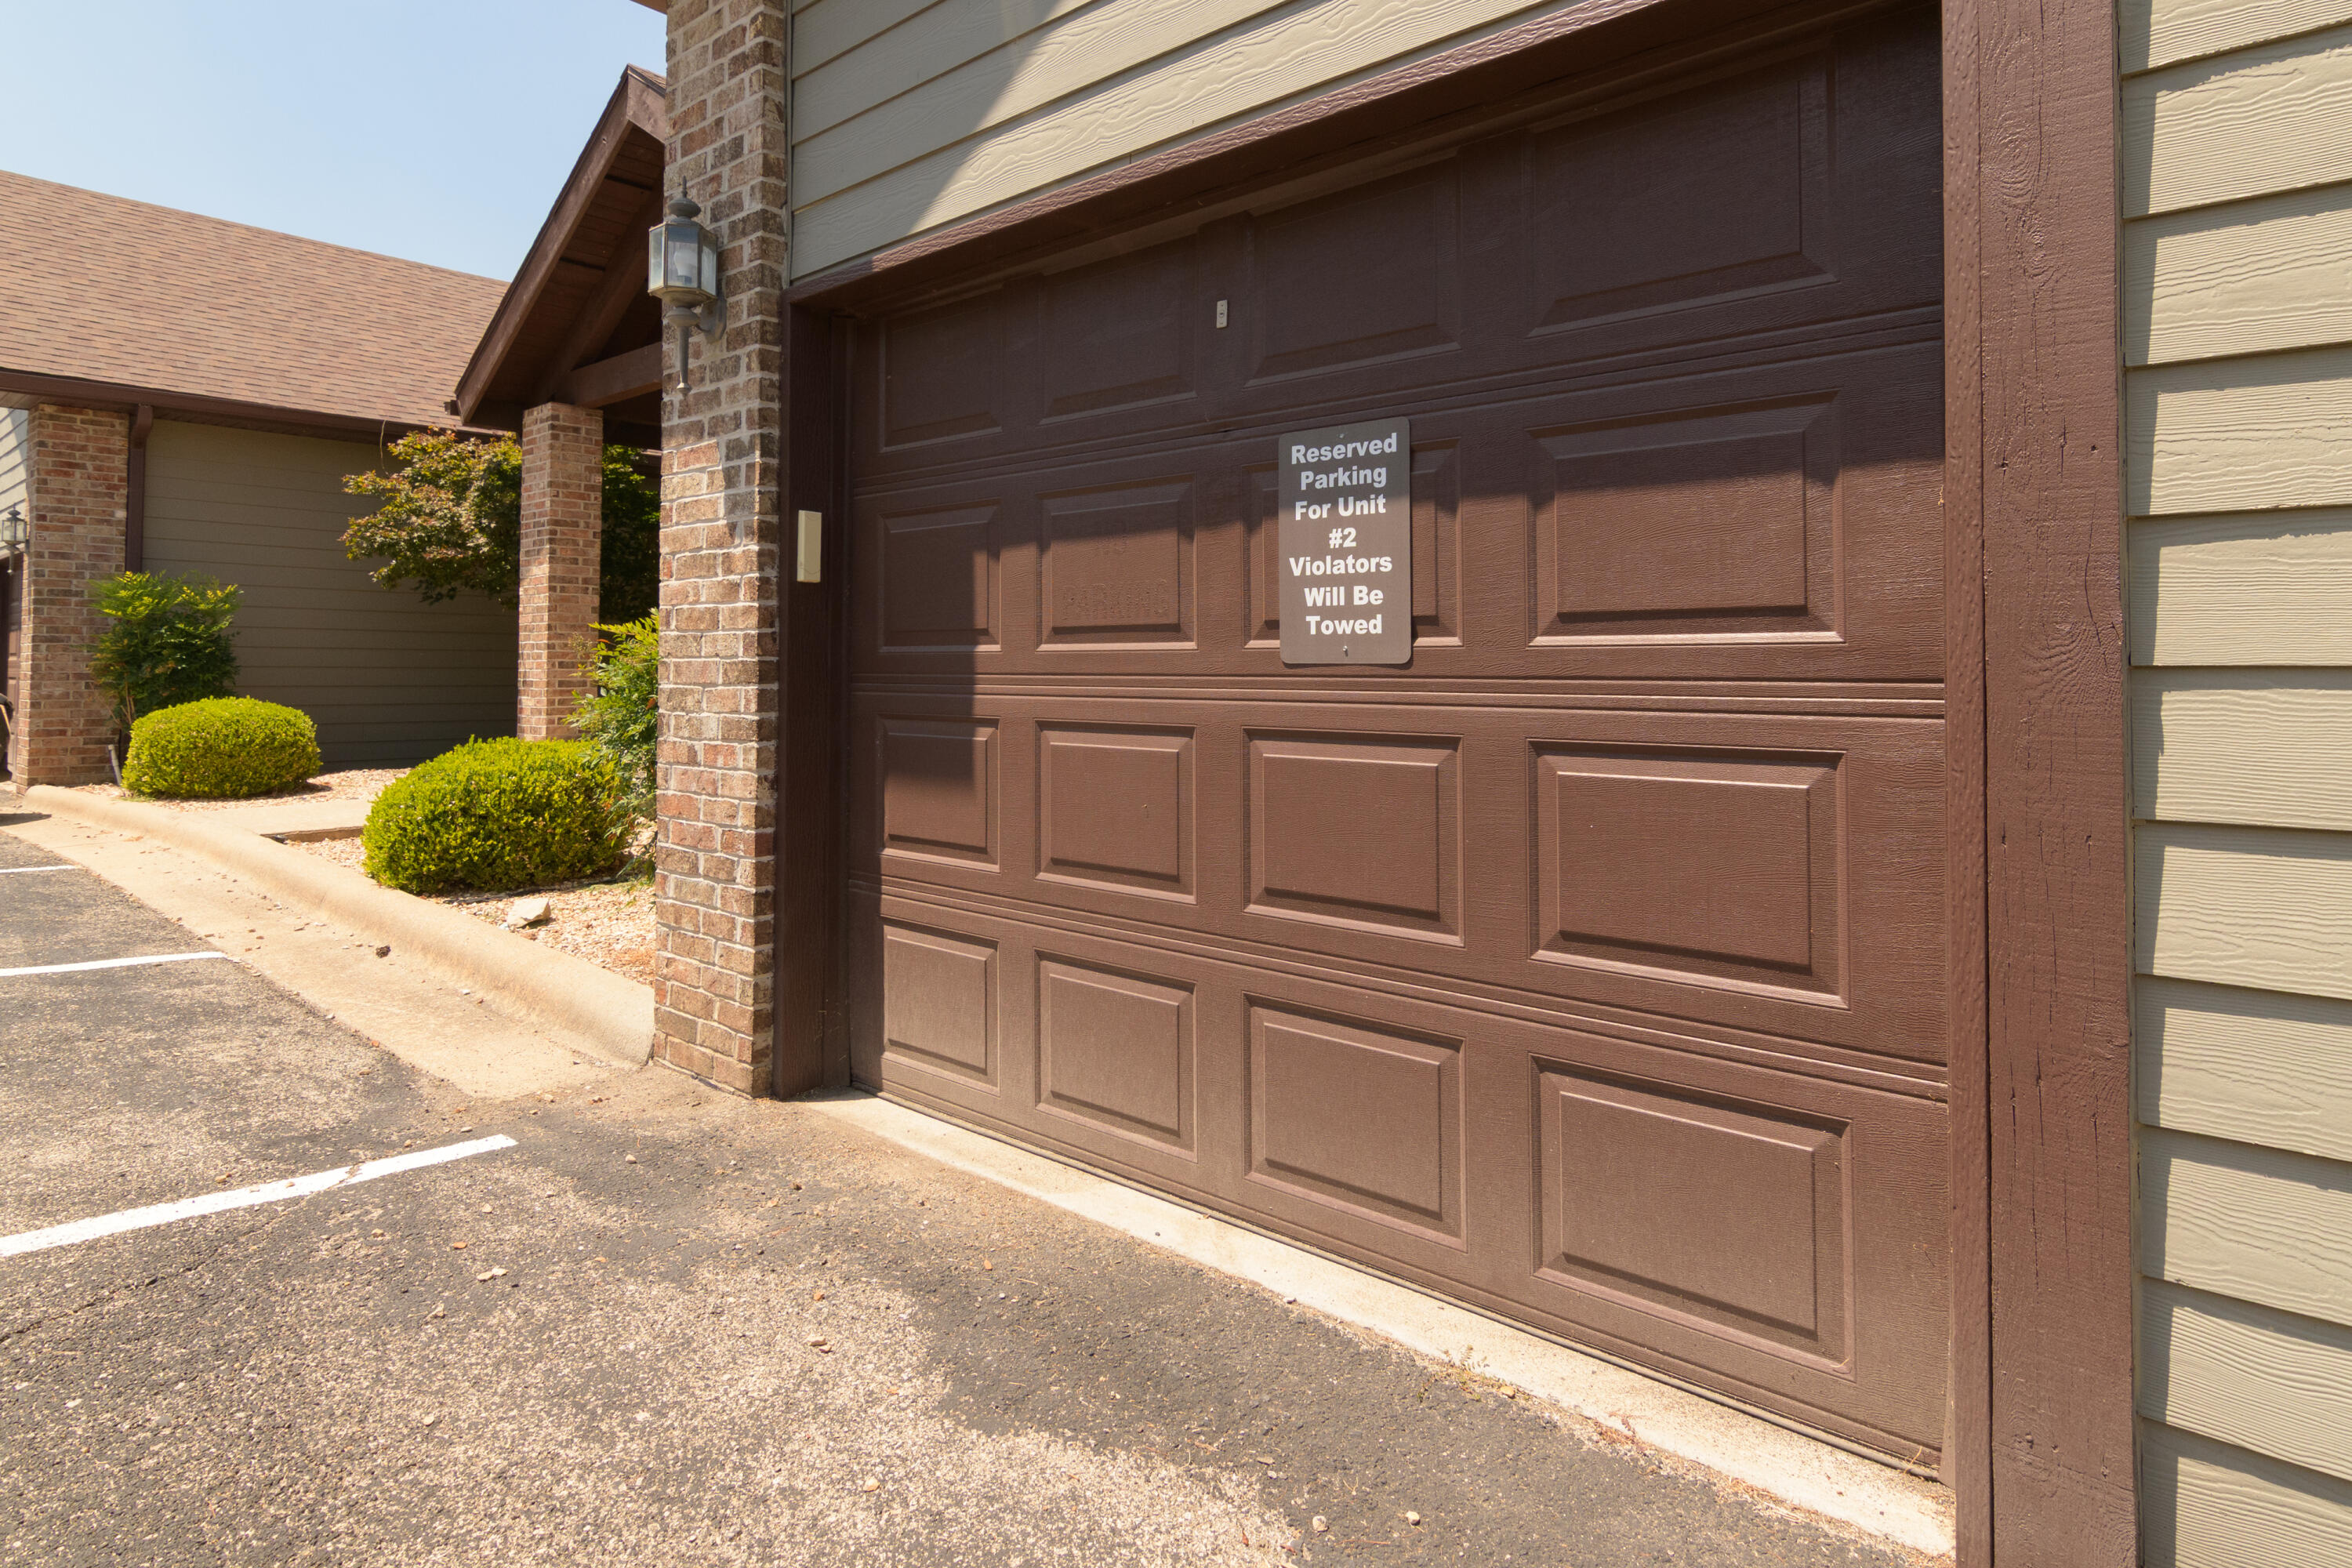
Garagetype: Parking Space
Garage: No
Attached Garage: No
Green / Env Info
Handicap
Accessibility Features: Accessible Approach with Ramp, Central Living Area, Accessible Kitchen, Accessible Hallway(s), Accessible Full Bath, Accessible Entrance, Accessible Doors, Accessible Common Area, Accessible Closets, Accessible Central Living Area
Interior Features
Fireplaces: No
Laundry Features: Utility Room
Flooring: Laminate, Tile
Interior Amenities: High Ceilings, Granite Counters, Tray Ceiling(s), Jetted Tub, High Speed Internet
Appliances: Electric Cooktop, Microwave
Lot Info
Acres: 0.00
Marina Info
Docks Dock Slip: No
Misc
Above Grade Finished Area: 1296
Insidecitylimits: No
Other
Som Propane Tank: No
Foreclosure: No
Property Info
Year Built: 1992
View: No
Road Surface: Asphalt
Security Features: Carbon Monoxide Detector(s), Smoke Detector(s)
Road Frontage Type: Private Road
County: Stone
Rental Info
Vacation Rental: Yes
Room Info
Room Type: Loft, Pantry
Sqft Info
Sqft: 1296
Tax Info
Tax Legal Description: All of Unit 3, Bldg. 3, Final Plat of The Fairways at Stonebridge..
Tax Year: 2023
Tax Amount Annual: 794.85
Unit Info
Utilities / Hvac
Sewer: Public Sewer
Cooling Oth: Electric
Cooling: Central Air, Ceiling Fan(s)
Water Source: City
Heating Source: Electric
Heating: Forced Air, Central
Waterfront / Water
Waterfront View: None
Lake River: None
Directions
Highway 76 to west Branson to the entrance to Stonebridge. 1.2 mIles to Silver Oaks Drive l7 miles to Golf Drive 600 ft to the 1049 Gold Drive Entry Unit on the left Use code for entranceListings courtesy of Realty One Group Grand
 MLS# 60317642