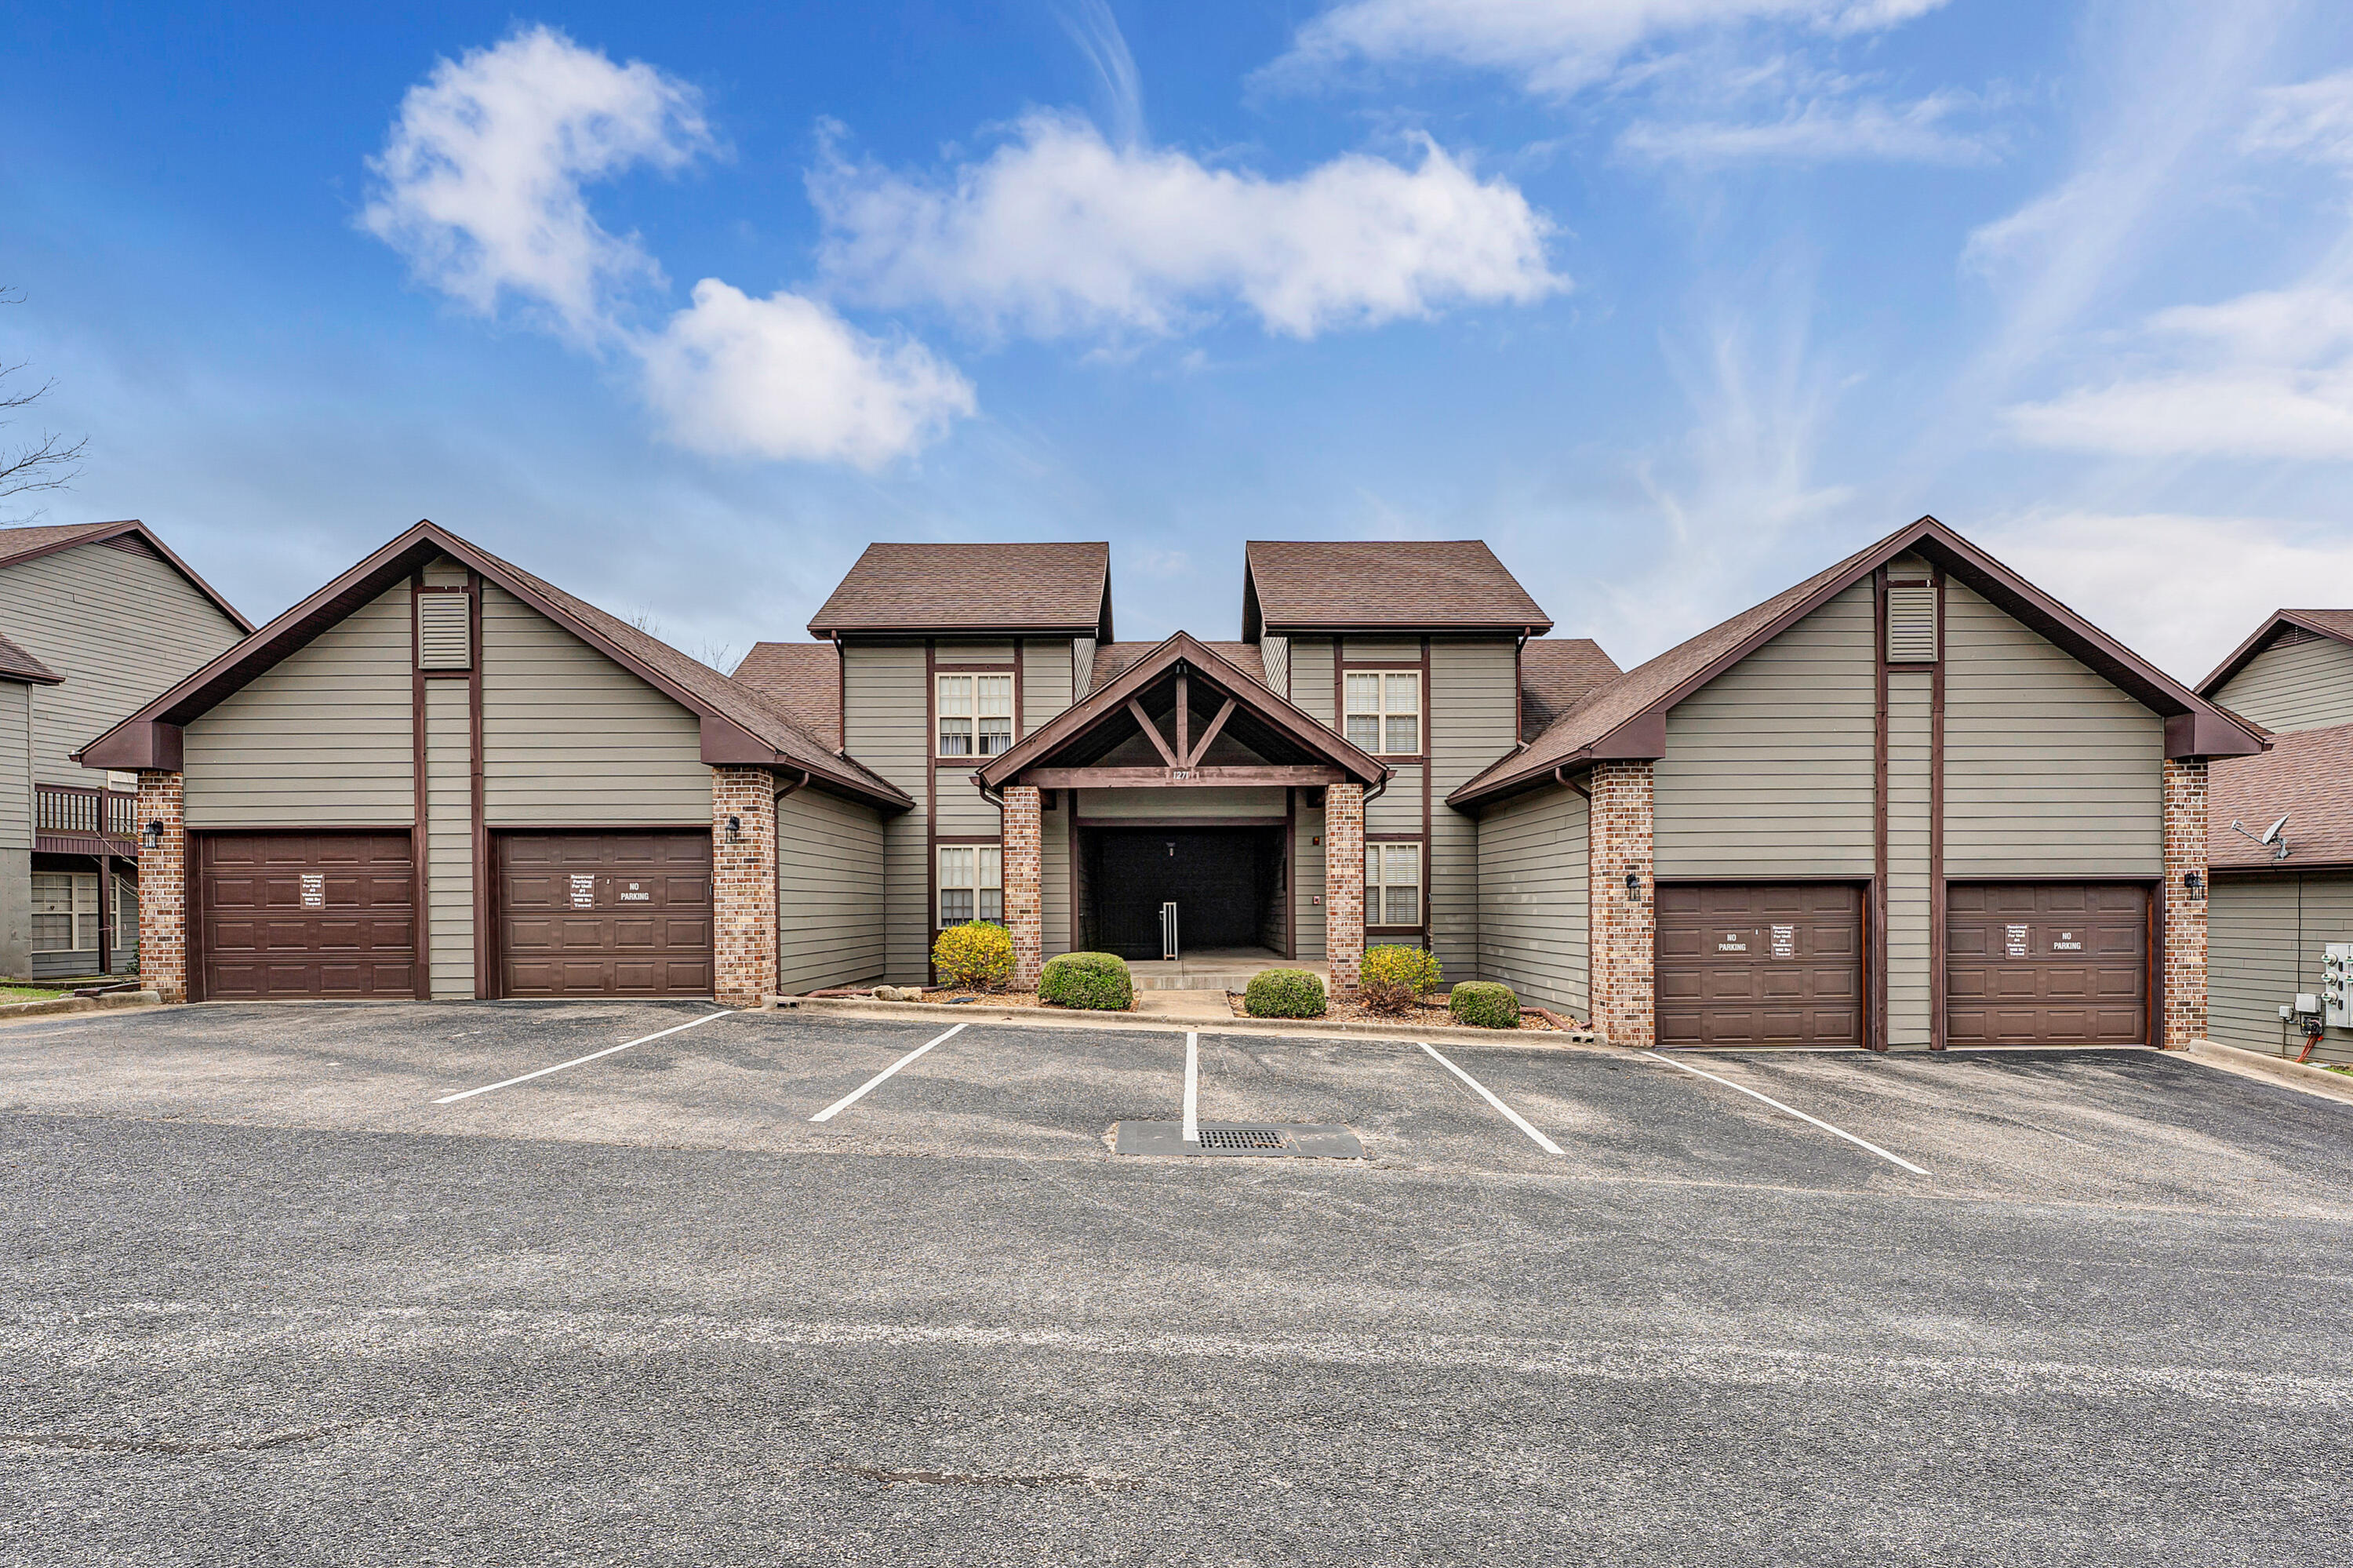
$277,500 | 2 beds | 2 full baths | N/A half baths | 1,375 sqft
Branson West, MO 65737
- 2Beds
- 2Full Baths
- N/AHalf Baths
- 1,375SqFt
- 2004Year Built
- 0.00Acres
- MLS# 60317642
- Residential
- Condominium
- Sold
- Approx Time on Market1 month, 5 days
- AreaStone
- CountyStone
- Subdivision Stonebridge Village
Overview
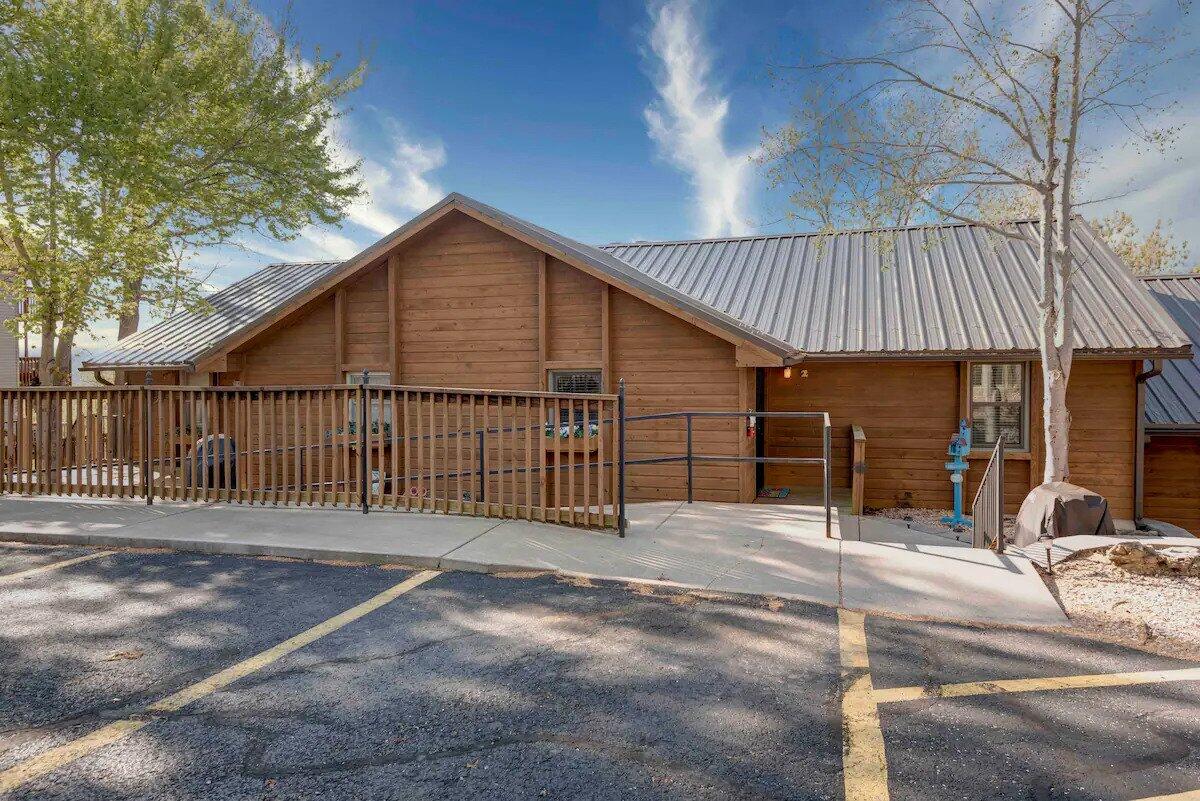
Enjoy breathtaking panoramic golf course views from this beautifully furnished golf-front condo located in the prestigious gated community of StoneBridge Village. Overlooking the 13th green and 14th tee box, you'll have a front-row seat to live golf right from your private vantage point. This well-maintained 2 bedroom, 2 bath condo features updated kitchen finishes including quartz countertops and stainless steel appliances that are approximately five years old, combining modern style with functionality. Condo is being offered fully furnished, making it an excellent opportunity for a full-time residence, vacation getaway, or investment property.Stonebridge Village offers outstanding amenities including the Ledgestone Championship Golf Course, clubhouse, tennis courts, swimming pools, walking and hiking trails, and playground areas. Ideally located just minutes from Branson's entertainment, shopping, dining, Table Rock Lake, and Silver Dollar City, this property combines scenic tranquility with convenient access to everything the area has to offer.
Sale Info
Listing Date: 03-11-2026
Sold Date: 04-17-2026
Aprox Days on Market:
1 month(s), 5 day(s)
Listing Sold:
2 month(s), 21 day(s) ago
Association Fees / Info
Association Other Details: COA $216.00 monthly
Association Type: HOA
Association Includes: Play Area, Walking Trails, Exercise Room, Clubhouse, Building Maintenance, Insurance, Trash, Tennis Court(s), Pool, Snow Removal, Security, Lawn Service, Gated Entry, Community Center, Common Area Maintenance
Hoa Fees: 181.75
Hoa Fees Frequency: Monthly
Hoa: Yes
**Building Info
Construction: No
Building Area Total: 1375
Architecture: Condo
Roof: Composition
Construction Materials: Concrete
Fireplace Type: Electric
Stories: 1
Exterior Features
Entry: Walk Down
Exteriorextras: Cable Access
Patio and Porch: Screened, Front Porch
Window Features: Shutters, Double Pane Windows, Blinds
Pool Features: Community
Shop Building Features: No
Fees / Restrictions
Easement and Restrictions: Subdivision
Financial
Som Price Disclosed: $
Som Price Per Square Foot: $201.82
Garage / Parking
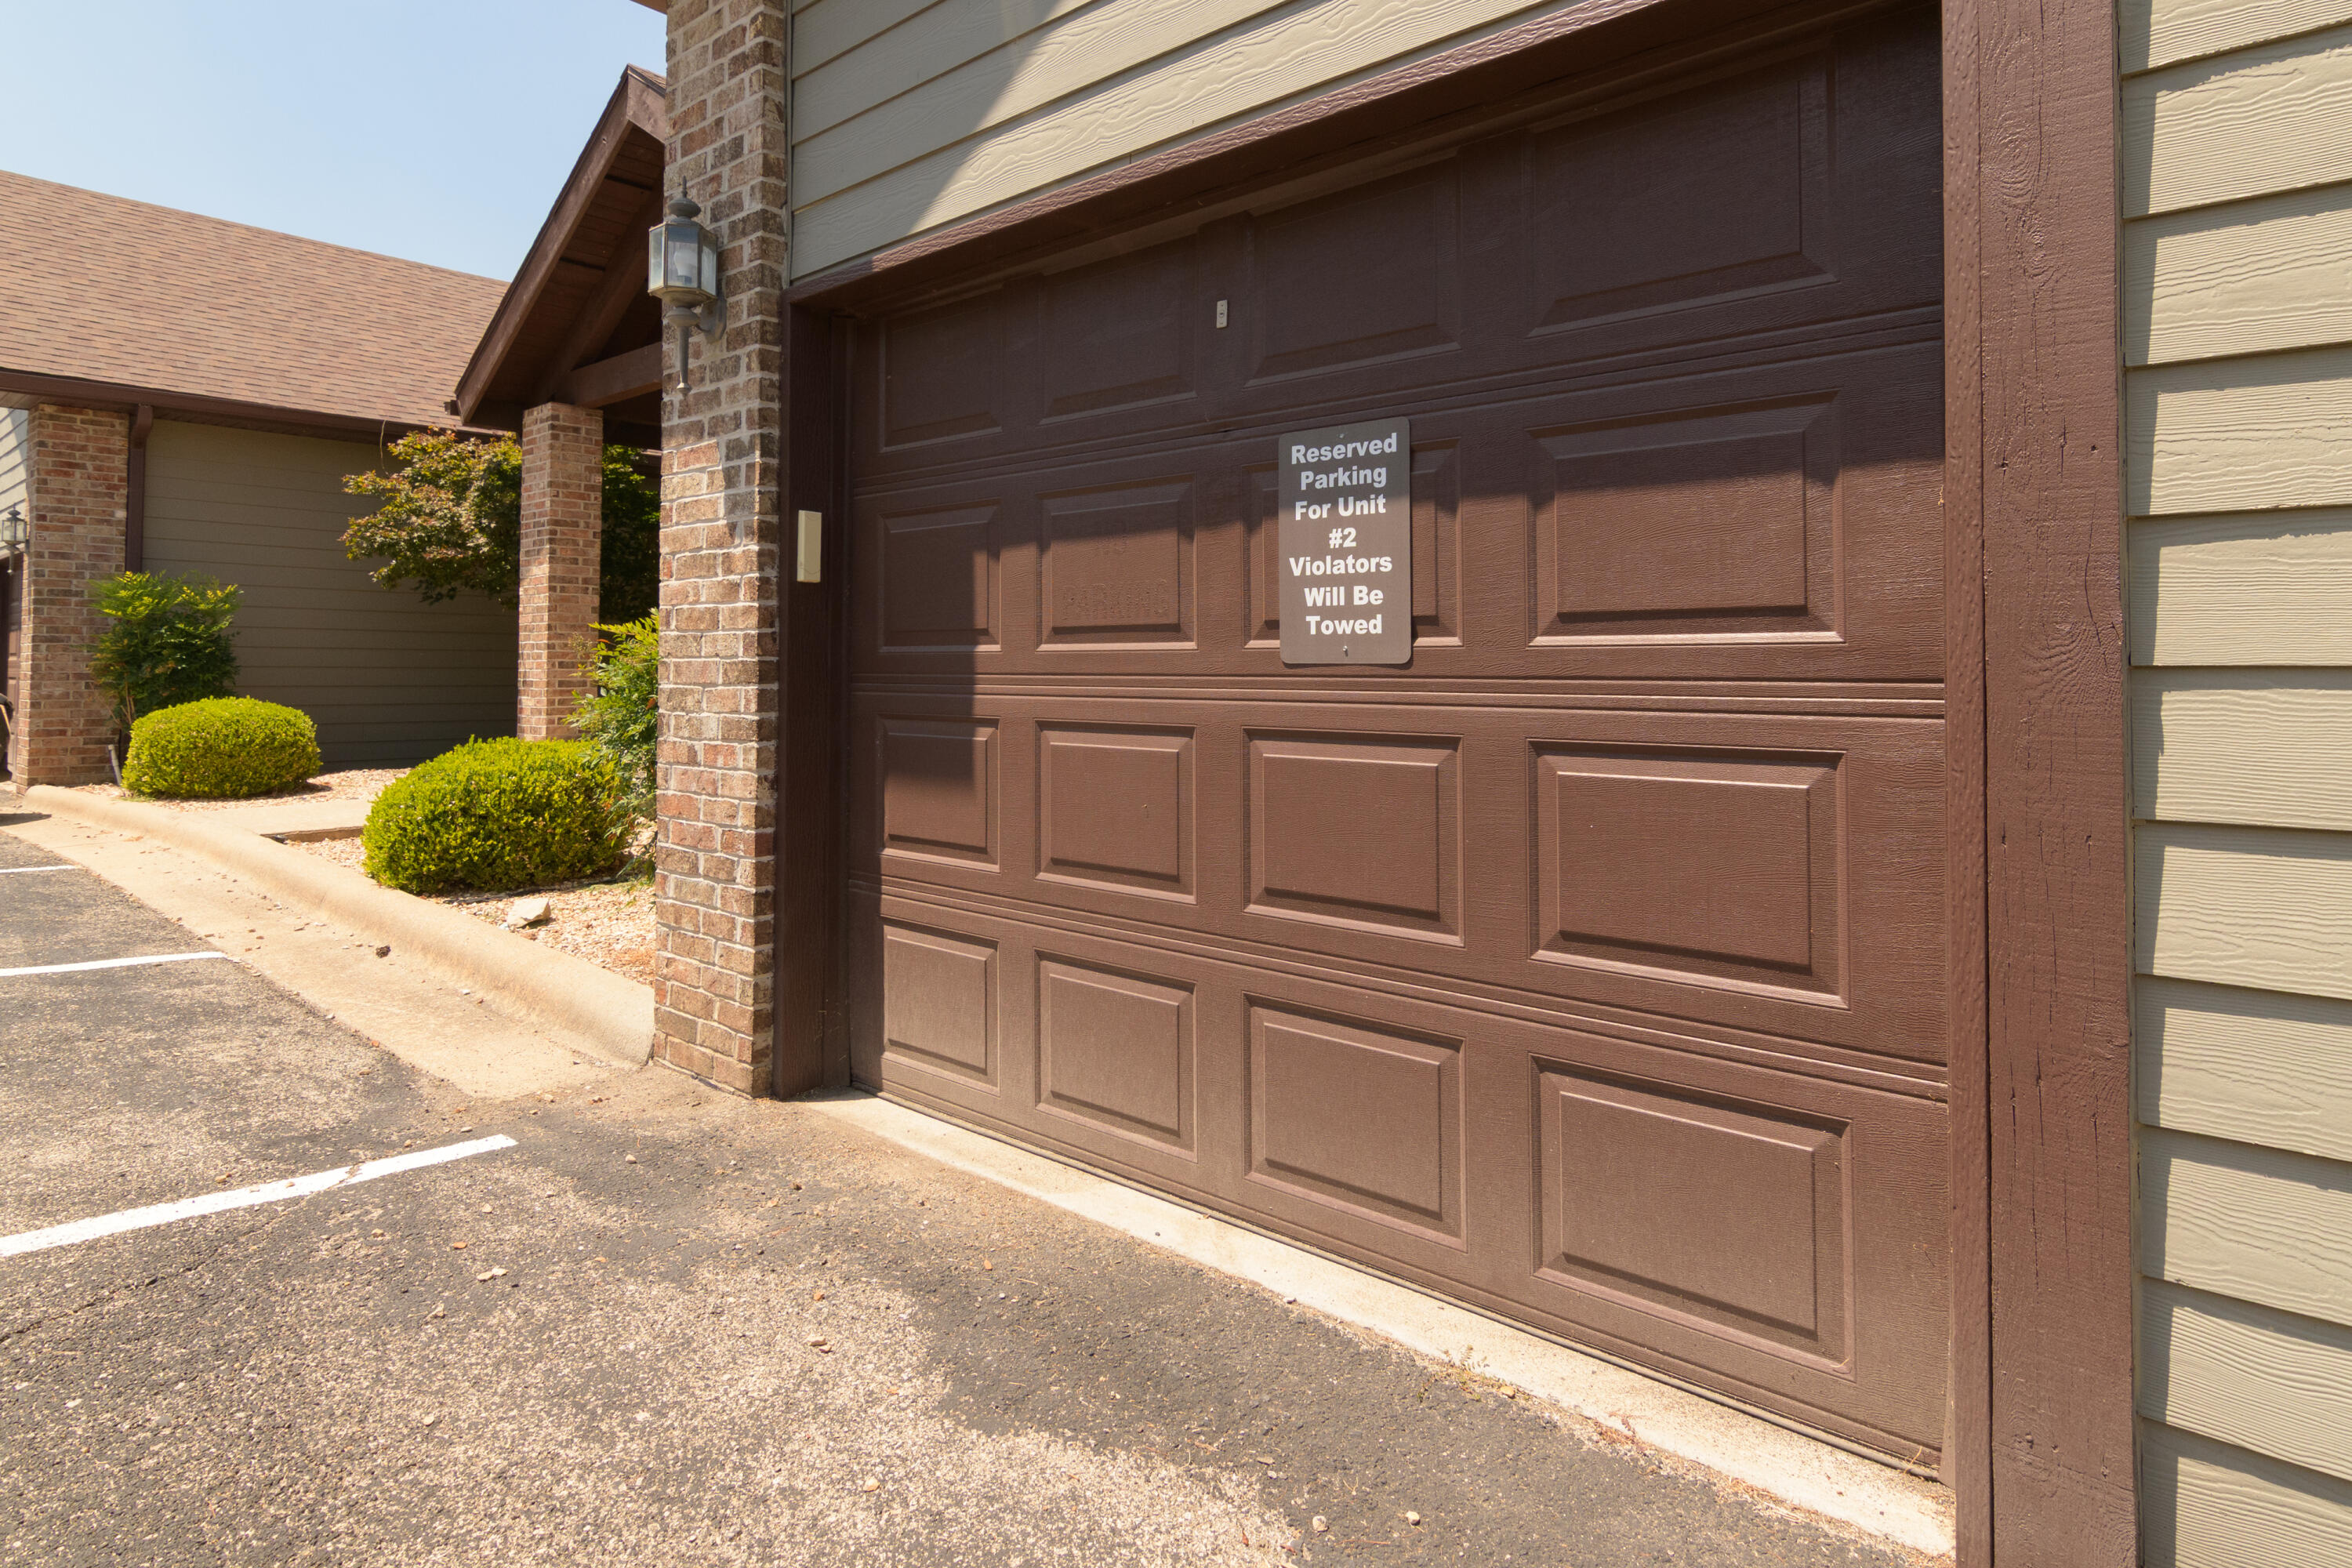
Garagetype: Garage Faces Front
Garage Spaces: 1
Garage: Yes
Garage: 1.00
Garage Attached: 1.00
Green / Env Info
Handicap
Interior Features
Fireplaces: Yes
Laundry Features: Main Floor
Flooring: Carpet, Luxury Vinyl, Tile
Interior Amenities: High Ceilings, Soaking Tub, Laminate Counters, Walk-In Closet(s), W/D Hookup, Walk-in Shower, High Speed Internet
Appliances: Electric Water Heater, Refrigerator, Water Softener Owned
Lot Info
Lot: On Golf Course
Acres: 0.00
Marina Info
Docks Dock Slip: No
Misc
Above Grade Finished Area: 1375
Insidecitylimits: No
Other
Som Propane Tank: No
Som Related To Owner: No
Foreclosure: No
Property Info
Township: 23
Year Built: 2004
View: Golf Course, Panoramic
County: Stone
Rental Info
Vacation Rental: Yes
Room Info
Sqft Info
Sqft: 1375
Tax Info
Tax Legal Description: THE FAIRWAYS @STONEBRIDGE PH 1 BLG 15 LOT 2
Tax Year: 2025
Tax Amount Annual: 846.7
Tax Provided By: Owner
Unit Info
Unit Number: 2
Utilities / Hvac
Sewer: Public Sewer
Cooling Oth: Electric
Cooling: Central Air, Heat Pump
Utilities: Cable Available
Water Source: City
Heating Source: Electric
Heating: Heat Pump, Central
Waterfront / Water
Waterfront View: None
Lake River: None
Directions
From Stonebridge main Gate follow Stonebriidge Parkway, turn left on Silver Oak , right on Golf DriveListings courtesy of Reecenichols -kimberling City
 MLS# 60315760