



$259,900 | 2 beds | 2 full baths | N/A half baths | 1,375 sqft
Branson West, MO 65737
- 2Beds
- 2Full Baths
- N/AHalf Baths
- 1,375SqFt
- 2007Year Built
- 0.00Acres
- MLS# 60315760
- Residential
- Condominium
- Sold
- Approx Time on Market3 months, 7 days
- AreaStone
- CountyStone
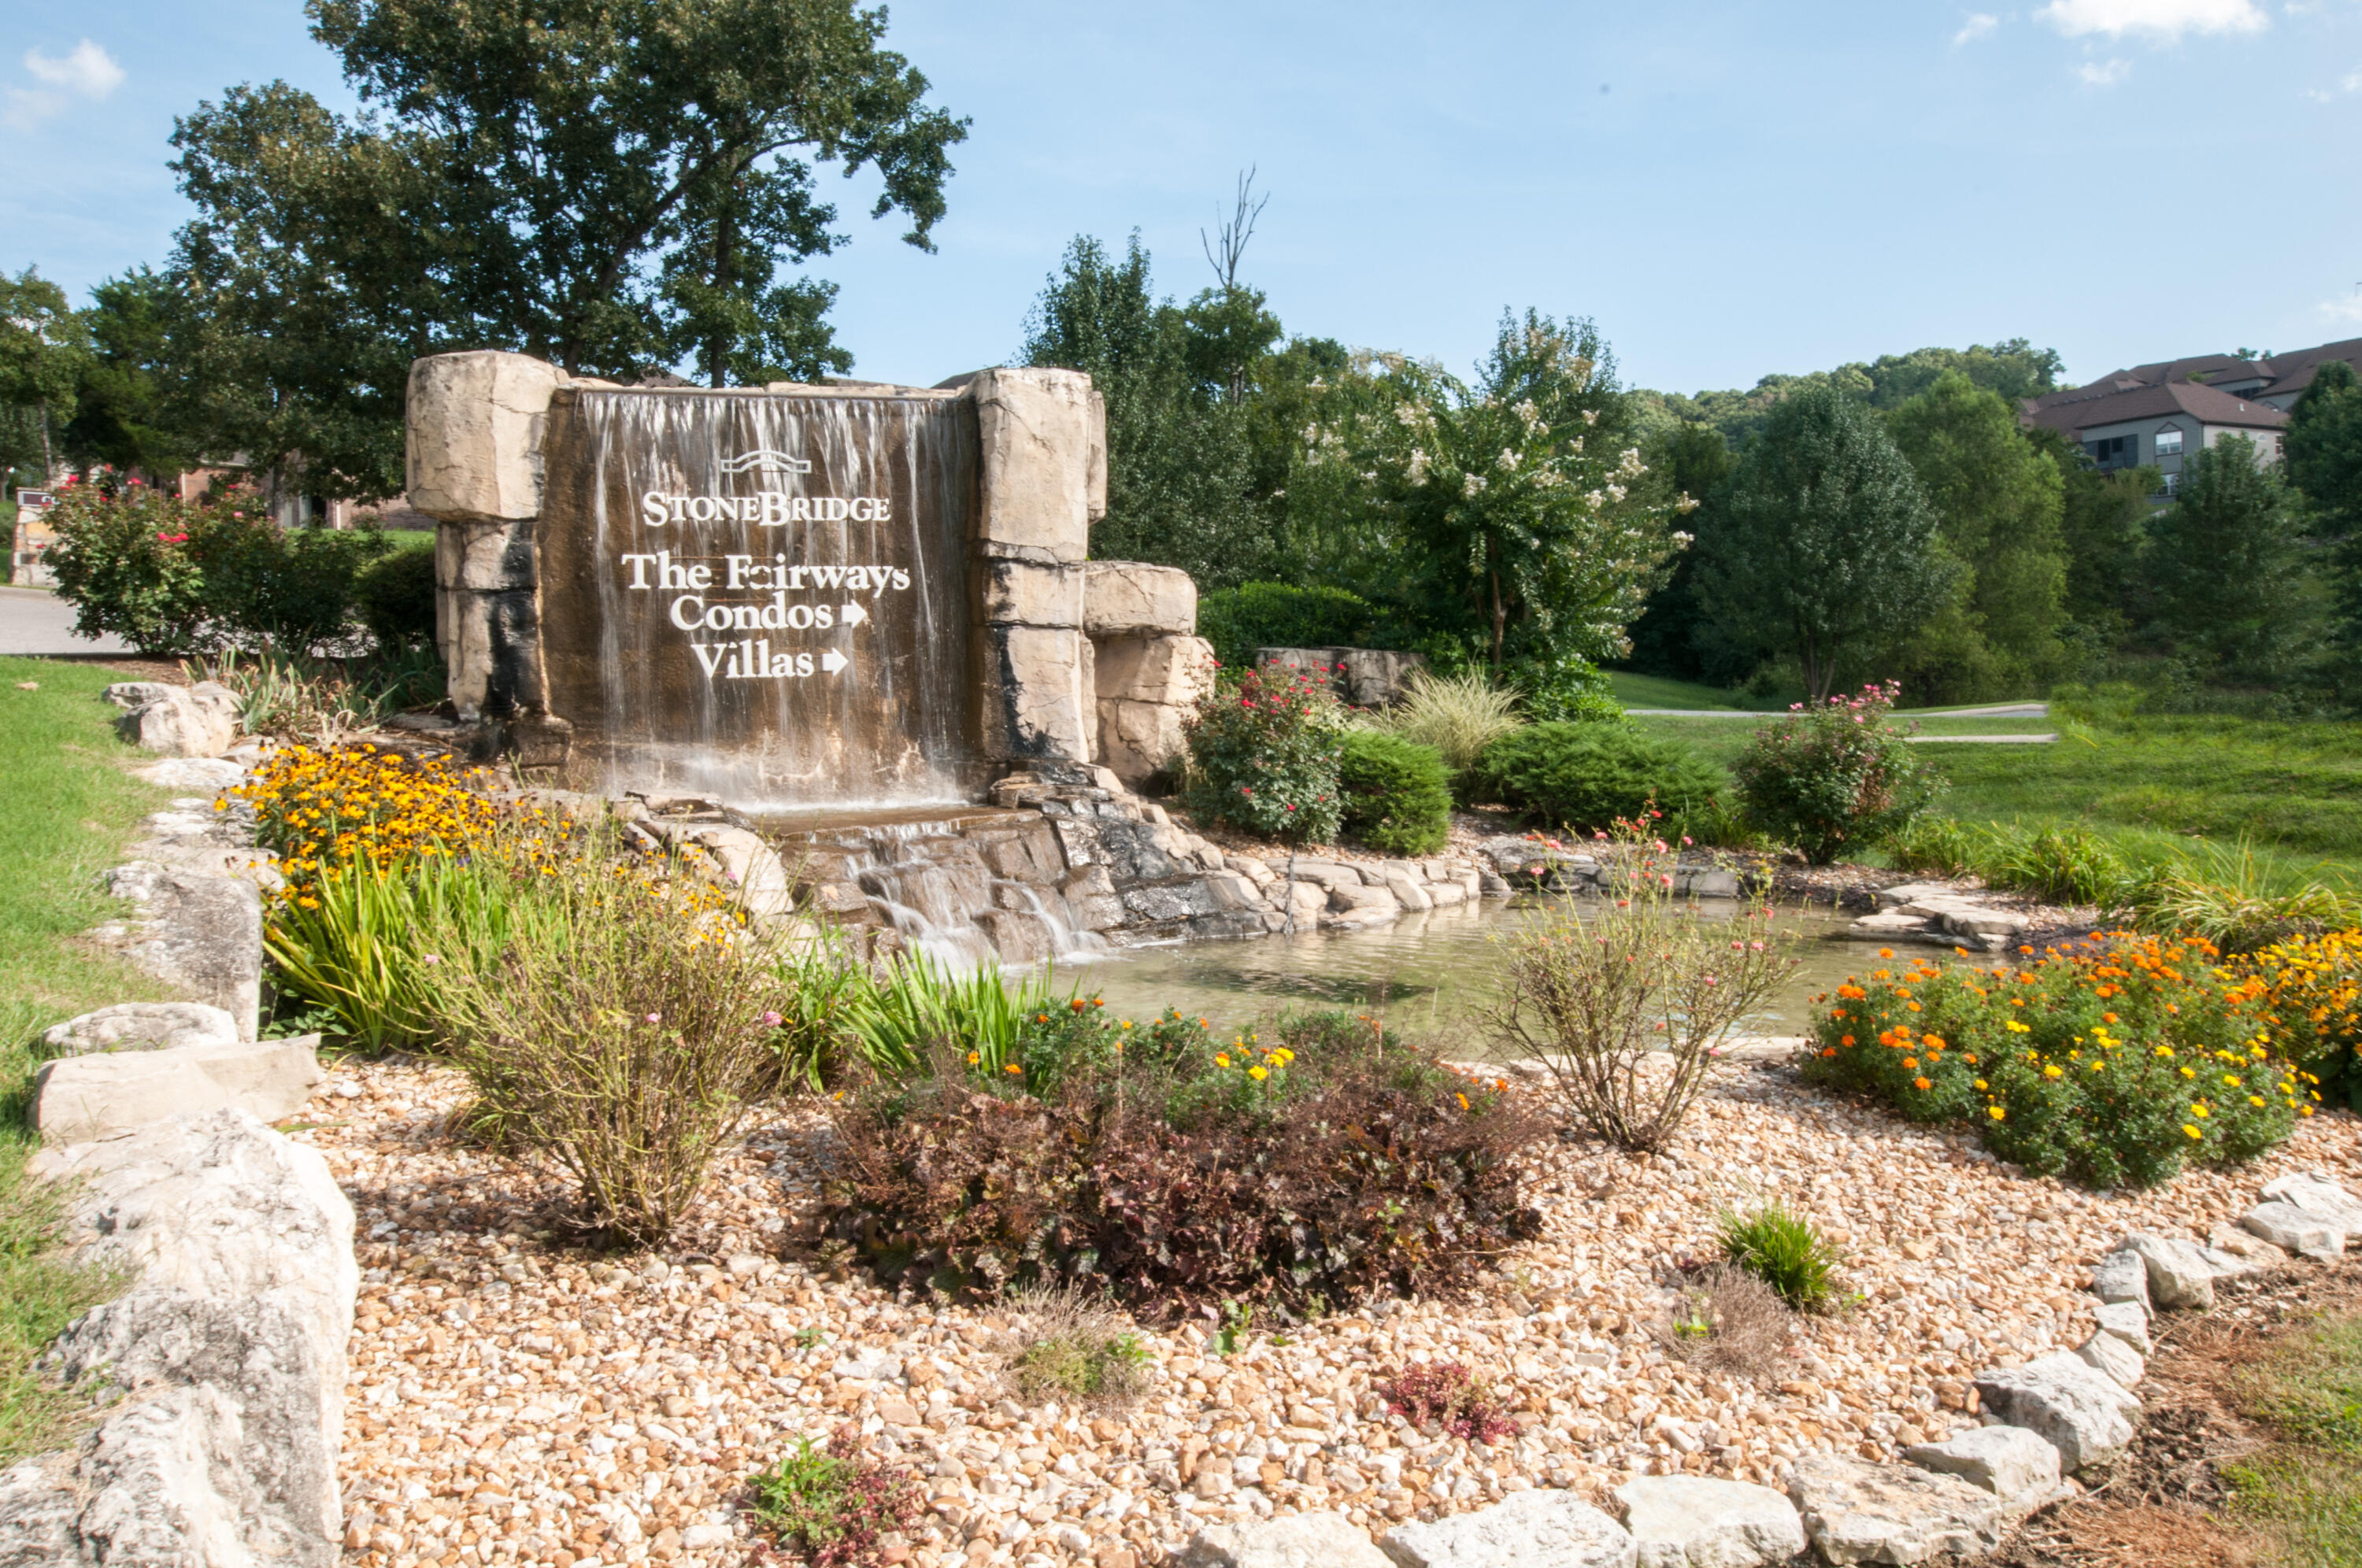
- Subdivision Stonebridge Village
Overview
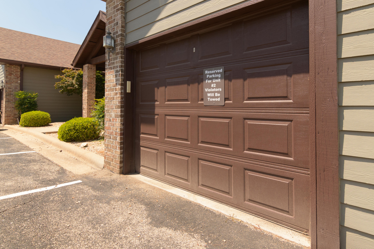
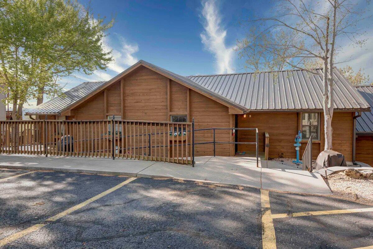
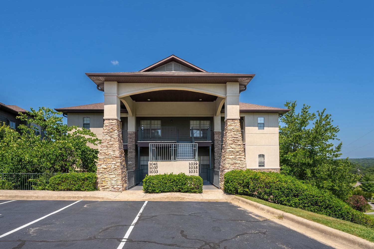
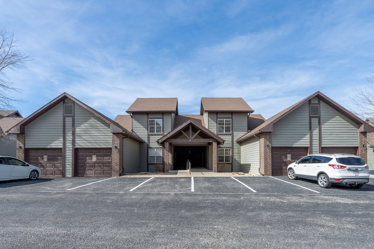
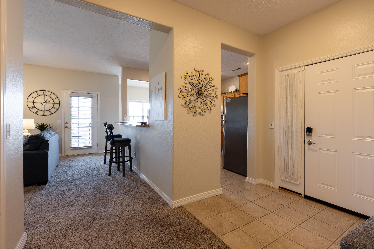
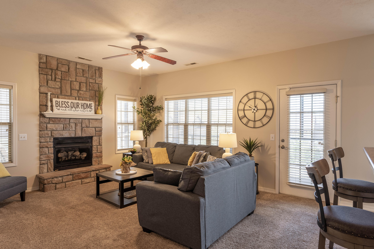
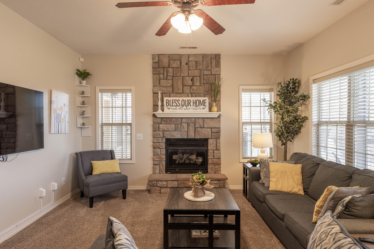
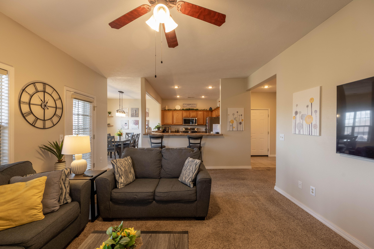
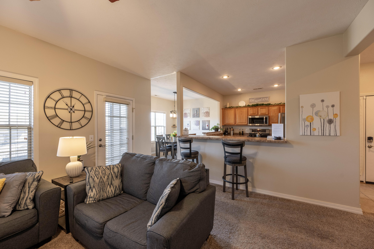
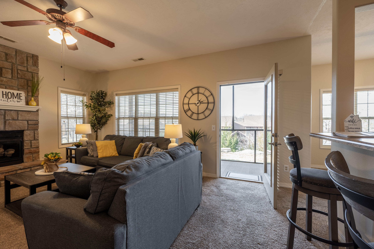
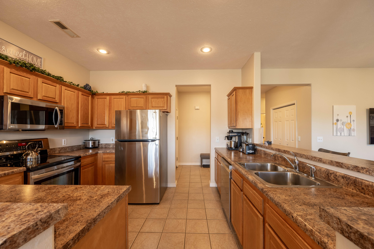
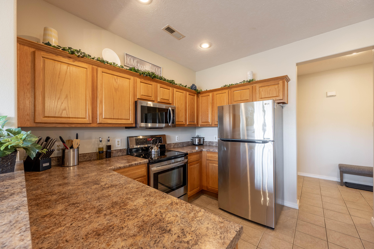
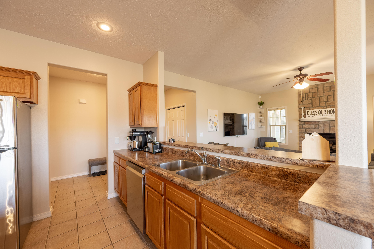
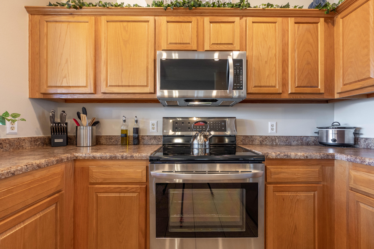
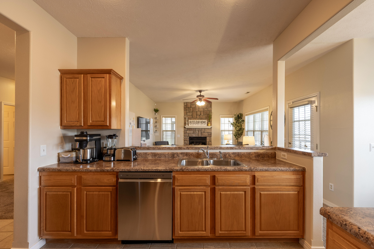
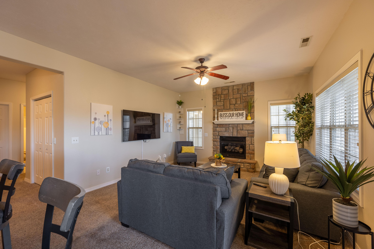
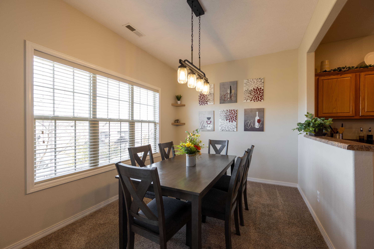
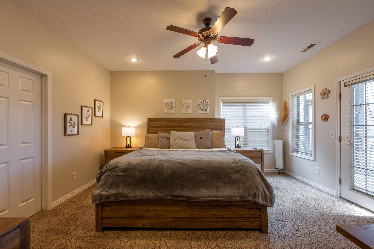
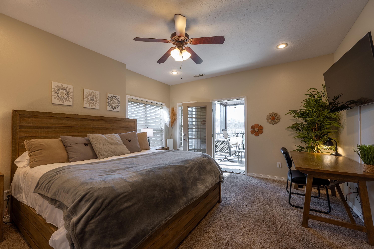
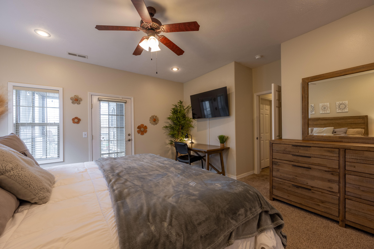
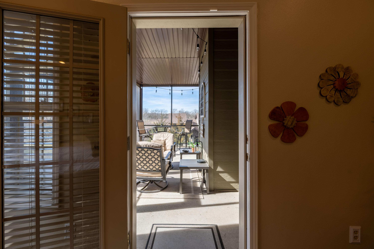
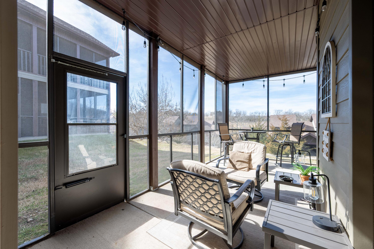
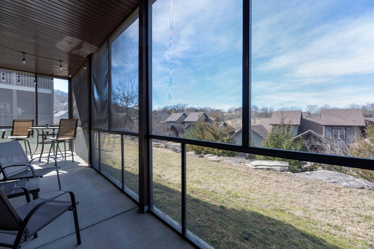
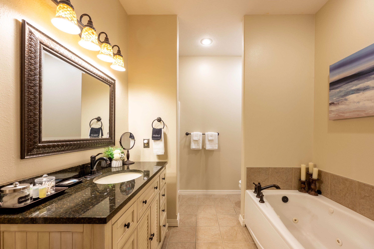
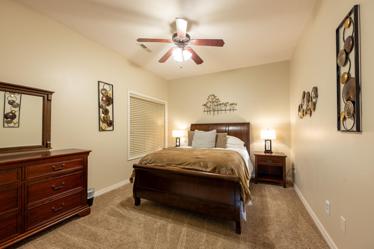
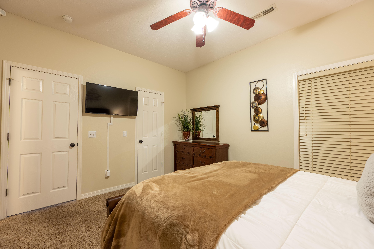
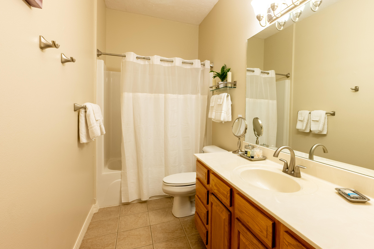
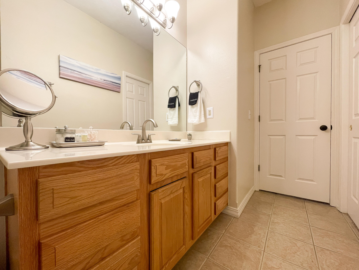
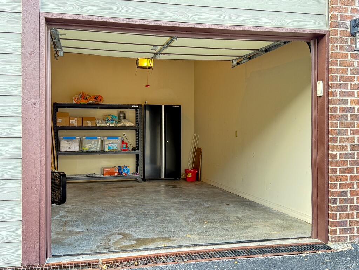
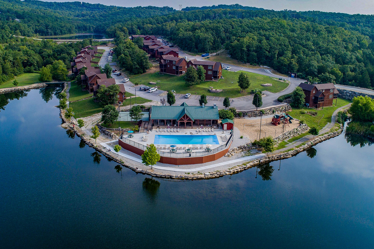
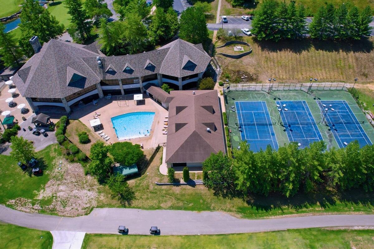
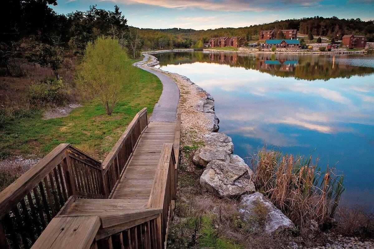
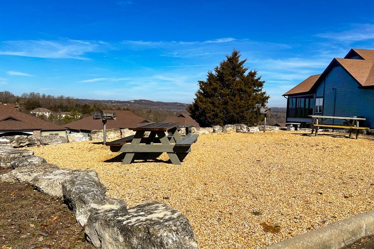
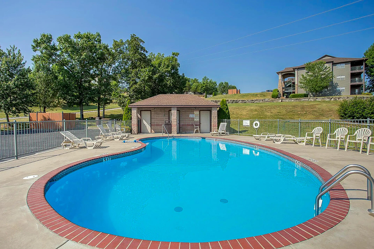
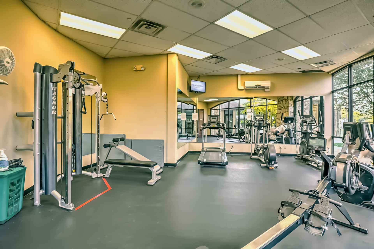
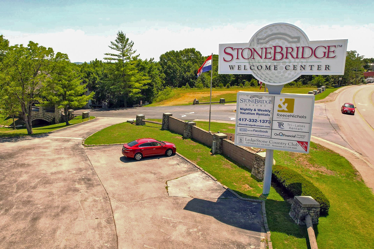
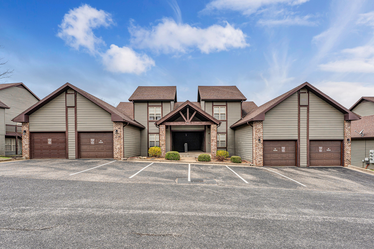
Well-appointed 2-bedroom, 2-bath condo located in desirable Stone Bridge Village in Branson West. One of the few units in the community offering an attached one-car garage, this property stands out from the rest. With approximately 1,375 square feet, it is larger than many comparable condos of this type, providing comfortable living space for full-time residents or vacation home owners.The thoughtfully designed layout features a spacious dining area, generous living space, and a screened-in patio perfect for relaxing and enjoying the Ozarks setting. The unit is very well appointed and move-in ready.Stone Bridge Village offers gated entry for added peace of mind along with an impressive list of amenities including three swimming pools, a pavilion, basketball and volleyball courts, tennis courts, an exercise facility, on-site restaurant, and more. Conveniently located near Table Rock Lake and just minutes from Silver Dollar City, this property combines security, recreation, and prime proximity to area attractions.Whether you're seeking a full-time residence, vacation retreat, or investment opportunity, this condo offers space, convenience, and exceptional community amenities. And Stone Bridge DOES allow you to self-manage your own unit, so you have full control over your rental.
Sale Info
Listing Date: 02-19-2026
Sold Date: 05-27-2026
Aprox Days on Market:
3 month(s), 7 day(s)
Listing Sold:
1 month(s), 10 day(s) ago
Association Fees / Info
Association Other Details: POA 181.75
Coa Fee: 216
Association Type: COA
Association Includes: Play Area, Basketball Court, Walking Trails, Exercise Room, Clubhouse, Building Maintenance, Insurance, Trash, Tennis Court(s), Pool, Lawn Service, Gated Entry, Common Area Maintenance
Coa Frequency: Monthly
Hoa: No
**Building Info
Construction: No
Building Area Total: 1375
Architecture: Condo
Foundation: Poured Concrete
Fireplace Type: Family Room, Gas
Stories: 1
Exterior Features
Entry: Walk Down
Exteriorextras: Rain Gutters
Patio and Porch: Screened, Rear Porch
Window Features: Blinds
Pool Features: Community
Shop Building Features: No
Fees / Restrictions
Financial
Som Price Disclosed: $
Som Price Per Square Foot: $189.02
Garage / Parking
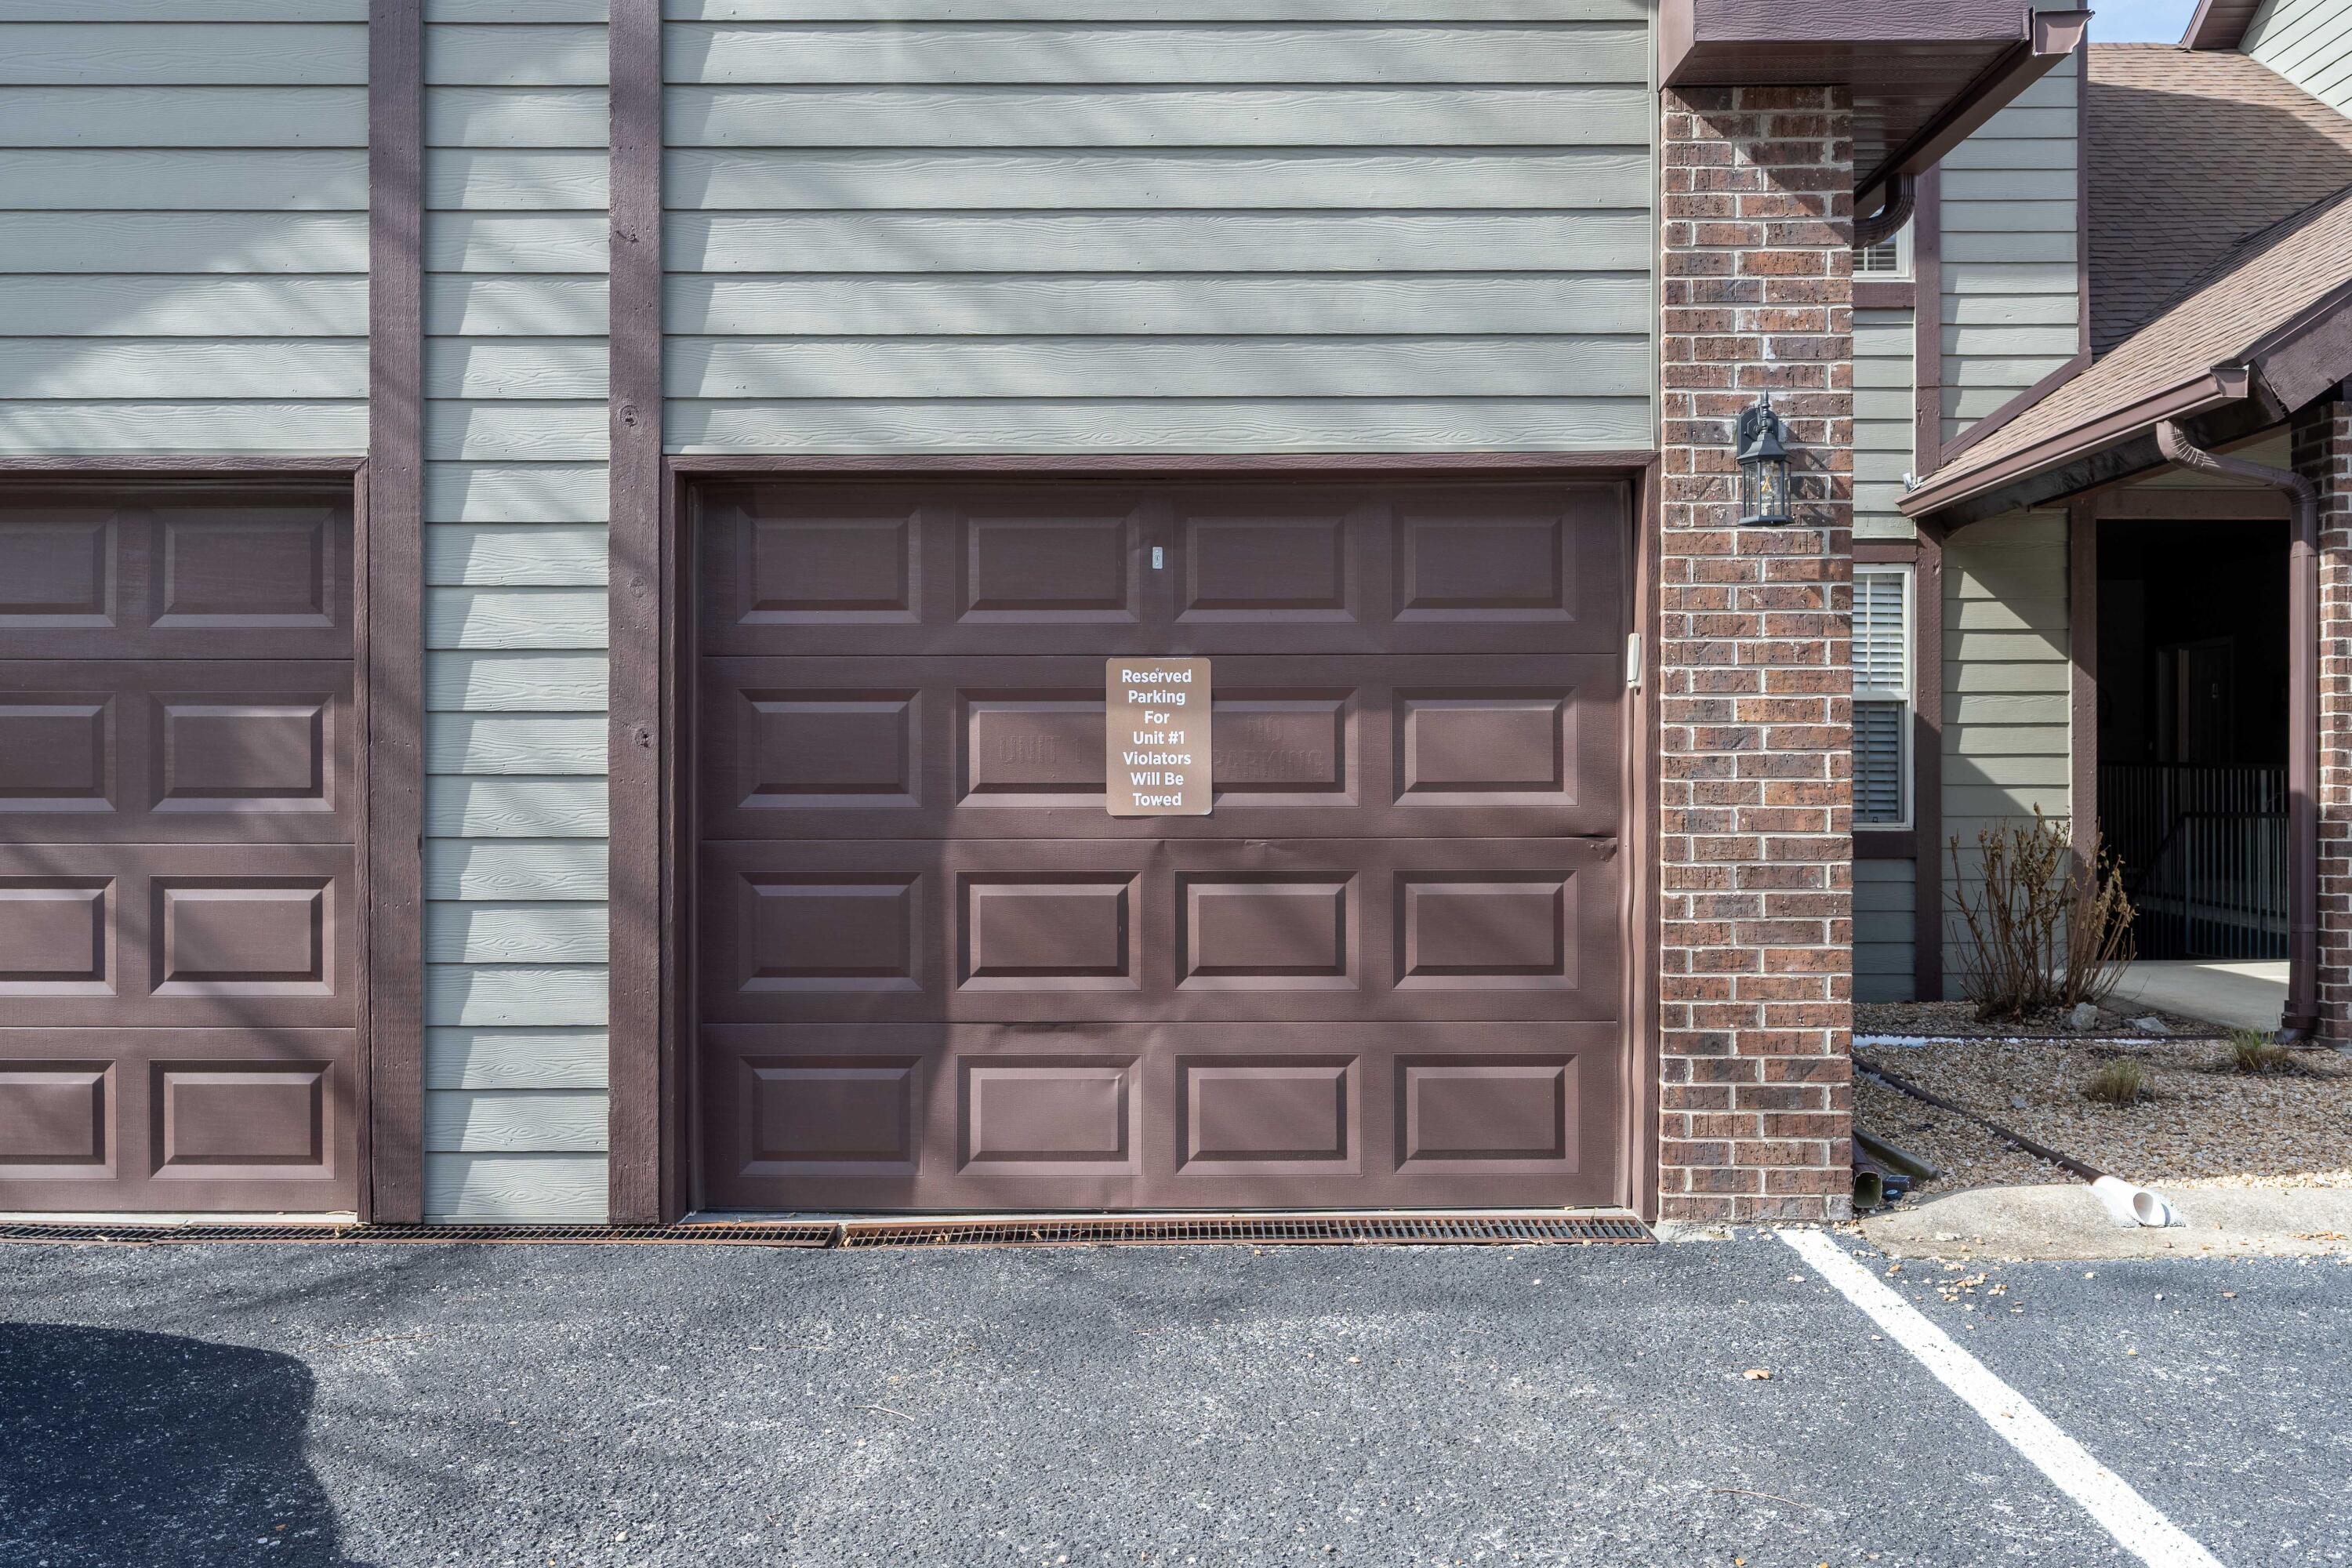
Garagetype: Parking Space, Garage Faces Front, Driveway, Assigned
Garage Spaces: 1
Garage: Yes
Garage: 1.00
Garage Attached: 0.00
Green / Env Info
Handicap
Interior Features
Fireplaces: Yes
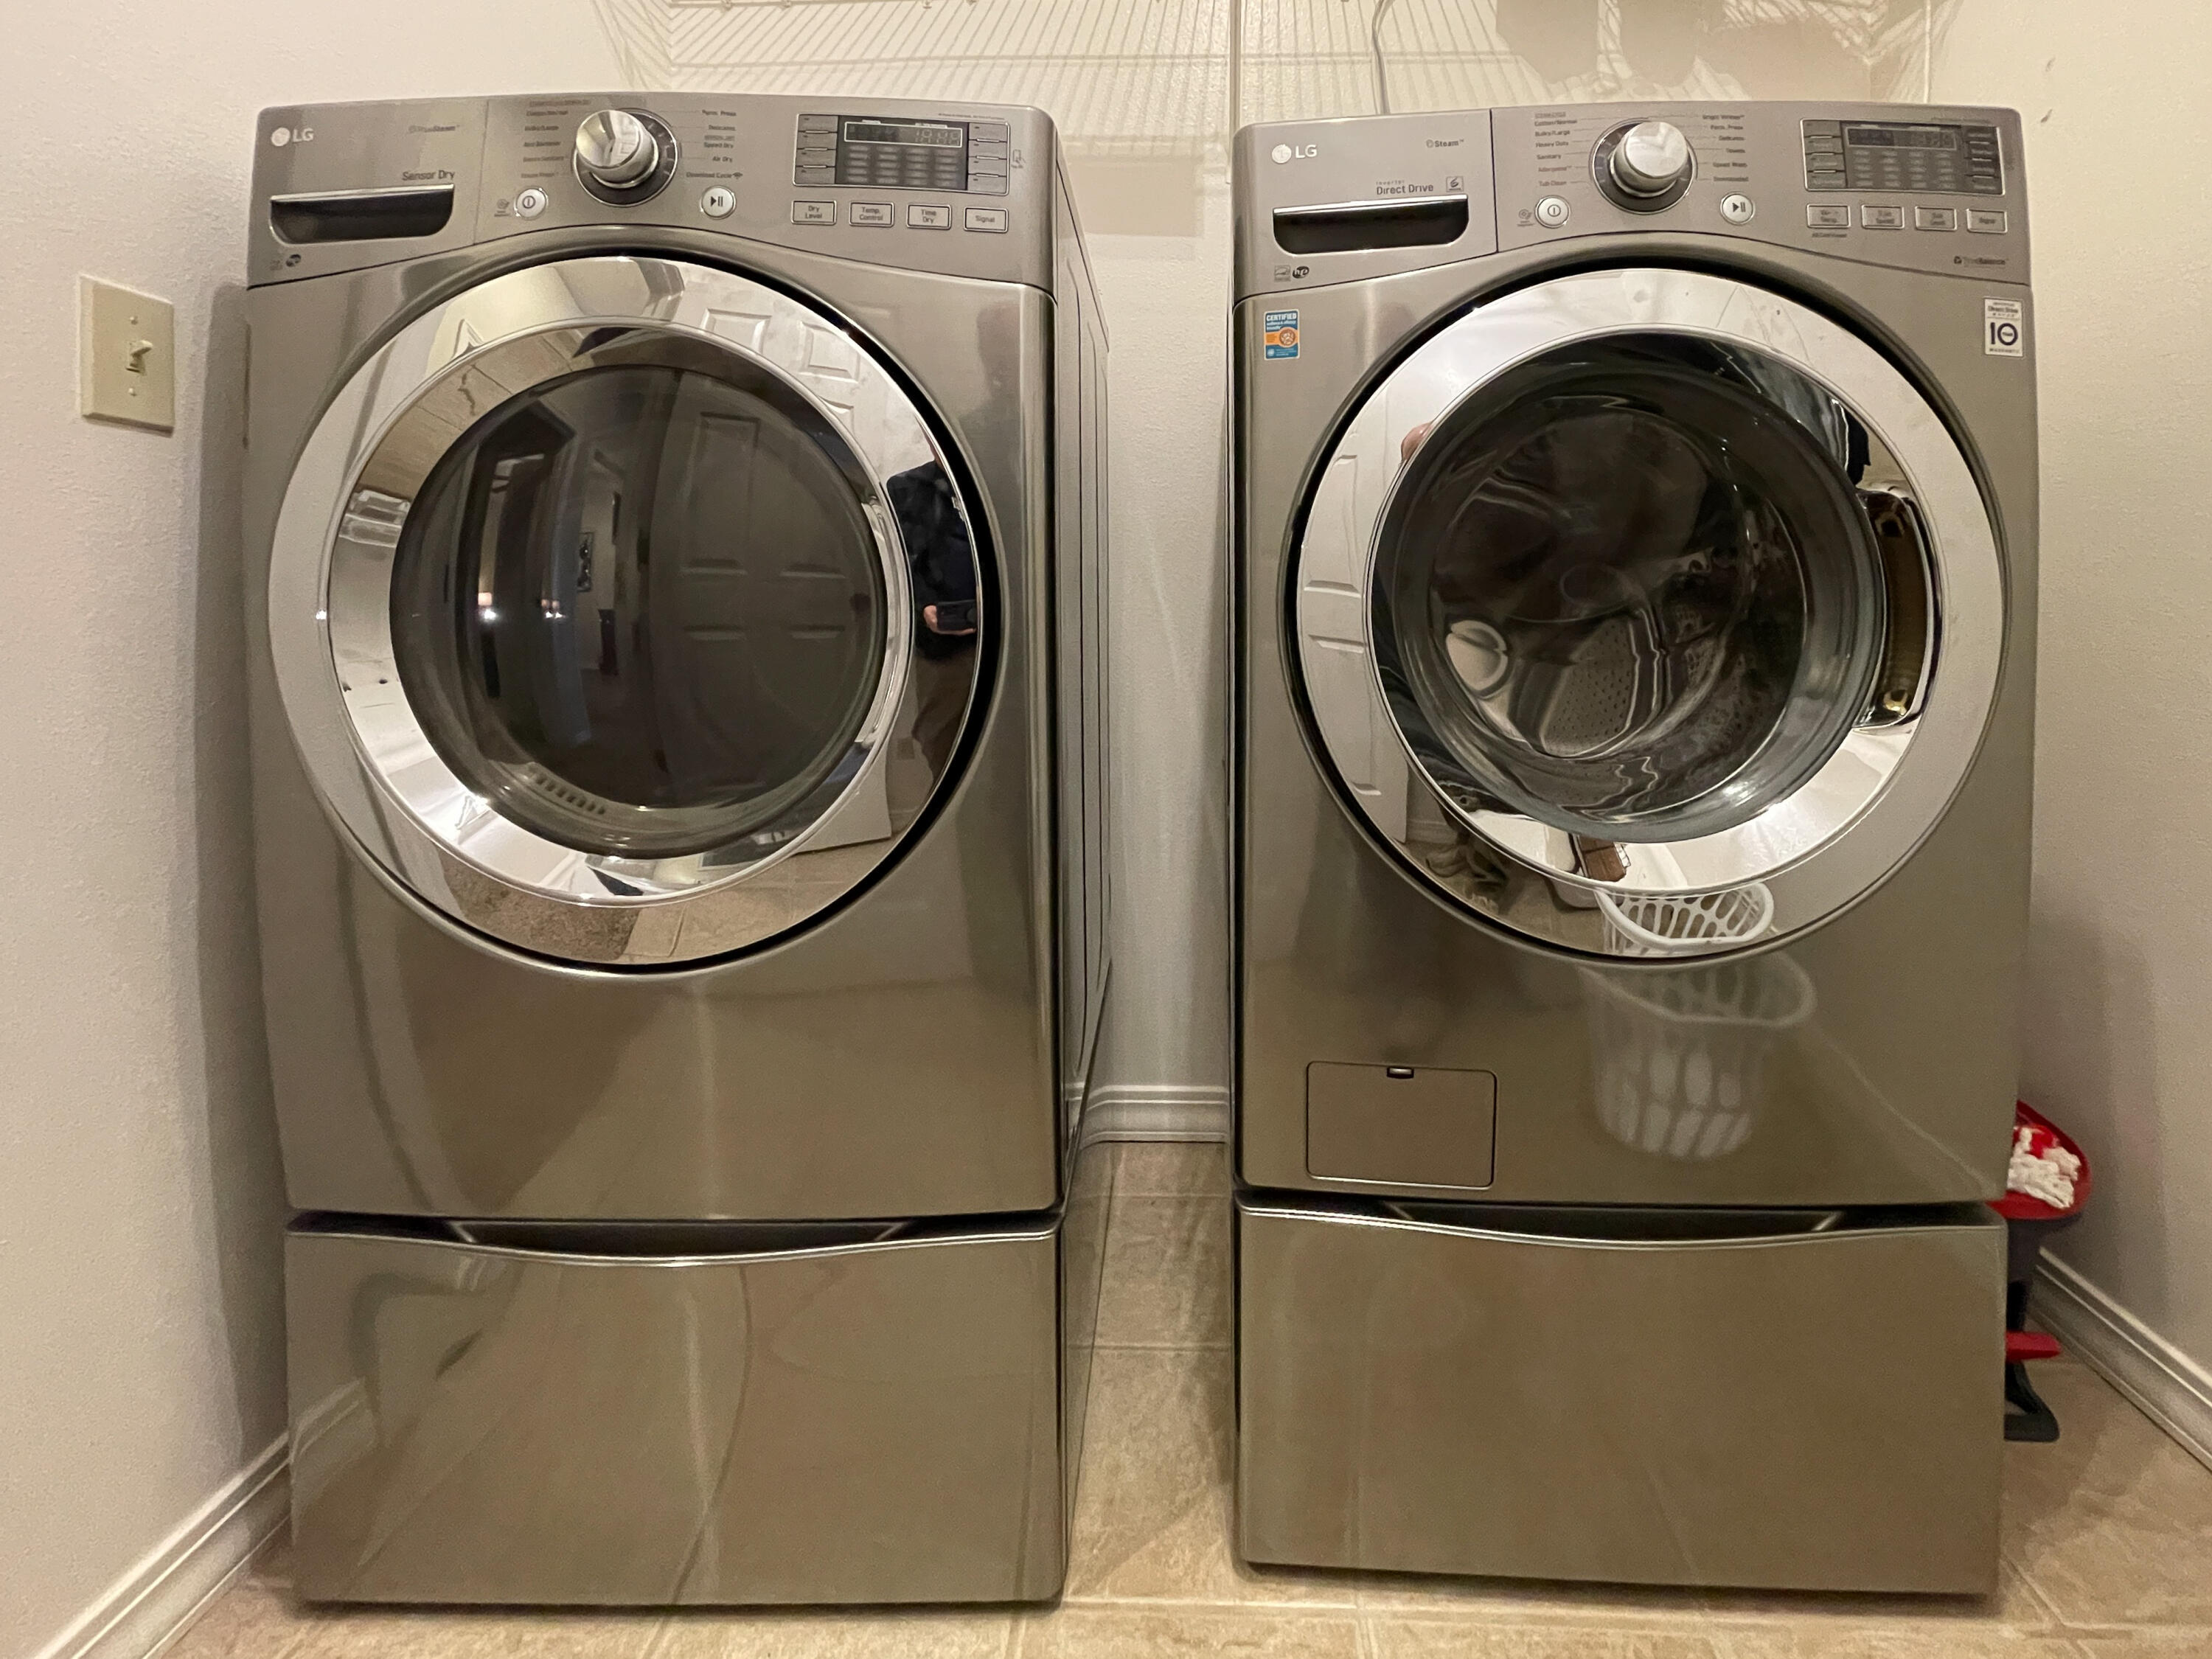
Laundry Features: Main Floor
Flooring: Carpet, Tile
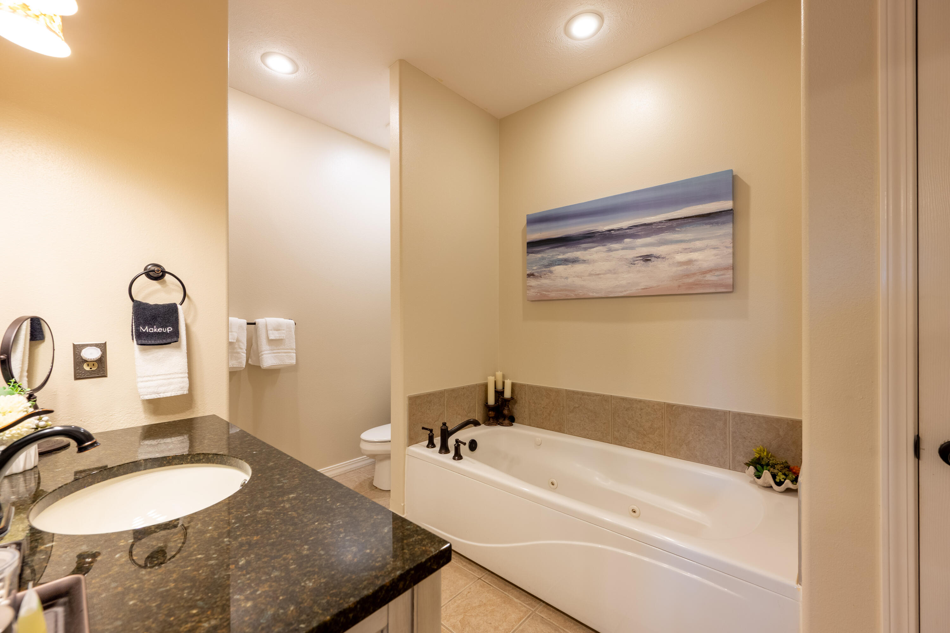
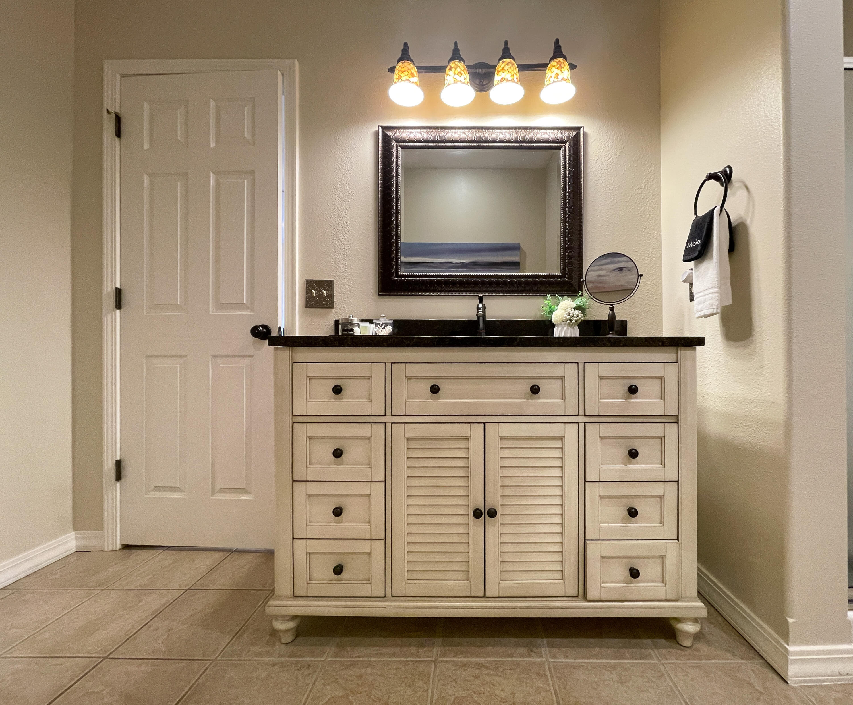
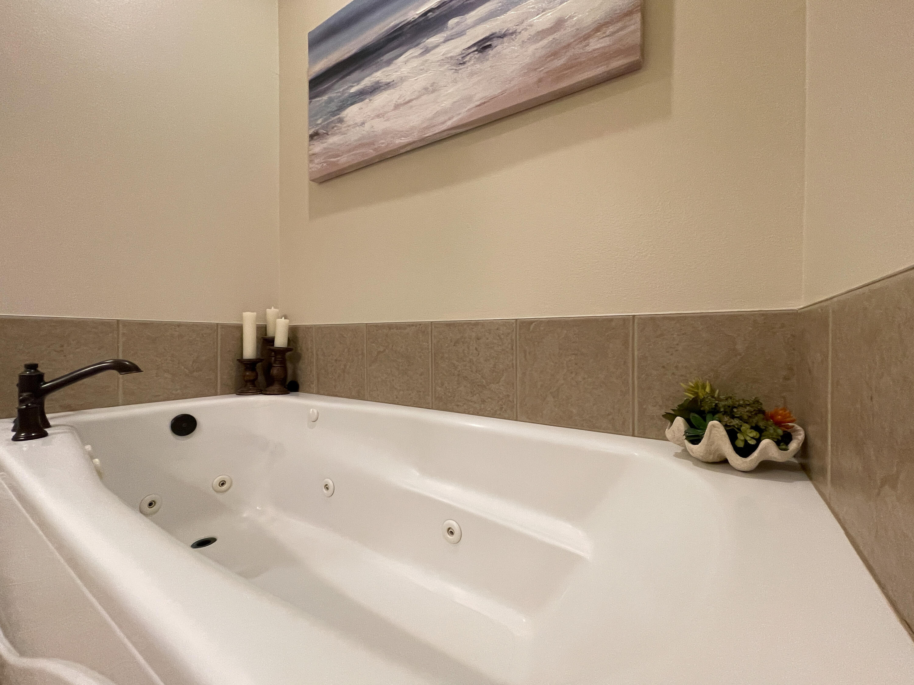
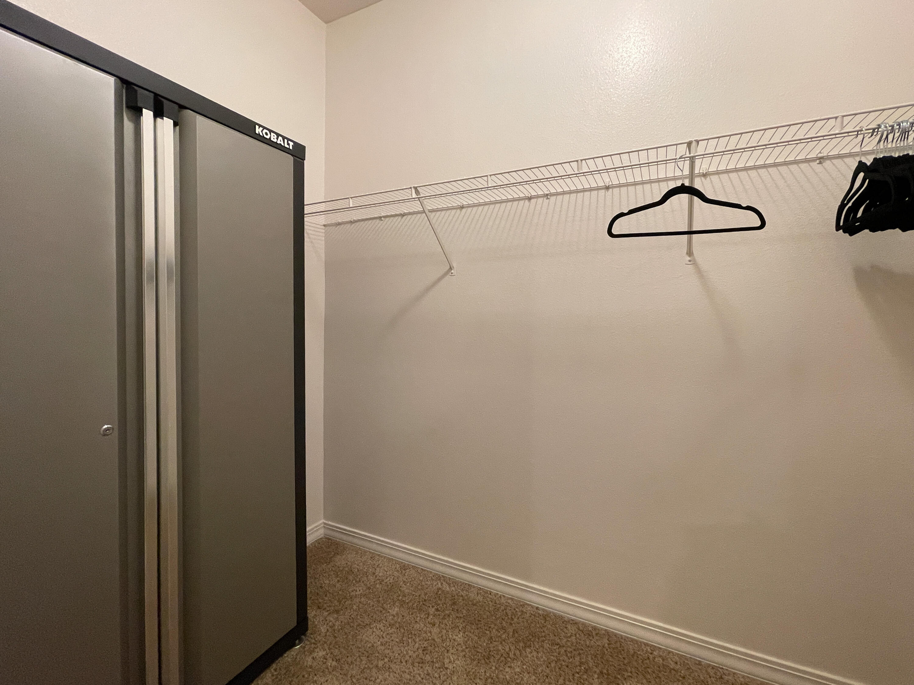
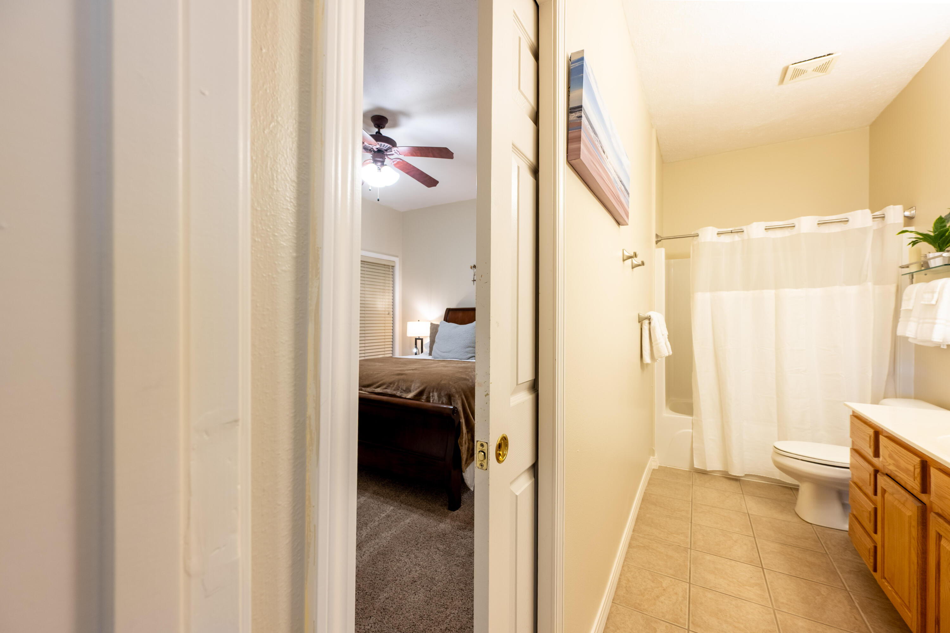
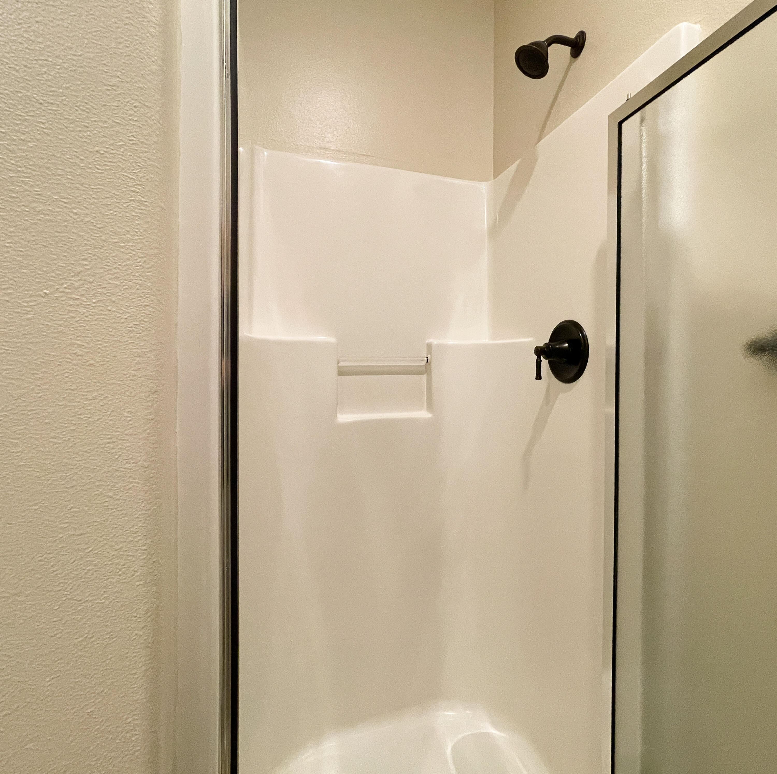
Interior Amenities: High Speed Internet, W/D Hookup, Marble Counters, Laminate Counters, Granite Counters, Walk-In Closet(s), Walk-in Shower, Jetted Tub
Appliances: Dishwasher, Free-Standing Electric Oven, Dryer, Ice Maker, Washer, Exhaust Fan, Microwave, Water Softener Owned, Refrigerator, Electric Water Heater, Disposal
Lot Info
Acres: 0.00
Marina Info
Docks Dock Slip: No
Misc
Above Grade Finished Area: 1375
Insidecitylimits: Yes
Other
Som Propane Tank: No
Som Related To Owner: No
Som Reserve Item: No
Foreclosure: No
Property Info
Year Built: 2007
View: Golf Course, Panoramic
Security Features: Smoke Detector(s)
County: Stone
Rental Info
Vacation Rental: Yes
Room Info
Sqft Info
Sqft: 1375
Tax Info
Tax Legal Description: The Fairways@Stonebridge Ph 2 Bldg 21
Tax Year: 2025
Tax Amount Annual: 842.79
Unit Info
Unit Number: Apt 1
Utilities / Hvac
Sewer: Community Sewer
Cooling Oth: Electric
Cooling: Central Air, Ceiling Fan(s)
Water Source: City
Heating Source: Electric
Heating: Heat Pump, Central, Fireplace(s)
Waterfront / Water
Waterfront View: None
Lake River: None
Directions
Hwy 76 to Stonebridge Village to Silver Oak Dr. Right on Golf Drive, left on Ace Dr, 1st right on Birdie. First building on the right. Lower left unit.Listings courtesy of Murney Associates - Primrose
 MLS# 60317642