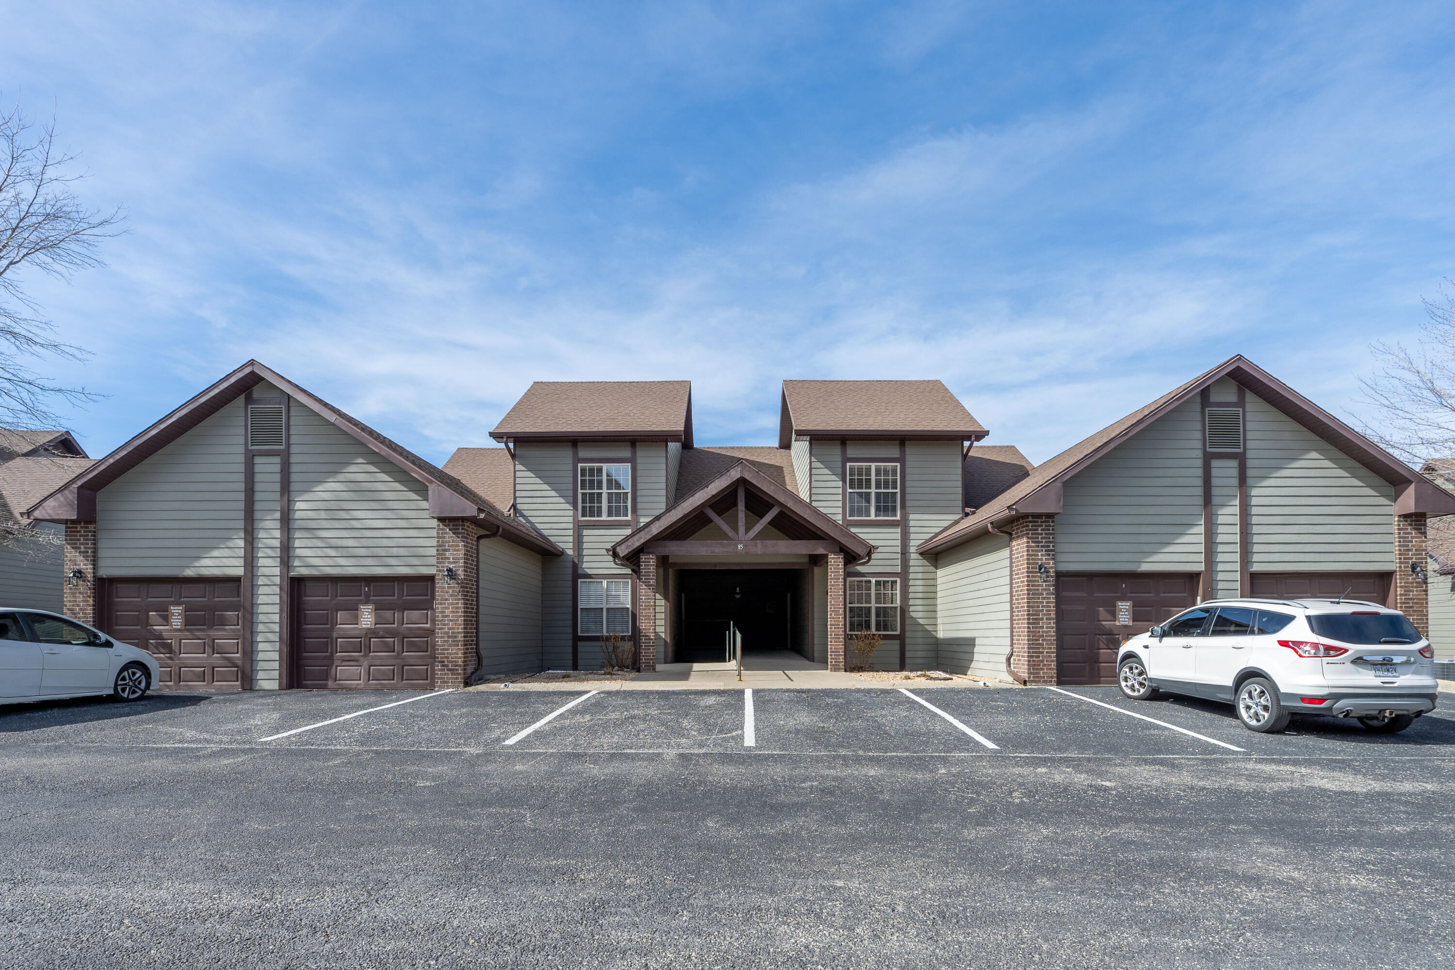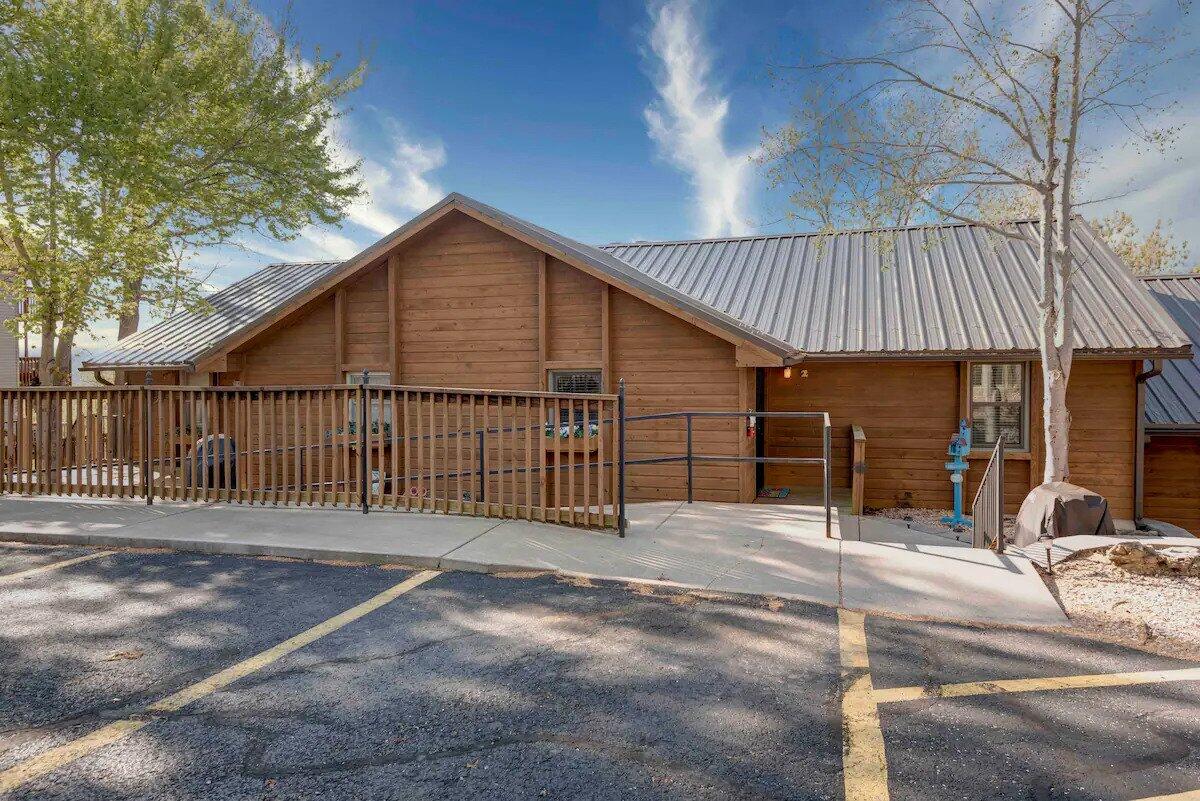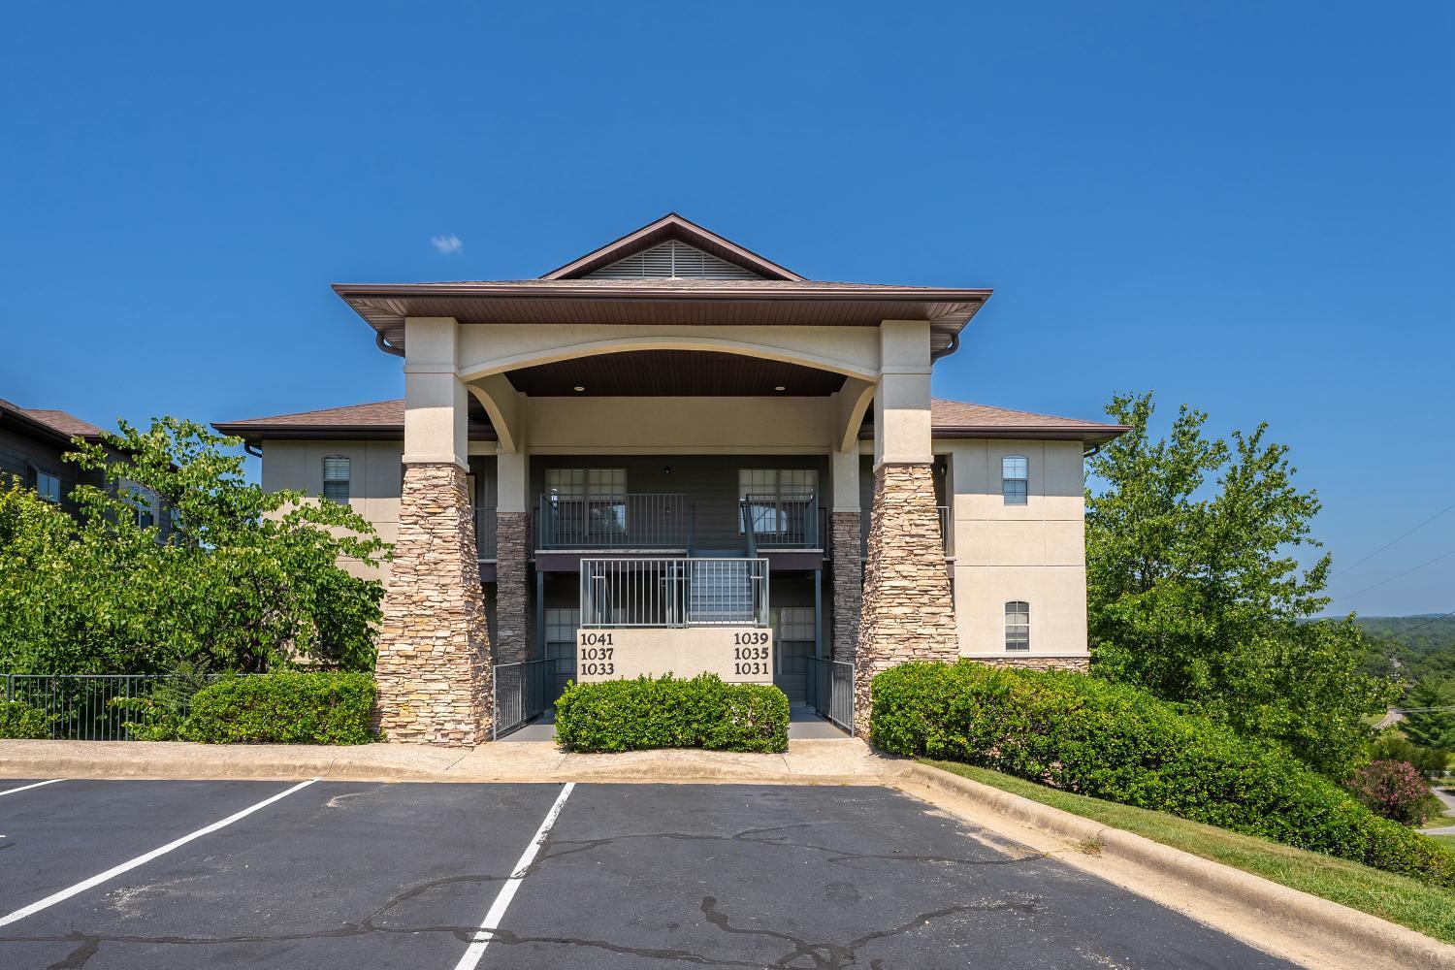
$276,000 | 2 beds | 2 full baths | N/A half baths | 1,375 sqft
Branson West, MO 65737
- 2Beds
- 2Full Baths
- N/AHalf Baths
- 1,375SqFt
- 2004Year Built
- 0.00Acres
- MLS# 60301654
- Residential
- Condominium
- Sold
- Approx Time on Market6 months, 3 days
- AreaStone
- CountyStone
- Subdivision Stonebridge
Overview
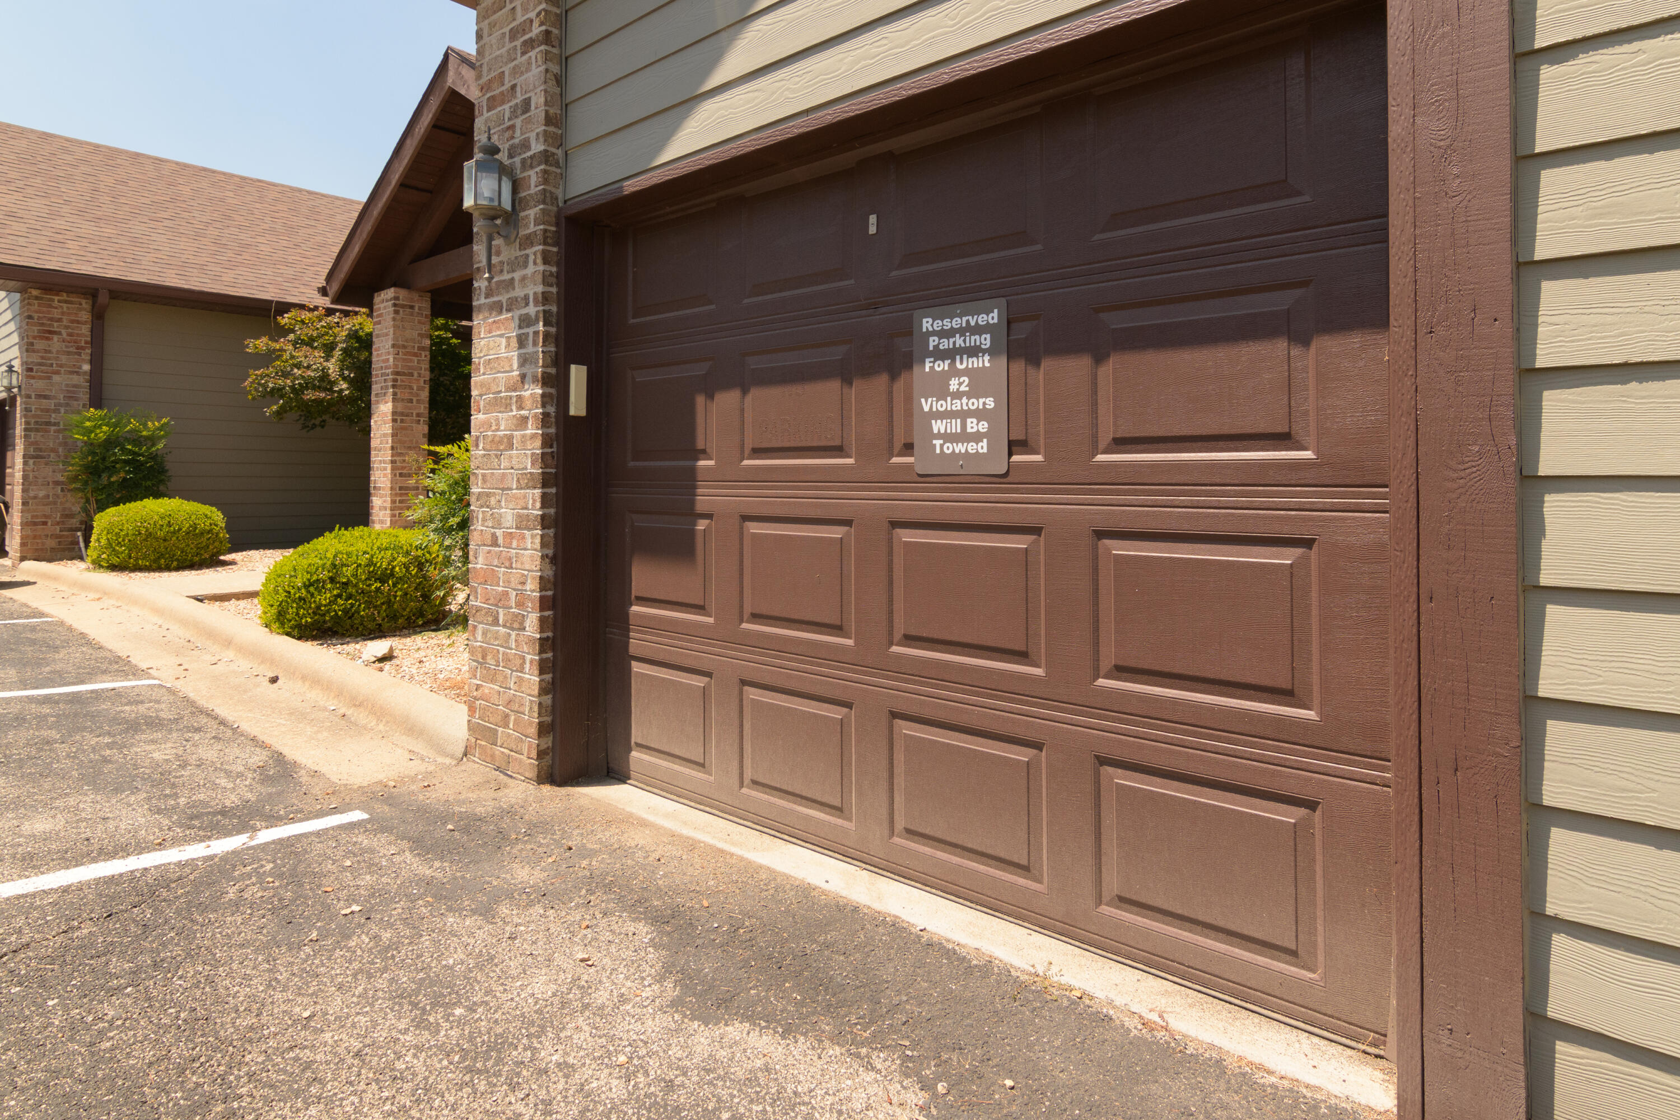
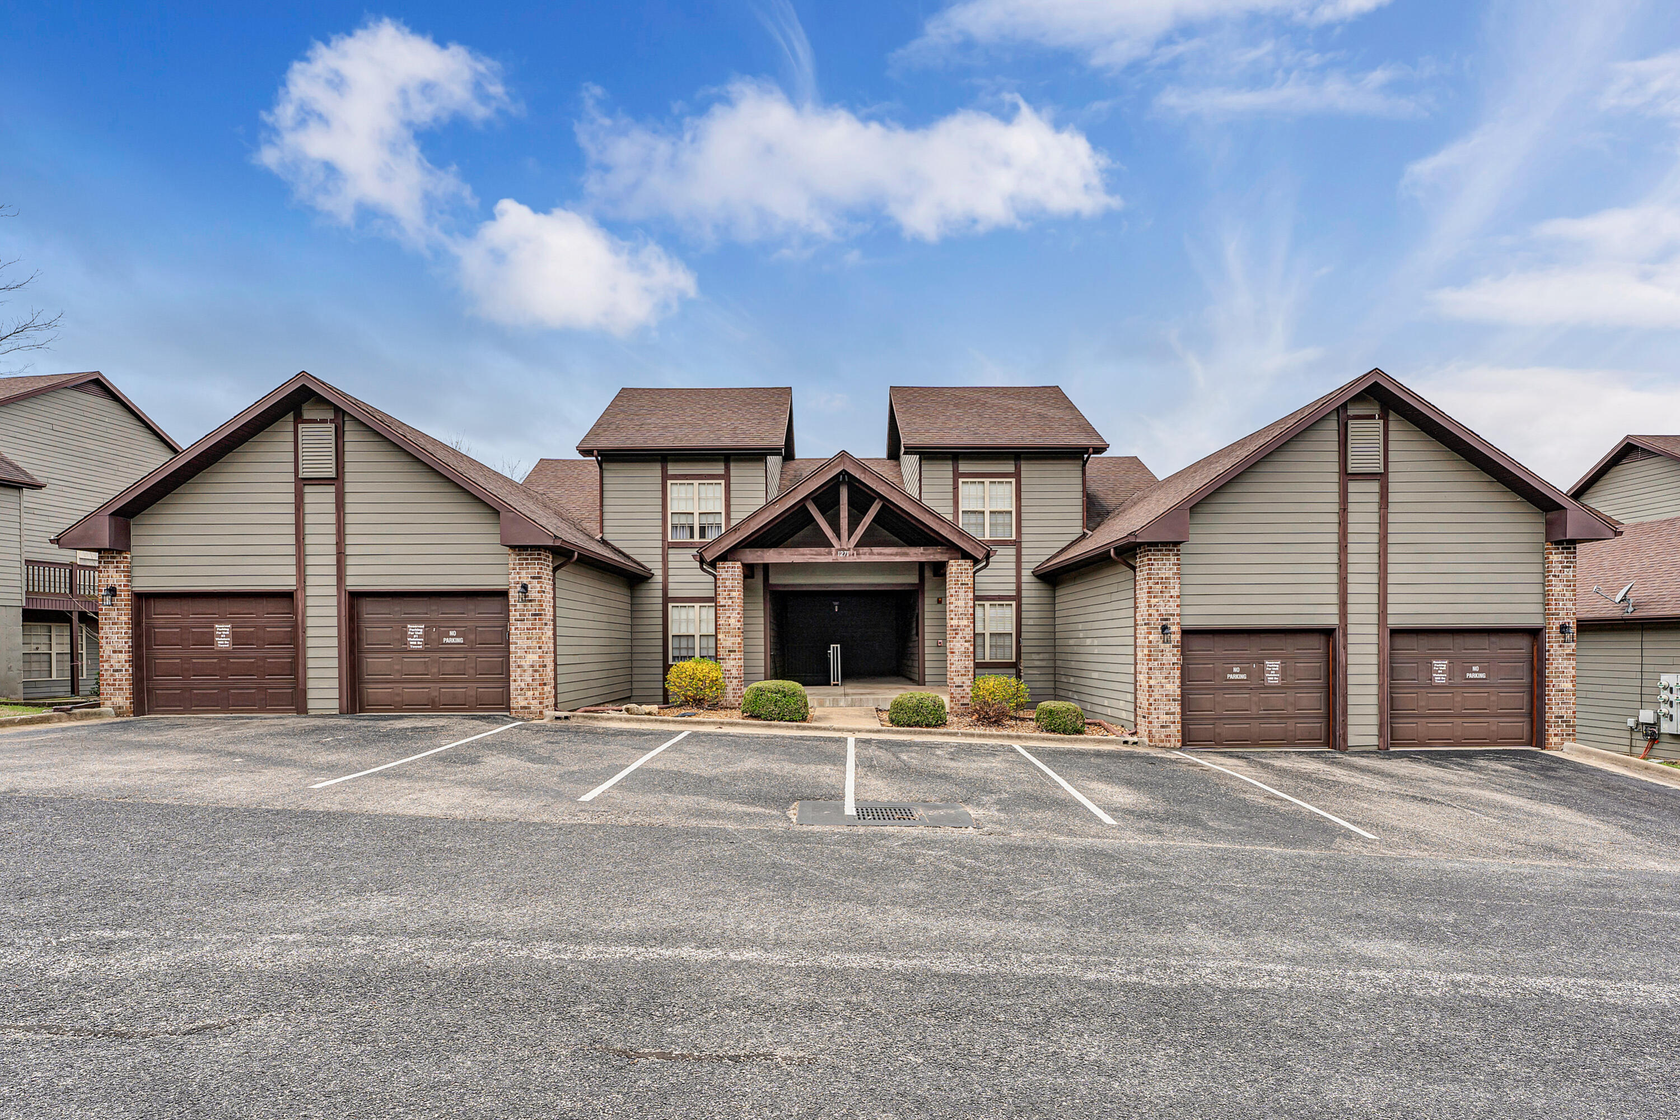
This spacious condo has a GREAT FLOORPLAN and a GARAGE View the GOLF COURSE from the LARGE SCREENED IN PATIO! Very Peaceful Atmosphere. You may rent this condo nightly or live here. The distinctive floorplan of the condo makes for comfortable living. Enjoy the new electric fireplace. No worries about the HVAC which was recently replaced in 2024 and has a 10 year warranty. The hot water heater was replaced in 2023. The ceilings have been recently painted. The living room and dining furniture were purchased in 2021 as well as the stainless steel kitchen appliances. The sofa bed in the living room adds some extra sleeping space and all the mattresses were purchased new in 2021. The master closet which is currently locked is very spacious. You will have two extra parking spaces in front of the garage because of this condos unique location. There is also another undesignated parking space in front. This is a great condo in a wonderful community with lots of great amenities as well as a very nice restaurant. It is MINUTES FROM SILVER DOLLAR CITY, GREAT HIKING TRAILS,THE LAKES AND THE BRANSON STRIP! LOTS OUTLET STORS NEARBY AS WELL.! So much to ENJOY!
Sale Info
Listing Date: 08-07-2025
Sold Date: 02-11-2026
Aprox Days on Market:
6 month(s), 3 day(s)
Listing Sold:
4 month(s), 26 day(s) ago
Association Fees / Info
Coa Fee: 216
Association Type: Both
Association Includes: Play Area, Pool, Basketball Court, Walking Trails, Clubhouse, Building Maintenance, Insurance, Trash, Tennis Court(s), Snow Removal, Lawn Service, Gated Entry, Common Area Maintenance
Hoa Fees: 173.25
Hoa Fees Frequency: Monthly
Coa Frequency: Monthly
Hoa: Yes
Room Description
Other: Master Closet
**Building Info
Basement: No
Attic: None
Construction: No
Building Area Total: 1375
Architecture: Condo
Fireplace Type: Electric
Stories: 1
Exterior Features
Entry: Walk Down
Exteriorextras: Cable Access
Fencing: None
Building Number: 8
Building Class: Stone County
Patio and Porch: Patio, Screened, Side Porch, Rear Porch
Window Features: Window Treatments
Pool Features: In Ground, Community
Shop Building Features: No
Fees / Restrictions
Financial
Som Price Disclosed: $
Som Price Per Square Foot: $200.73
Garage / Parking
Garagetype: Parking Space, Gated, Garage Faces Front, Garage Door Opener, Driveway, Additional Parking
Garage Spaces: 1
Garage: Yes
Garage: 0.00
Garage Attached: 1.00
Attached Garage: No
Green / Env Info
Handicap
Interior Features
Fireplaces: Yes
Laundry Features: In Garage
Flooring: Carpet, Tile
Interior Amenities: Internet - Cable, Walk-In Closet(s), W/D Hookup, Jetted Tub
Appliances: Dishwasher, Free-Standing Electric Oven, Dryer, Washer, Exhaust Fan, Refrigerator, Microwave, Electric Water Heater, Disposal
Lot Info
Lot: Landscaping, On Golf Course, Few Trees, Paved Frontage, Cleared
Acres: 0.00
Marina Info
Docks Dock Slip: No
Misc
Above Grade Finished Area: 1375
Insidecitylimits: No
Other
Som Propane Tank: No
Foreclosure: No
Property Info
Year Built: 2004
View: Golf Course
View: Yes
Security Features: Carbon Monoxide Detector(s), Smoke Detector(s)
Road Frontage Type: Private Road
County: Stone
Rental Info
Vacation Rental: Yes
Room Info
Room Type: Master Bedroom
Sqft Info
Sqft: 1375
Tax Info
Tax Year: 2024
Tax Amount Annual: 1574.54
Tax Provided By: Assessor Records
Unit Info
Unit Number: 2
Utilities / Hvac
Sewer: Community Sewer
Cooling Oth: Electric
Cooling: Central Air, Heat Pump
Water Source: Public
Heating Source: Electric
Heating: Heat Pump, Central, Fireplace(s)
Waterfront / Water
Waterfront View: None
Lake River: None
Directions
From Branson, take Hwy 76 toward Branson West. Stonebridge will be on the right. After you go through the gate, drive to Silver Oak Drive on the left. Go up the hill to Golf Drive. You will see 1201 on the building. The unit is downstairs on the right.Listings courtesy of Weichert, Realtors-the Griffin Company
 MLS# 60317642