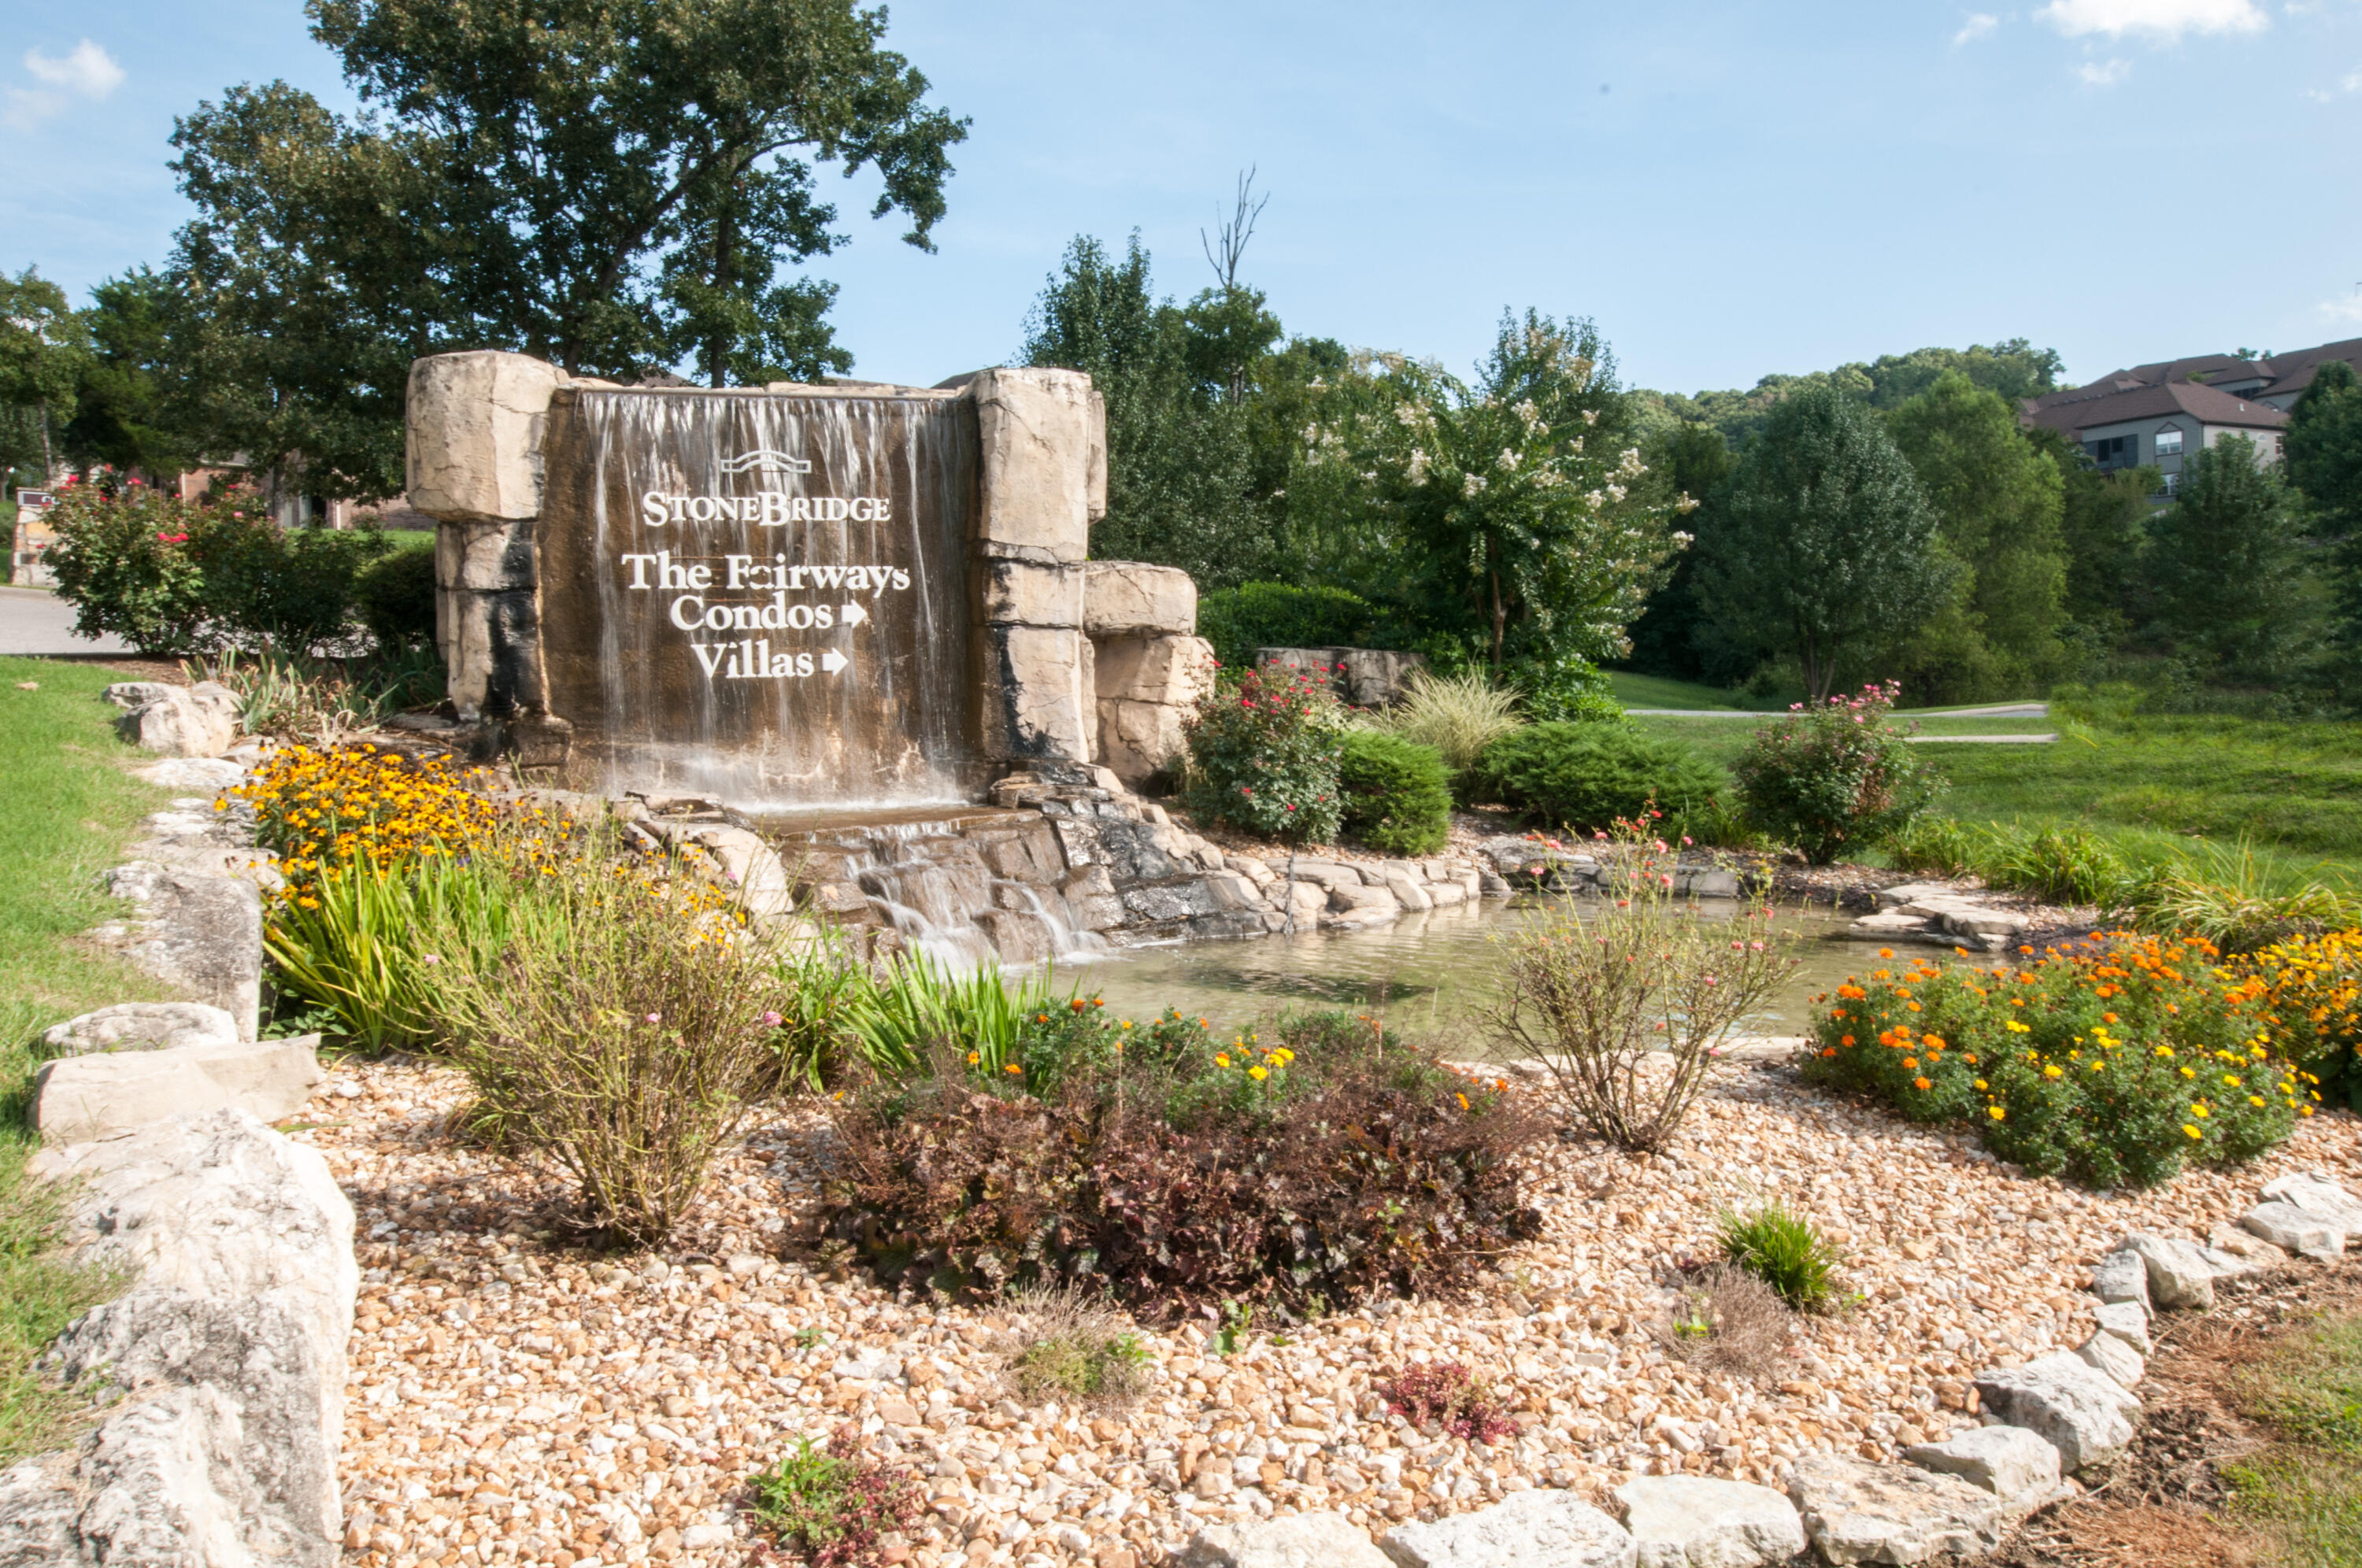
$235,000 | 2 beds | 2 full baths | N/A half baths | 1,204 sqft
Branson West, MO 65737
- 2Beds
- 2Full Baths
- N/AHalf Baths
- 1,204SqFt
- 2005Year Built
- 0.00Acres
- MLS# 60301377
- Residential
- Condominium
- Sold
- Approx Time on Market4 months, 11 days
- AreaStone
- CountyStone
- Subdivision Stonebridge Village
Overview
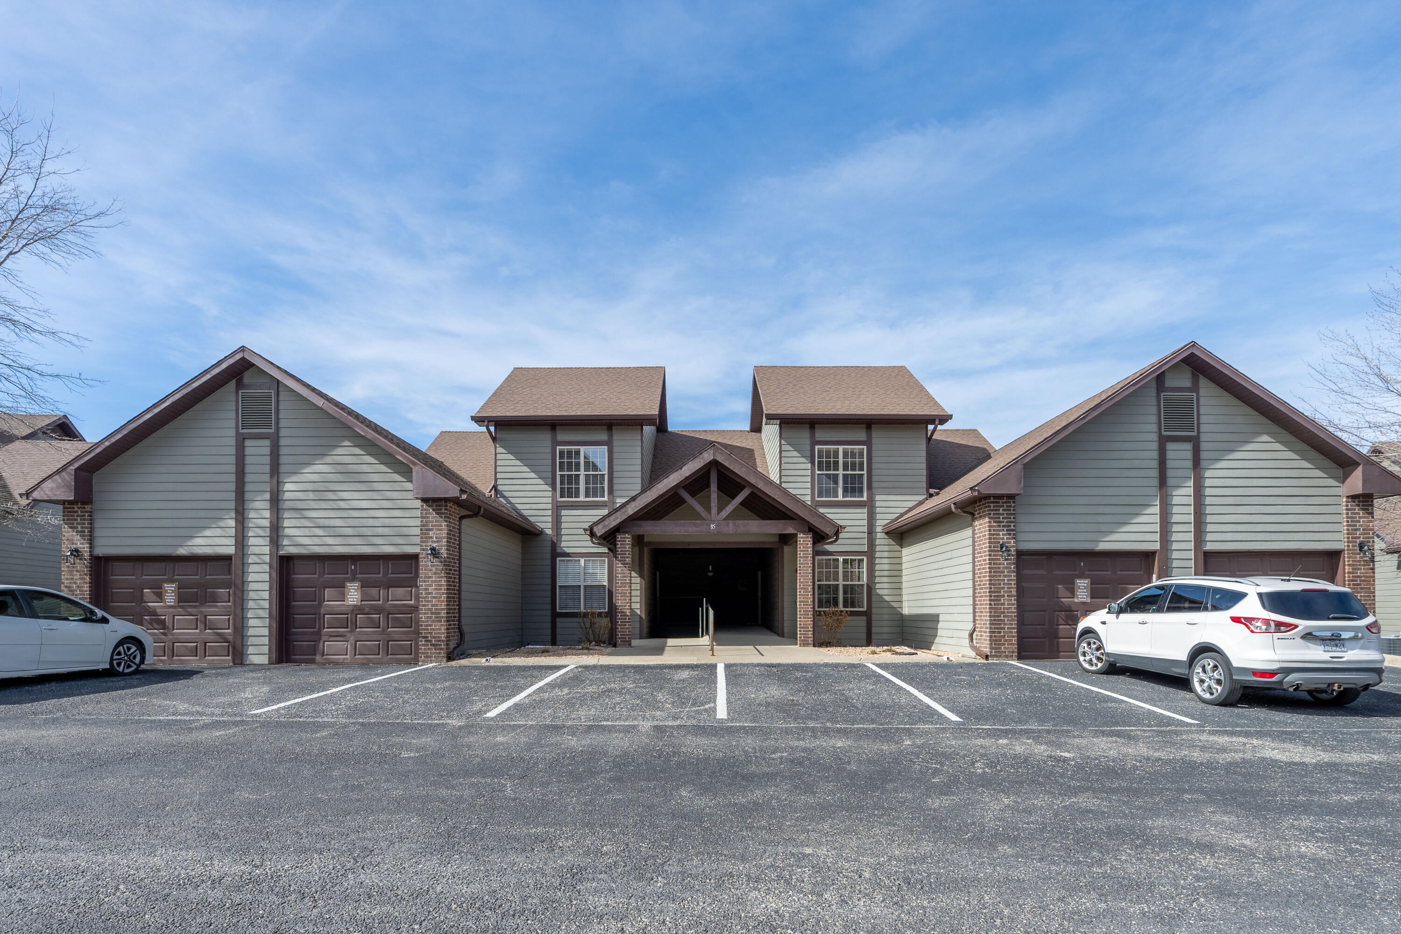
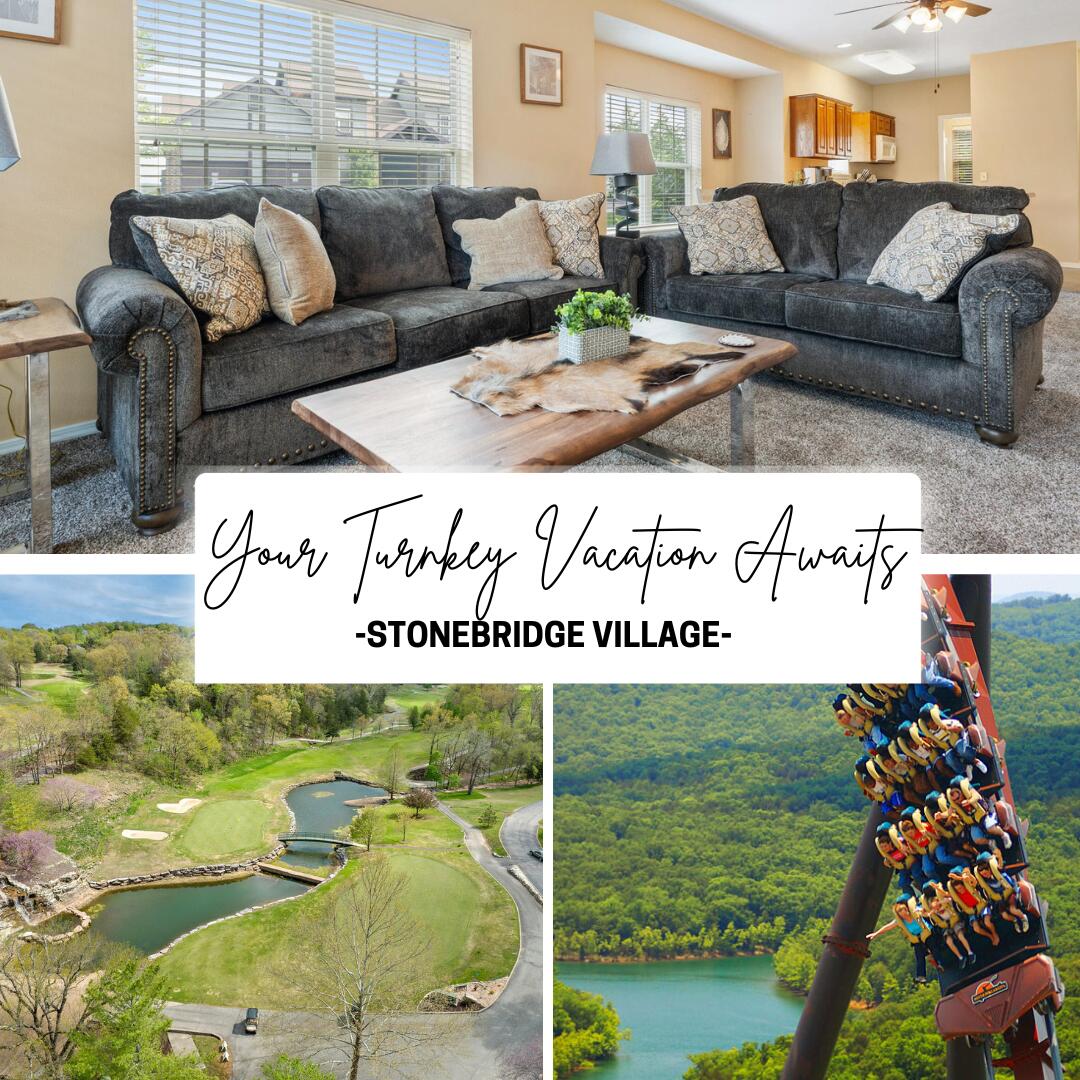
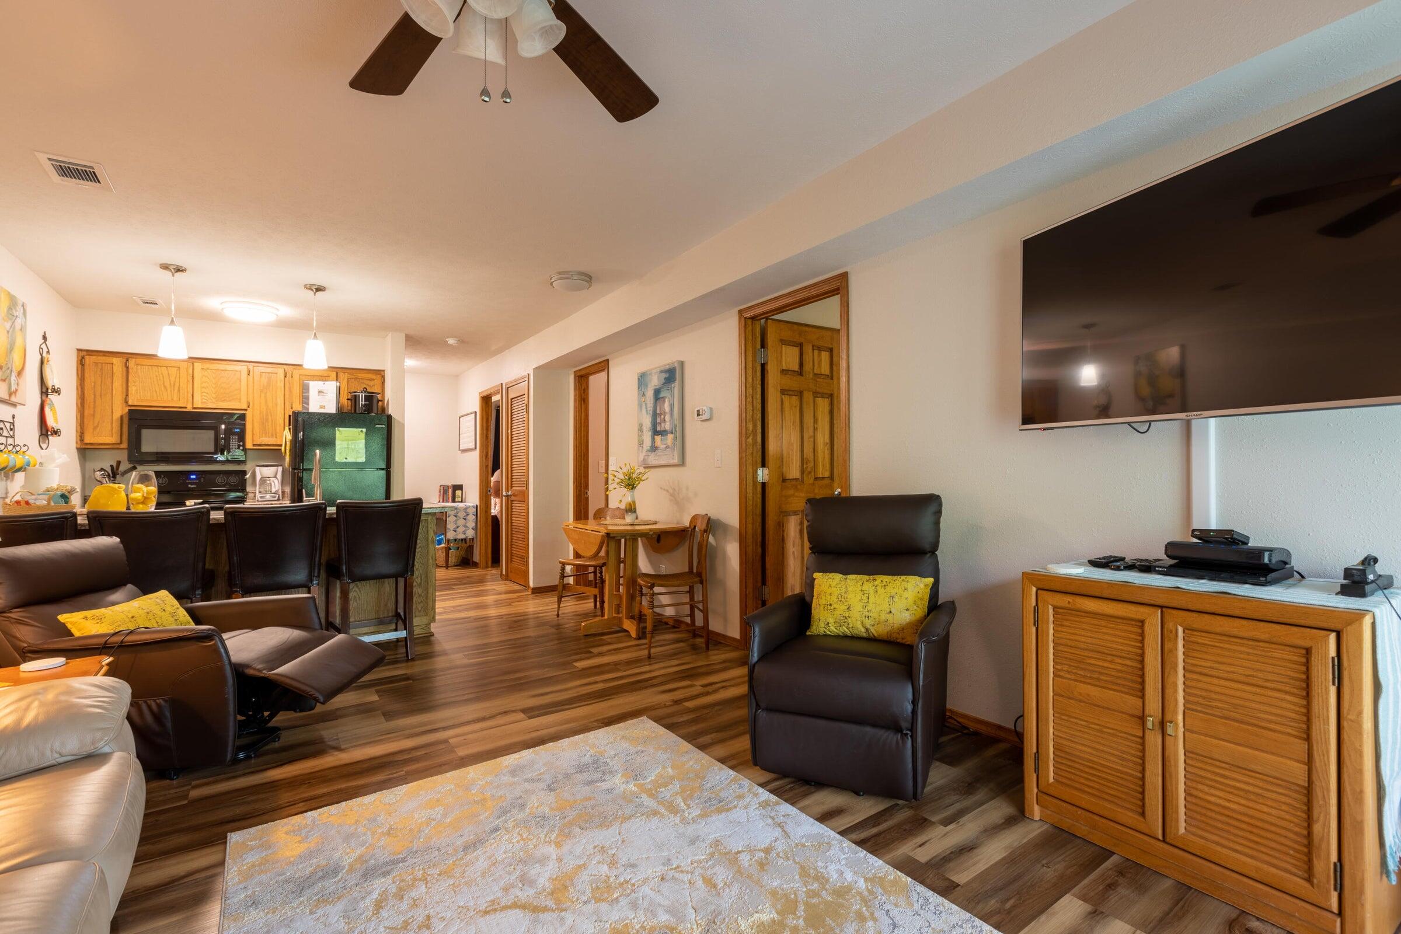
Step into this beautifully renovated 2-bedroom, 2-bath condo located in the prestigious Stonebridge Village, home to the renowned Ledgestone Golf Course. Enjoy resort-style amenities just steps from your door--whether it's a morning swim, a sunset stroll, or cocktails at the clubhouse. Every inch of this residence has been thoughtfully updated, featuring brand-new kitchen appliances, and furnishings, and elegant finishes throughout. Enjoy the warmth and charm of dual fireplaces--one in the spacious living room and another in the serene master suite--perfect for cozy evenings and relaxed mornings. From the moment you walk through the door, this condo feels like home. Whether you're seeking a full-time residence, a vacation retreat, or a smart investment, this one is truly a ''must-see.''
Sale Info
Listing Date: 08-04-2025
Sold Date: 12-16-2025
Aprox Days on Market:
4 month(s), 11 day(s)
Listing Sold:
6 month(s), 22 day(s) ago
Association Fees / Info
Coa Fee: 216
Association Type: Both
Association Includes: Play Area, Game Room, Basketball Court, Walking Trails, Exercise Room, Clubhouse, Building Maintenance, Insurance, Trash, Pool, Snow Removal, Security, Lawn Service, Golf, Gated Entry, Common Area Maintenance
Hoa Fees: 173.25
Hoa Fees Frequency: Monthly
Coa Frequency: Monthly
Hoa: Yes
**Building Info
Basement: No
Attic: None
Construction: No
Building Area Total: 1204
Architecture: Condo
Roof: Composition, Asphalt
Construction Materials: Hardboard Siding, Brick
Foundation: Poured Concrete
Fireplace Type: Bedroom, Electric, Living Room
Levels: One
Stories: 1
Exterior Features
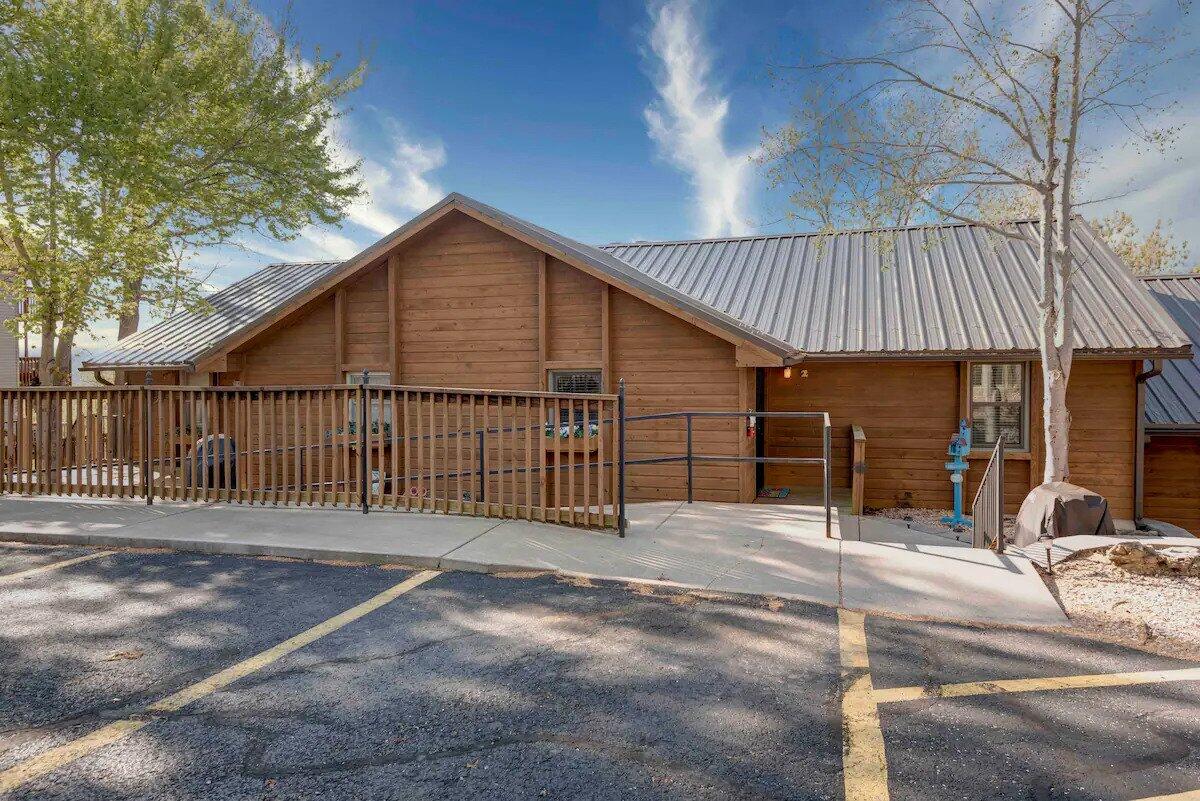
Entry: Walk Down
Building Number: 33
Building Class: Assessor Records
Patio and Porch: Patio
Window Features: Blinds, Double Pane Windows
Pool Features: In Ground, Community
Shop Building Features: No
Fees / Restrictions
Financial
Som Price Disclosed: $
Som Price Per Square Foot: $195.18
Garage / Parking
Garagetype: Parking Space, Paved, On Street, Gated
Garage: No
Attached Garage: No
Green / Env Info
Handicap
Interior Features
Fireplaces: Yes
Laundry Features: Main Floor
Flooring: Luxury Vinyl
Interior Amenities: Internet - Cable, Soaking Tub, Other Counters, W/D Hookup, Walk-in Shower, High Speed Internet
Appliances: Dishwasher, Free-Standing Electric Oven, Dryer, Ice Maker, Washer, Microwave, Refrigerator, Electric Water Heater, Disposal
Lot Info
Lot: On Golf Course
Acres: 0.00
Marina Info
Docks Dock Slip: No
Misc
Above Grade Finished Area: 1204
Insidecitylimits: No
Other
Som Propane Tank: No
Foreclosure: No
Property Info
Township: 23
Year Built: 2005
View: No
Road Surface: Asphalt
Security Features: Smoke Detector(s), Fire Alarm
County: Stone
Rental Info
Vacation Rental: Yes
Room Info
Room Type: Master Bedroom, Family Room
Sqft Info
Sqft: 1204
Tax Info
Tax Legal Description: The Fairways@Stonebridge PH2, Bldg. 33 Unit 1.
Tax Year: 2024
Tax Amount Annual: 672.04
Tax Provided By: Assessor Records
Unit Info
Unit Number: 1
Utilities / Hvac
Sewer: Community Sewer
Cooling Oth: Electric
Cooling: Central Air, Ceiling Fan(s), Heat Pump
Utilities: Cable Available
Water Source: Public
Heating Source: Electric
Heating: Heat Pump, Central, Fireplace(s)
Waterfront / Water
Waterfront View: None
Lake River: None
Directions
From 76 to Stonebridge Pkwy past the Visitor Center and through the Security Visitor Gate. Turn left on Silver Oaks Drive, then right on Golf Drive, left on Bogey Lane, right on Ace Ave, left on Dogleg Drive, right on Bermuda Lane. Building 33 on left, walk down steps to Unit #1 on left.Listings courtesy of Weichert, Realtors-the Griffin Company

 MLS# 60321182