$479,900 | 5 beds | 3 full baths | N/A half baths | 3,761 sqft
Highlandville, MO 65669
- 5Beds
- 3Full Baths
- N/AHalf Baths
- 3,761SqFt
- 2005Year Built
- 0.52Acres
- MLS# 60294482
- Residential
- Single Family Residence
- Sold
- Approx Time on Market2 months, 25 days
- AreaChristian
- CountyChristian
- Subdivision Woodfield Estates
Overview
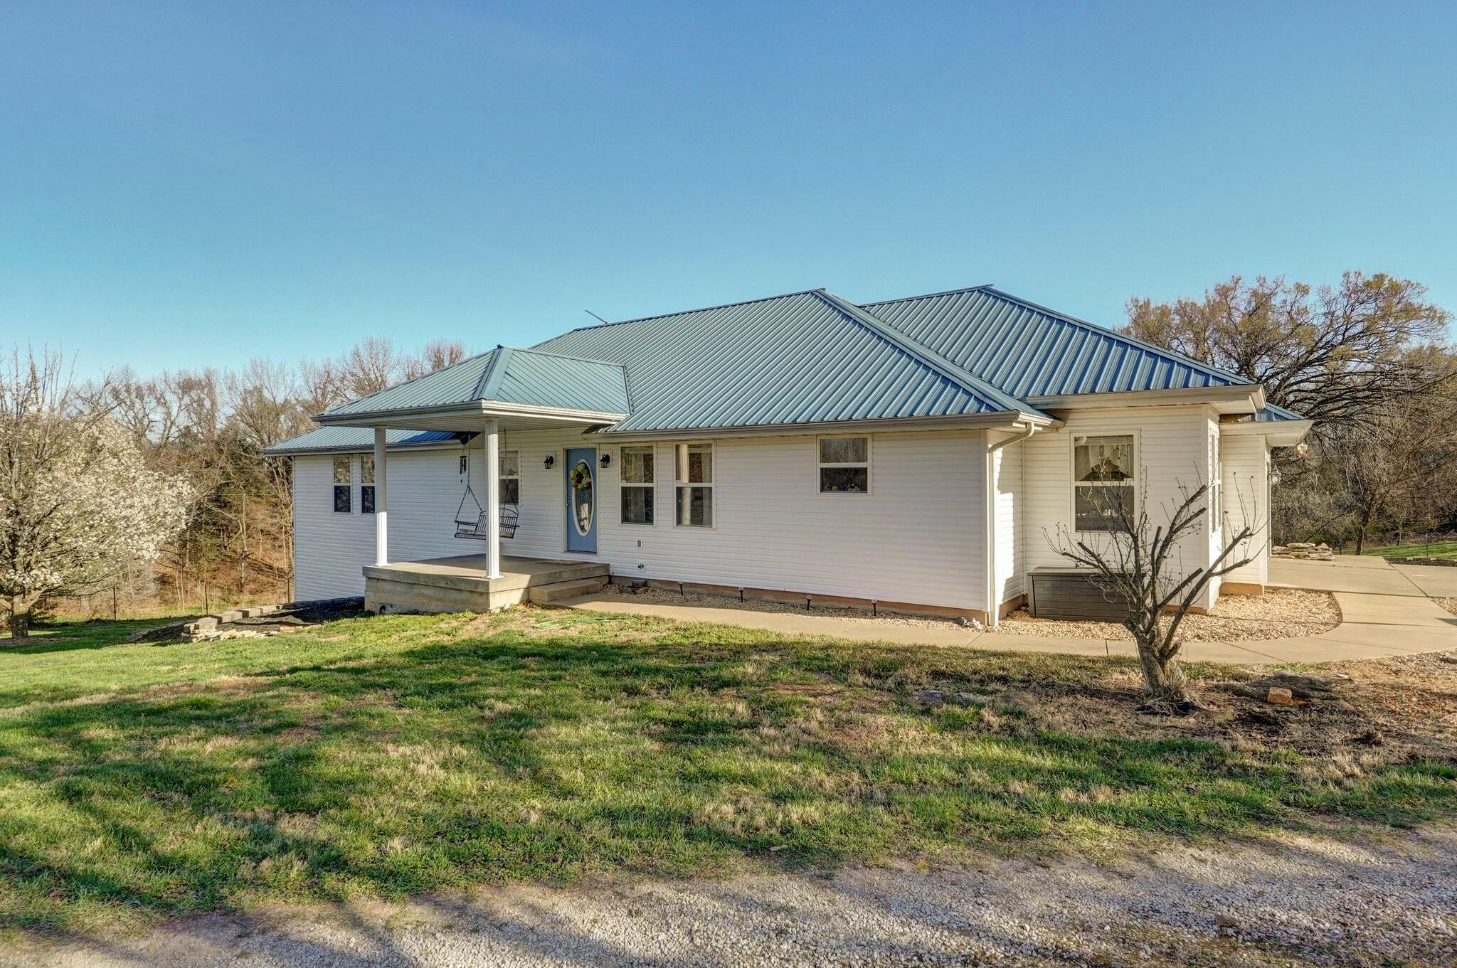
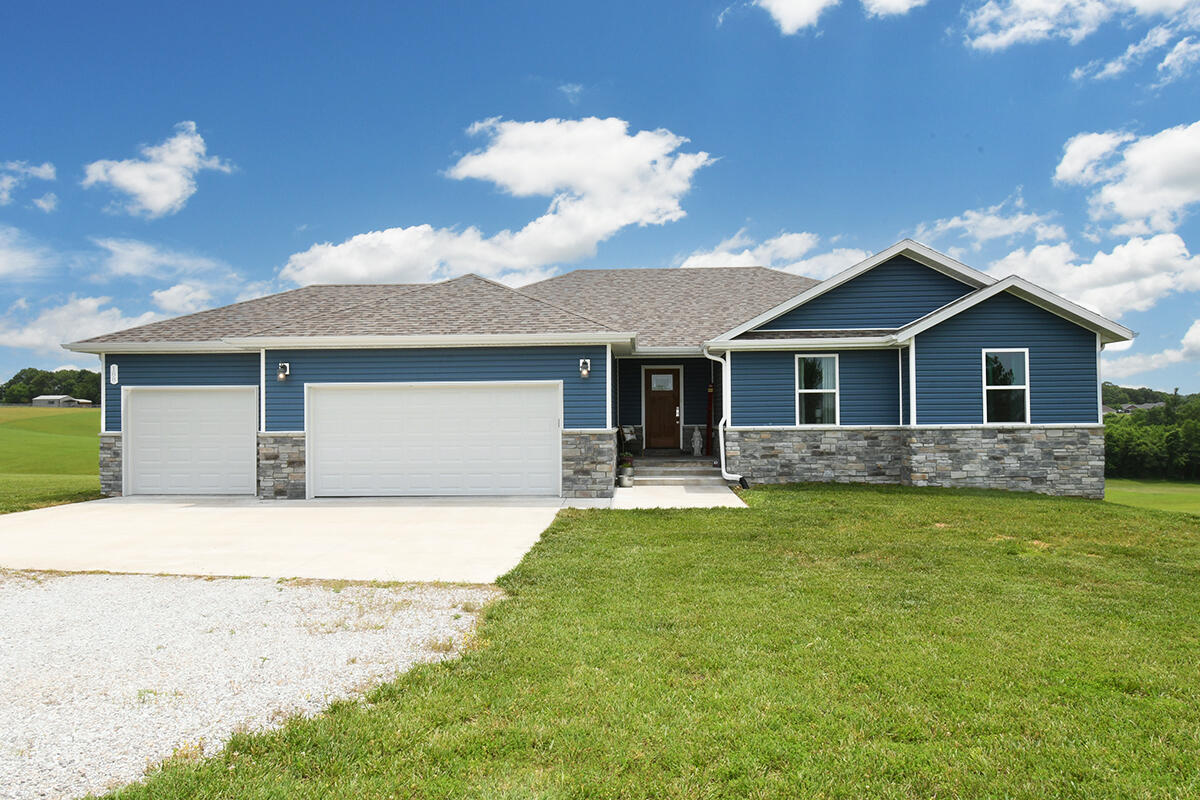
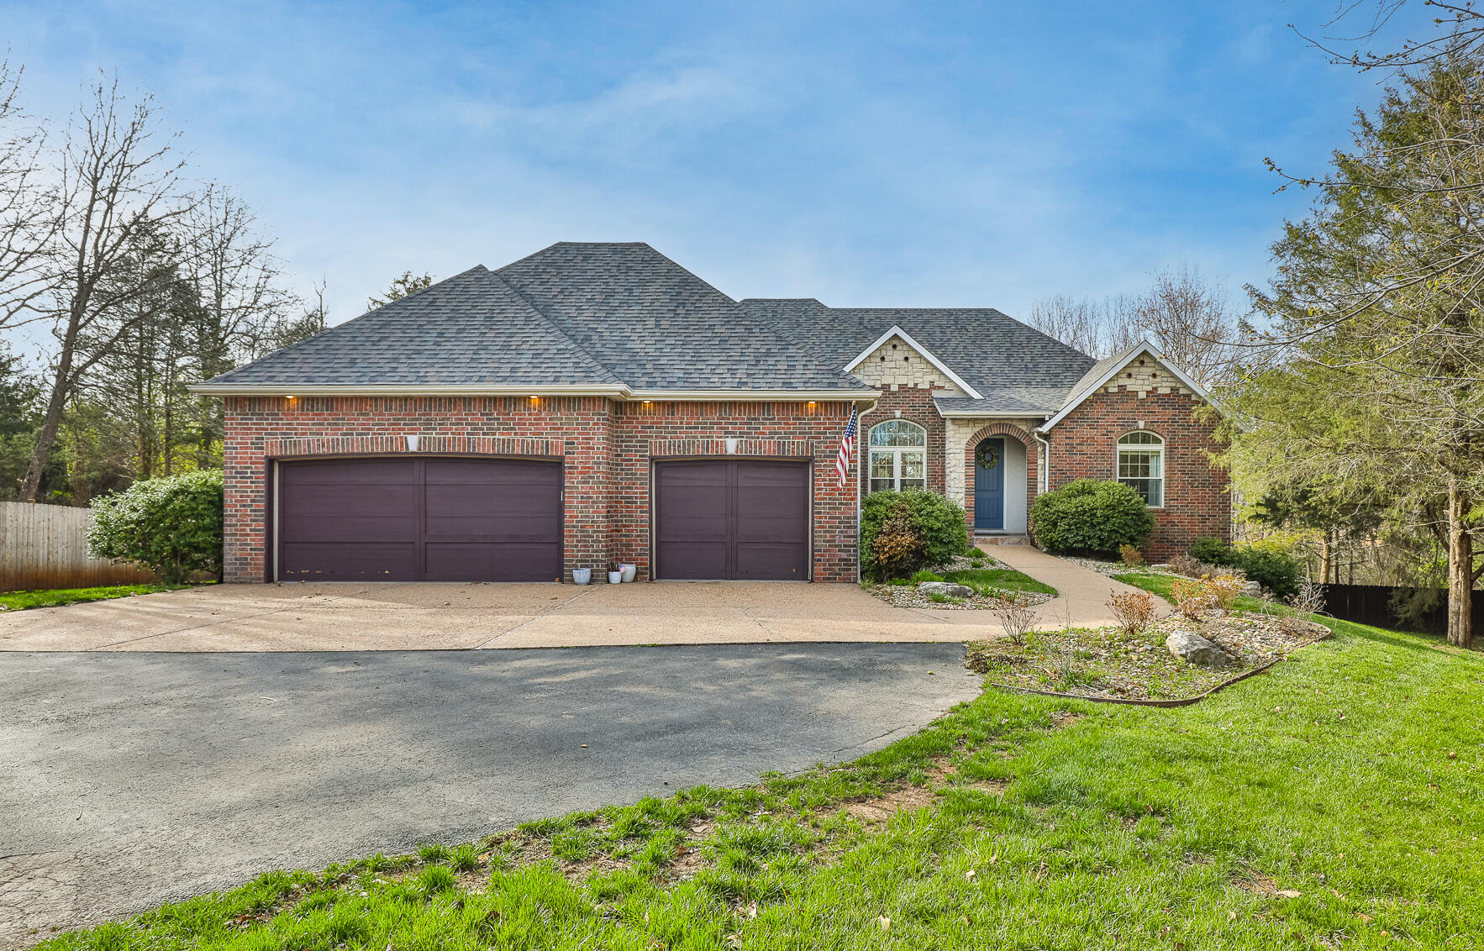
This charming home is located in Highlandville with easy access to HWY 160, nestled on a beautifully landscaped half-acre lot with mature trees, within the private Woodfield Estates subdivision. Upon entering, you'll be greeted by a formal living room with a gas fireplace and a formal dining area, both showcasing lightly stained hardwood floors throughout the main level. The spacious eat-in kitchen boasts ample cabinetry, leathered granite countertops, a central island with granite that is on wheels for convenience, new Kitchen Aid double ovens, and gas cooktop. The main level also features a split-bedroom floor plan, with three comfortable bedrooms. The primary bedroom has many beautiful windows and a door leading directly to the deck. The on suite bathroom offers a jetted tub, walk-in shower, a water closet, and his-and-her closets leading directly to the laundry room.The walk-out basement, with luxury vinyl flooring, provides a large recreation room, a cozy living area, a craft room, and two generously sized bedrooms with an updated full bath. Outside, enjoy a screened-in porch and deck on the main level, and a covered patio below. The spacious backyard, which backs to wooded privacy, is fully fenced. The property also features a new in-ground sprinkler system in both the front and back yards, three-car garage, central vacuum system, a water softener, new roof August 2024, new 95% Efficient HVAC system was installed a few months ago.
Sale Info
Listing Date: 05-13-2025
Sold Date: 08-08-2025
Aprox Days on Market:
2 month(s), 25 day(s)
Listing Sold:
11 month(s), 0 day(s) ago
Association Fees / Info
Association Type: HOA
Association Includes: Other
Hoa Fees: 150
Hoa Fees Frequency: Annually
Hoa: Yes
**Building Info
Basement: Finished, Full
Basement: Yes
Below Grade Finished Area: 1859
Attic: Pull Down Stairs
Construction: No
Building Area Total: 3761
Architecture: Traditional
Roof: Composition
Construction Materials: Brick, Vinyl Siding, Stone
Fireplace Type: Living Room, Propane
Levels: One
Stories: 1
Exterior Features
Exteriorextras: Rain Gutters
Fencing: Wood
Building Class: Appraisal
Patio and Porch: Covered, Rear Porch, Screened
Window Features: Double Pane Windows
Shop Building Features: No
Fees / Restrictions
Financial
Som Price Disclosed: $
Som Price Per Square Foot: $127.60
Garage / Parking
Garagetype: Driveway
Garage Spaces: 3
Garage: Yes
Garage: 3.00
Garage Attached: 0.00
Attached Garage: No
Green / Env Info
Green Energy Efficient: HVAC
Handicap
Interior Features
Fireplaces: Yes
Laundry Features: In Basement, Utility Room
Flooring: Hardwood, Vinyl, Tile
Interior Amenities: High Speed Internet, W/D Hookup, Internet - Cable, Granite Counters, Vaulted Ceiling(s), High Ceilings, Walk-In Closet(s), Walk-in Shower, Jetted Tub, Central Vacuum
Appliances: Dishwasher, Propane Cooktop, Built-In Electric Oven, Water Softener Owned, Electric Water Heater, Disposal
Lot Info
Lot: Sprinklers In Front, Paved Frontage, Sprinklers In Rear, Few Trees, Landscaping
Acres: 0.52
Marina Info
Docks Dock Slip: No
Misc
Above Grade Finished Area: 1902
Historical District: No
Insidecitylimits: No
Other
Som Propane Tank: Yes
Som Propane Tank Ownership: Leased
Som Related To Owner: No
Som Reserve Item: Yes
Split Bedroom: Yes
Foreclosure: No
Property Info
Year Built: 2005
View: No
Road Surface: Asphalt
Equipment: None
Road Frontage Type: Private Road
County: Christian
Rental Info
Vacation Rental: No
Room Info
Room Type: Bedroom, Living Areas (2), Family Room, Family Room - Down, Master Bedroom
Sqft Info
Sqft: 3761
Tax Info
Tax Year: 2023
Tax Amount Annual: 2471.49
Tax Provided By: Assessor Records
Unit Info
Utilities / Hvac
Sewer: Public Sewer
Cooling Oth: Electric
Cooling: Central Air, Ceiling Fan(s)
Water Source: City
Heating Source: Propane
Heating: Heat Pump Dual Fuel
Waterfront / Water
Waterfront View: None
Lake River: None
Directions
Take Hwy 160 South past Nixa to Highlandville. Turn right onto Gossip Road (by the Shell gas station), then make an immediate right onto Mulberry. Follow Mulberry until you reach Woodfield, then turn right onto Woodfield. The home is the third house on the left.Listings courtesy of Murney Associates - Primrose
 MLS# 60308606