$449,900 | 5 beds | 3 full baths | N/A half baths | 1,798 sqft
Highlandville, MO 65669
- 5Beds
- 3Full Baths
- N/AHalf Baths
- 1,798SqFt
- 2005Year Built
- 5.00Acres
- MLS# 60308606
- Residential
- Single Family Residence
- Sold
- Approx Time on Market2 months, 7 days
- AreaChristian
- CountyChristian
- Subdivision Christian-not In List
Overview
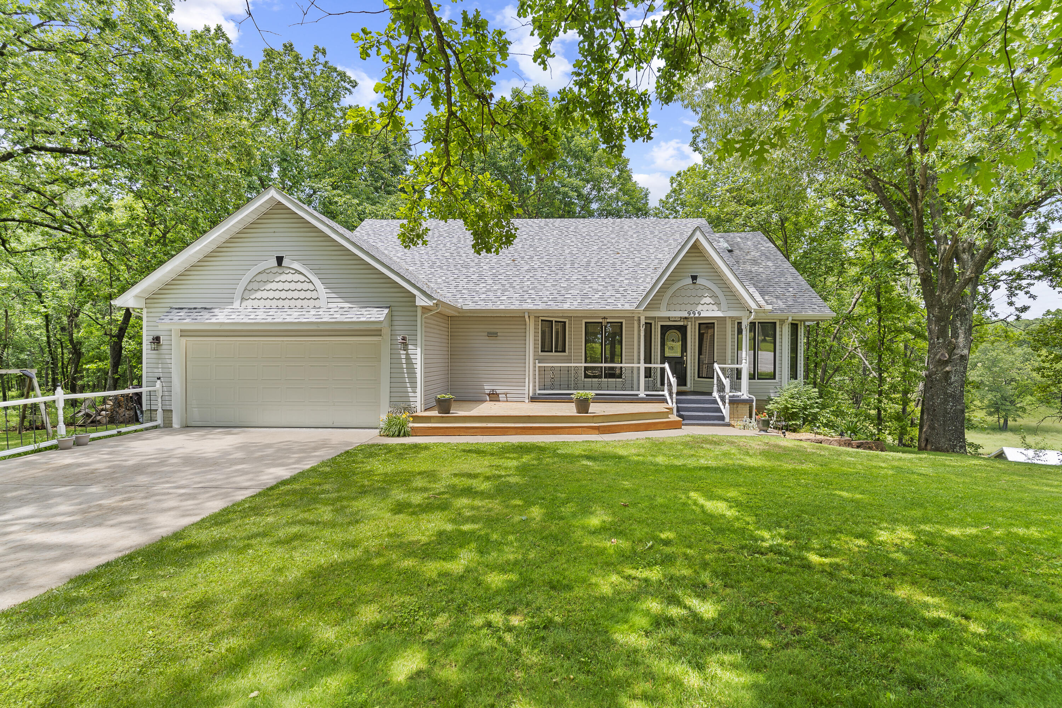
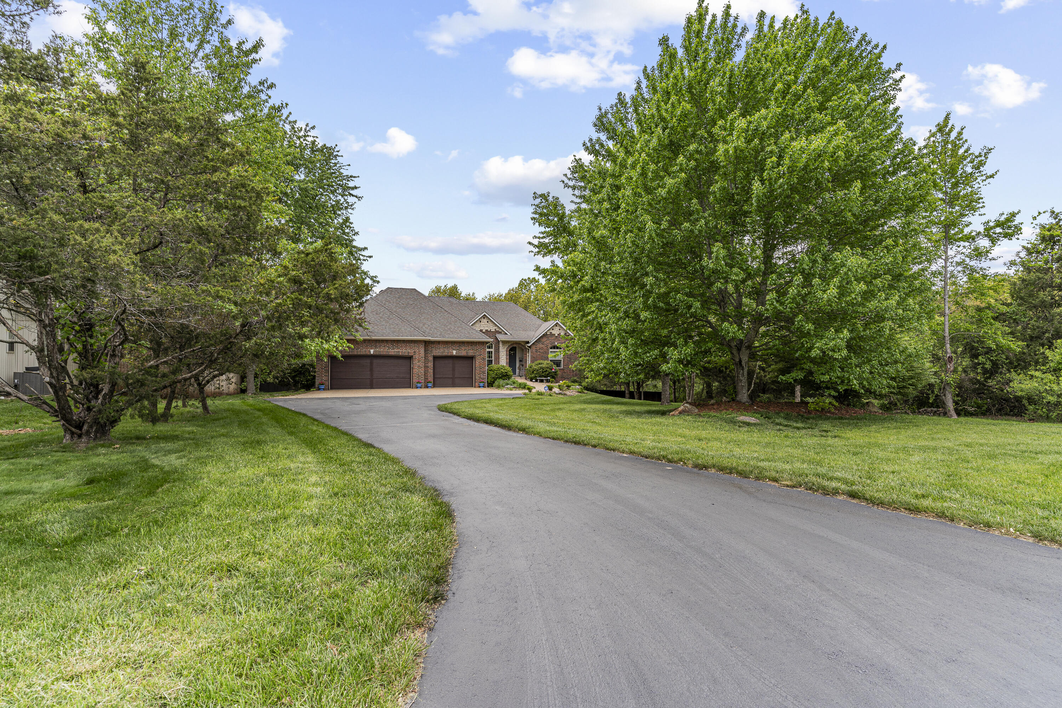
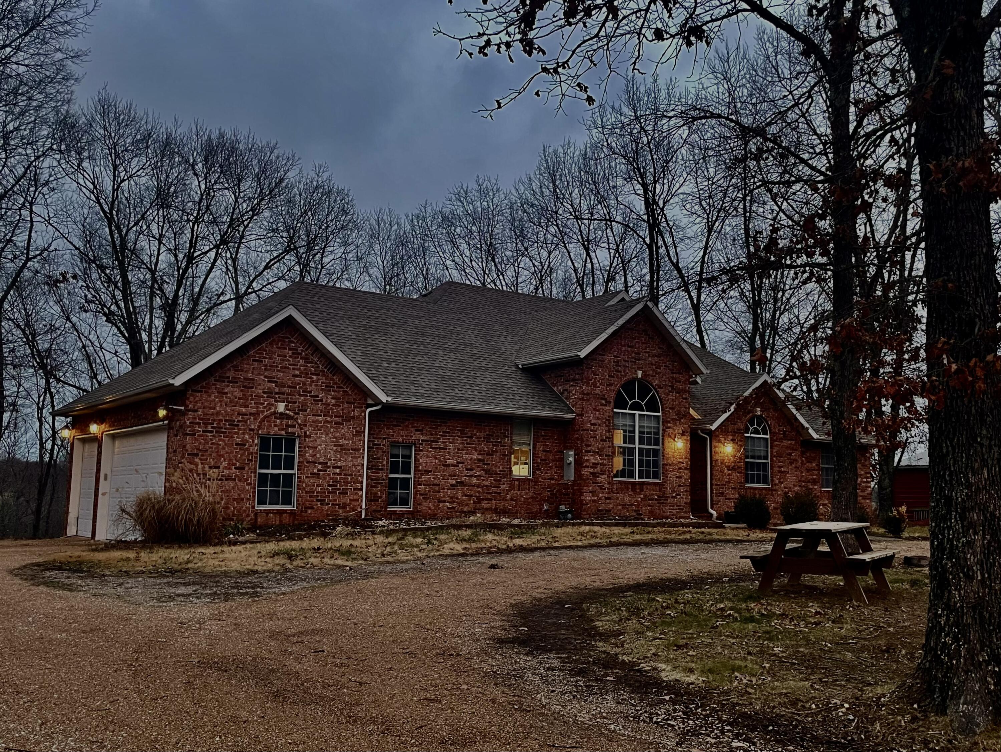
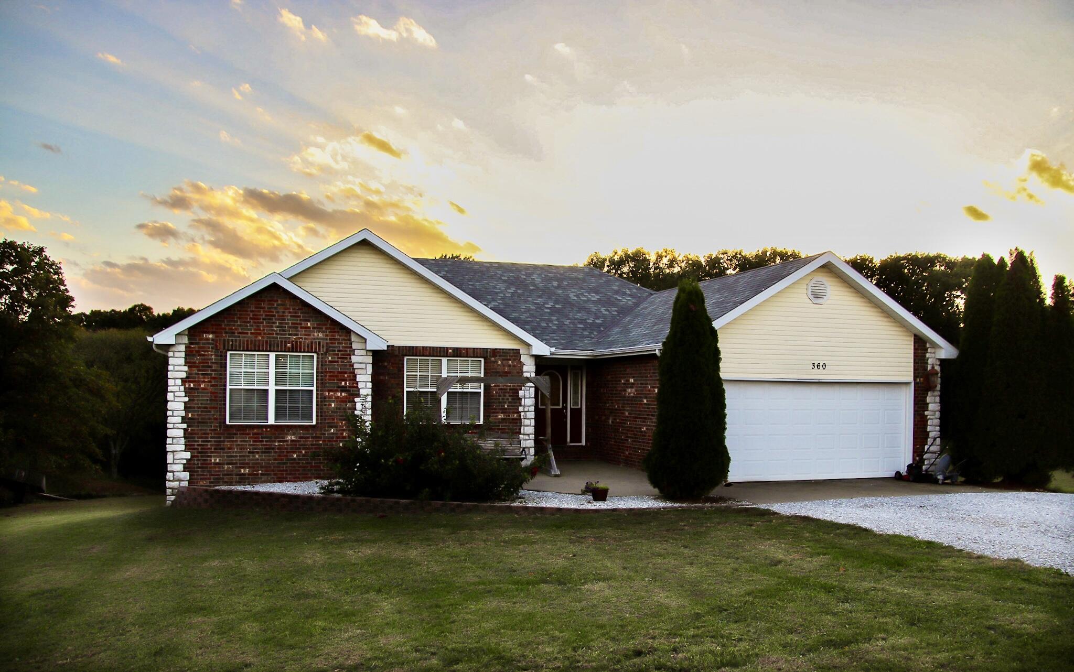
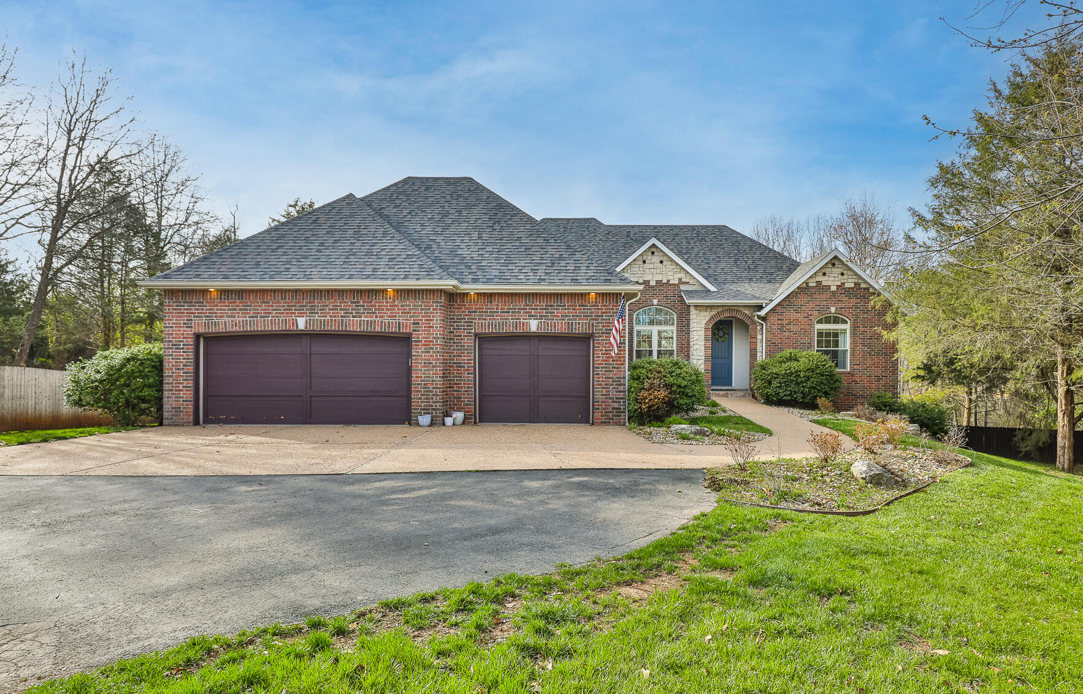
Just out South of Nixa outside the city limits of Highlandville passed the seven levels of the Candy Cane forest, through the sea of swirly twirly gum drops, (seasonable excerpt from movie Elf) you will enter Sassafras Estates. Come to the end of the cul d sac of nice multi-acre lots sits tall this spacious 2005 finished walkout basement home offering 5 bedrooms, 3 full baths, 2 living areas, stone fireplace, large kitchen/dining with tile floors, private deck, brick/perm sided ext, and 2 car garage. The home is all electric home has a 2-3 year old Roof, well pump, and HVAC with all new line sets! Situated on 5 beautiful quiet acres, large backyard, firepit, and a deck overlooking a very nice pond surrounded with shade trees! Such a great deal so do not delay..
Sale Info
Listing Date: 10-28-2025
Sold Date: 01-05-2026
Aprox Days on Market:
2 month(s), 7 day(s)
Listing Sold:
6 month(s), 3 day(s) ago
Association Fees / Info
Association Type: None
Hoa: No
**Building Info
Basement: Walk-Out Access, Finished, Storage Space, Full
Basement: Yes
Attic: Pull Down Stairs
Construction: No
Building Area Total: 3400
Architecture: Ranch
Roof: Composition
Construction Materials: Vinyl Siding
Foundation: Brick/Mortar, Permanent, Slab
Fireplace Type: Non-Functional, Propane, Other
Stories: 1
Exterior Features
Building Class: MLS
Patio and Porch: Patio, Deck, Front Porch
Window Features: Tilt-In Windows, Blinds
Shop Building Features: No
Fees / Restrictions
Financial
Som Price Disclosed: $
Som Price Per Square Foot: $132.32
Garage / Parking
Garagetype: Garage Door Opener, Garage Faces Front
Garage Spaces: 2
Garage: Yes
Garage: 2.00
Garage Attached: 0.00
Attached Garage: No
Green / Env Info
Handicap
Interior Features
Fireplaces: Yes
Laundry Features: Main Floor
Flooring: Laminate, Tile
Appliances: Dishwasher, Built-In Electric Oven, Microwave, Electric Water Heater, Disposal
Lot Info
Lot: Acreage, Valley View, Sloped, Rolling Slope, Wooded, Water View, Pond(s), Landscaping, Cul-De-Sac
Acres: 5.00
Marina Info
Docks Dock Slip: No
Misc
Above Grade Finished Area: 1798
Insidecitylimits: No
Other
Som Propane Tank: No
Foreclosure: No
Property Info
Year Built: 2005
View: Panoramic
View: Yes
Road Surface: Asphalt, Gravel
Road Frontage Type: County Road
County: Christian
Rental Info
Vacation Rental: No
Room Info
Room Type: Bedroom, Den, Bonus Room, Pantry, Exercise Room, Hearth Room, Family Room, Family Room - Down, Master Bedroom
Sqft Info
Sqft: 1798
Tax Info
Tax Legal Description: LOT 10 SASSAFRAS ESTATES PHASE 4
Tax Year: 2024
Tax Amount Annual: 2311.2
Tax Provided By: Assessor Records
Unit Info
Utilities / Hvac
Sewer: Private Sewer
Cooling Oth: Electric
Cooling: Attic Fan, Ceiling Fan(s), Central Air
Water Source: Shared Well
Heating Source: Electric
Heating: Forced Air, Central, Ventless, Fireplace(s)
Waterfront / Water
Waterfront View: None
Lake River: None
Directions
160 South of Nixa just past Highlandville stop light to O Hwy, right on O Hwy to Glossip, left on Glossip to Julip Ln, right to house on leftListings courtesy of Gold Rule Realty, Llc
 MLS# 60294482