$420,000 | 5 beds | 3 full baths | N/A half baths | 3,267 sqft
Highlandville, MO 65669
- 5Beds
- 3Full Baths
- N/AHalf Baths
- 3,267SqFt
- 1993Year Built
- 3.40Acres
- MLS# 60268873
- Residential
- Single Family Residence
- Sold
- Approx Time on Market1 month, 20 days
- AreaChristian
- CountyChristian
- Subdivision Highland Acres
Overview
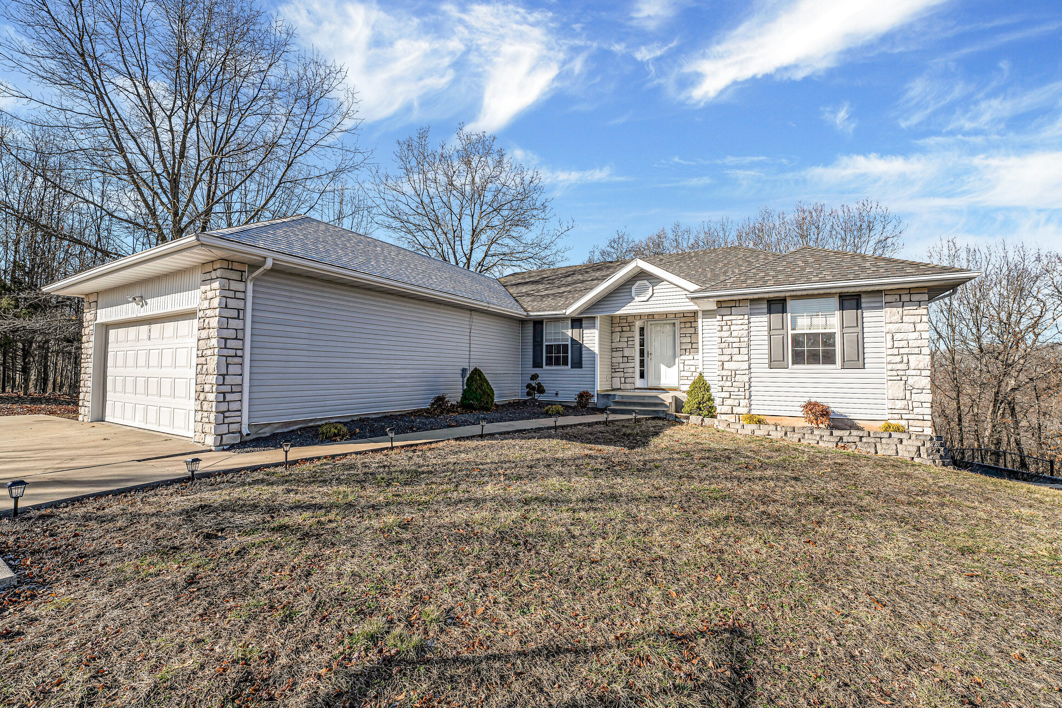
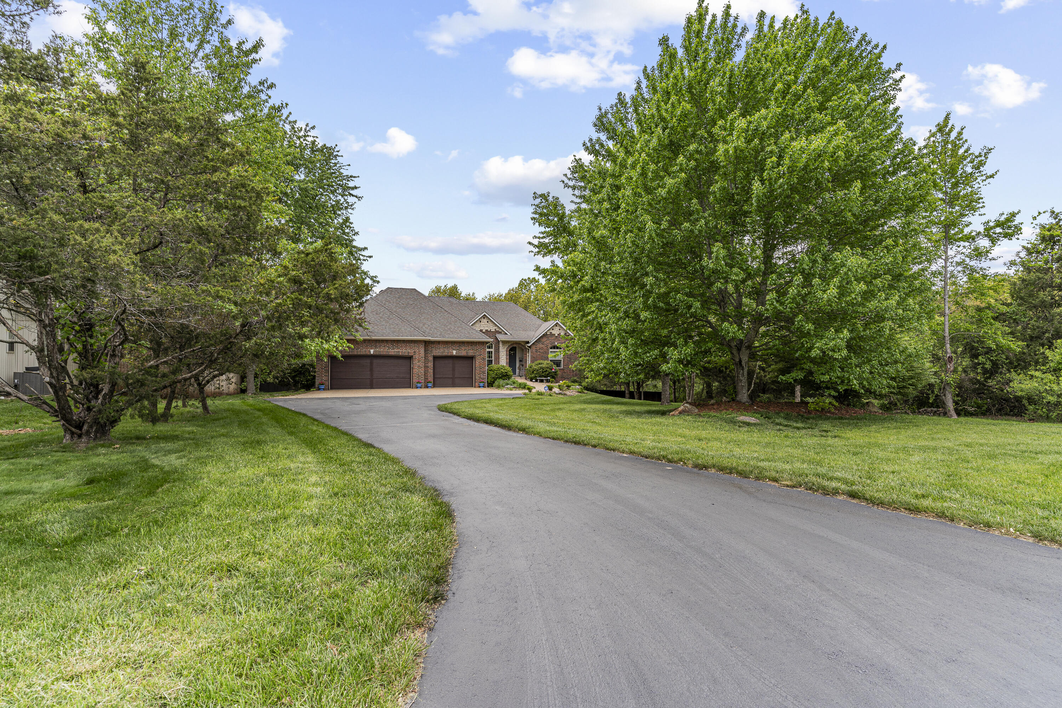
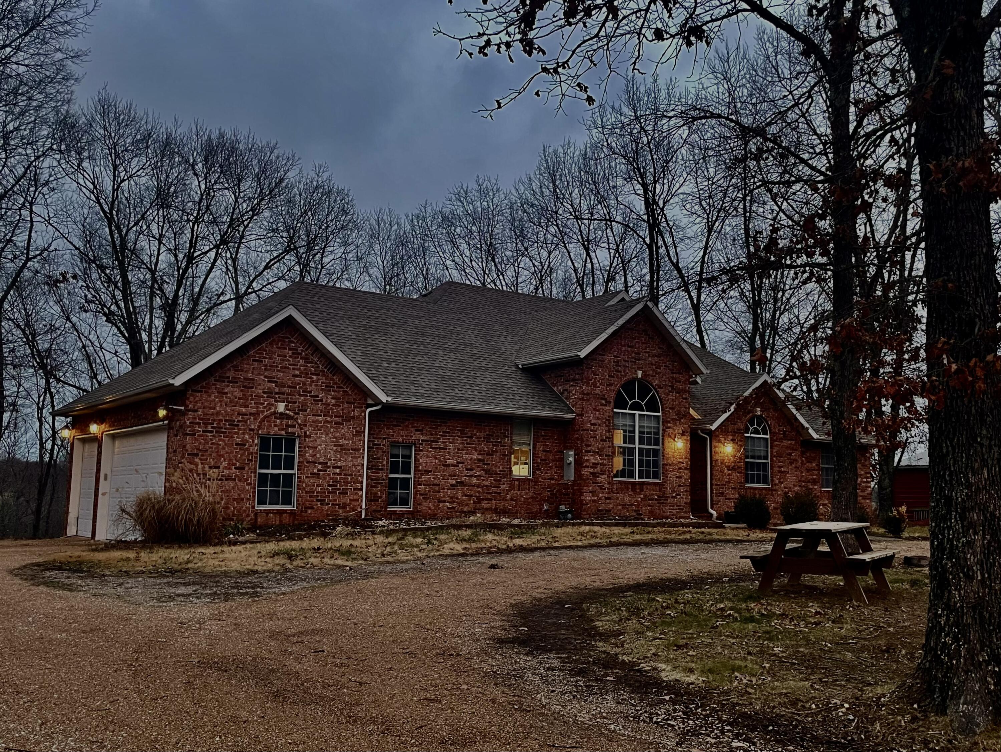
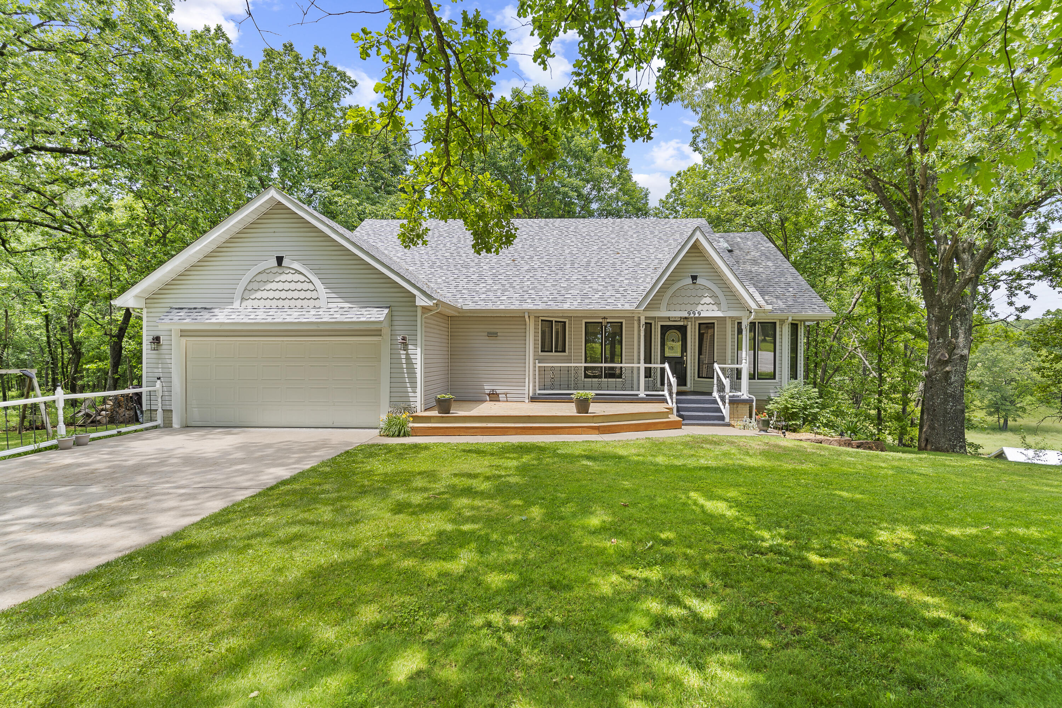
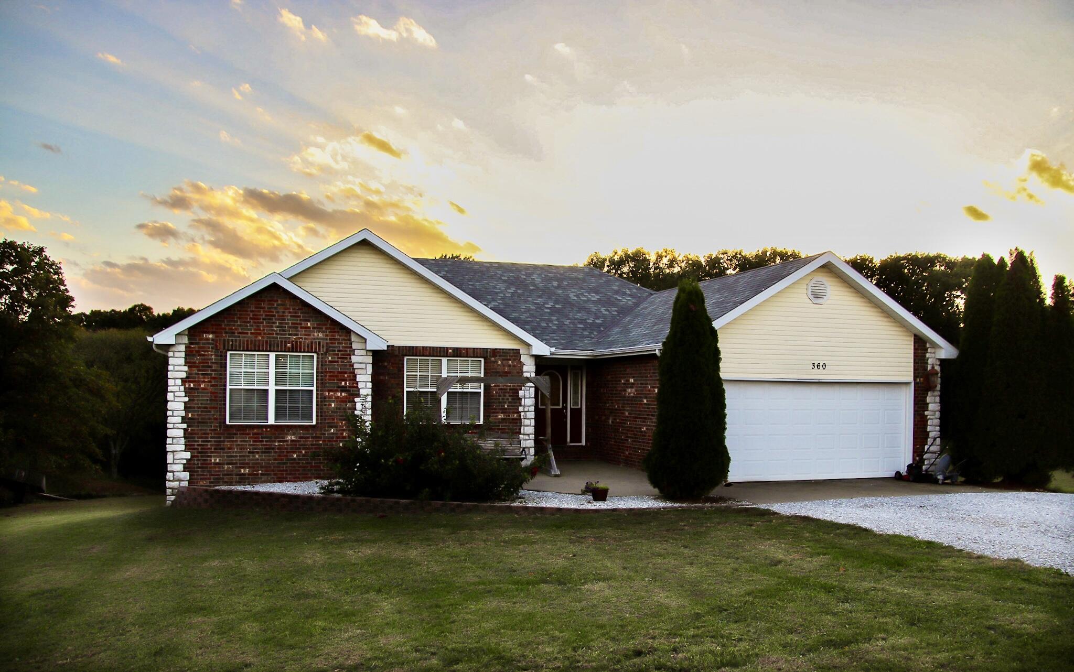
Welcome to this Beautiful, Walk-out Home that rests on 3.4 peaceful acres. Nestled at the end of a Cul-de-sac, this 5 Bedroom, 3 Full Bath offers 2 separate living areas. The main level features cathedral ceilings and gas fireplace in the family area, a formal dining room with a tray ceiling. The Kitchen has stainless steel appliances, tile backsplash, updated fixtures, and more. The Primary Suite includes a tray ceiling, walk-in shower, walk-in closet and access to the back deck. The spacious basement provides a second living area with a wood burning fireplace, a 2nd kitchen, 2 additional Bedrooms, a full bath, storage/workout area, a storm shelter and access to the screened-in porch. Enjoy the views, privacy and nature on the front porch area, the back deck, or around one of the fire pits. This property also includes a large workshop (approx 30' x 48' ,that has electric & water) and a storage shed. A New Roof and Gutters were installed about a 1.5 years ago. These are just a few of the highlights that make this home a Must See.
Sale Info
Listing Date: 05-21-2024
Sold Date: 07-12-2024
Aprox Days on Market:
1 month(s), 20 day(s)
Listing Sold:
1 Year(s), 11 month(s), 26 day(s) ago
Association Fees / Info
Association Type: None
Hoa: No
**Building Info
Basement: Finished, Storage Space, Walk-Out Access, Full
Basement: Yes
Below Grade Finished Area: 1513
Attic: Pull Down Stairs
Below Grade Unfinished Area: 350
Construction: No
Building Area Total: 3617
Architecture: Traditional
Roof: Composition
Construction Materials: Vinyl Siding
Fireplace Type: Basement, Family Room, Gas, Two or More, Wood Burning
Stories: 1
Exterior Features
Exteriorextras: Rain Gutters
Fencing: Partial
Patio and Porch: Covered, Deck, Front Porch, Screened
Window Features: Skylight(s)
Shop Building Features: Electric
Fees / Restrictions
Financial
Som Price Disclosed: $
Som Price Per Square Foot: $128.56
Garage / Parking
Garagetype: Driveway, Garage Faces Front
Garage Spaces: 2
Garage: Yes
Garage: 2.00
Garage Attached: 2.00
Attached Garage: No
Green / Env Info
Handicap
Interior Features
Fireplaces: Yes
Laundry Features: In Basement
Flooring: Carpet, Laminate, Tile
Interior Amenities: Beamed Ceilings, Cathedral Ceiling(s), Tray Ceiling(s), W/D Hookup, Walk-In Closet(s), Walk-in Shower
Appliances: Dishwasher, Disposal, Electric Water Heater, Free-Standing Electric Oven
Lot Info
Lot: Acreage, Cul-De-Sac, Dead End Street
Acres: 3.40
Marina Info
Docks Dock Slip: No
Misc
Above Grade Finished Area: 1754
Insidecitylimits: Yes
Other
Other Structures: Storage Shed
Foreclosure: No
Property Info
Year Built: 1993
View: No
Road Surface: Concrete, Asphalt
County: Christian
Rental Info
Vacation Rental: No
Room Info
Room Type: Kitchen- 2nd, Bedroom, Master Bedroom, Family Room - Down, Family Room, Living Areas (2), Storm Shelter, Workshop
Sqft Info
Sqft: 3267
Tax Info
Tax Year: 2023
Tax Amount Annual: 1635.89
Unit Info
Utilities / Hvac
Sewer: Private Sewer
Cooling Oth: Electric
Cooling: Ceiling Fan(s), Central Air
Water Source: City
Heating Source: Electric, Propane
Heating: Central, Forced Air
Waterfront / Water
Waterfront View: None
Lake River: None
Directions
Hwy 160 South. Right on on EE, North on Glossip Rd. Left on Mulberry Rd to the end of the cul-de-sac.Listings courtesy of Exp Realty Llc
 MLS# 60308606