$439,900 | 5 beds | 3 full baths | N/A half baths | 3,761 sqft
Highlandville, MO 65669
- 5Beds
- 3Full Baths
- N/AHalf Baths
- 3,761SqFt
- 2005Year Built
- 0.52Acres
- MLS# 60266697
- Residential
- Single Family Residence
- Sold
- Approx Time on Market1 month, 16 days
- AreaChristian
- CountyChristian
- Subdivision Woodfield Estates
Overview
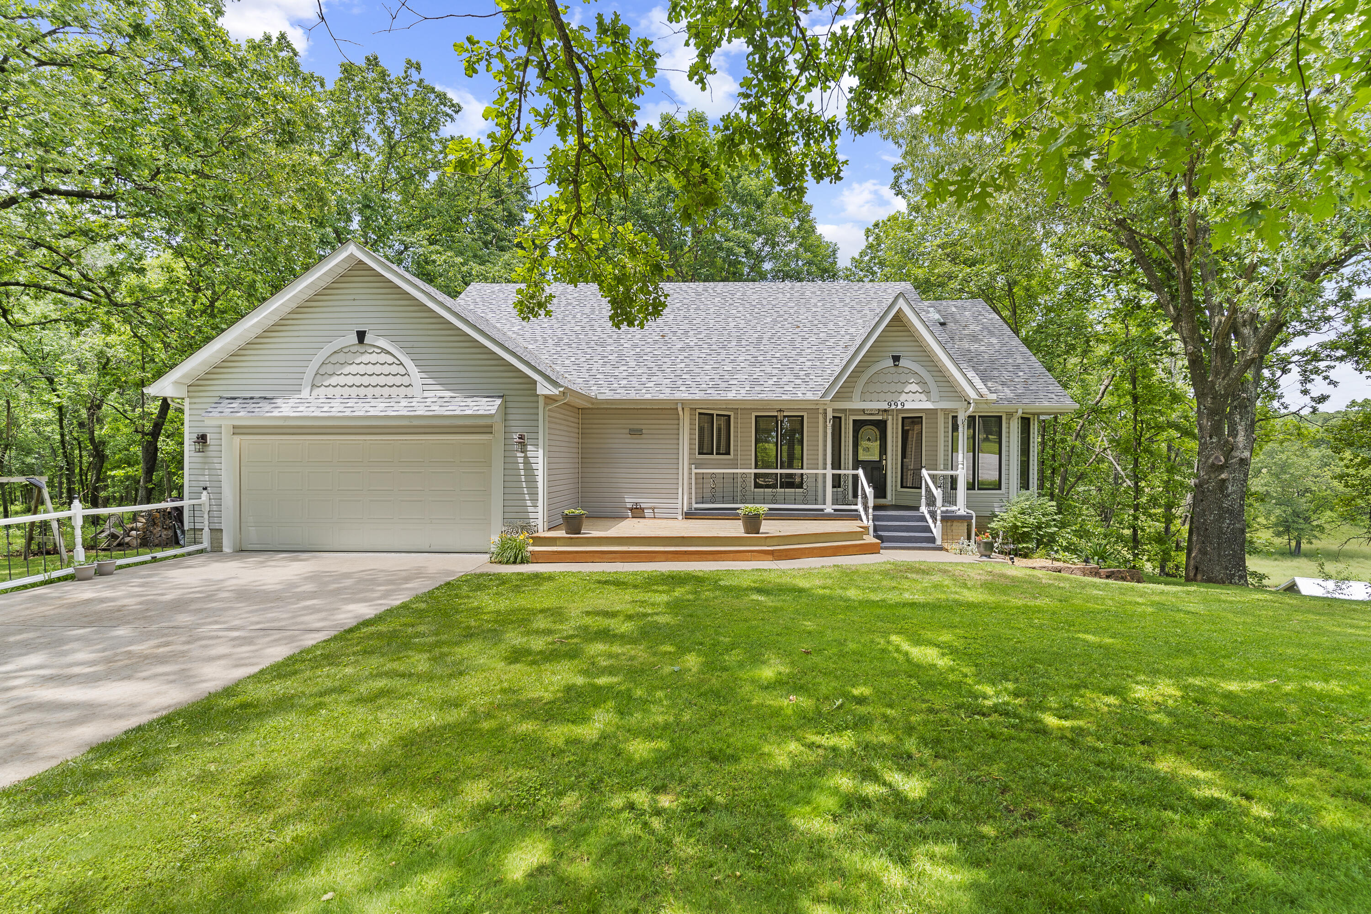
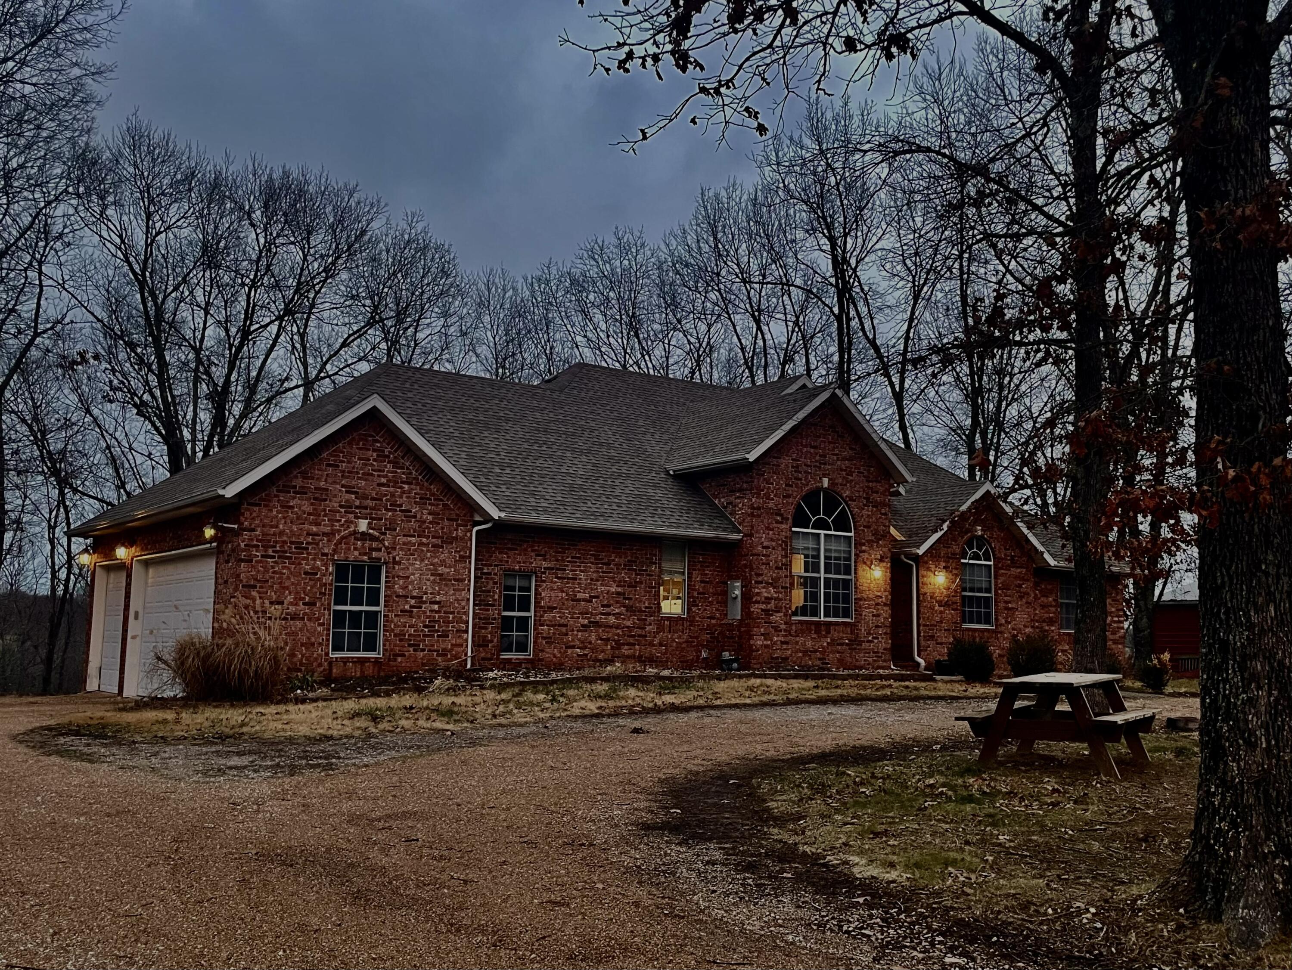
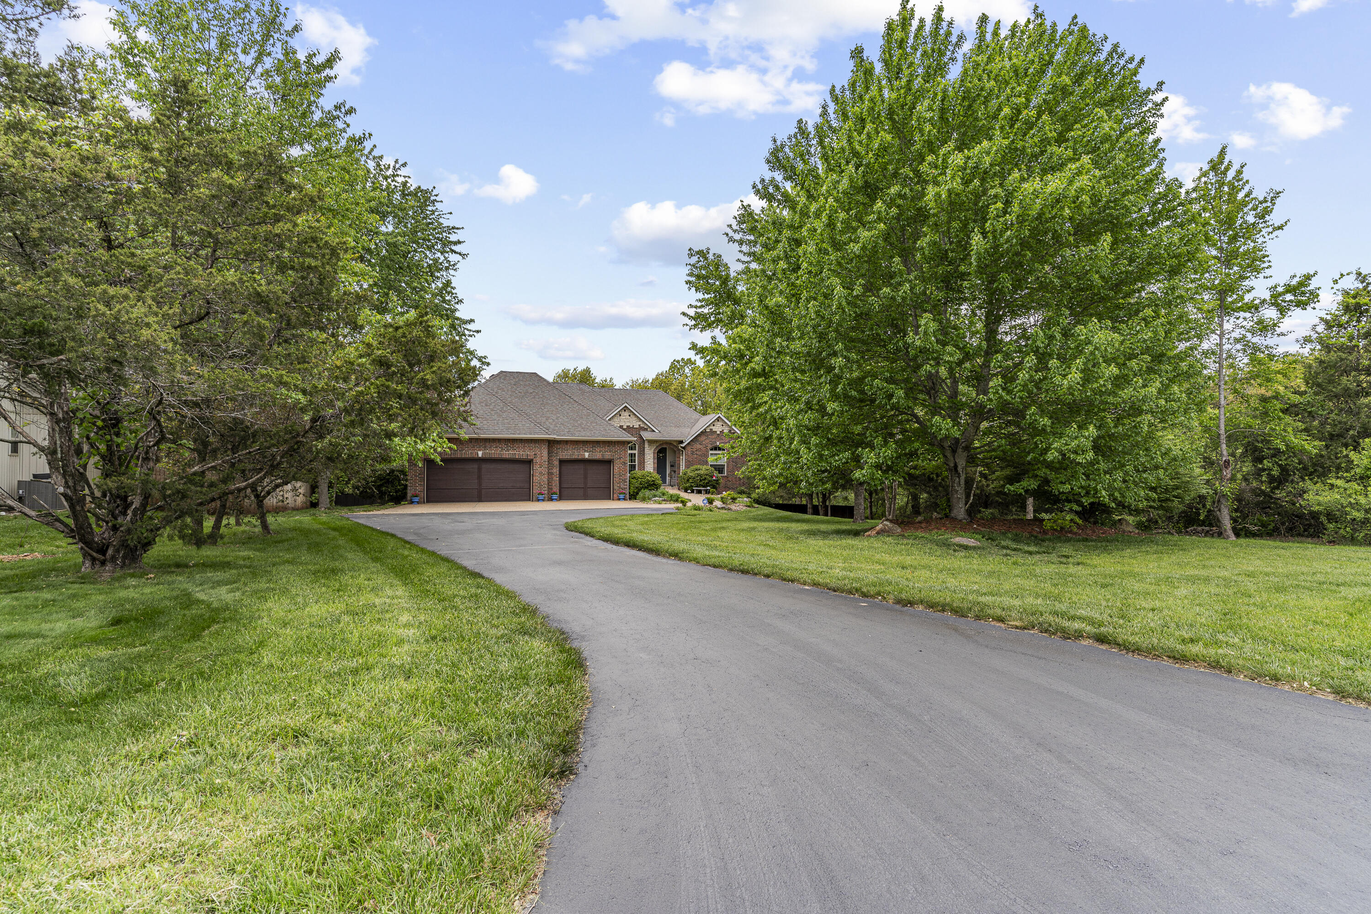
Enchanting home just off HWY 160 in Highlandville. Situated on a lovely landscaped half acre with trees it is in the small private subdivision of Woodfield Estates. Inside the home, you'll be impressed with the lightly stained hardwood flooring throughout the main level. A formal living room with gas fireplace and formal dining greet you at the entrance. The large eat-in kitchen features lots of cabinets and leathered granite counters, an island with granite counter tops, double ovens, gas cooktop, and all appliances stay. The three bedrooms on the main level feature the split plan. The en suite has his and her closets, a jetted tub, walk-in shower and water closet. The walk out basement features luxury vinyl flooring, a large recreation room, a smaller living area, a craft room and two nice sized bedrooms with an updated full bath. Outside, on the main level is a screened in porch and deck and below is a covered patio. The large back yard which backs up to woods is privacy fenced. There are in ground sprinklers both in front and back. Other special features include a 3 car garage, central vac, and water softener.
Sale Info
Listing Date: 04-24-2024
Sold Date: 06-10-2024
Aprox Days on Market:
1 month(s), 16 day(s)
Listing Sold:
2 Year(s), 28 day(s) ago
Association Fees / Info
Association Type: HOA
Association Includes: Other
Hoa Fees: 150
Hoa Fees Frequency: Annually
Hoa: Yes
Room Dimensions
Bedroom 2: 14.75 x 11
Bedroom 3: 11.33 x 11.42
Bedroom 4: 14.75 x 12.17
Bedroom 5: 10.08 x 14.58
Dining Room: 8.4 x 10.83
Family Room: 16.67 x 13.83
Hobby Room: 11 x 9
Kitchen/Dining: 13.42 x 18.17
Living Room: 14 x 16.58
Master Bedroom: 14.58 x 15.75
Porch: 16 x 11
Room Area
Bedroom 2: 162.25 SqFt
Bedroom 3: 129.39 SqFt
Bedroom 4: 179.51 SqFt
Bedroom 5: 146.97 SqFt
Dining Room: 90.97 SqFt
Family Room: 230.55 SqFt
Hobby Room: 99 SqFt
Kitchen/Dining: 243.84 SqFt
Living Room: 232.12 SqFt
Master Bedroom: 229.63 SqFt
Porch: 176 SqFt
Room Description
Porch: Enclosed
**Building Info
Basement: Walk-Out Access, Finished, Full
Basement: Yes
Below Grade Finished Area: 1859
Attic: Pull Down Stairs
Construction: No
Building Area Total: 3761
Architecture: Traditional
Roof: Composition
Construction Materials: Brick, Vinyl Siding, Stone
Foundation: Poured Concrete
Fireplace Type: Propane
Levels: One
Stories: 1
Exterior Features
Exteriorextras: Rain Gutters, Cable Access
Fencing: Privacy
Building Class: Appraisal
Patio and Porch: Patio, Covered, Deck, Screened
Window Features: Drapes, Double Pane Windows, Blinds, Window Treatments, Window Coverings
Shop Building Features: Yes
Fees / Restrictions
Financial
Som Price Disclosed: $
Som Price Per Square Foot: $116.96
Garage / Parking
Garagetype: Other, Garage Faces Front, Garage Door Opener, Driveway
Garage Spaces: 3
Garage: Yes
Garage: 3.00
Garage Attached: 0.00
Attached Garage: No
Green / Env Info
Handicap
Interior Features
Fireplaces: Yes
Laundry Features: Main Floor
Flooring: Hardwood, Tile
Interior Amenities: High Ceilings, Internet - Cable, Granite Counters, Vaulted Ceiling(s), W/D Hookup, Walk-In Closet(s), Walk-in Shower, Jetted Tub, Central Vacuum, High Speed Internet
Appliances: Dishwasher, Propane Cooktop, Built-In Electric Oven, Exhaust Fan, Microwave, Water Softener Owned, Refrigerator, Electric Water Heater, Disposal
Lot Info
Lot: Sprinklers In Front, Easements, Sprinklers In Rear, Few Trees, Landscaping
Acres: 0.52
Marina Info
Docks Dock Slip: No
Misc
Above Grade Finished Area: 1902
Insidecitylimits: No
Other
Split Bedroom: Yes
Foreclosure: No
Property Info
Year Built: 2005
View: No
Road Surface: Asphalt
Security Features: Security System, Smoke Detector(s)
Road Frontage Type: Private Road
County: Christian
Rental Info
Vacation Rental: No
Room Info
Room Type: Bedroom, Bonus Room, Living Areas (2), Living Areas (3+), Formal Living Room, Family Room - Down, Master Bedroom
Sqft Info
Sqft: 3761
Tax Info
Tax Legal Description: LOT 26 WOODFIELD EST PHASE 1
Tax Year: 2022
Tax Amount Annual: 2477.64
Tax Provided By: Agent
Unit Info
Utilities / Hvac
Sewer: Public Sewer
Cooling Oth: Electric
Cooling: Central Air
Utilities: Cable Available
Water Source: City
Heating Source: Propane
Heating: Heat Pump Dual Fuel
Waterfront / Water
Waterfront View: None
Lake River: None
Directions
Hwy 160 South, past Nixa, to Highlandville. Turn R on Gossip (there is a Shell Gas Station), then immediately turn R on Mulberry, stay on Mulberry until you come to Woodfield, turn R on Woodfield. Home is 3rd house on left side.Listings courtesy of Amax Real Estate
 MLS# 60308606