$379,900 | 4 beds | 2 full baths | N/A half baths | 2,008 sqft
Highlandville, MO 65669
- 4Beds
- 2Full Baths
- N/AHalf Baths
- 2,008SqFt
- 1973Year Built
- 5.90Acres
- MLS# 60295576
- Residential
- Single Family Residence
- Sold
- Approx Time on Market2 months, 11 days
- AreaChristian
- CountyChristian
- Subdivision N/a
Overview
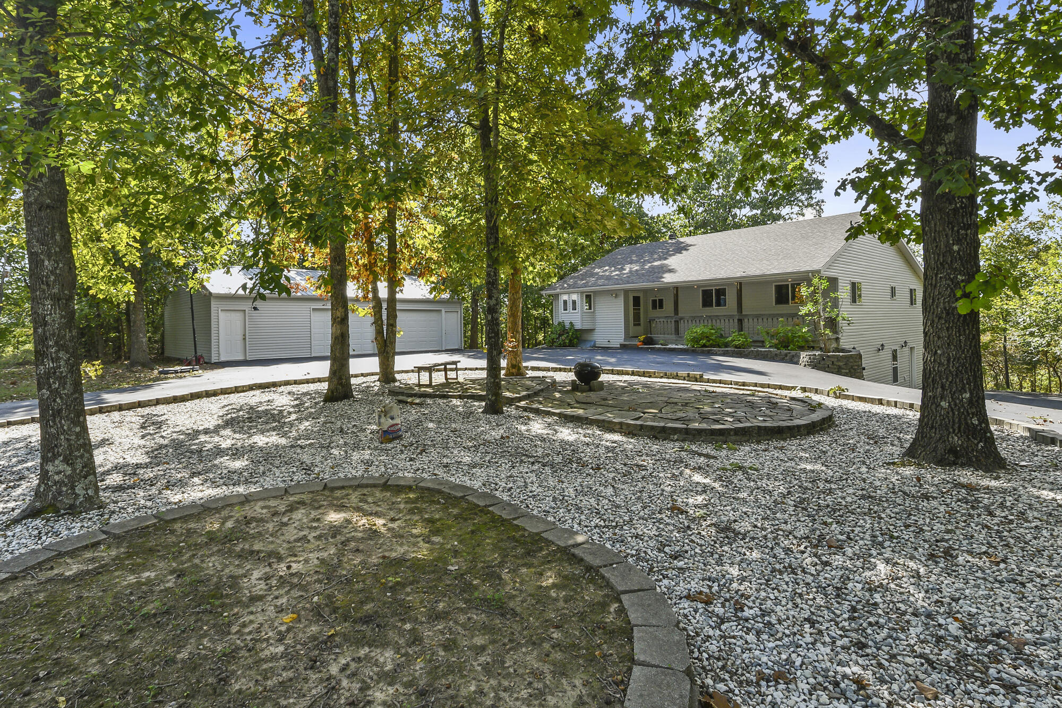
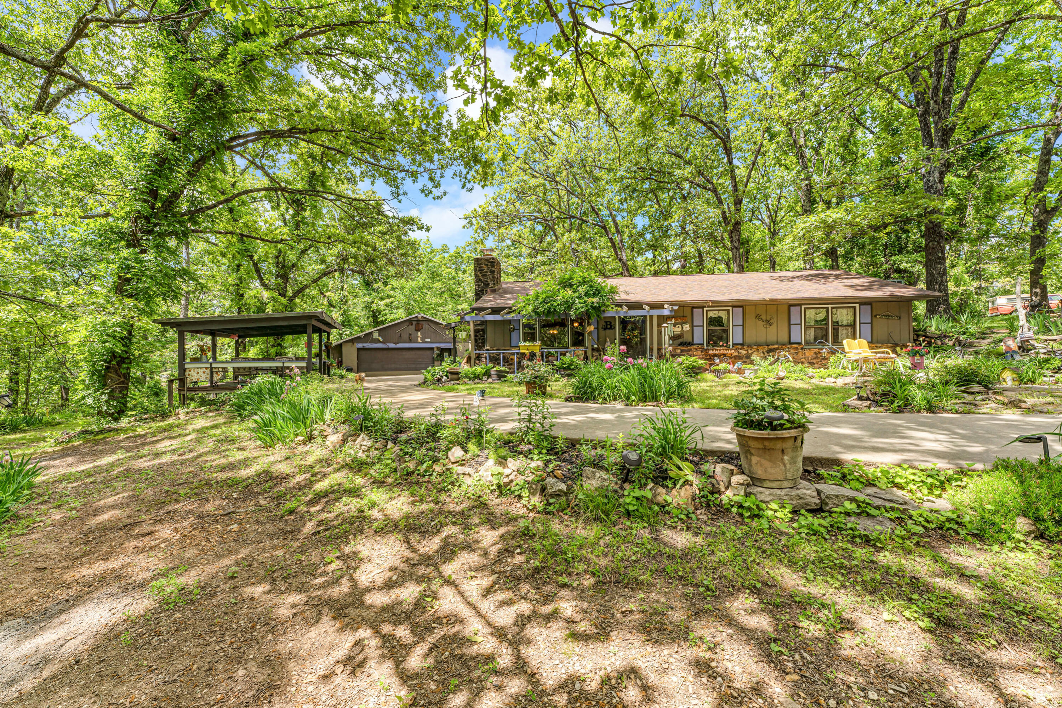
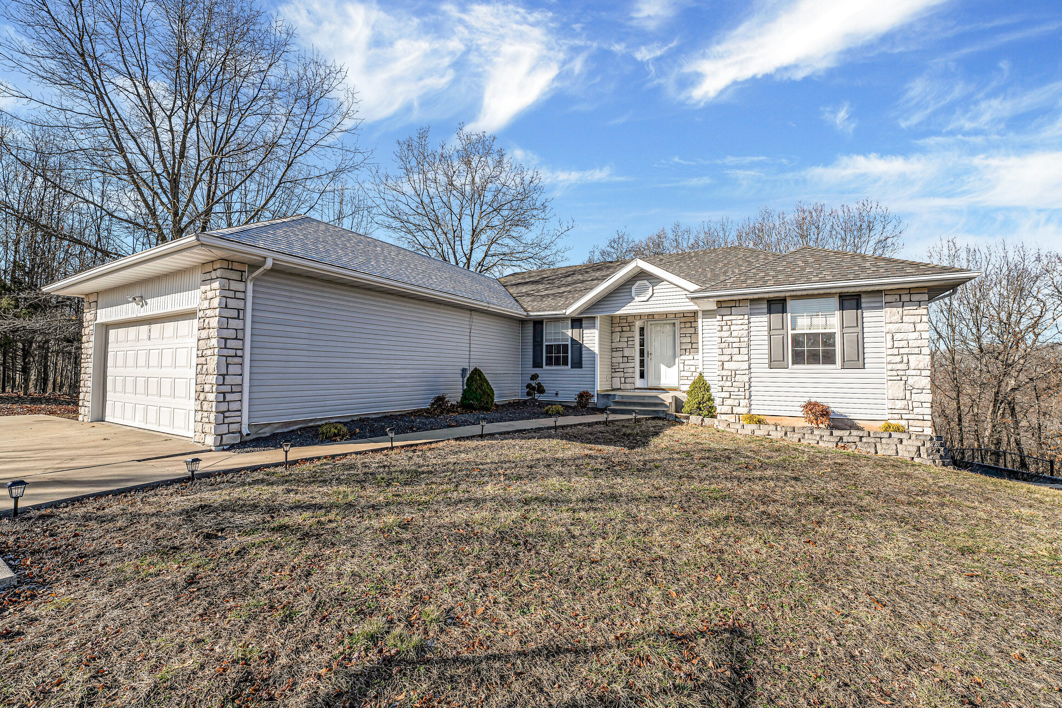
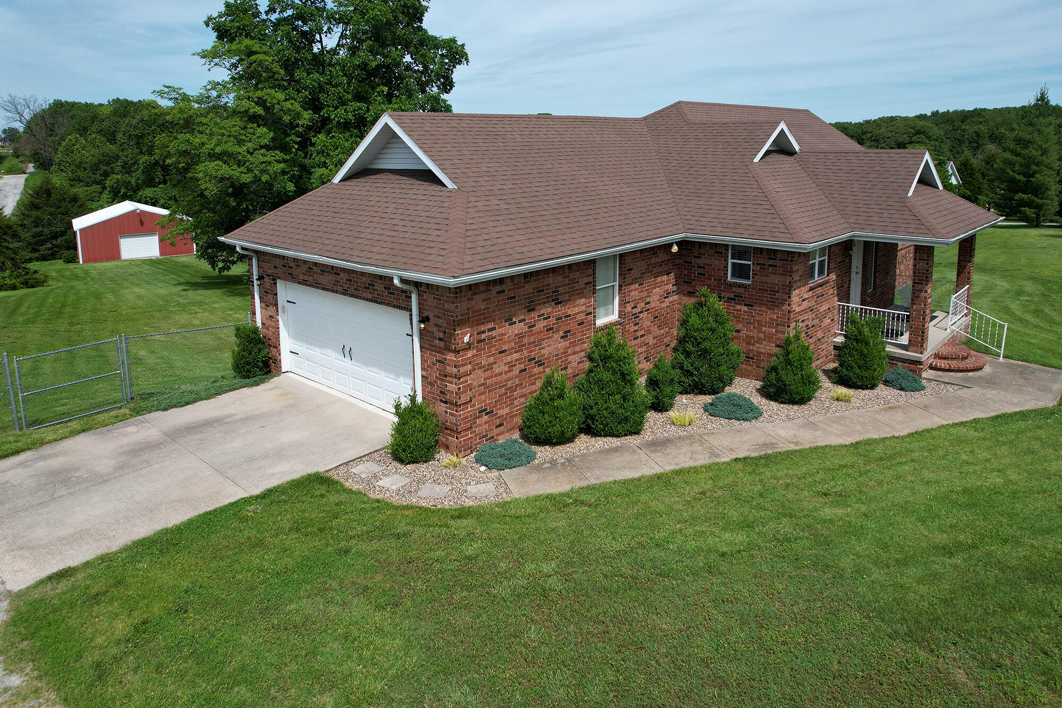
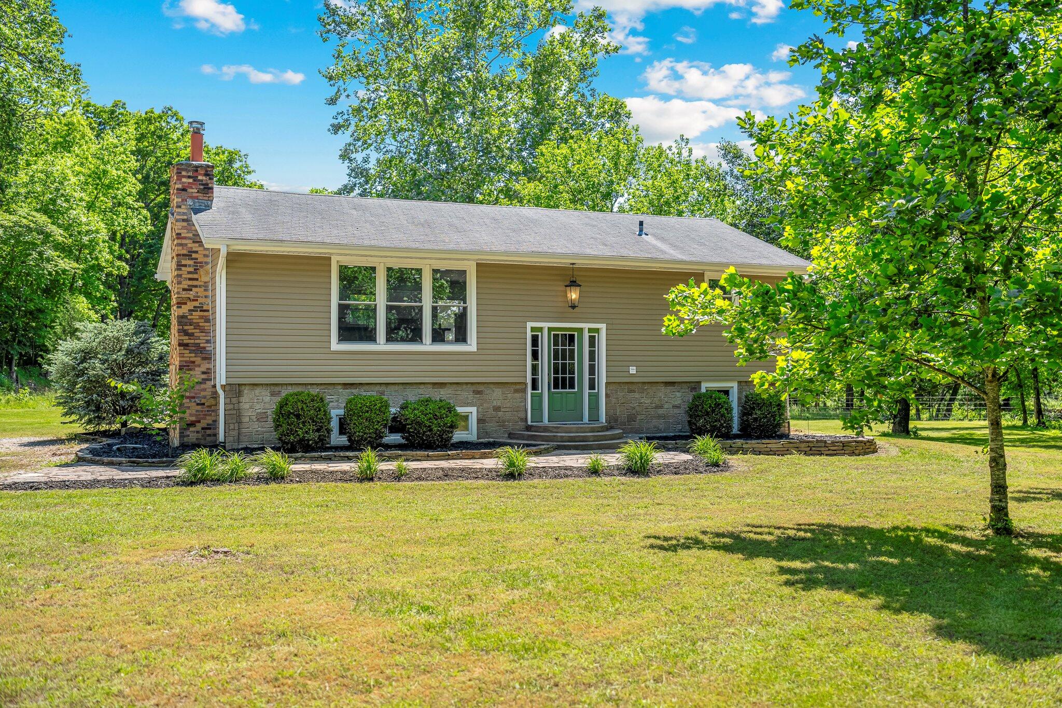
Freshly remodeled and full of charm, this beautiful split-level home west of Highlandville sits on nearly 6 peaceful acres! Tucked away down a private drive, the property welcomes you with well-manicured landscaping and a serene setting. Inside, you'll find over 2,000 sq ft of living space thoughtfully designed for everyday comfort and entertaining.Upstairs, the open-concept layout features a spacious living area flooded with natural light, complete with a cozy wood-burning stove and custom built-ins. The kitchen blends style and function with crisp white cabinetry, custom concrete countertops, stainless steel appliances, and a large center island with bar seating. A built-in breakfast nook adds an extra touch of coziness, and sliding glass doors lead to a back patio perfect for enjoying the outdoors. This home offers 4 bedrooms and 2 full bathrooms, with each bathroom showcasing unique, antique-inspired finishes that add character and charm. Additional updates include a smart thermostat system for modern convenience. Outside, enjoy room to roam with a large yard, garden, chicken coop, and a 30x40 insulated shop with electric and a concrete floor-ideal for hobbies or storage. Located near Tory Creek, this property offers the perfect blend of rural living and modern updates.
Sale Info
Listing Date: 05-27-2025
Sold Date: 08-08-2025
Aprox Days on Market:
2 month(s), 11 day(s)
Listing Sold:
11 month(s), 0 day(s) ago
Association Fees / Info
Association Type: None
Hoa: No
**Building Info
Basement: Finished, Full
Basement: Yes
Below Grade Finished Area: 1004
Construction: No
Building Area Total: 2008
Architecture: Split Level
Fireplace Type: Living Room, Wood Burning
Stories: 2
Exterior Features
Exteriorextras: Garden
Patio and Porch: Deck
Shop Building Dimensions: 30x40
Shop Building Features: Concrete Floor, Insulated, Electric
Fees / Restrictions
Financial
Som Price Disclosed: $
Som Price Per Square Foot: $189.19
Garage / Parking
Garagetype: Driveway, Gravel
Garage Spaces: 5
Garage: Yes
Garage: 0.00
Garage Attached: 5.00
Green / Env Info
Handicap
Interior Features
Fireplaces: Yes
Flooring: Carpet, Luxury Vinyl, Tile
Interior Amenities: Walk-in Shower, Concrete Counters, Internet - Satellite, Soaking Tub, W/D Hookup
Appliances: Dishwasher, Dryer, Free-Standing Electric Oven, See Remarks, Washer, Refrigerator, Electric Water Heater
Lot Info
Lot: Acreage, Few Trees, Wooded/Cleared Combo, Landscaping
Acres: 5.90
Marina Info
Docks Dock Slip: No
Misc
Above Grade Finished Area: 1004
Insidecitylimits: No
Other
Som Propane Tank: No
Foreclosure: No
Property Info
Year Built: 1973
View: Panoramic
County: Christian
Rental Info
Vacation Rental: No
Room Info
Room Type: Bedroom
Sqft Info
Sqft: 2008
Tax Info
Tax Legal Description: BEG 208' S NWC NW4 SE4, TH E 416', S 624', 2 416', N 624' TO POB.
Tax Year: 2023
Tax Amount Annual: 859.98
Tax Provided By: Assessor Records
Unit Info
Utilities / Hvac
Sewer: Septic Tank
Cooling Oth: Electric
Cooling: Central Air
Water Source: Private
Heating Source: Electric, Other - See Remarks
Heating: Forced Air, Other
Waterfront / Water
Waterfront View: None
Lake River: None
Directions
Hwy 160 South from Nixa, go West on Two Rivers Rd, left on Monterrey (at the Y) Left to the 3 mailboxes, go left and then right to the home.Listings courtesy of Keller Williams - [email protected]
 MLS# 60320138