$390,000 | 4 beds | 3 full baths | N/A half baths | 2,253 sqft
Highlandville, MO 65669
- 4Beds
- 3Full Baths
- N/AHalf Baths
- 2,253SqFt
- 2000Year Built
- 3.10Acres
- MLS# 60306367
- Residential
- Single Family Residence
- Sold
- Approx Time on Market2 months, 18 days
- AreaChristian
- CountyChristian
- Subdivision Stoneshire
Overview
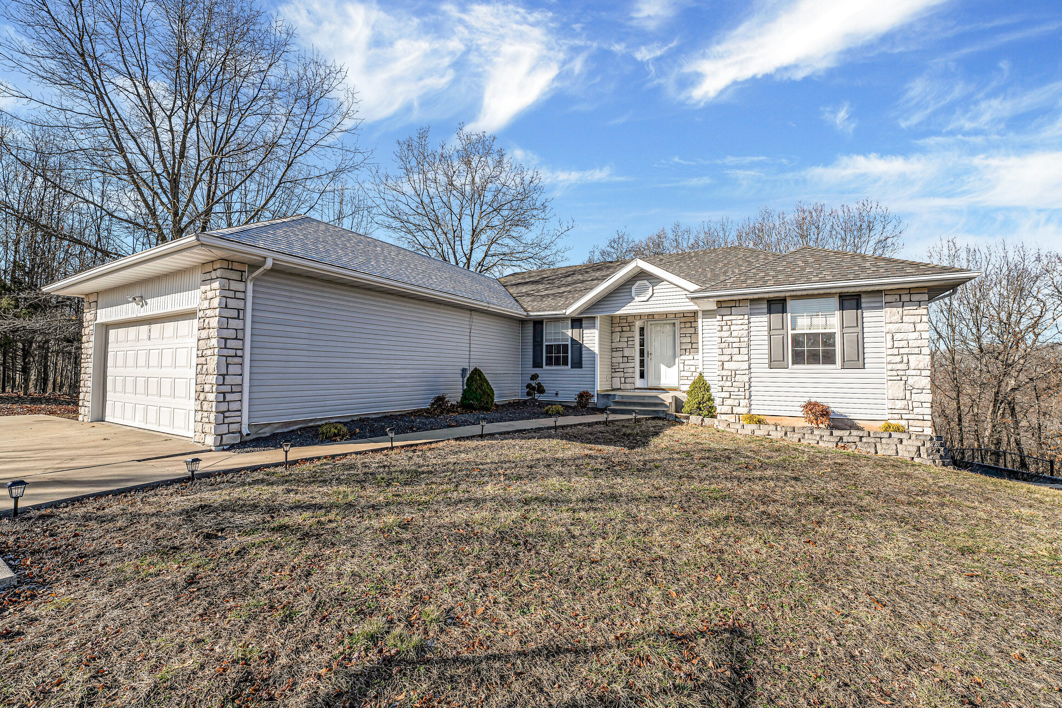
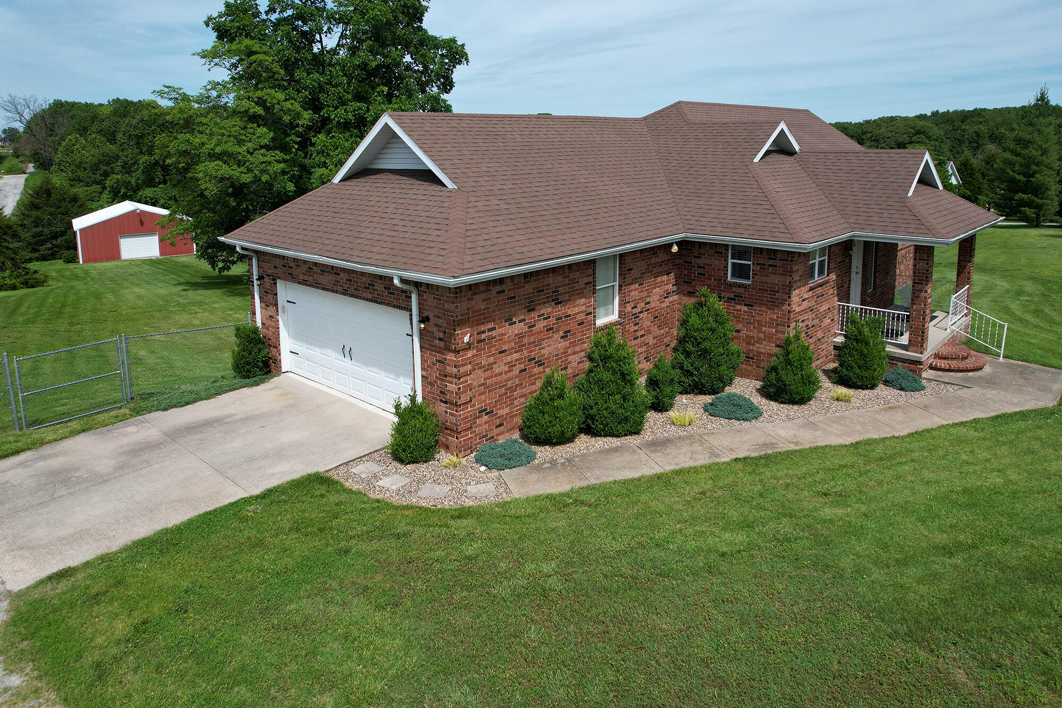
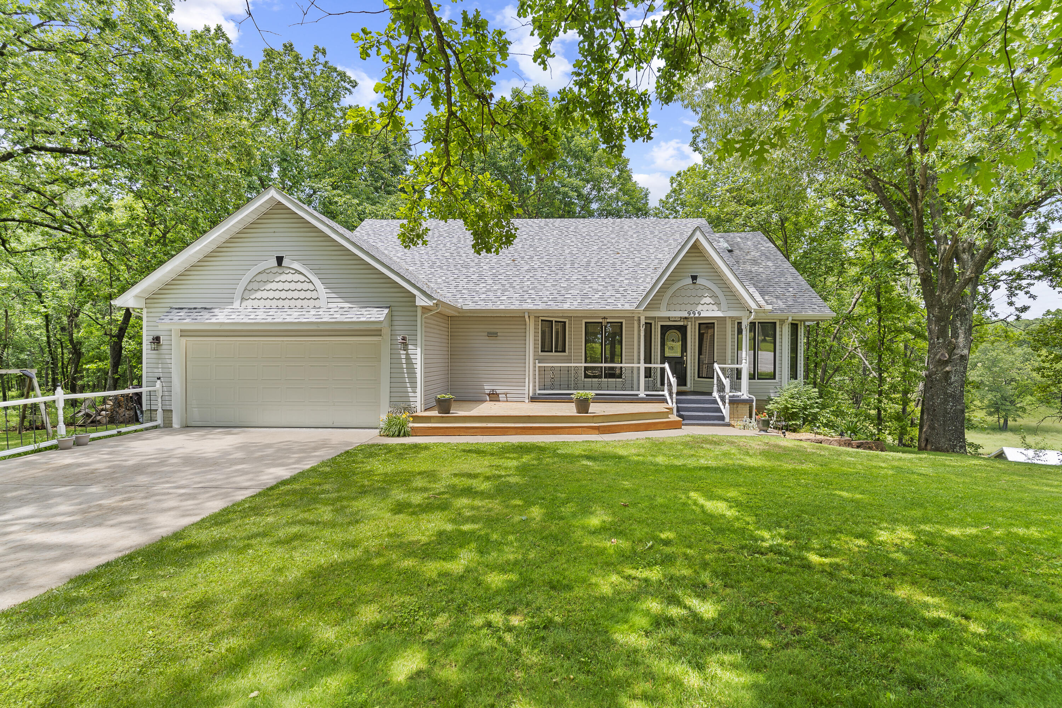
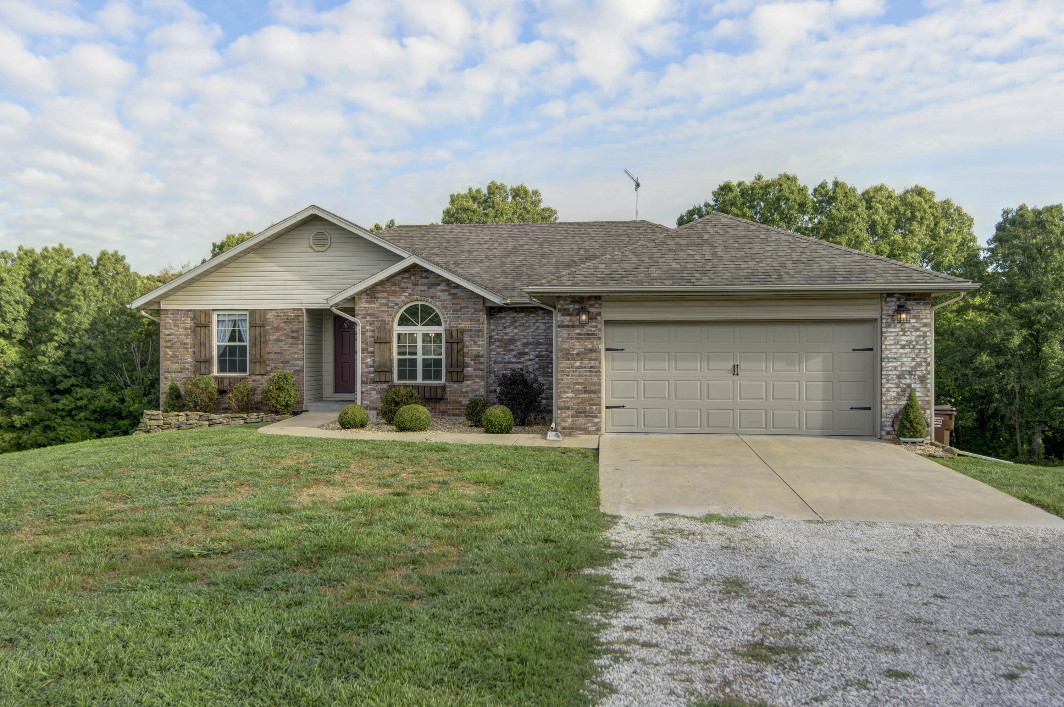
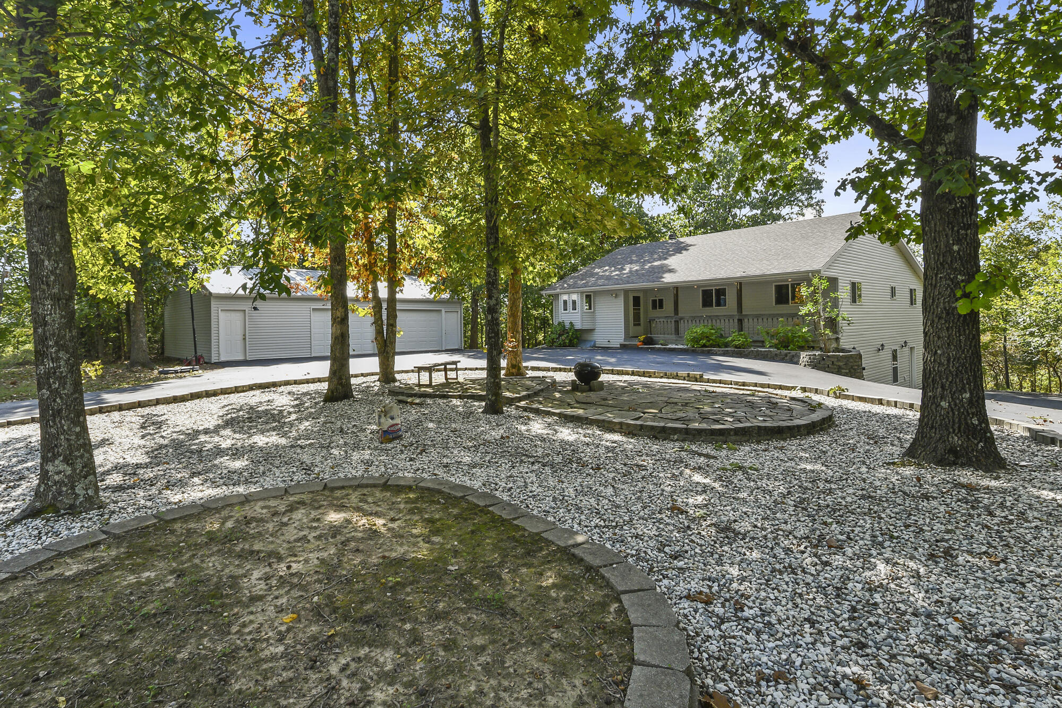
Fantastic views and privacy exists with this 4 bedroom home in Highlandville on 3.1 acres with great access to Nixa and Highway 65. You'll appreciate the open kitchen with gas stove and stainless fridge, high ceilings, and solid surface countertops. The main level includes the master suite with access to deck, two additional bedrooms, laundry, and 2nd full bath. Downstairs is a large family room, full bath, and spacious 4th bedroom with it's own exterior access and driveway perfect for an in-law quarters, guests, or renter. You'll also find a bonus room or 5th non-conforming bedroom and a large storage room along with whole house H2O purification. Don't miss the covered and screened deck with views for miles, covered front porch and back patio. The property also offers a detached garage/shop with 220 electric and circle drive with shaded patio area perfect for a fire pit. A neighborhood pool is also available with voluntary membership. Additional acreage also available see parent listing 60306364.
Sale Info
Listing Date: 10-03-2025
Sold Date: 12-22-2025
Aprox Days on Market:
2 month(s), 18 day(s)
Listing Sold:
6 month(s), 16 day(s) ago
Association Fees / Info
Association Type: None
Association Includes: Pool
Hoa: No
**Building Info
Basement: Walk-Out Access, Finished, Full
Basement: Yes
Below Grade Finished Area: 949
Attic: Access Only:No Stairs
Construction: No
Building Area Total: 2253
Architecture: Traditional
Roof: Composition
Construction Materials: Vinyl Siding
Foundation: Poured Concrete
Fireplace Type: Bedroom, Two or More, Wood Burning, Living Room
Levels: One
Stories: 1
Exterior Features
Exteriorextras: Rain Gutters
Building Class: tax record
Patio and Porch: Patio, Covered, Front Porch, Deck, Screened
Window Features: Double Pane Windows
Pool Features: Community
Shop Building Dimensions: 39x30
Shop Building Features: 220 Electric
Fees / Restrictions
Financial
Som Price Disclosed: $
Som Price Per Square Foot: $173.10
Garage / Parking
Garagetype: Circular Driveway, Garage Faces Side
Garage Spaces: 2
Garage: Yes
Garage: 0.00
Garage Attached: 2.00
Attached Garage: No
Green / Env Info
Handicap
Interior Features
Fireplaces: Yes
Laundry Features: Main Floor
Flooring: Carpet, Luxury Vinyl, Tile
Interior Amenities: Jetted Tub, W/D Hookup, Internet - Fiber Optic, Solid Surface Counters, High Ceilings, Walk-in Shower, Wired for Sound
Appliances: Dishwasher, Free-Standing Gas Oven, Microwave, Refrigerator, Electric Water Heater
Lot Info
Lot: Acreage, Few Trees, Mature Trees
Acres: 3.10
Marina Info
Docks Dock Slip: No
Misc
Above Grade Finished Area: 1304
Insidecitylimits: No
Other
Som Propane Tank: Yes
Som Propane Tank Ownership: Leased
Foreclosure: No
Property Info
Year Built: 2000
View: Panoramic
View: No
Equipment: Water Quality Purifier
Security Features: Smoke Detector(s)
County: Christian
Rental Info
Vacation Rental: No
Room Info
Room Type: Bedroom, Bonus Room, Pantry, Living Areas (2), Family Room, Family Room - Down, Master Bedroom
Sqft Info
Sqft: 2253
Tax Info
Tax Year: 2024
Tax Amount Annual: 1853.09
Unit Info
Utilities / Hvac
Sewer: Septic Tank
Cooling Oth: Electric
Cooling: Attic Fan, Heat Pump, Central Air
Water Source: City
Heating Source: Electric
Heating: Heat Pump, Central
Waterfront / Water
Waterfront View: None
Lake River: None
Directions
South on 160, left on HH, right on Stoneshire, veer right to Ravenhill Dr. to house on rightListings courtesy of Keller Williams - [email protected]
 MLS# 60320138