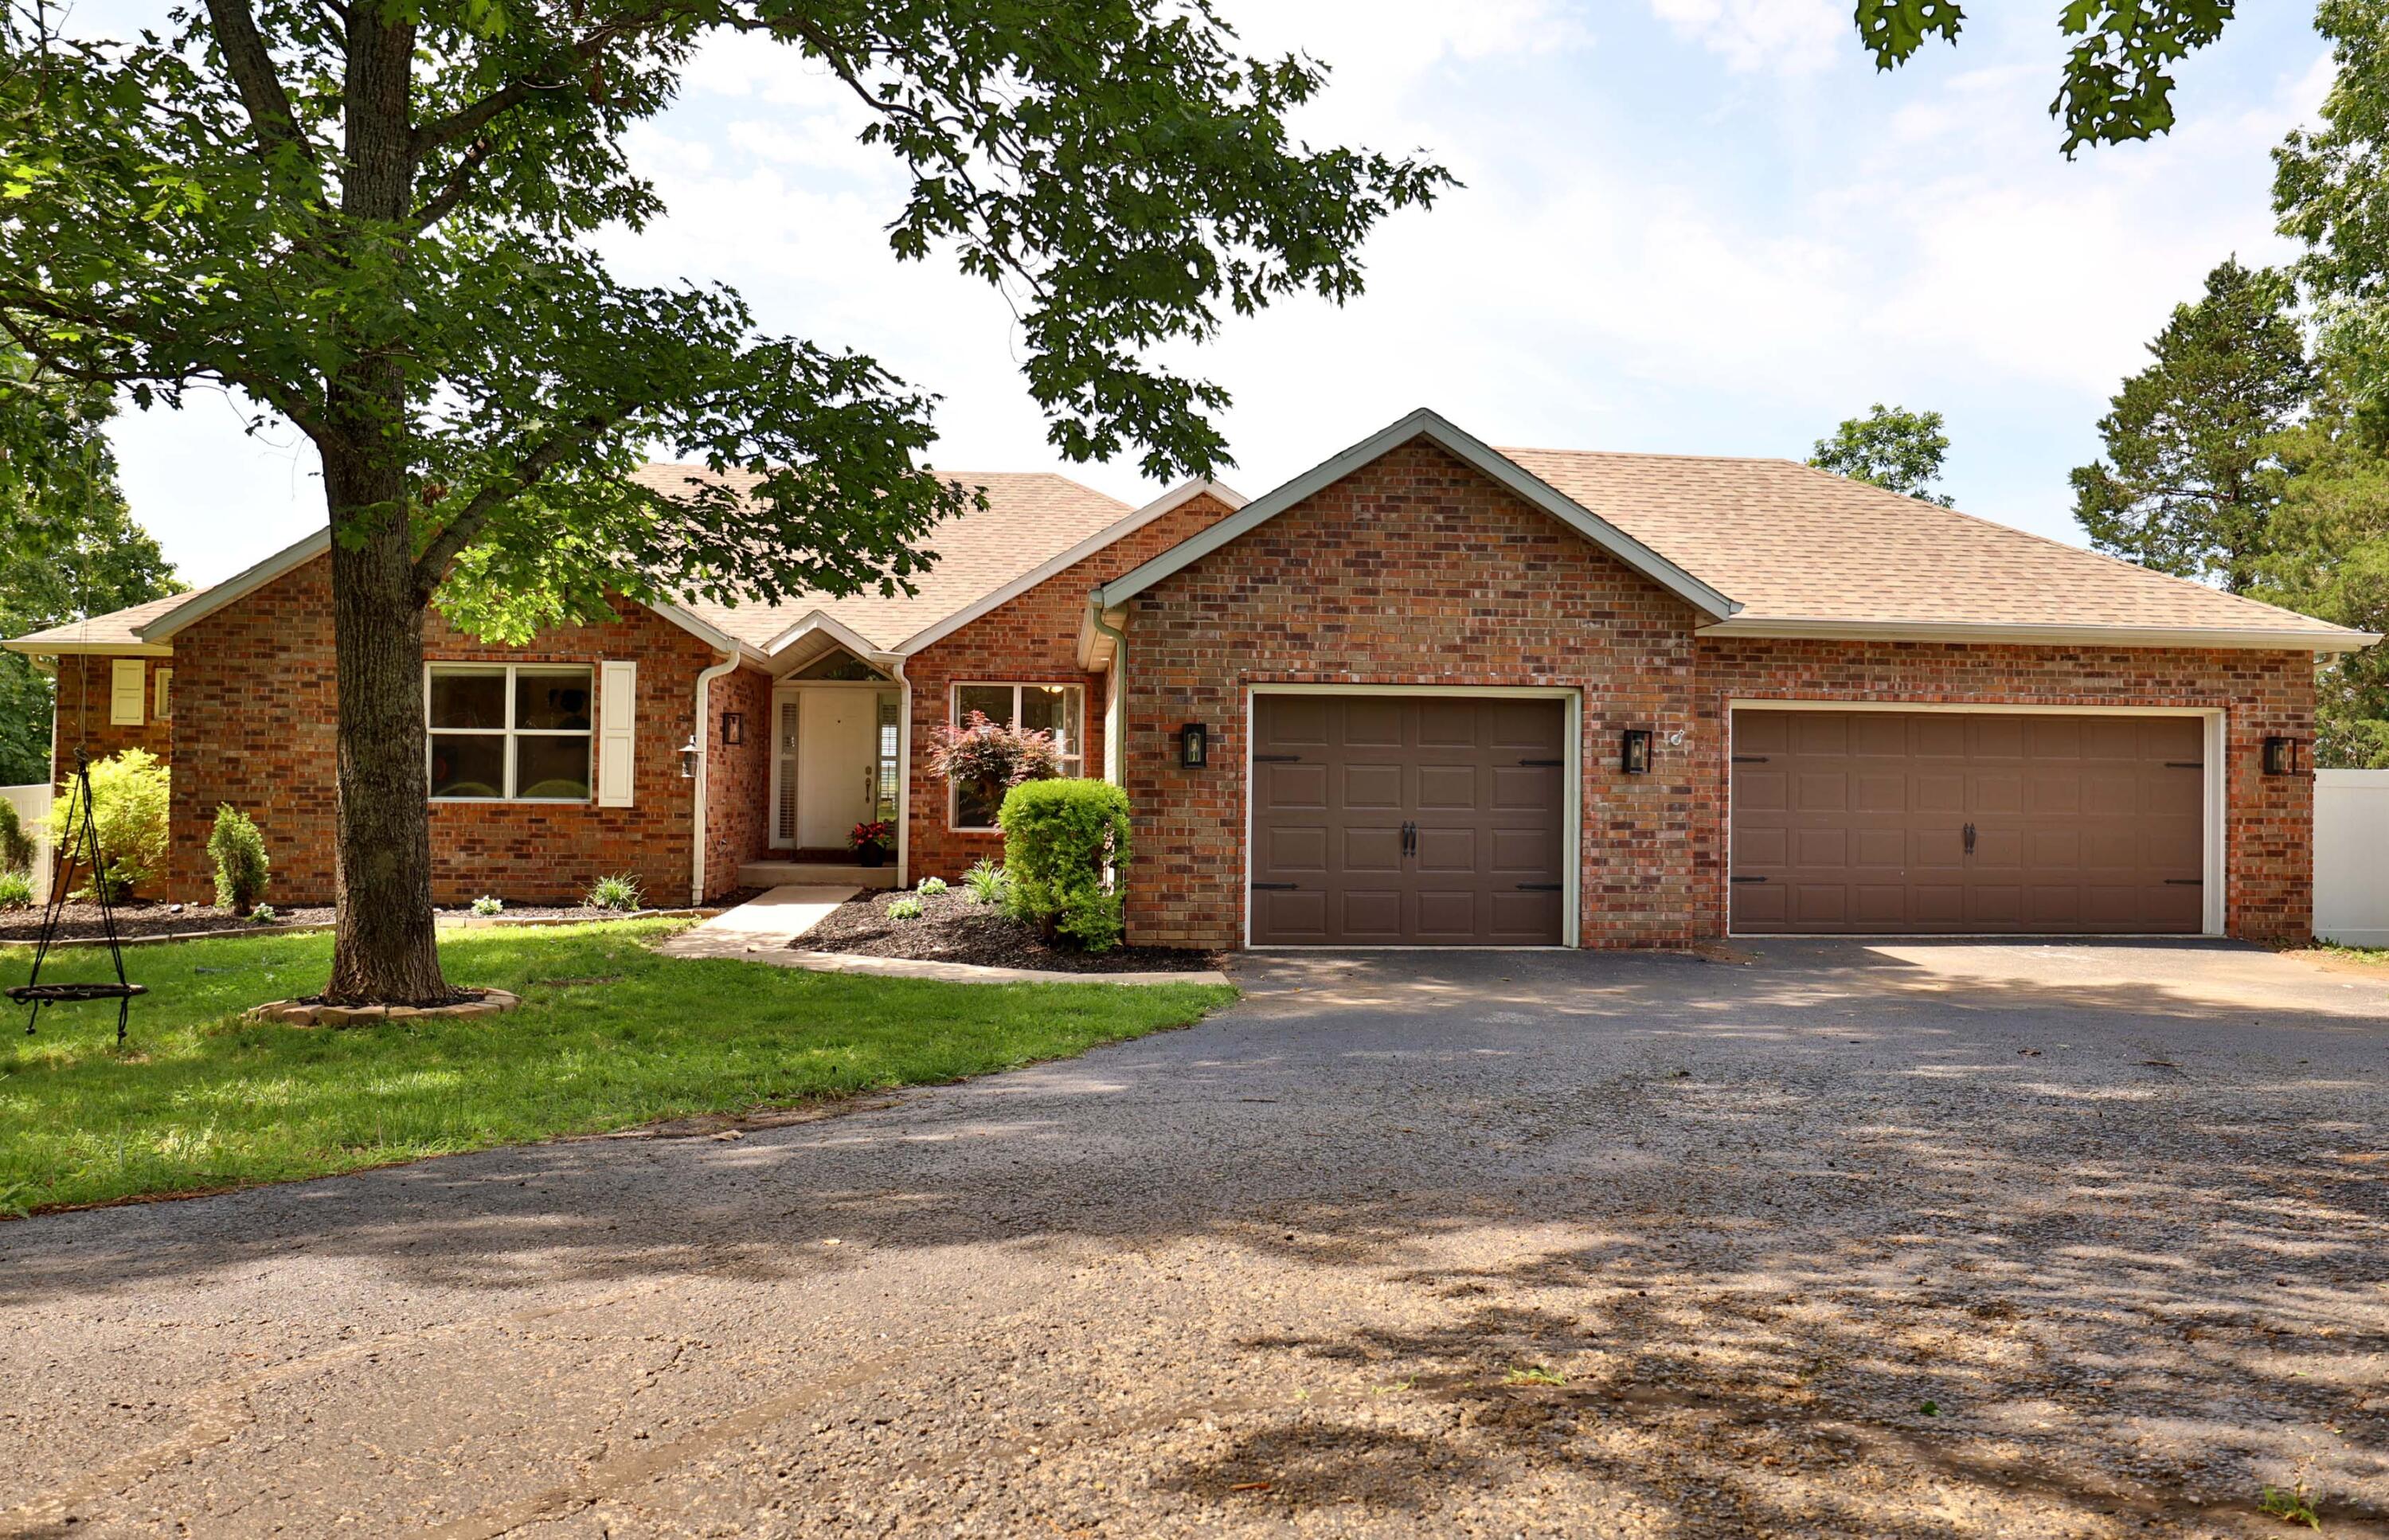
$624,000 | 5 beds | 3 full baths | 1 half baths | 4,074 sqft
Branson, MO 65616
- 5Beds
- 3Full Baths
- 1Half Baths
- 4,074SqFt
- 2001Year Built
- 2.20Acres
- MLS# 60296978
- Residential
- Single Family Residence
- Sold
- Approx Time on Market6 months, 2 days
- AreaTaney
- CountyTaney
- Subdivision Timbergate
Overview
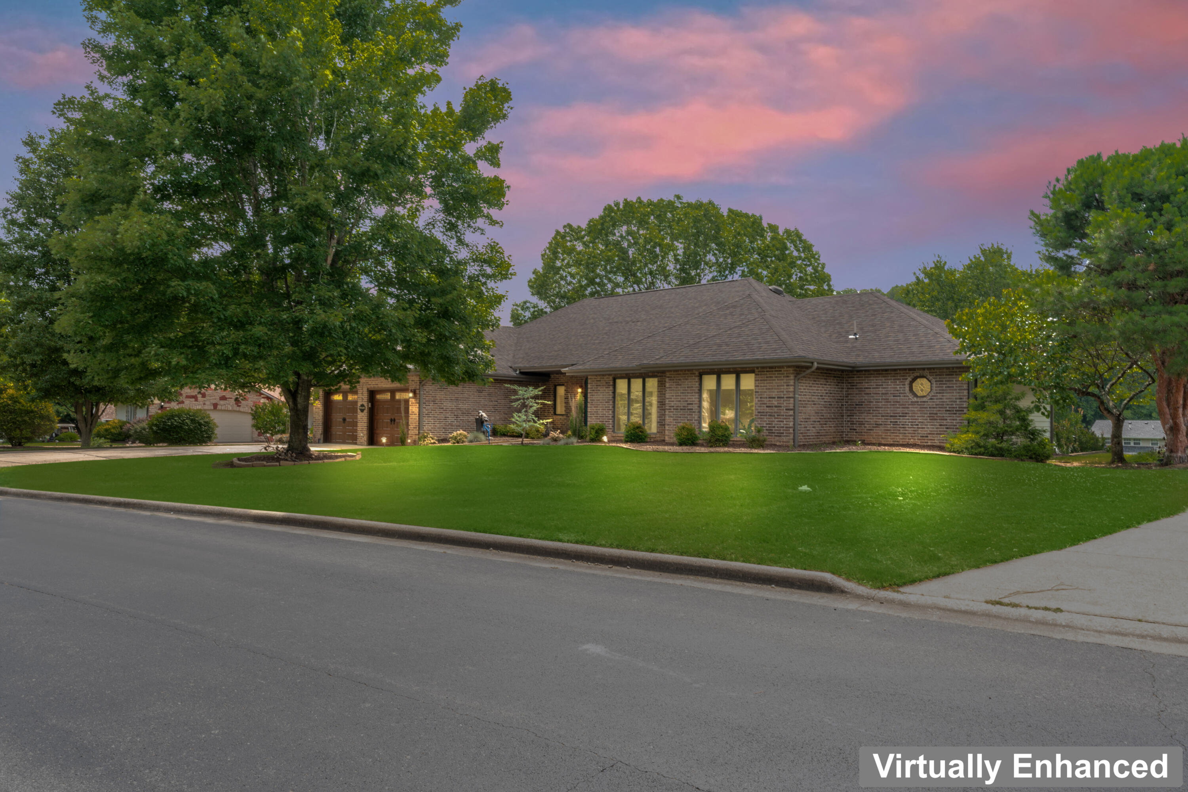
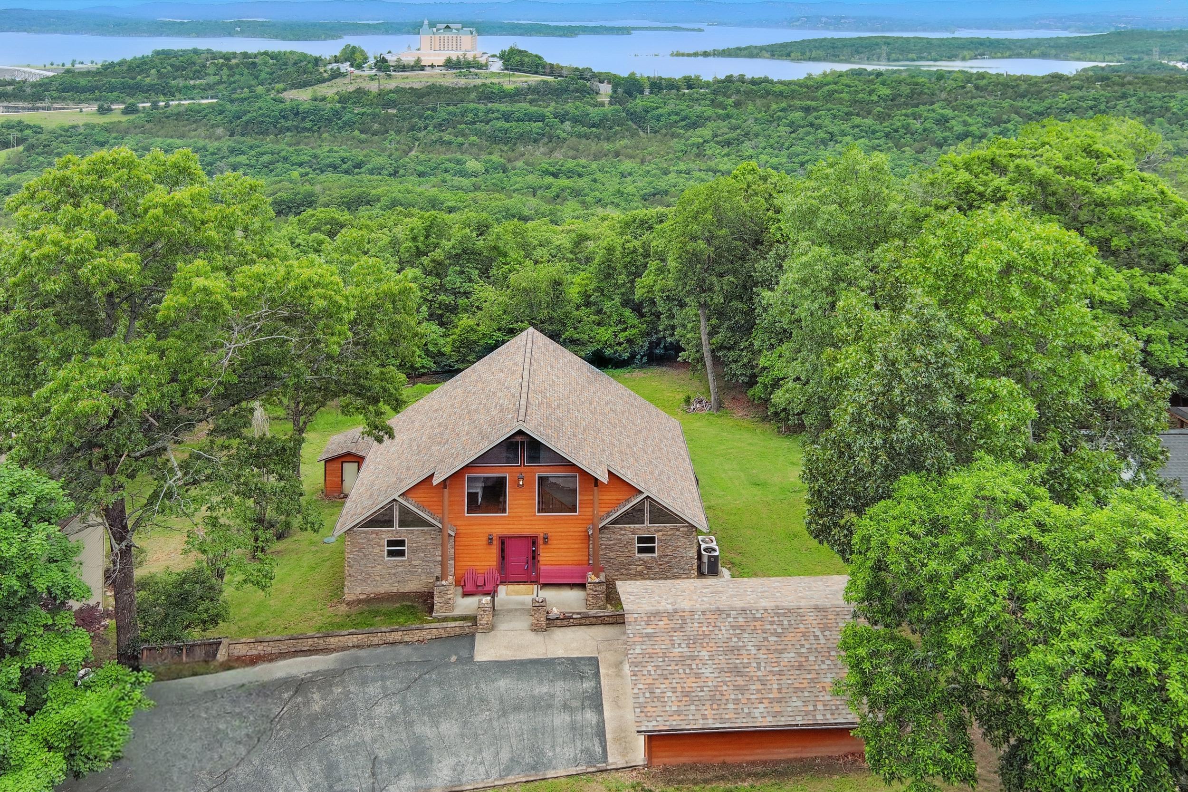
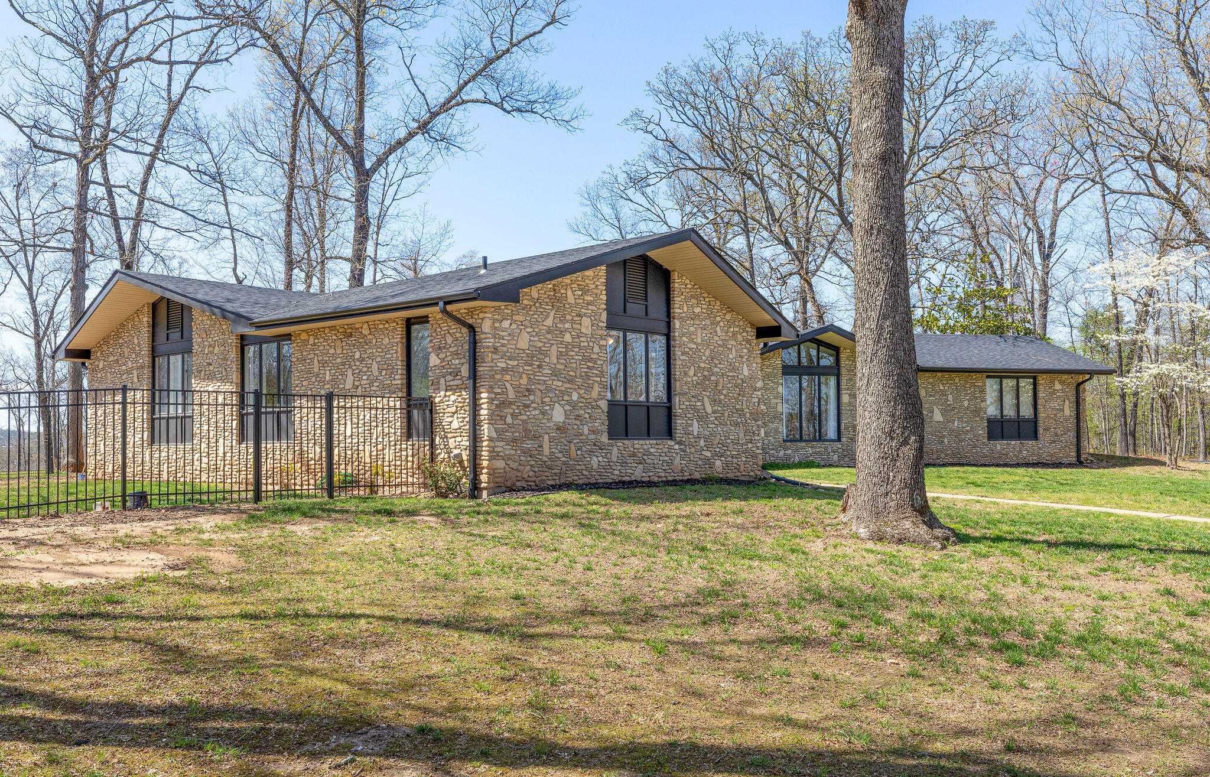
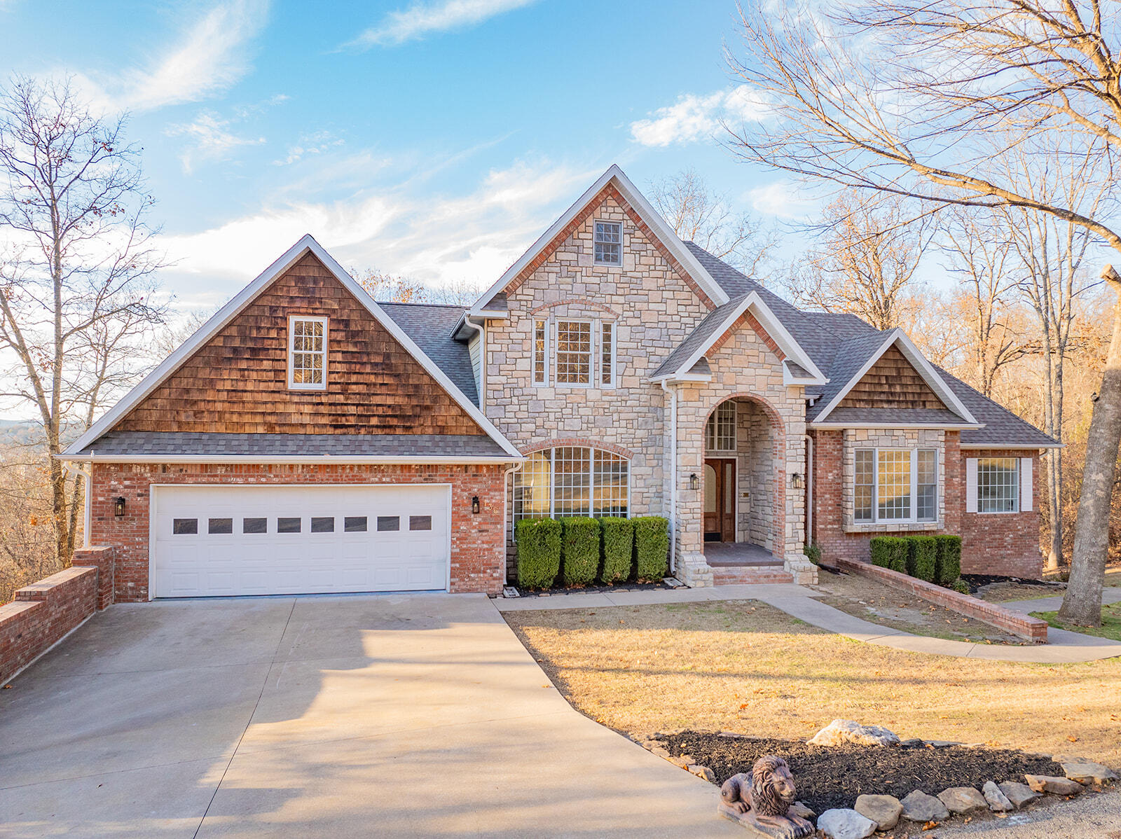
With a stunning view of Lake Taneycomo this 5 bed 3.5 bath house with a pool and hot tub is nestled on 2 acres inside the very private gated subdivision of Timbergate. Many improvements have been made in the last year including all NEW painted walls and trim, the addition of a 5th bedroom, a new space for a home gym, all new carpet, all new exterior decking on both levels, new oven......the list goes on. Other features include a 3 car garage, quartz countertops throughout, 2 living areas, 2 fireplaces, and a 2nd kitchen in the basement. Enjoy breakfast on the deck with panoramic lake views and amazing sunsets, plus a fantastic 4th of July firework display - See the video shot from the deck! All this is less than 15 mins from the Branson Landing. This is a very rare opportunity to own a house in the Branson area with all these features. The seller is also offering a 1 year home warranty to the next owner. Make sure to check out the 3D Tour and video. https://youtu.be/p2ZNwcWkIc0?si=fSqbpPNIi_PhbnDW
Sale Info
Listing Date: 06-13-2025
Sold Date: 12-16-2025
Aprox Days on Market:
6 month(s), 2 day(s)
Listing Sold:
6 month(s), 22 day(s) ago
Association Fees / Info
Association Type: HOA
Association Includes: Gated Entry, Water
Hoa Fees: 25
Hoa Fees Frequency: Monthly
Hoa: Yes
**Building Info
Basement: Walk-Out Access, Exterior Entry, Storage Space, Interior Entry, Finished, Plumbed, Full
Basement: Yes
Below Grade Finished Area: 1972
Below Grade Unfinished Area: 68
Construction: No
Building Area Total: 4142
Roof: Composition
Construction Materials: Brick, Vinyl Siding
Foundation: Poured Concrete
Fireplace Type: Living Room, Basement, Propane
Levels: One
Stories: 1
Exterior Features
Entry: Walk In
Exteriorextras: Rain Gutters
Fencing: Vinyl
Building Class: Assessor
Patio and Porch: Deck
Window Features: Window Coverings, Double Pane Windows
Pool Features: Above Ground
Shop Building Features: No
Fees / Restrictions
Financial
Som Price Disclosed: $
Som Price Per Square Foot: $150.65
Garage / Parking
Garagetype: Parking Space, Garage Faces Front, Garage Door Opener, Electric Gate
Garage Spaces: 3
Garage: Yes
Garage: 3.00
Garage Attached: 0.00
Attached Garage: No
Green / Env Info
Green Energy Efficient: High Efficiency - 90%+
Handicap
Interior Features
Fireplaces: Yes
Laundry Features: Main Floor
Flooring: Carpet, Laminate
Interior Amenities: Internet - Fiber Optic, Quartz Counters, W/D Hookup, Walk-in Shower
Appliances: Dishwasher, Propane Cooktop, Microwave, Water Softener Owned, Tankless Water Heater, Refrigerator, Disposal
Lot Info
Lot: Acreage, Lake View, Waterfront, Few Trees, Mature Trees, Lake Front, Wooded
Acres: 2.20
Lot Size: 150X648
Marina Info
Docks Dock Slip: No
Misc
Above Grade Finished Area: 2102
Insidecitylimits: No
Other
Som Propane Tank: Yes
Som Propane Tank Ownership: Owned
Som Reserve Item: Yes
Other Structures: Outbuilding
Split Bedroom: No
Foreclosure: No
Property Info
Year Built: 2001
View: Panoramic
View: Yes
Road Surface: Asphalt
Equipment: Water Quality Purifier, Water Filtration
Security Features: Security System
Road Frontage Type: Private Road
County: Taney
Rental Info
Vacation Rental: No
Room Info
Room Type: Bedroom, Kitchen- 2nd, Exercise Room, Living Areas (2), Family Room, Family Room - Down, Master Bedroom
Sqft Info
Sqft: 4074
Tax Info
Tax Legal Description: TIMBERGATE TIMBERGATE- LT 4
Tax Year: 2024
Tax Amount Annual: 3081.79
Unit Info
Utilities / Hvac
Sewer: Septic Tank
Cooling Oth: Electric
Cooling: Central Air, Ceiling Fan(s)
Water Source: Community Well
Heating Source: Propane
Heating: Central, Fireplace(s)
Waterfront / Water
Waterfront View: Front
Lake River: Lake Taneycomo
Lake Pond: Lake
Directions
From Branson take 76 past the landing and over the bridge. Turn left on T going north for about 5 miles and then turn left onto Shelby Rd and into the Timbergate subdivision.Listings courtesy of Amax Real Estate

 MLS# 60302065