

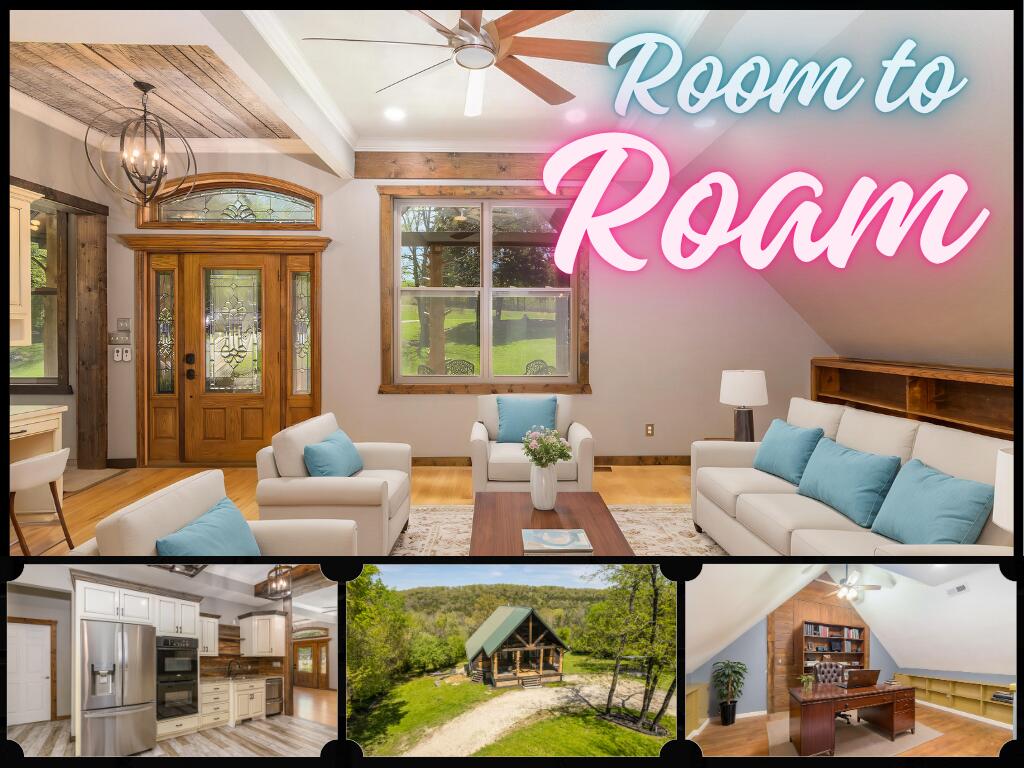
$425,000 | 5 beds | 3 full baths | 1 half baths | 3,456 sqft
Forsyth, MO 65653
- 5Beds
- 3Full Baths
- 1Half Baths
- 3,456SqFt
- 2010Year Built
- 4.89Acres
- MLS# 60297414
- Residential
- Single Family Residence
- Sold
- Approx Time on Market1 month, 26 days
- AreaTaney
- CountyTaney
- Subdivision N/a
Overview
Welcome to your private retreat! Spanning an impressive 3,456 square feet, this spacious home is nestled on 4.89 acres of unrestricted land, offering boundless opportunities and freedom to live your way. This home boasts an expansive covered front porch inviting you to relax and take in the peaceful surroundings of the Ozarks Mountains, while the main-level hosts the formal living room, kitchen with walk-in pantry, open dining area, easy off-kitchen-access to the large deck, and an extraordinary primary suite featuring private entry to enclosed sunporch, double closets, and a generous en-suite bath. Versatile bonus room upstairs is perfect to suit your lifestyle--Take advantage of copious built-in storage beautifully highlighting whatever display you desire in your home office, and utilize the other end of this accommodating space as a 5th bedroom, hobby space, gym or third living area. On the lower level, enjoy an additional living area/family room, three generously-sized bedrooms, including a second primary bedroom with en-suite bath, dedicated laundry room, guest/hall bath, and covered patio perfect for multi-generational living or hosting guests in comfort. The already-poured 30x30 concrete pad is ready to be the site of your dream garage or workshop, and the wet-weather creek at the back of the property provides fun and adventure for all! This offering is ideally located just three minutes north of Forsyth Proper, and an easy 10 minute drive to 65 Highway ensures your daily commute has never been easier.
Sale Info
Listing Date: 06-18-2025
Sold Date: 08-14-2025
Aprox Days on Market:
1 month(s), 26 day(s)
Listing Sold:
10 month(s), 23 day(s) ago
Association Fees / Info
Association Type: None
Hoa: No
Room Dimensions
Bathroom Full: 4.1 x 7.4
Bathroom Half: 3.1 x 4.8
Bedroom 2: 15.8 x 11.11
Bedroom 3: 12.1 x 14.3
Bedroom 4: 16.9 x 11.8
Bonus Room: 35.4 x 14.6
Dining Area: 7.1 x 13.5
Family Room: 16.6 x 19.4
Kitchen: 13.5 x 13.5
Laundry: 12.2 x 8.4
Living Room: 14 x 23
Master Bathroom: 14.1 x 11.7
Master Bedroom: 15.6 x 16.6
Room Area
Bathroom Full: 30.34 SqFt
Bathroom Half: 14.88 SqFt
Bedroom 2: 175.54 SqFt
Bedroom 3: 173.03 SqFt
Bedroom 4: 199.42 SqFt
Bonus Room: 516.84 SqFt
Dining Area: 95.85 SqFt
Family Room: 322.04 SqFt
Kitchen: 182.25 SqFt
Laundry: 102.48 SqFt
Living Room: 322 SqFt
Master Bathroom: 164.97 SqFt
Master Bedroom: 258.96 SqFt
Room Description
Bathroom Full: Lower-Level Primary Suite
Bedroom 3: Lower-Level Primary Suite
Bonus Room: Office & 5th Bedroom
Living Room: Irregular
Master Bedroom: Main-Level Primary Suite
**Building Info
Basement: Walk-Out Access, Exterior Entry, Storage Space, Interior Entry, Finished, Full
Basement: Yes
Below Grade Finished Area: 1440
Construction: No
Building Area Total: 3456
Architecture: Country, Chalet, A-Frame
Roof: Metal
Construction Materials: Frame, Vinyl Siding, Stone, Concrete, Wood Siding
Foundation: Permanent, Poured Concrete
Fireplace Type: Bedroom, Propane, Insert, Other
Levels: Two
Stories: 3
Exterior Features
Exteriorextras: Rain Gutters
Building Class: Prior Appraisal
Patio and Porch: Enclosed, Covered, Rear Porch, Front Porch, Deck, Patio
Window Features: Double Pane Windows
Shop Building Features: No
Fees / Restrictions
Financial
Som Price Disclosed: $
Som Price Per Square Foot: $122.97
Garage / Parking
Garagetype: Parking Pad, Circular Driveway, See Remarks, Gravel, Driveway
Garage: No
Attached Garage: No
Green / Env Info
Handicap
Interior Features
Fireplaces: Yes
Laundry Features: In Basement
Flooring: Carpet, Luxury Vinyl, Tile, Laminate, Hardwood
Interior Amenities: Jetted Tub, W/D Hookup, Crown Molding, Marble Counters, Granite Counters, Beamed Ceilings, Tray Ceiling(s), High Ceilings, Raised or Tiered Entry, Walk-In Closet(s)
Appliances: Electric Cooktop, Built-In Electric Oven, Ice Maker, Exhaust Fan, Refrigerator, Electric Water Heater, Disposal, Dishwasher
Lot Info
Lot: Acreage, Wooded/Cleared Combo, Horses Allowed, Wet Weather Creek, Few Trees, Sloped, Secluded
Acres: 4.89
Lot Size: 400X773.3
Marina Info
Docks Dock Slip: No
Misc
Above Grade Finished Area: 2016
Insidecitylimits: No
Other
Som Propane Tank: No
Som Reserve Item: Yes
Fire District: Central Taney County
Split Bedroom: Yes
Foreclosure: No
Property Info
Township: 24
Year Built: 2010
View: No
Road Surface: Chip And Seal, Gravel
Security Features: Smoke Detector(s)
Road Frontage Type: County Road
County: Taney
Rental Info
Vacation Rental: No
Room Info
Room Count Above Grade: 8.00
Room Type: Bedroom, Hobby Room, Pantry, Bonus Room, Office, Living Areas (3+), Formal Living Room, Family Room - Down, Master Bedroom
Room Count Below Grade: 7.00
Sqft Info
Sqft: 3456
Tax Info
Tax Legal Description: PT SWSW4 SEC 16; PT SESE4 SEC 17See MLS Docs for Full Legal
Tax Year: 2024
Tax Amount Annual: 1467.05
Tax Provided By: Assessor Records
Unit Info
Utilities / Hvac
Sewer: Septic Tank
Cooling Oth: Electric
Cooling: Central Air, Ceiling Fan(s), Heat Pump
Water Source: Private
Heating Source: Electric
Heating: Heat Pump, Central
Waterfront / Water
Waterfront View: None
Lake River: None
Directions
US Hwy. 160 north of Forsyth, to NORTH on State Hwy. H, to almost immediate RIGHT (east) on Jessi Road to home on left; SIY.Listings courtesy of Re/max Showtime
 MLS# 60300428