

$418,500 | 5 beds | 3 full baths | 1 half baths | 3,187 sqft
Forsyth, MO 65653
- 5Beds
- 3Full Baths
- 1Half Baths
- 3,187SqFt
- 1998Year Built
- 10.17Acres
- MLS# 60300428
- Residential
- Single Family Residence
- Sold
- Approx Time on Market4 months, 1 day
- AreaTaney
- CountyTaney
- Subdivision Swan Lake
Overview
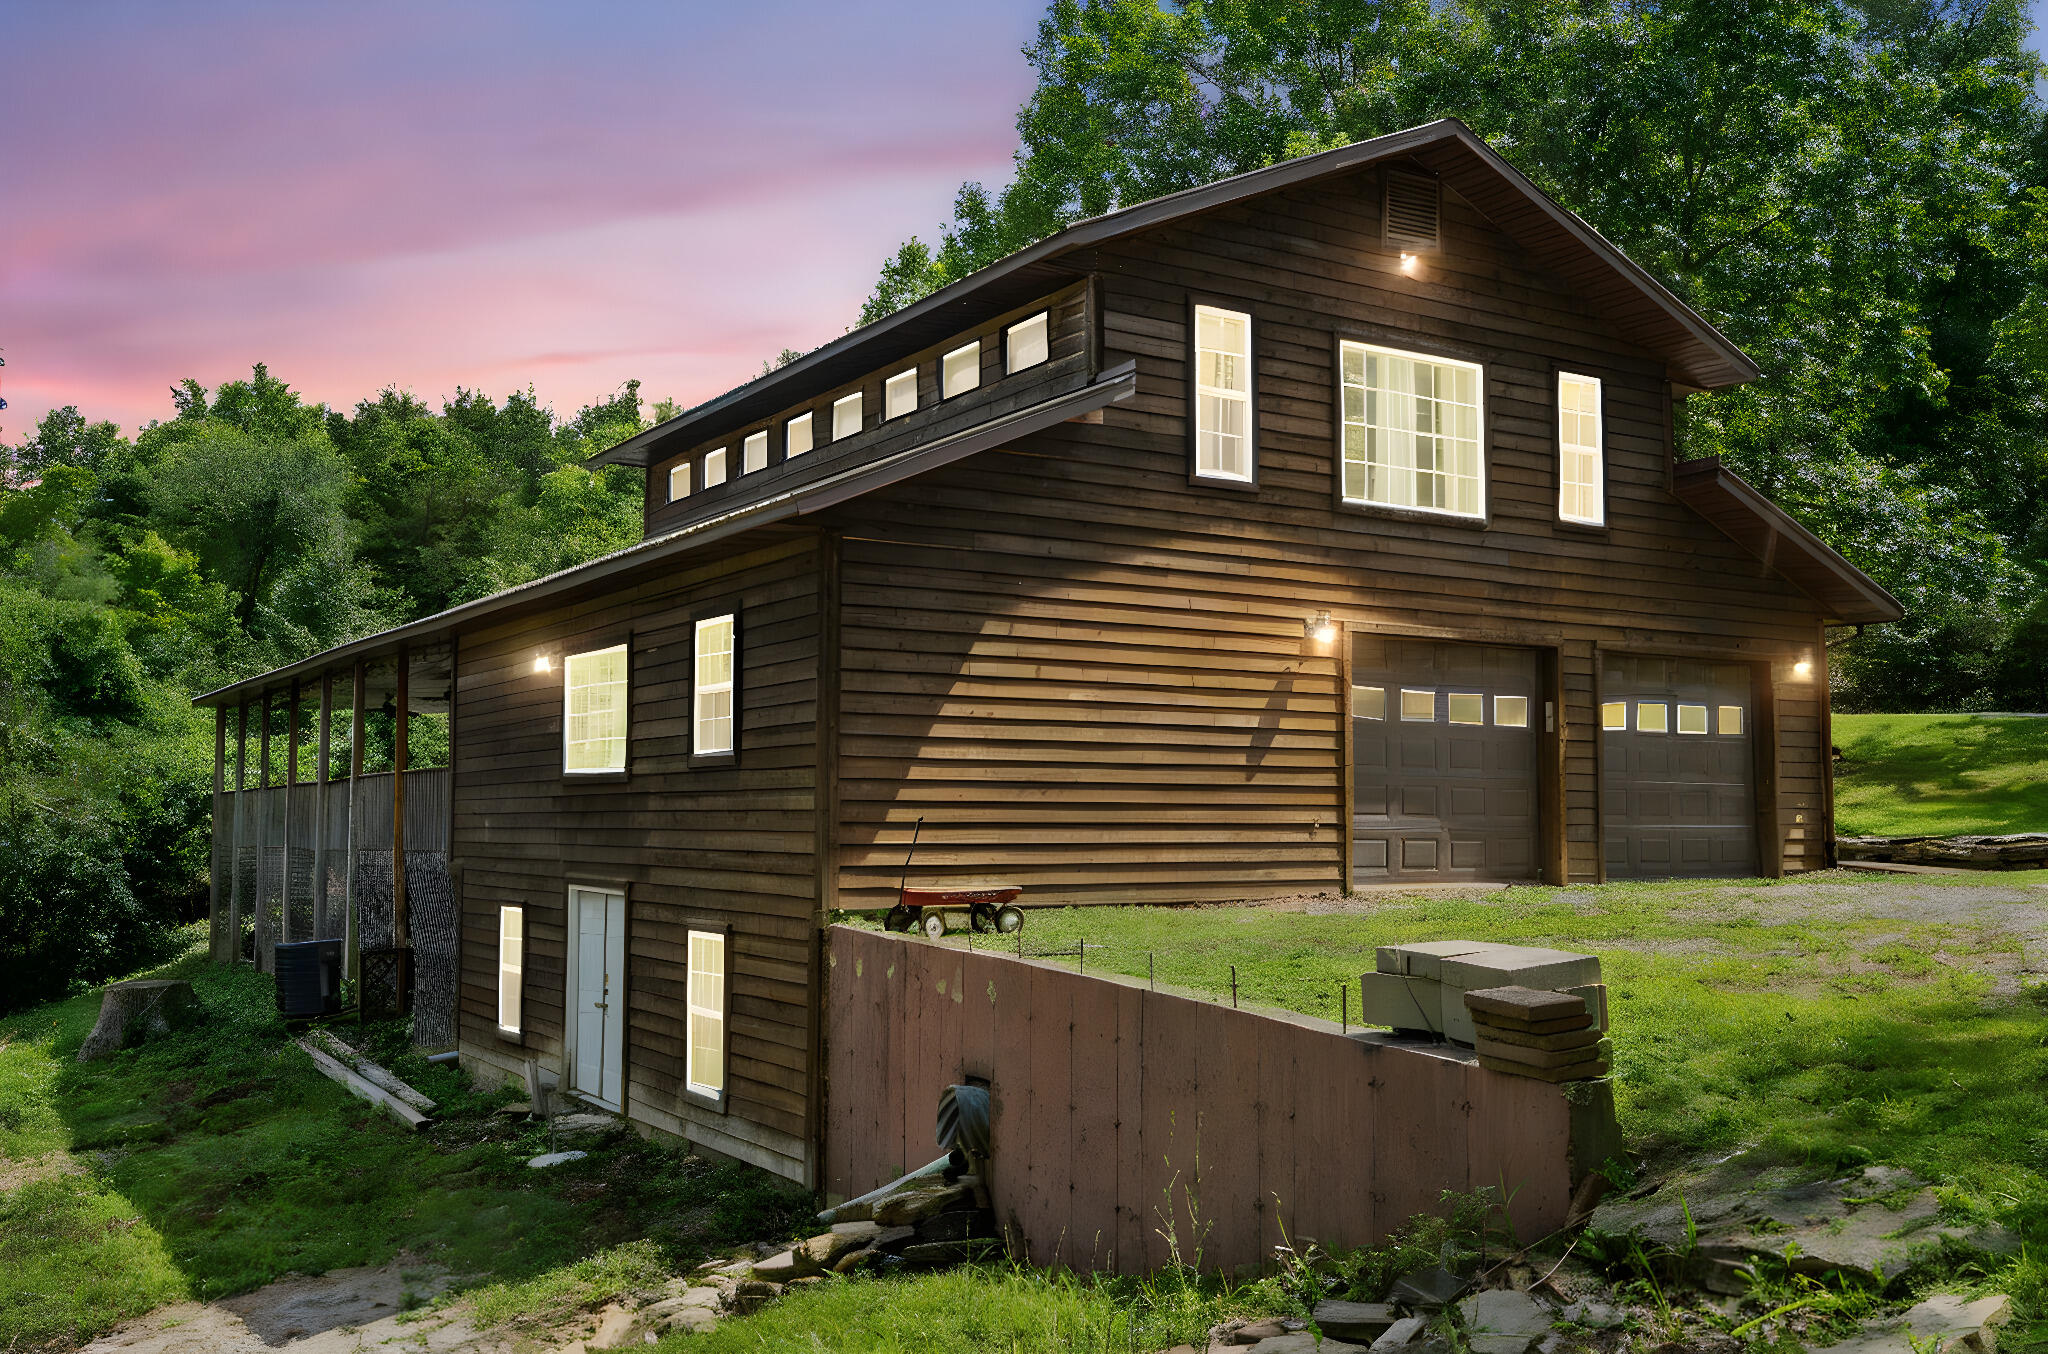
A one-of-a-kind find on 10.17 wooded acres with paths for 4 wheelers and side-by-sides already cut into the property. Two springs feed the creek in the backyard, which you can listen to from the expansive, covered back deck as the sunset settles in behind the trees. Including 5 bedrooms and 3.5 baths, this home offers lots of room with 3012 sq ft over three floors so everyone can spread out! The sunny, spacious kitchen features a center island with additional storage, propane gas range, stylish updated fixtures and a large pantry. Open dining and living room keeps the conversation flowing for all kinds of gatherings or just relaxing in front of the rustic stone fireplace. Primary bedroom, four bedrooms, three bathrooms and laundry are all on main floor and easily accessible. Primary bedroom is large with added primary bathroom including custom tiled shower and heated, jetted soak tub. Enjoy evenings and holidays in the giant rec room upstairs which is already outfitted with a pool table, motorized screen, projector and surround sound, it's own kitchenette and a half bath. There's even a 1970's jukebox with Bluetooth capabilities and LED lights. Imagine the Super Bowl parties! An expansive, covered back deck give you a ring-side seat to the wet weather creek so close you can hear it from the deck. Large ceiling fans make it perfect for outdoor dining and relaxing. The front patio is partially fenced with an adjustable basketball hoop set in concrete and a fire pit area right behind that is perfect for comfortable chairs and marshmallows. A large play set with shingled roof and additional shed are framed by the landscaping and mature trees in the front yard. Across from the home is a wide open field ringed by honeysuckle and blackberry bushes which leads to the 1940's barn with original barn wood exterior, 1210 sq ft and 50 amp electrical hookup for RV's. There is even a 30-40 ft greenhouse, partially cladded, with electrical fuse panel. Well serviced 2 years ago.
Sale Info
Listing Date: 07-23-2025
Sold Date: 11-25-2025
Aprox Days on Market:
4 month(s), 1 day(s)
Listing Sold:
7 month(s), 12 day(s) ago
Association Fees / Info
Association Type: None
Hoa: No
**Building Info
Basement: Walk-Out Access, Exterior Entry, Finished, Partial
Basement: Yes
Below Grade Finished Area: 405
Attic: Access Only:No Stairs
Construction: No
Building Area Total: 3187
Architecture: Barndominium
Roof: Metal
Construction Materials: Wood Siding
Foundation: Block, Crawl Space
Fireplace Type: Stone, Screen, Propane
Levels: One and One Half
Stories: 2
Exterior Features
Exteriorextras: Rain Gutters, Playscape
Patio and Porch: Patio, Covered
Shop Building Features: No
Fees / Restrictions
Financial
Som Price Disclosed: $
Som Price Per Square Foot: $131.31
Garage / Parking
Garagetype: RV Access/Parking, Gravel, Gated, Driveway
Garage Spaces: 2
Garage: Yes
Garage: 2.00
Garage Attached: 0.00
Attached Garage: No
Green / Env Info
Handicap
Interior Features
Fireplaces: Yes
Laundry Features: Main Floor
Flooring: Carpet, Carpet Over Hardwood, Tile, Hardwood
Interior Amenities: Sound System, Laminate Counters, Soaking Tub, W/D Hookup, Walk-in Shower
Appliances: Dishwasher, Free-Standing Propane Oven, Dryer, Washer, Microwave, Water Softener Owned, Refrigerator, Electric Water Heater, Disposal
Lot Info
Lot: Secluded, Wooded/Cleared Combo, Wet Weather Creek
Acres: 10.17
Marina Info
Docks Dock Slip: No
Misc
Above Grade Finished Area: 2782
Insidecitylimits: No
Other
Som Propane Tank: Yes
Fire District: Central
Other Structures: Storage Shed
Foreclosure: No
Property Info
Township: 24
Year Built: 1998
View: No
Road Surface: Gravel
Equipment: Media Projector System, Water Filtration
Security Features: Smoke Detector(s)
County: Taney
Rental Info
Vacation Rental: No
Room Info
Room Type: Bedroom, Kitchen- 2nd, Pantry, Green House, Recreation Room, Master Bedroom
Sqft Info
Sqft: 3187
Tax Info
Tax Year: 2024
Tax Amount Annual: 1686.57
Unit Info
Utilities / Hvac
Sewer: Septic Tank
Cooling Oth: Electric
Cooling: Central Air, Ceiling Fan(s), Zoned
Water Source: Private
Heating Source: Electric, Propane
Heating: Heat Pump, Central
Waterfront / Water
Waterfront View: None
Lake River: None
Directions
From the Scenic View Area on Hwy 160 in Forsyth, go north to the Highway H turnoff. Jessi Rd is the first right by Jim's Auto Body Shop. Turn right on Jessi Rd, home is located on the left. Barn and RV parking are at the road.Listings courtesy of Keller Williams Tri-lakes
 MLS# 60297414