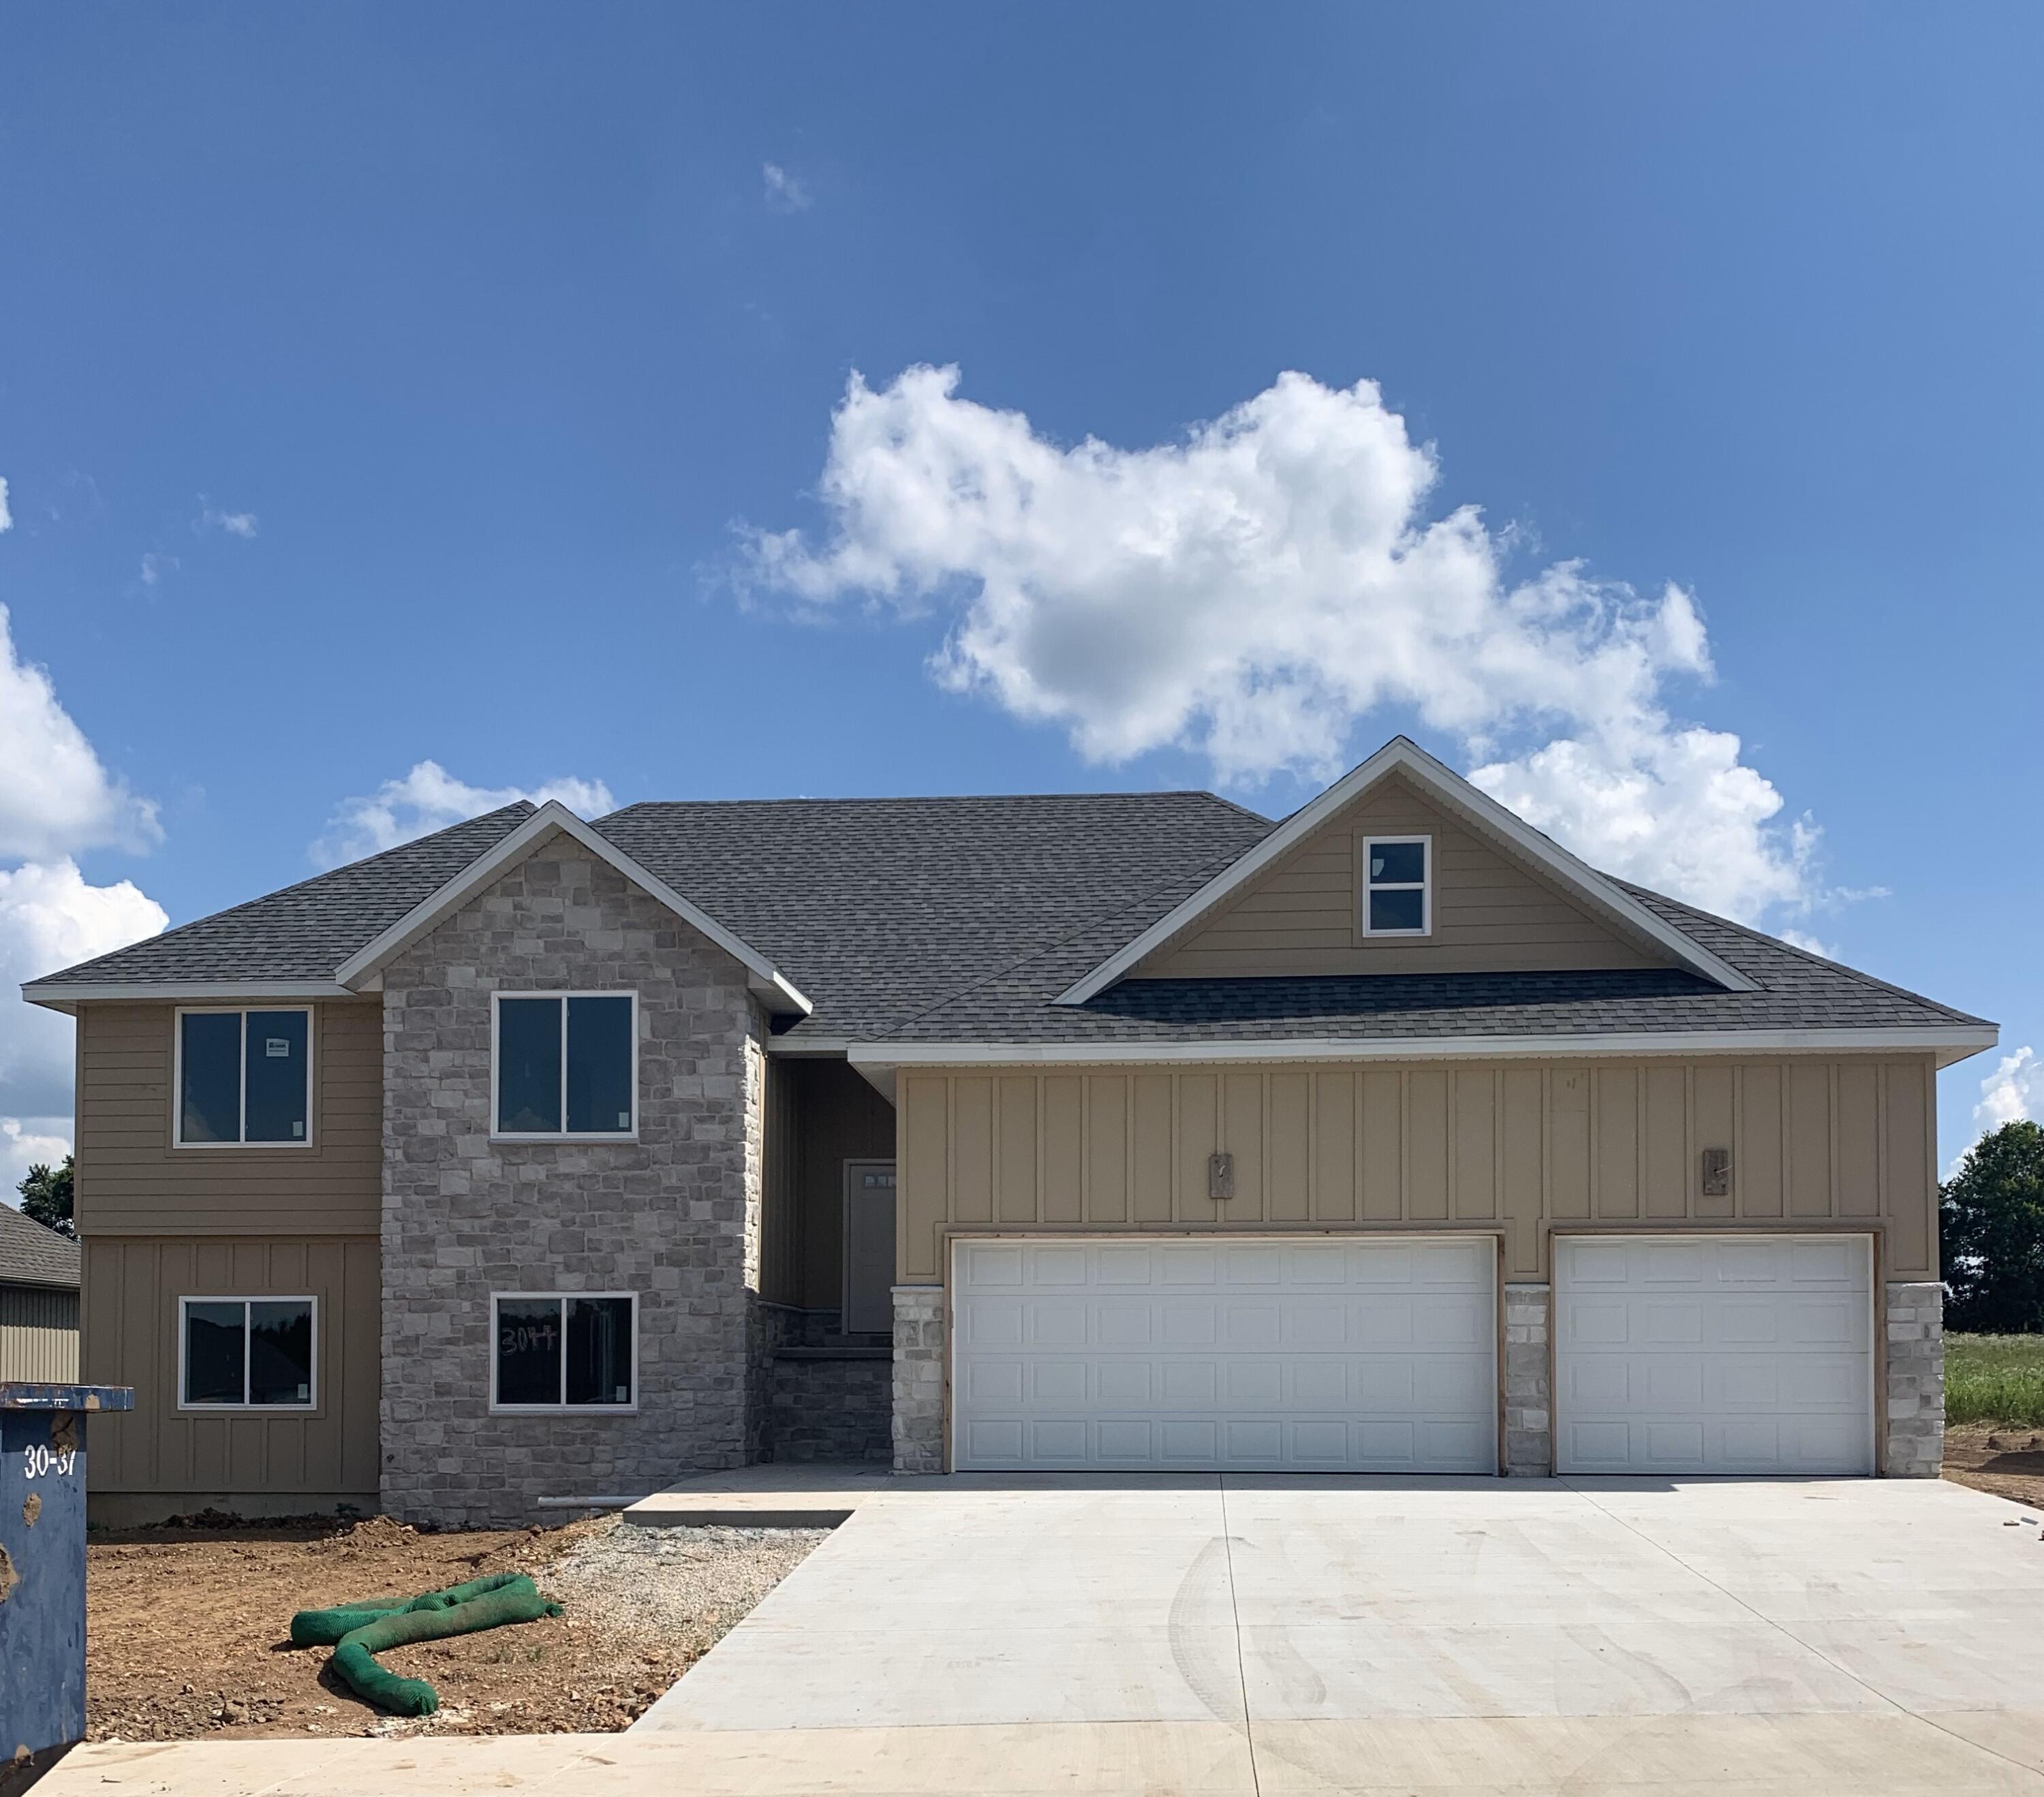
$399,900 | 5 beds | 3 full baths | 1 half baths | 2,790 sqft
Republic, MO 65738
- 5Beds
- 3Full Baths
- 1Half Baths
- 2,790SqFt
- 2025Year Built
- 0.23Acres
- MLS# 60298127
- Residential
- Single Family Residence
- Sold
- Approx Time on Market1 month, 25 days
- AreaGreene
- CountyGreene
- Subdivision Oak Hill
Overview
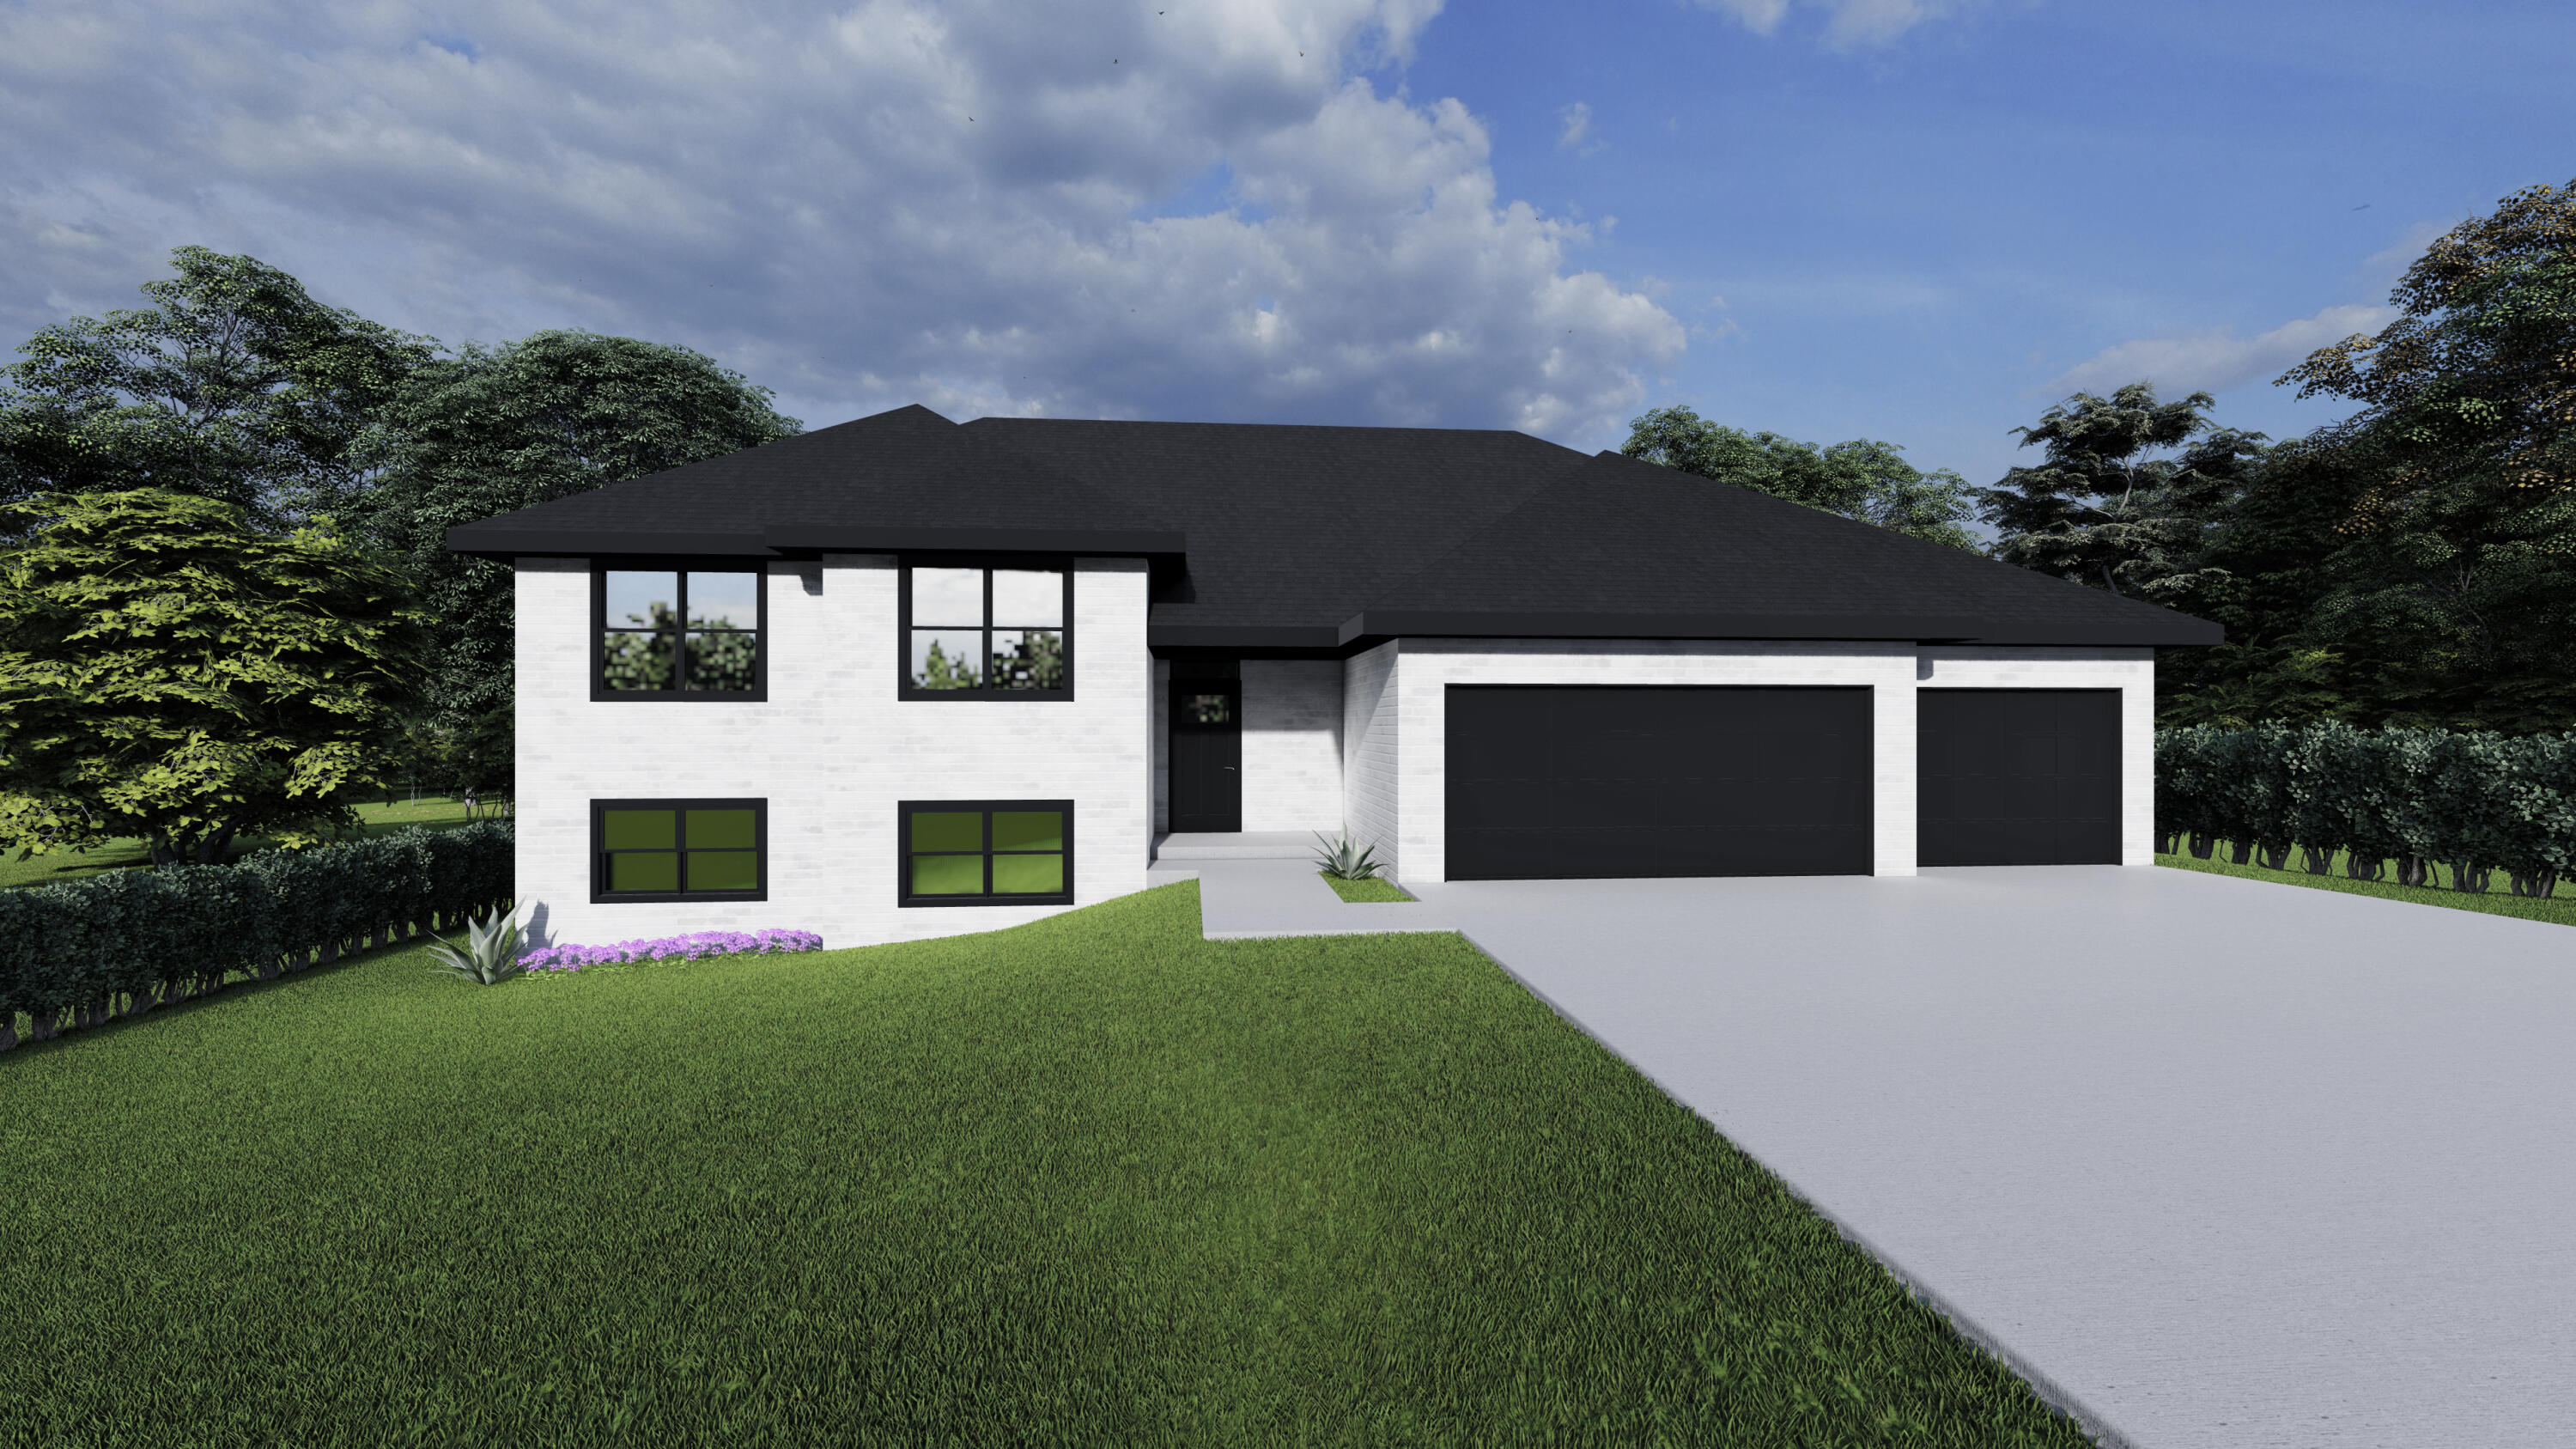
New subdivision in Republic, close to the High School and 60 Hwy!! Appr 2790 sq ft. 5 bedrooms, 3 1/2 baths, partial basement, living room, kitchen dining, guest bath on main level with 3 bedrooms on upper level including master bedroom and bath and laundry room. Tiled shower in master bath and Soaker or jetted TUB in master bath!! Beautiful, white painted custom cabinets. Quartz counter tops, 2 living areas, shiplap fireplace in family room. LVT flooring throughout the entire home. Full irrigation, sod front, straw mat back. All faucets are chrome with no option to change. Interior pictures are not of the exact home, but similar finishes. Buyer do due diligence on schools.
Sale Info
Listing Date: 06-26-2025
Sold Date: 08-21-2025
Aprox Days on Market:
1 month(s), 25 day(s)
Listing Sold:
10 month(s), 17 day(s) ago
Association Fees / Info
Association Type: HOA
Association Includes: Common Area Maintenance
Hoa Fees: 100
Hoa Fees Frequency: Annually
Hoa: Yes
Room Dimensions
Bedroom 2: 13 x 11
Bedroom 3: 13 x 11
Bedroom 4: 15 x 11
Bedroom 5: 13 x 12
Dining Area: 22 x 12
Family Room: 16 x 15
Great Room: 20 x 15
Laundry: 6 x 4
Master Bedroom: 16 x 13
Mud Room: 5 x 4
Room Area
Bedroom 2: 143 SqFt
Bedroom 3: 143 SqFt
Bedroom 4: 165 SqFt
Bedroom 5: 156 SqFt
Dining Area: 264 SqFt
Family Room: 240 SqFt
Great Room: 300 SqFt
Laundry: 24 SqFt
Master Bedroom: 208 SqFt
Mud Room: 20 SqFt
**Building Info
Basement: Finished, Partial
Basement: Yes
Below Grade Finished Area: 962
Construction: Yes
Building Area Total: 2790
Architecture: Split Level
Roof: Composition
Construction Materials: Wood Siding, Vinyl Siding, Stone
Foundation: Poured Concrete
Fireplace Type: Living Room
Levels: One and One Half
Stories: 3
Exterior Features
Exteriorextras: Rain Gutters
Patio and Porch: Patio
Window Features: Double Pane Windows
Shop Building Features: No
Fees / Restrictions
Financial
Som Price Disclosed: $
Som Price Per Square Foot: $143.33
Garage / Parking
Garagetype: Garage Door Opener, Garage Faces Front
Garage Spaces: 3
Garage: Yes
Garage: 3.00
Garage Attached: 0.00
Attached Garage: No
Green / Env Info
Green Energy Efficient: ENERGY STAR Certified Homes
Handicap
Interior Features
Fireplaces: Yes
Laundry Features: Main Floor
Flooring: Vinyl
Interior Amenities: Walk-In Closet(s), Quartz Counters, Walk-in Shower, High Speed Internet
Appliances: Dishwasher, Free-Standing Gas Oven, Microwave, Electric Water Heater, Disposal
Lot Info
Acres: 0.23
Marina Info
Docks Dock Slip: No
Misc
Above Grade Finished Area: 1828
Insidecitylimits: Yes
Other
Som Propane Tank: No
Som Related To Owner: Yes
Foreclosure: No
Property Info
Year Built: 2025
View: No
Road Surface: Asphalt
County: Greene
Rental Info
Vacation Rental: No
Room Info
Room Type: Living Areas (2)
Sqft Info
Sqft: 2790
Tax Info
Tax Legal Description: LOT 13 OAK HILLS SUBDIVISION PHASE 3
Tax Year: 2024
Tax Amount Annual: 265.34
Unit Info
Utilities / Hvac
Sewer: Public Sewer
Cooling Oth: Electric
Cooling: Central Air
Utilities: Cable Available
Water Source: City
Heating Source: Electric
Heating: Forced Air, Central
Waterfront / Water
Waterfront View: None
Lake River: None
Directions
Hwy 60 and W Republic Rd- Turn East on Republic Rd (toward Republic High School). Turn Right on Farm Rd 101, turn Right on Farm Rd 170, Turn left on Lyon Ave, left on HeritageListings courtesy of Murney Associates - Primrose
 MLS# 60299902