$565,000 | 4 beds | 3 full baths | N/A half baths | 2,502 sqft
Branson, MO 65616
- 4Beds
- 3Full Baths
- N/AHalf Baths
- 2,502SqFt
- 2009Year Built
- 0.12Acres
- MLS# 60300134
- Residential
- Single Family Residence
- Sold
- Approx Time on Market1 month, 9 days
- AreaTaney
- CountyTaney
- Subdivision Whisper Cove
Overview
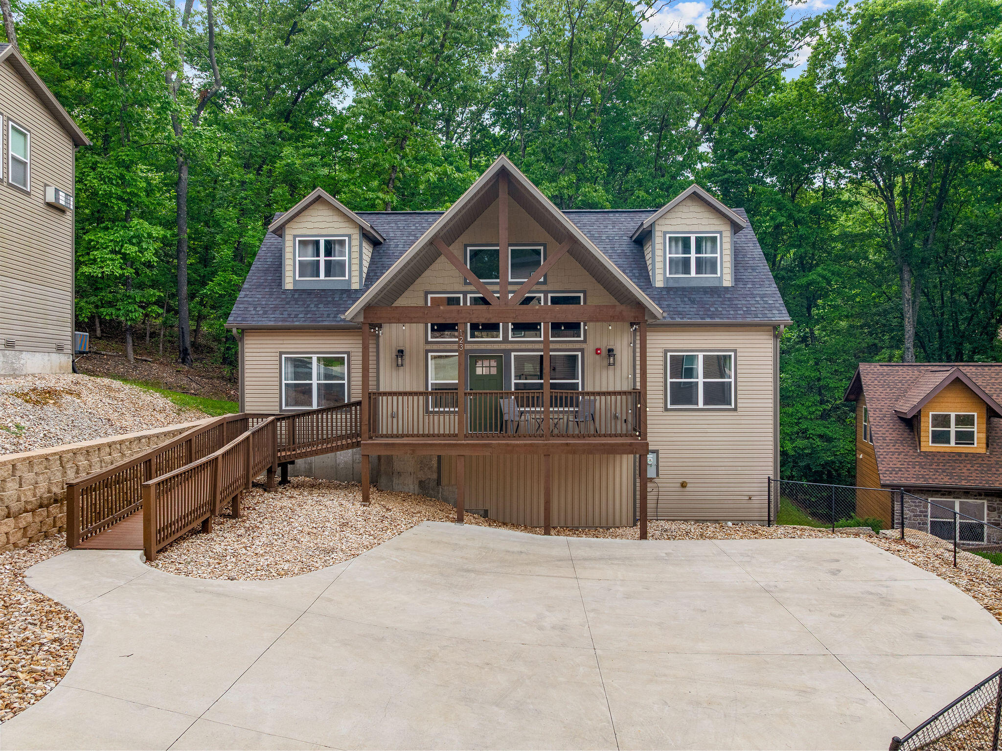
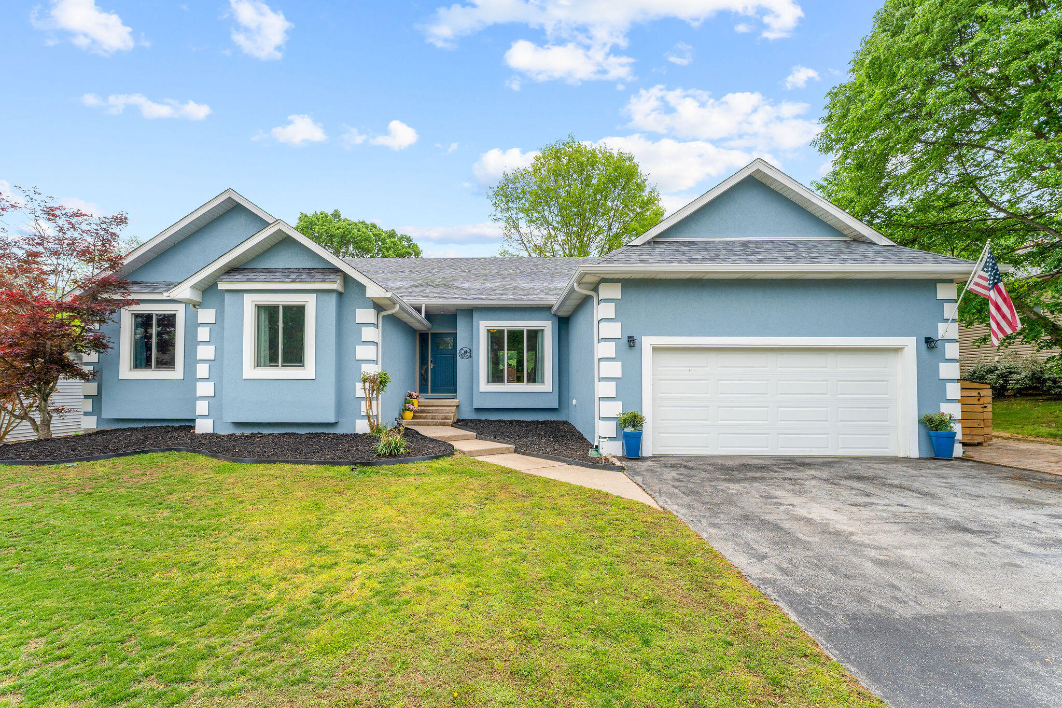
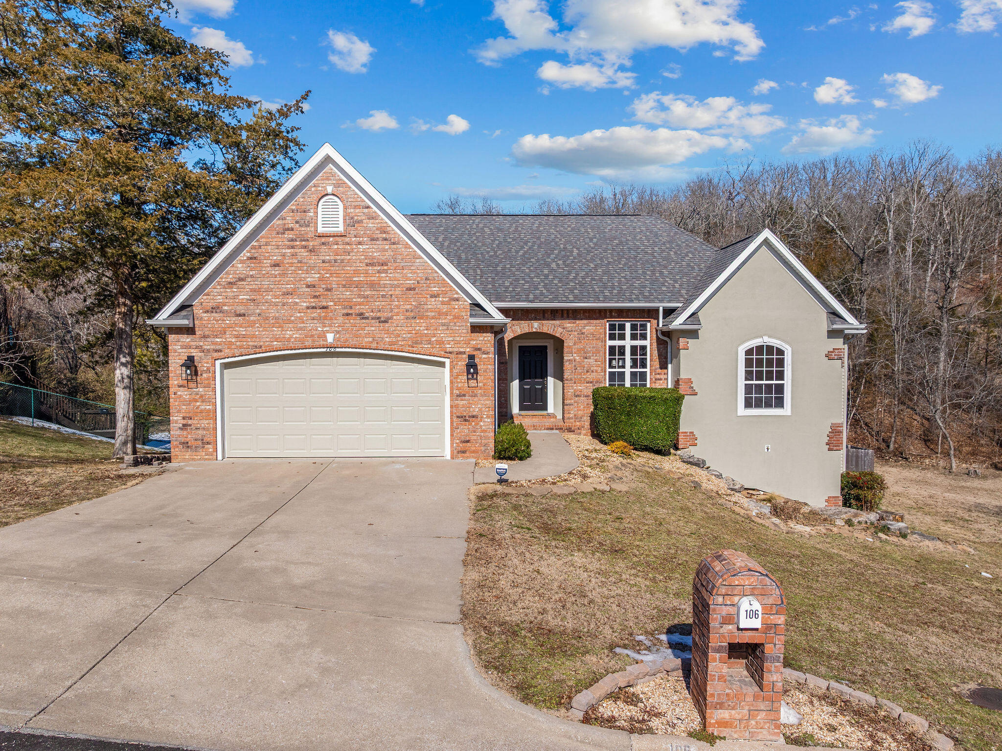
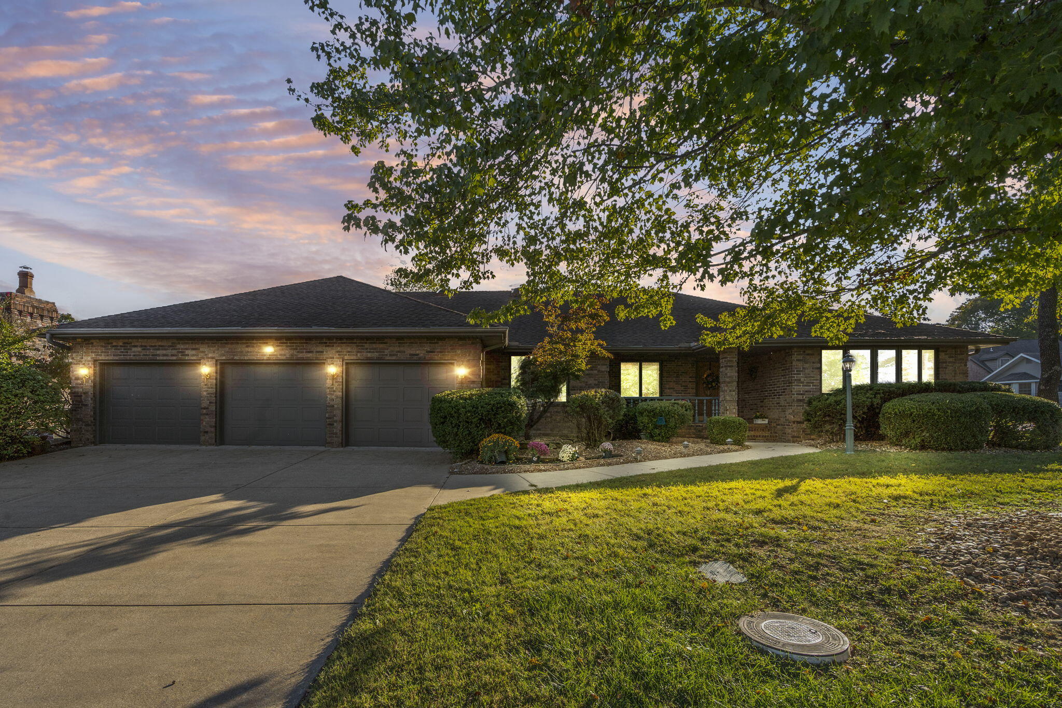
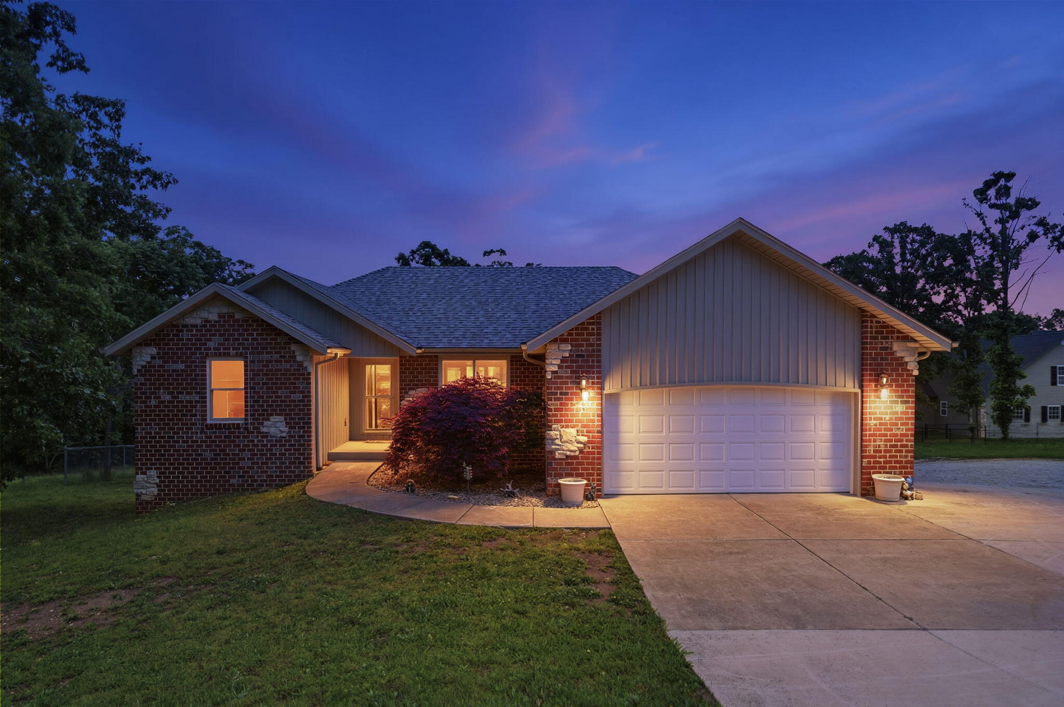
Welcome to Whisper Cove where you find the most wonderful vistas on Table Rock Lake all within 5 minutes of State Park Marina to dock your boat, 3 minutes to luxury dining and all the shows and entertainment that Branson has to offer. This low maintenance 4 bedroom Townhome features an upper level with absolutely no steps, 2 bedrooms, 2 baths and a huge open deck for entertaining. But wait, you go down one flight of stairs to another family room with a kitchenette/wet bar and 2 more bedrooms with a huge family bathroom. We are saving the best for last, step out onto the huge screened porch that feels more like a room with a view, which comes with a summer breeze that will melt away your troubles. Great property for full time living, or a vacation getaway with space for more than one family to enjoy. Do you need space for the in-laws, no problem here. Luxury at it's finest, featuring custom cabinetry, huge roaring fireplace, granite through out, walk-in closets, new central vacuum, new roof, new paint inside and out, new landscaping, sprinkler system, new flooring, new light fixtures, super economical to heat and cool, each floor has it's own heat pump so everyone is very comfortable. Come take a look today at affordable luxury in this custom built home.
Sale Info
Listing Date: 07-19-2025
Sold Date: 08-29-2025
Aprox Days on Market:
1 month(s), 9 day(s)
Listing Sold:
10 month(s), 25 day(s) ago
Association Fees / Info
Association Type: HOA
Association Includes: Common Area Maintenance, Snow Removal, Lawn Service, Gated Entry
Hoa Fees: 1942.22
Hoa Fees Frequency: Annually
Hoa: Yes
Room Dimensions
Bathroom Full: 5.1 x 8.5
Bedroom 2: 12 x 10
Bedroom 3: 11.3 x 12.9
Bedroom 4: 12.7 x 14.7
Deck: 12 x 24
Dining Area: 11.9 x 13
Entry Hall: 14 x 6.2
Family Room: 12.1 x 14.7
Garage: 19.3 x 19.3
Kitchen: 13 x 10.5
Living Room: 15.8 x 19.4
Master Bathroom: 10 x 8.8
Master Bedroom: 14.1 x 16.3
Patio: 12 x 12
Porch: 12 x 24
Utility Room: 9.3 x 4.8
Room Area
Bathroom Full: 43.35 SqFt
Bedroom 2: 120 SqFt
Bedroom 3: 145.77 SqFt
Bedroom 4: 186.69 SqFt
Deck: 288 SqFt
Dining Area: 154.7 SqFt
Entry Hall: 86.8 SqFt
Family Room: 177.87 SqFt
Garage: 372.49 SqFt
Kitchen: 136.5 SqFt
Living Room: 306.52 SqFt
Master Bathroom: 88 SqFt
Master Bedroom: 229.83 SqFt
Patio: 144 SqFt
Porch: 288 SqFt
Utility Room: 44.64 SqFt
Room Description
Porch: Screened Porch
**Building Info
Basement: Walk-Out Access, Exterior Entry, Storage Space, Interior Entry, Finished, Full
Basement: Yes
Below Grade Finished Area: 1225
Attic: Partially Floored, Pull Down Stairs
Construction: No
Building Area Total: 2502
Architecture: Bungalow
Structure Type: Townhouse
Roof: Asphalt, Shingle
Construction Materials: Hardboard Siding, Stone, Brick
Foundation: Poured Concrete
Fireplace Type: Great Room, Wood Burning, Tile, Glass Doors
Levels: Two
Stories: 2
Exterior Features
Entry: Walk In
Exteriorextras: Rain Gutters, Cable Access
Building Class: Assessor Records
Patio and Porch: Patio, Covered, Front Porch, Screened
Window Features: Skylight(s), Double Pane Windows
Shop Building Features: No
Fees / Restrictions
Financial
Som Price Disclosed: $
Som Price Per Square Foot: $225.82
Garage / Parking
Garagetype: Driveway, Workshop in Garage, Shared Driveway, Private, Paved, On Street, Gated, Garage Faces Front, Garage Door Opener
Garage Spaces: 2
Garage: Yes
Garage: 2.00
Garage Attached: 0.00
Attached Garage: No
Green / Env Info
Handicap
Interior Features
Fireplaces: Yes
Laundry Features: Main Floor
Flooring: Carpet, Engineered Hardwood, Slate, Tile
Interior Amenities: High Ceilings, In-Law Floorplan, Internet - Fiber Optic, Internet - Cable, Crown Molding, Granite Counters, Vaulted Ceiling(s), Tray Ceiling(s), Cathedral Ceiling(s), Walk-In Closet(s), W/D Hookup, Walk-in Shower, Wired for Sound, Jetted Tub, Central Vacuum, Wet Bar, High Speed Internet
Appliances: Dishwasher, Warming Drawer, Free-Standing Electric Oven, Ice Maker, Dryer, Washer, Microwave, Water Softener Owned, Refrigerator, Electric Water Heater, Disposal
Lot Info
Lot: Sprinklers In Front, Sprinklers In Rear, Dead End Street, Few Trees, Sloped, Paved Frontage, Lake View, Water View, Landscaping, Cul-De-Sac
Acres: 0.12
Marina Info
Docks Dock Slip: No
Misc
Above Grade Finished Area: 1277
Insidecitylimits: No
Other
Som Propane Tank: No
Split Bedroom: Yes
Foreclosure: No
Property Info
Township: 22
Year Built: 2009
View: Panoramic, Lake
View: Yes
Road Surface: Asphalt
Security Features: Security System, Smoke Detector(s)
Road Frontage Type: Private Road
County: Taney
Rental Info
Vacation Rental: No
Room Info
Room Count Above Grade: 7.00
Room Type: Bedroom, Pantry, Media Room, Living Areas (2), In-Law Suite, Great Room, Family Room - Down, Master Bedroom
Room Count Below Grade: 5.00
Sqft Info
Sqft: 2502
Tax Info
Tax Year: 2024
Tax Amount Annual: 1891.11
Tax Provided By: Assessor Records
Unit Info
Utilities / Hvac
Sewer: Public Sewer
Cooling Oth: Electric
Cooling: Heat Pump, Ceiling Fan(s)
Utilities: Cable Available
Water Source: Public
Heating Source: Electric, Wood
Heating: Heat Pump, Fireplace(s)
Waterfront / Water
Waterfront View: View
Lake River: Table Rock
Lake Pond: Table Rock
Directions
Hwy 265 north from Chateau on the Lake, turn left on Santa Fe, left on Whisper Ridge, left at round about to 1st gate, right on Splendor View Dr. to first townhome on the left.Listings courtesy of Reecenichols - Lakeview
 MLS# 60324308