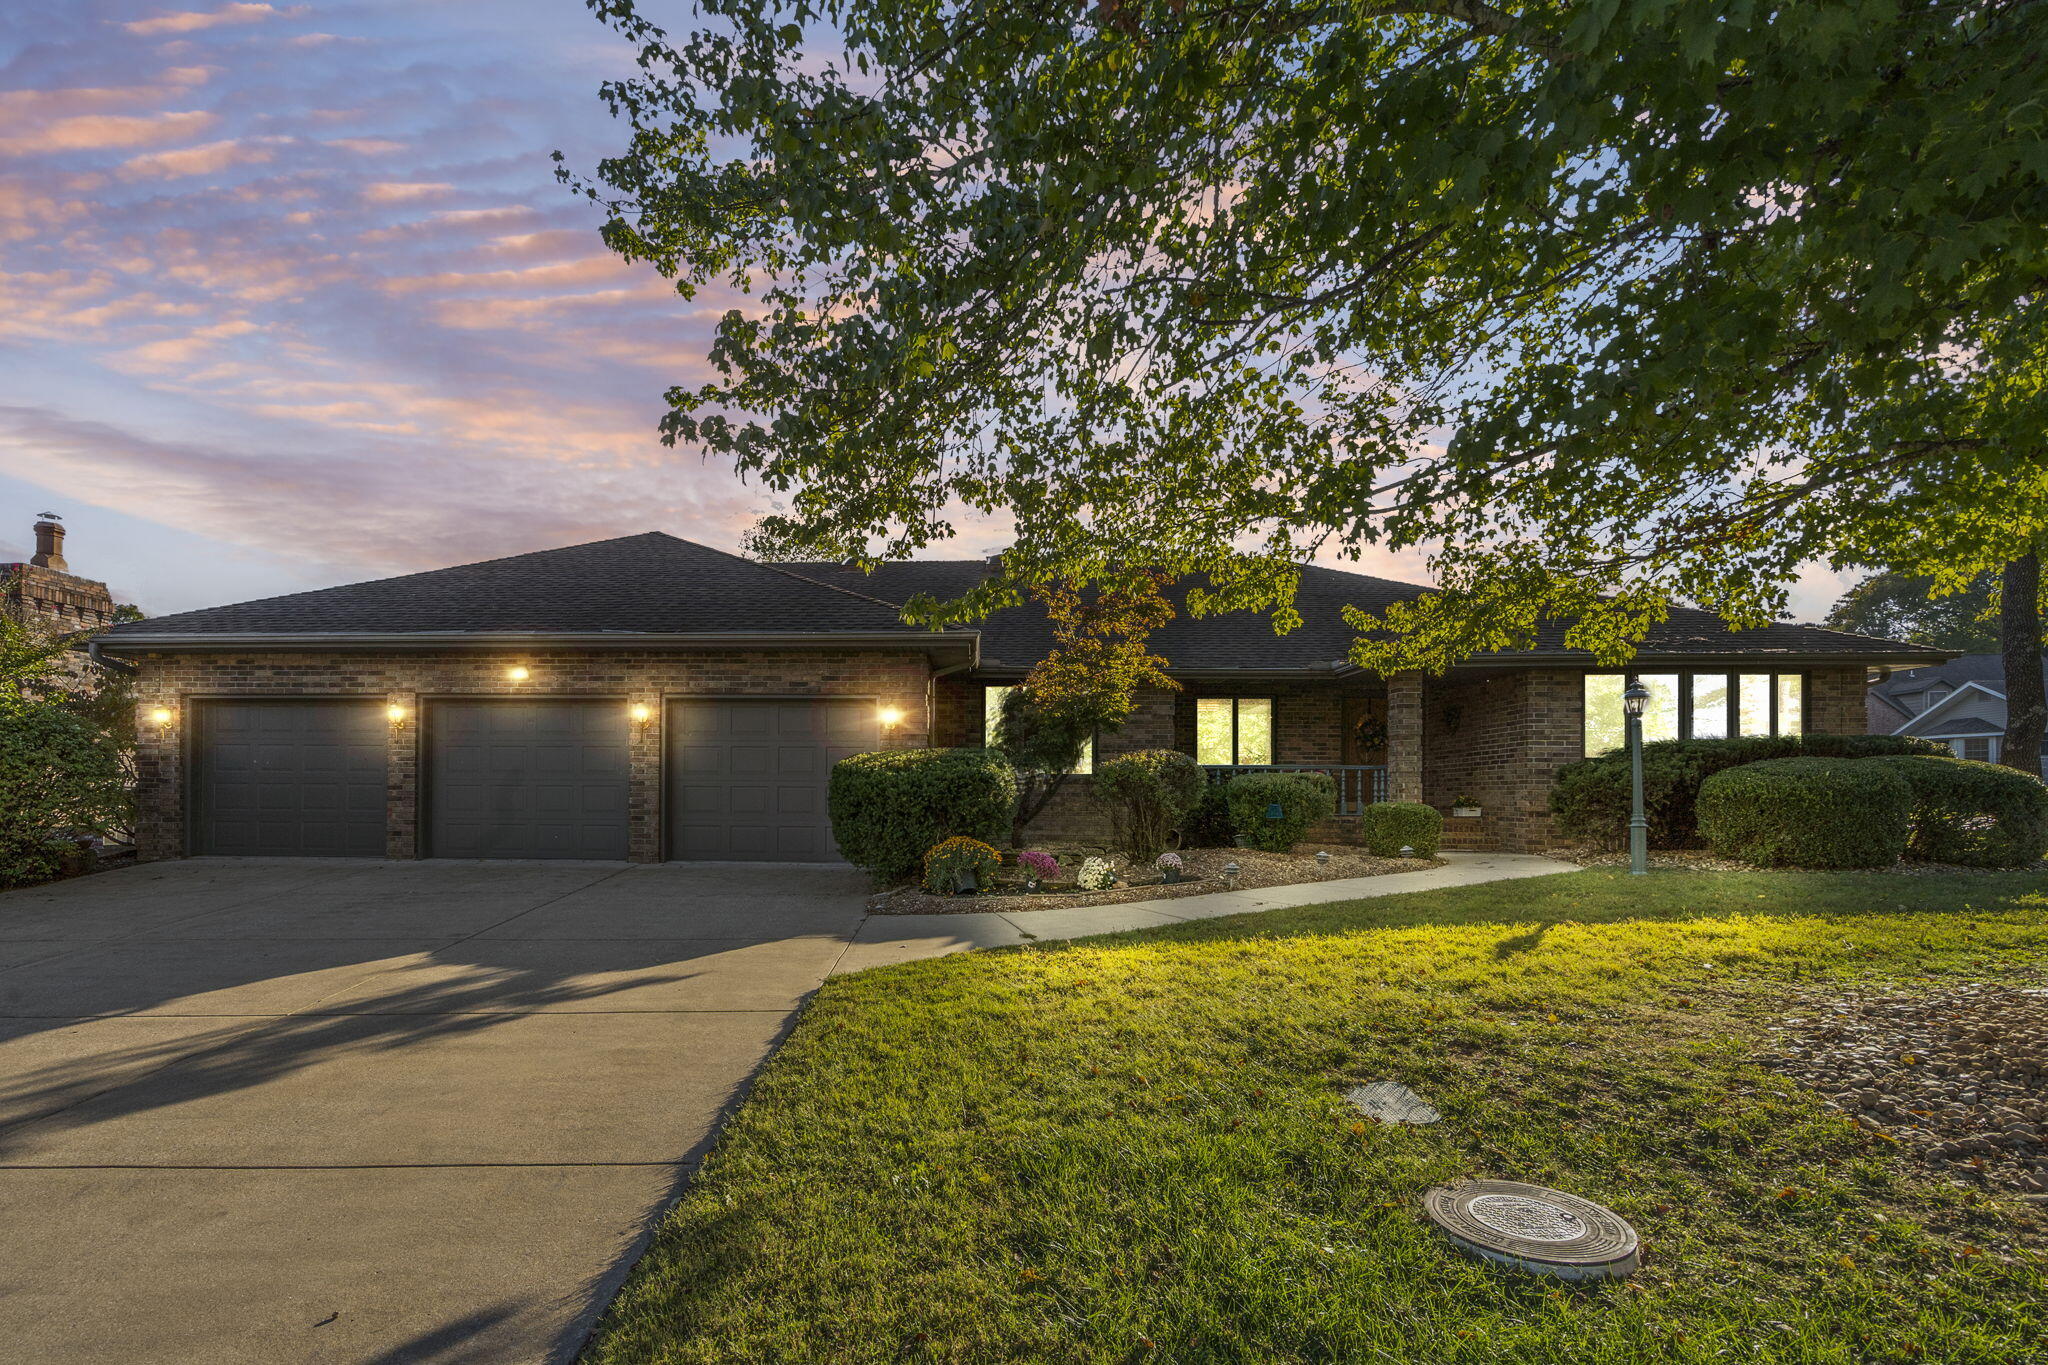
$585,000 | 4 beds | 3 full baths | 1 half baths | 4,106 sqft
Branson, MO 65616
- 4Beds
- 3Full Baths
- 1Half Baths
- 4,106SqFt
- 1992Year Built
- 0.34Acres
- MLS# 60307902
- Residential
- Single Family Residence
- Sold
- Approx Time on Market1 month, 12 days
- AreaTaney
- CountyTaney
- Subdivision Pointe Royale
Overview
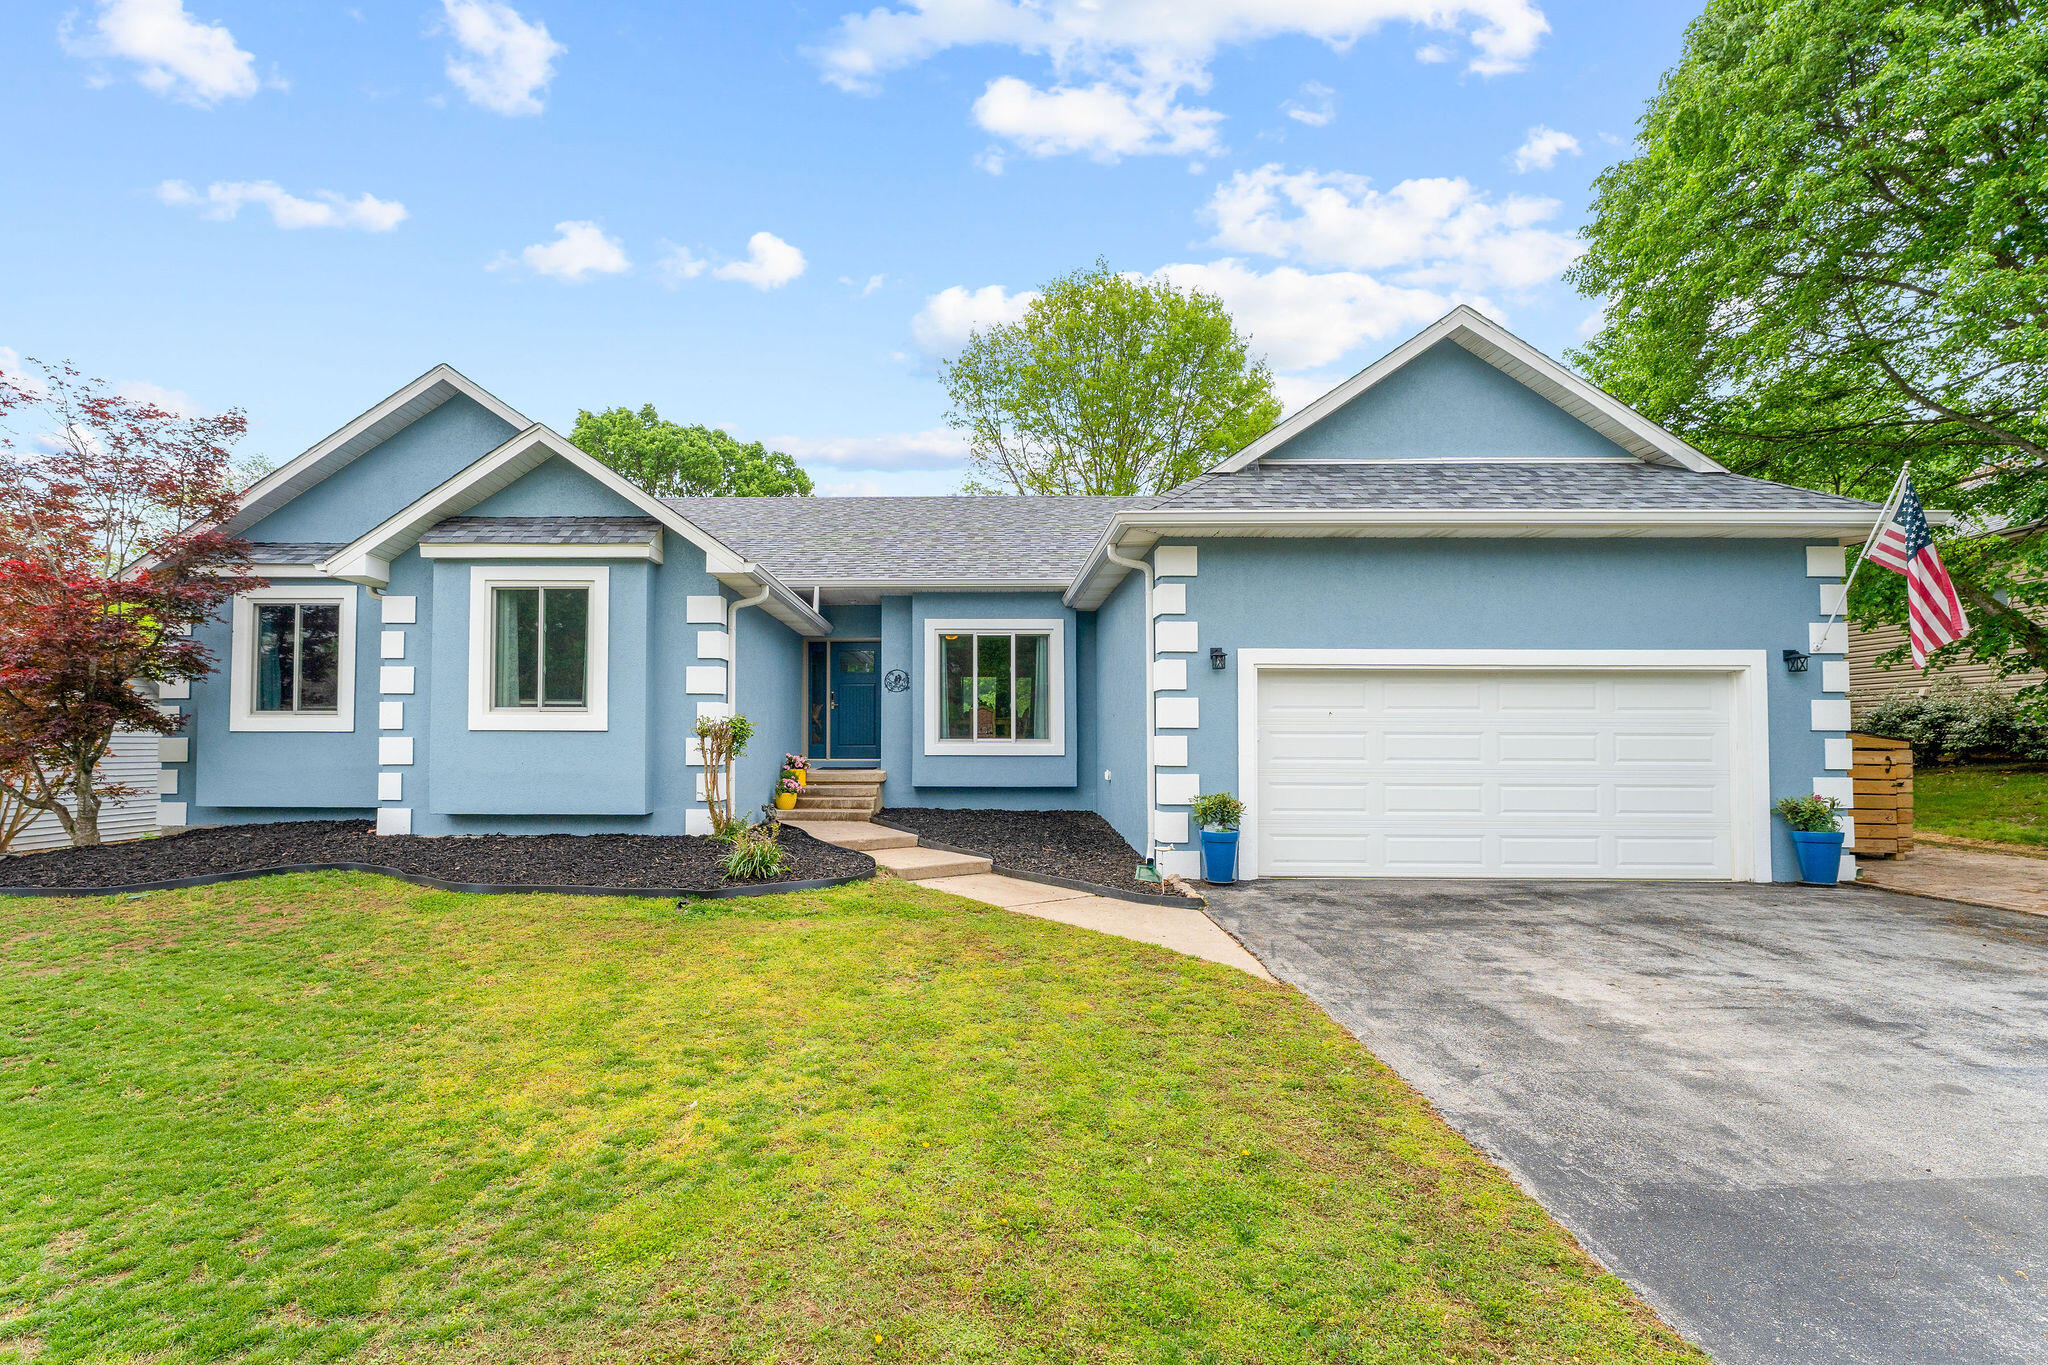
Welcome to golf-course living at its best. This 4-bed, 3.5-bath, home offers over 4,100 sq ft of beautifully refreshed space overlooking Hole #1 in Branson's sought-after Pointe Royale Golf community.Step inside to find an inviting open layout with new paint, updated lighting, and stylish finishes that bring a modern, move-in-ready feel. The updated kitchen features sleek finishes, white appliances, and a perfect sized island - great for entertaining or unwinding after a day on the course. Some other highlights include gorgeous windows, top quality hardwood flooring, luxury grade carpeting, spacious John Deer room, central vac system, beautiful hardwood trim throughout, and well maintained landscaping all around. The main-level primary suite includes a spa-like bath and deck access with views of the green. Downstairs, a spacious family room and additional bedroom provide plenty of room for guests or multigenerational living.One of the home's standout features is the private studio space just off the large 3 car garage--complete with its own half bath. Whether you need a quiet office, music or recording studio, gym, or creative workspace, this flexible area gives you privacy and potential.Enjoy morning coffee or evening sunsets from the large back deck overlooking the fairway.An additional adjoining lot at 1070 Pointe Royale Dr is also available (owned by the same sellers) and may be purchased separately to expand your outdoor space or build for future investment.Move-in ready, modern, and located inside one of Branson's premier gated golf communities. This community offers an indoor pool, outdoor pool, hot tub, tennis courts, clubhouse, exercise room, golf course, walking trails and so much more! This home checks all the boxes for comfort, versatility, and lifestyle.
Sale Info
Listing Date: 10-18-2025
Sold Date: 12-01-2025
Aprox Days on Market:
1 month(s), 12 day(s)
Listing Sold:
7 month(s), 6 day(s) ago
Association Fees / Info
Association Other Details: Includes Golf
Association Type: HOA
Association Includes: Play Area, Clubhouse, Hot Tub, Pool, Walking Trails, Exercise Room, Trash, Tennis Court(s), Snow Removal, Golf, Gated Entry, Common Area Maintenance
Hoa Fees: 2915
Hoa Fees Frequency: Annually
Hoa: Yes
Room Dimensions
Master Bedroom: 13.8 x 16.8
Office: 9 x 24
Room Area
Master Bedroom: 231.84 SqFt
Office: 216 SqFt
Room Description
Office: Extra Office/Studio Space
**Building Info
Basement: Walk-Out Access, Exterior Entry, Finished, Full
Basement: Yes
Below Grade Finished Area: 1474
Attic: None
Construction: No
Building Area Total: 4106
Architecture: Raised Ranch
Roof: Composition
Construction Materials: Brick Full
Foundation: Poured Concrete, Slab
Fireplace Type: Living Room, Propane
Stories: 2
Exterior Features
Entry: Walk Up
Exteriorextras: Rain Gutters
Fencing: None
Building Class: County Assessor
Patio and Porch: Deck
Window Features: Drapes, Blinds
Shop Building Features: No
Fees / Restrictions
Easement and Restrictions: Subdivision
Financial
Som Price Disclosed: $
Som Price Per Square Foot: $142.47
Garage / Parking
Garagetype: Driveway, Oversized, Garage Faces Front, Garage Door Opener
Garage Spaces: 3
Garage: Yes
Garage: 3.00
Garage Attached: 0.00
Attached Garage: No
Green / Env Info
Handicap
Accessibility Features: Accessible Bedroom, Common Area, Central Living Area, Accessible Common Area, Accessible Central Living Area
Interior Features
Fireplaces: Yes
Laundry Features: Main Floor
Flooring: Carpet, Tile, Hardwood
Interior Amenities: High Speed Internet, Walk-In Closet(s), Internet - Cable, Solid Surface Counters, Tray Ceiling(s), Walk-in Shower, Jetted Tub, Central Vacuum
Appliances: Electric Cooktop, Built-In Electric Oven, Free-Standing Electric Oven, Ice Maker, Dryer, Washer, Microwave, Trash Compactor, Refrigerator, Electric Water Heater, Disposal, Dishwasher
Lot Info
Lot: Sprinklers In Front, Sprinklers In Rear, On Golf Course, Level, Landscaping, Corner Lot
Acres: 0.34
Lot Size: 132.6X95.3 IRR
Marina Info
Docks Dock Slip: No
Misc
Above Grade Finished Area: 2632
Insidecitylimits: Yes
Other
Som Propane Tank: Yes
Som Propane Tank Ownership: Owned
Foreclosure: No
Property Info
Township: 22
Year Built: 1992
View: Golf Course
View: No
Road Surface: Asphalt
Road Frontage Type: Private Road
County: Taney
Rental Info
Vacation Rental: No
Room Info
Room Type: Bedroom, John Deere, Kitchen- 2nd, Living Areas (3+), Office, Recreation Room, Workshop, Formal Living Room, Family Room, Family Room - Down, Master Bedroom
Sqft Info
Sqft: 4106
Tax Info
Tax Legal Description: POINTE ROYALE POINTE ROYALE LT 35 BLK 6 CITY OF BRANSON
Tax Year: 2024
Tax Amount Annual: 2764.77
Tax Provided By: Assessor Records
Unit Info
Utilities / Hvac
Sewer: Public Sewer
Cooling Oth: Electric
Cooling: Central Air, Ceiling Fan(s)
Water Source: Public
Heating Source: Electric
Heating: Heat Pump
Waterfront / Water
Waterfront View: None
Lake River: None
Directions
From Hwy 165, turn onto Pointe Royale Dr, pass the clubhouse to next road on the right - Spurlock, 1st house on the right - corner houseListings courtesy of Triple Diamond Real Estate
 MLS# 60322213